Description
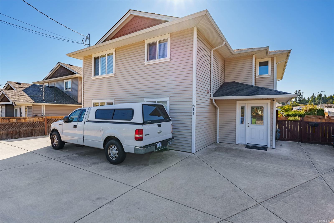
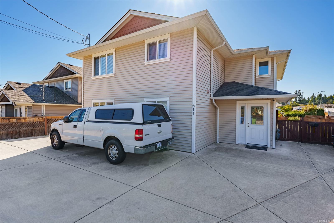
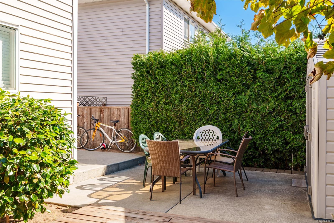
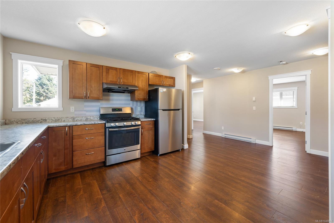
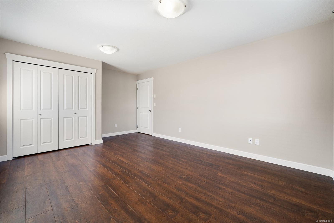
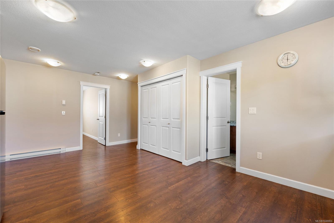
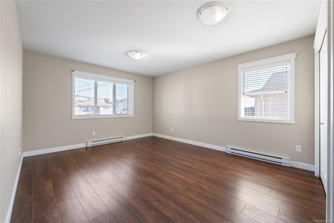
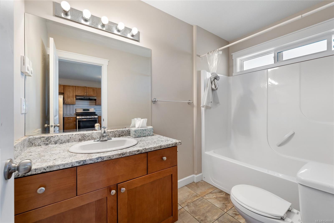
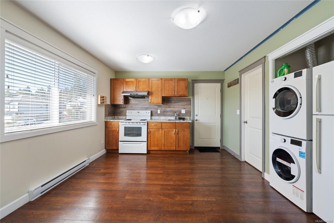
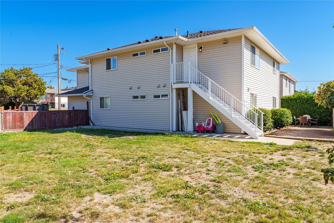
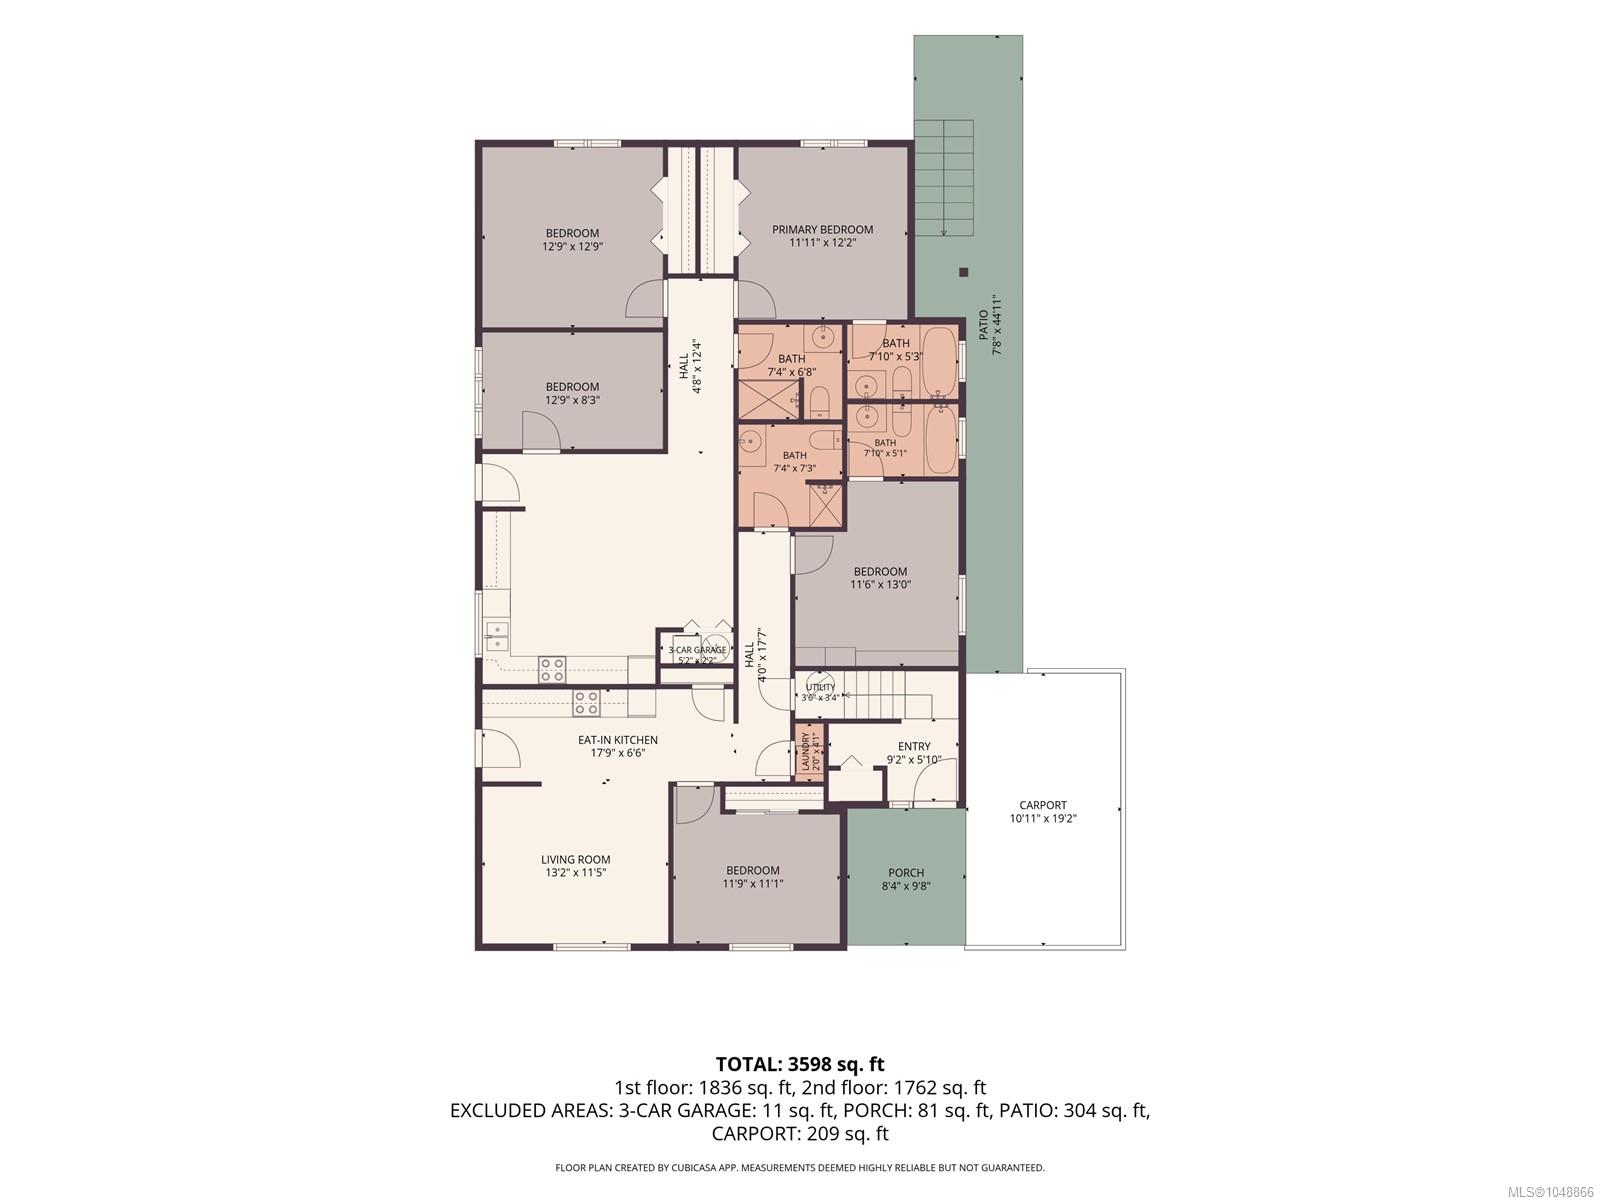
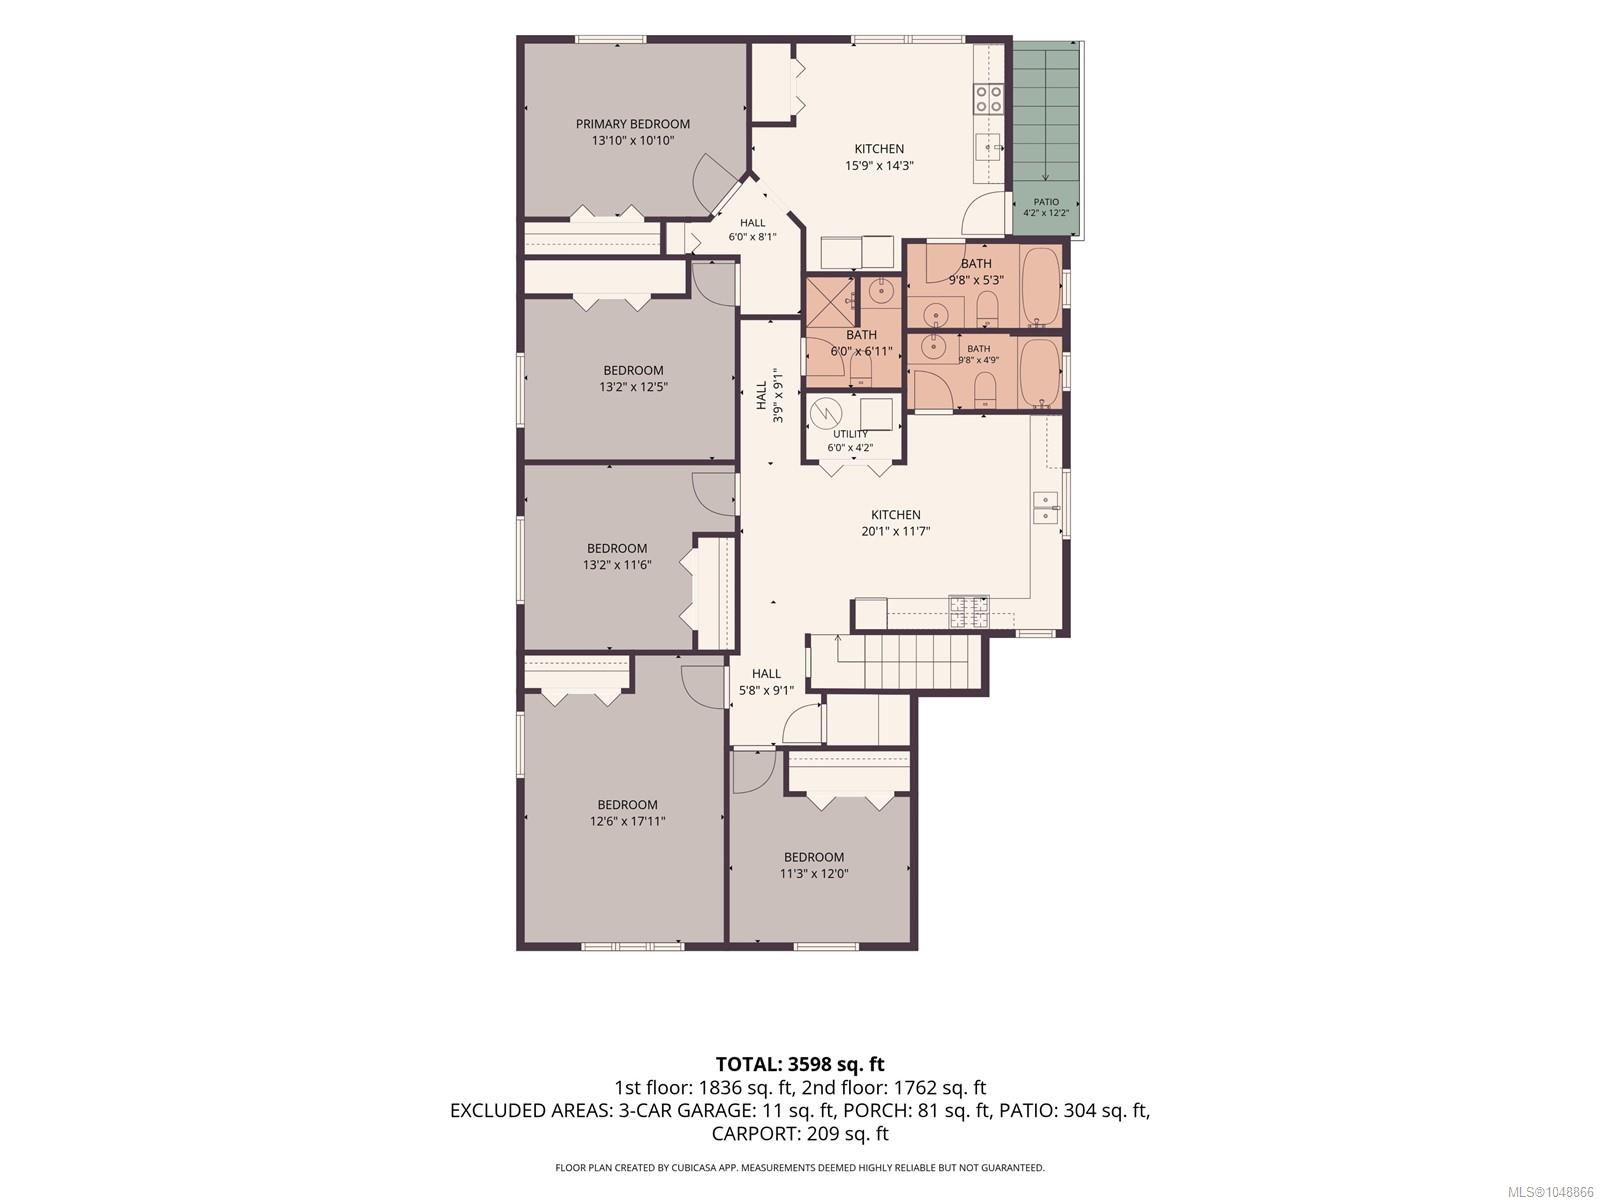
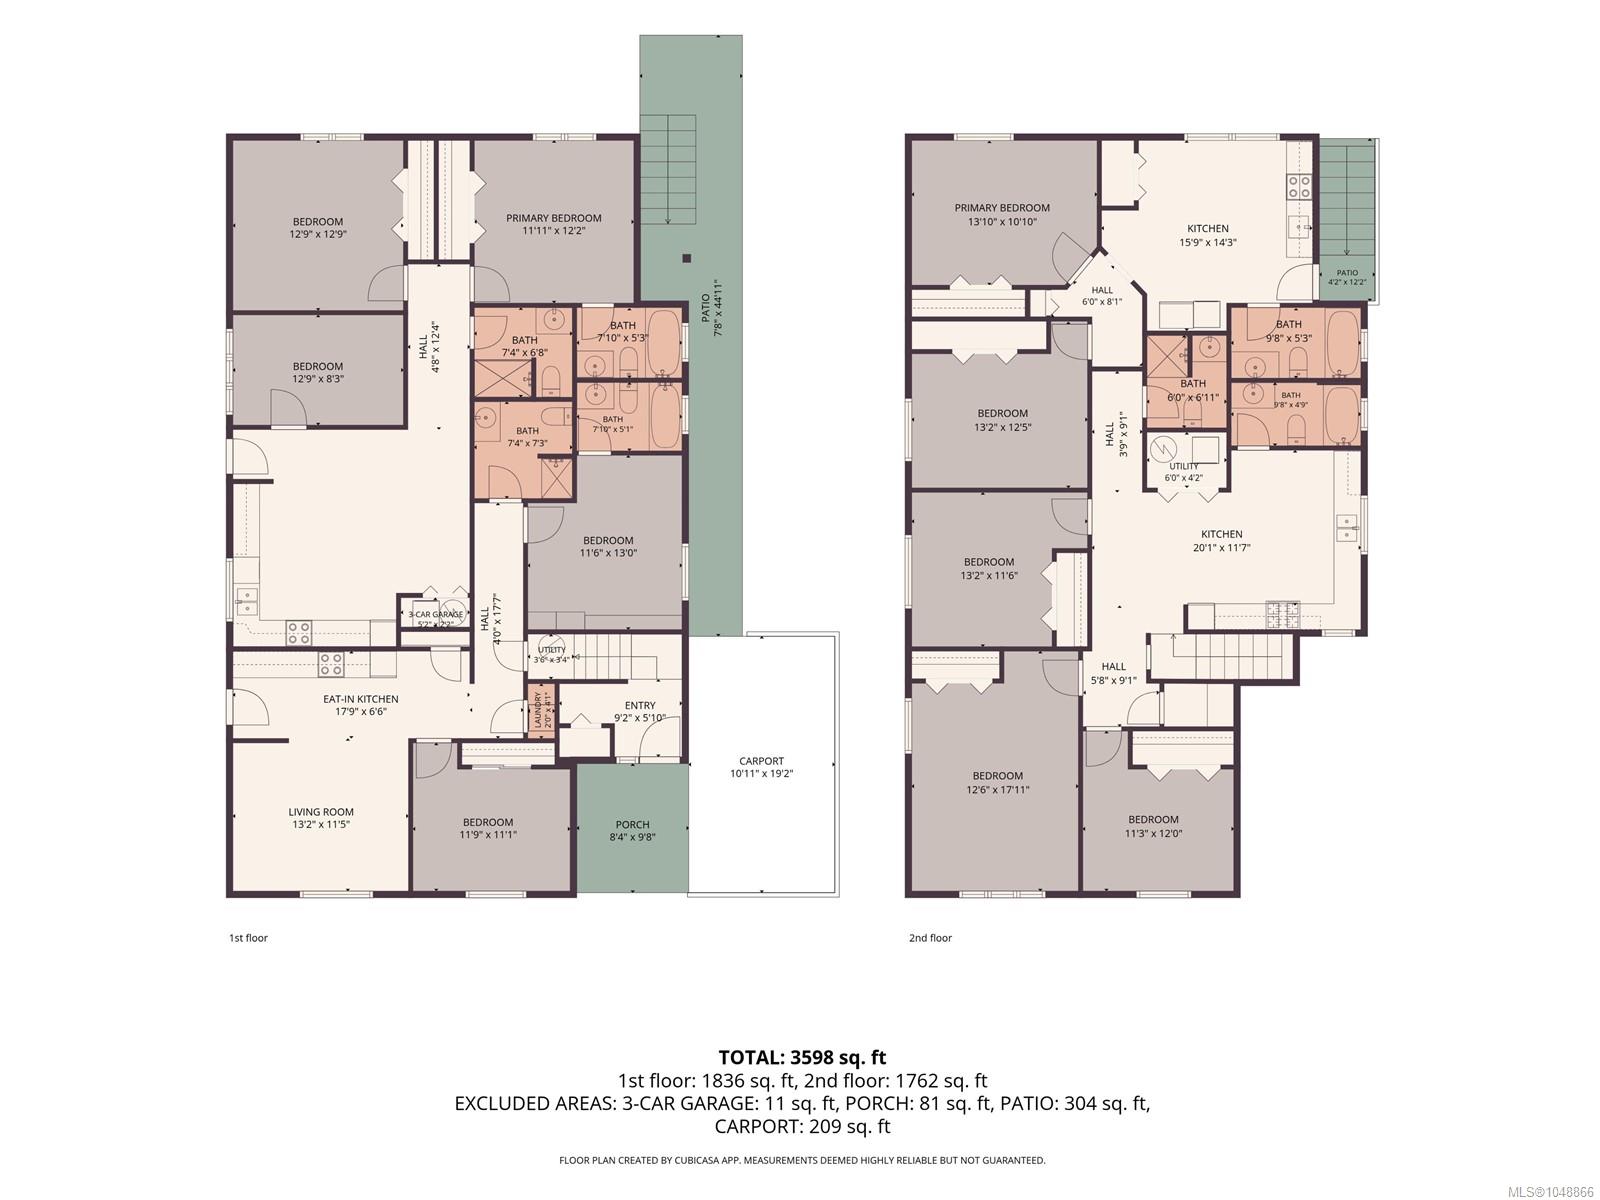
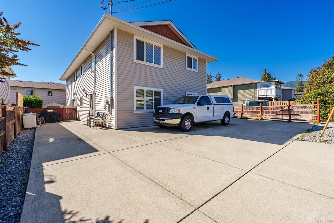
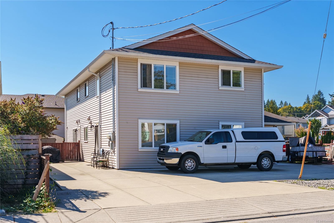
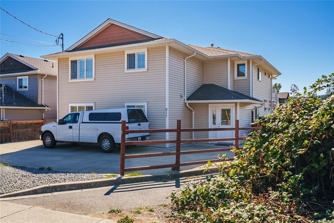
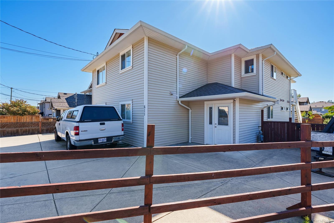
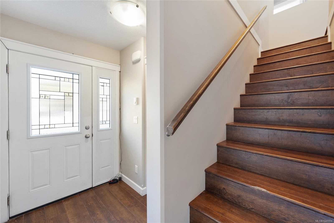
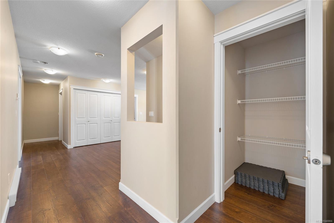
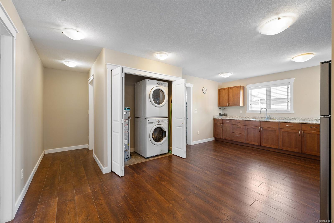
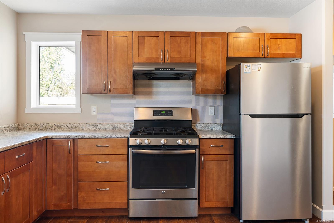
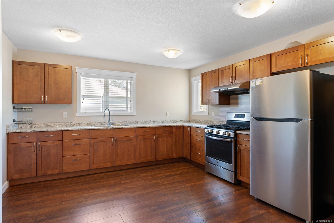
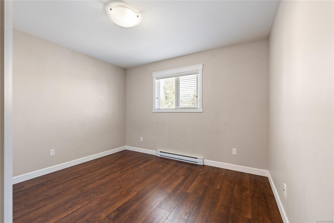
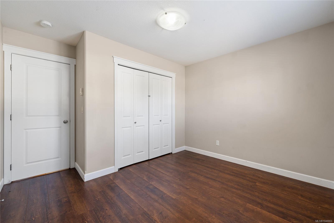
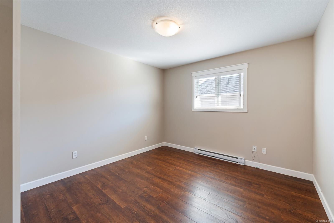
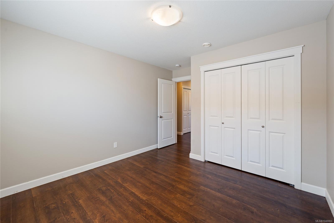
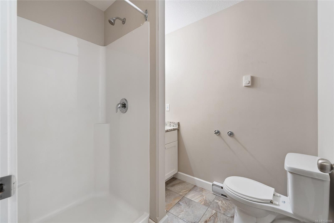
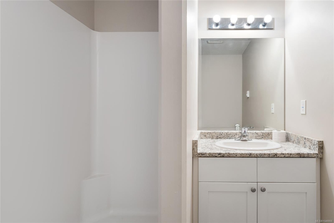
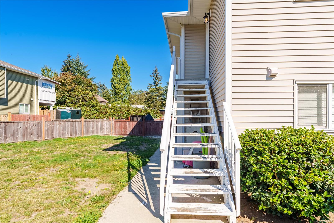
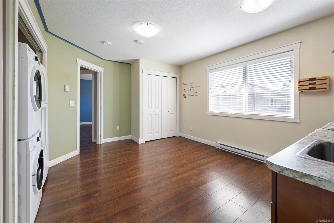
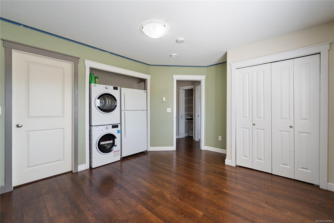
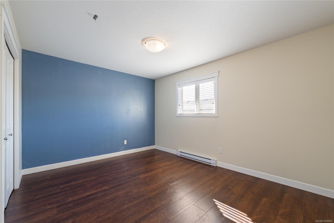
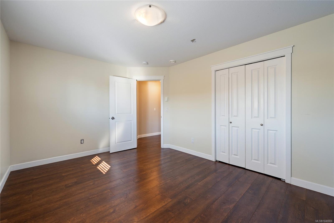
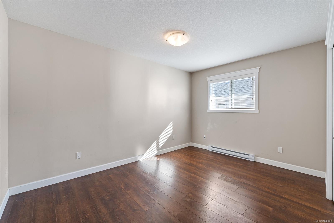
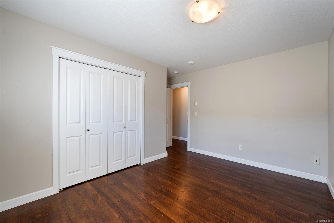
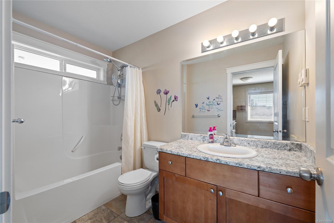
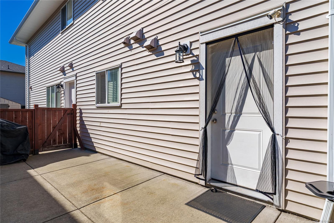
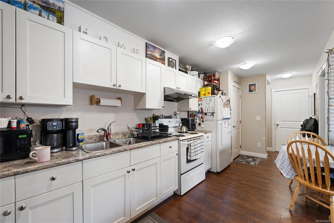
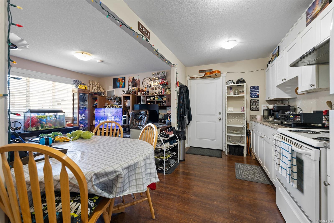
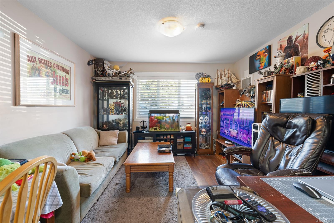
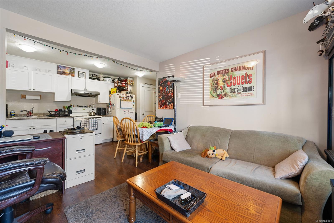
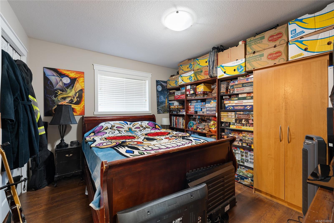
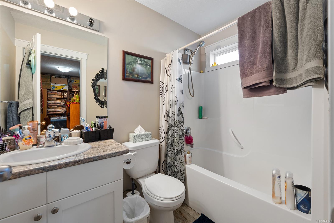
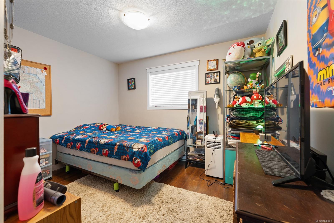
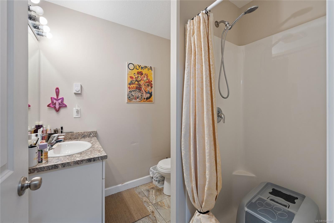
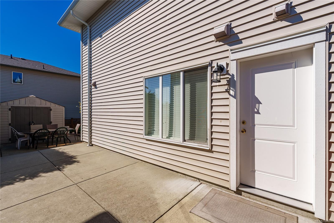
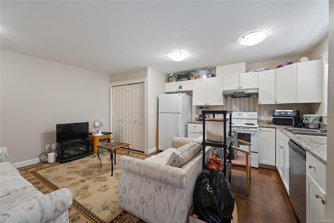
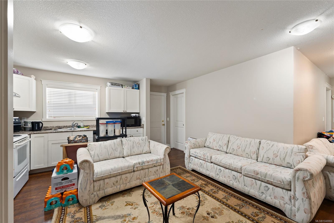
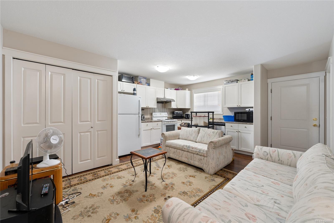
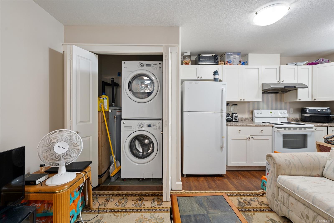
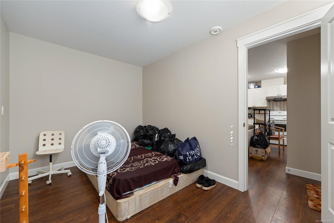
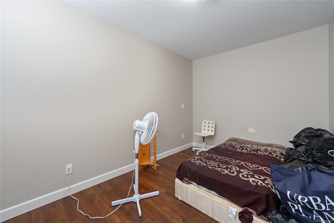
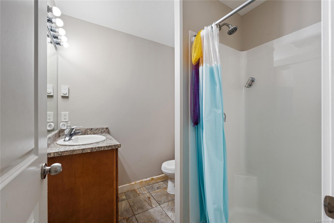
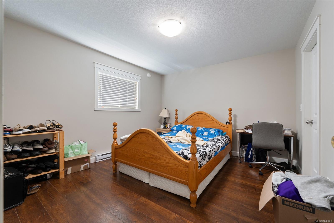
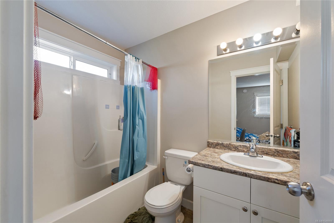
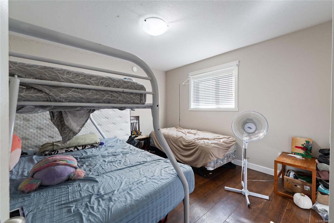
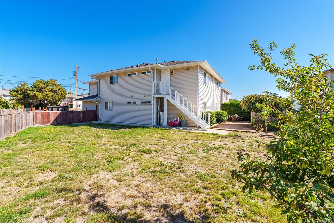
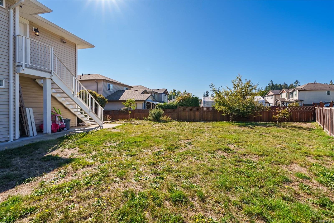
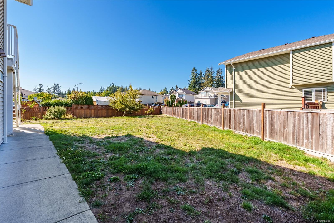
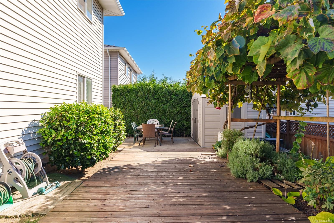
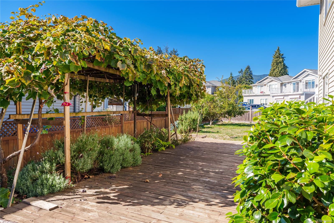
INVESTOR ALERT: Excellent 6.51% Cap Rate. Imagine coming home to a place with room for everyone and an opportunity to maximize the income. Built in 2017 and tucked away at the end of a quiet cul-de-sac, this meticulously maintained Quadplex offers 10 bedrooms, 7 bathrooms, 3,584 sq. ft. of finished living space, and 4 rentable units . The flexible layout creates many possibilities, whether it's your primary and you are welcoming extended family, or looking for an investment property with excellent cashflow. With generous living areas, plenty of parking, and a fenced side and backyard, there is room to enjoy everyday life while making the most of the home’s potential. Enjoy the quieter cul-de-sac setting conveniently located near Vancouver Island University, the Nanaimo Recreation Centre, Shopping and beautiful Colliery Dam. A home with this much space and flexibility offers the opportunity to maximize income potential for years to come.
Property Details
| Property Type | Residential |
| Property Sub Type | Quadruplex |
| Listing ID | 1048866 |
| Status | Active |
| City | Nanaimo |
| Area | Nanaimo |
| Sub-Area | Na University District |
| Postal Code | V9R 1M1 |
| Property Taxes | $6,702.13 (2025) |
| Parking Total | 5 |
| Zoning | R5 |
| Facing | Northwest |
| Water | Municipal |
| Sewer | Sewer Connected |
| Heating | Electric |
| Exterior Features | Fenced,See Remarks |
| Construction | Concrete,Insulation All,Insulation: Ceiling,Insulation: Walls,Vinyl Siding,Wood |
| Roof | Asphalt Shingle |
| Foundation | Poured Concrete |
| Basement | None |
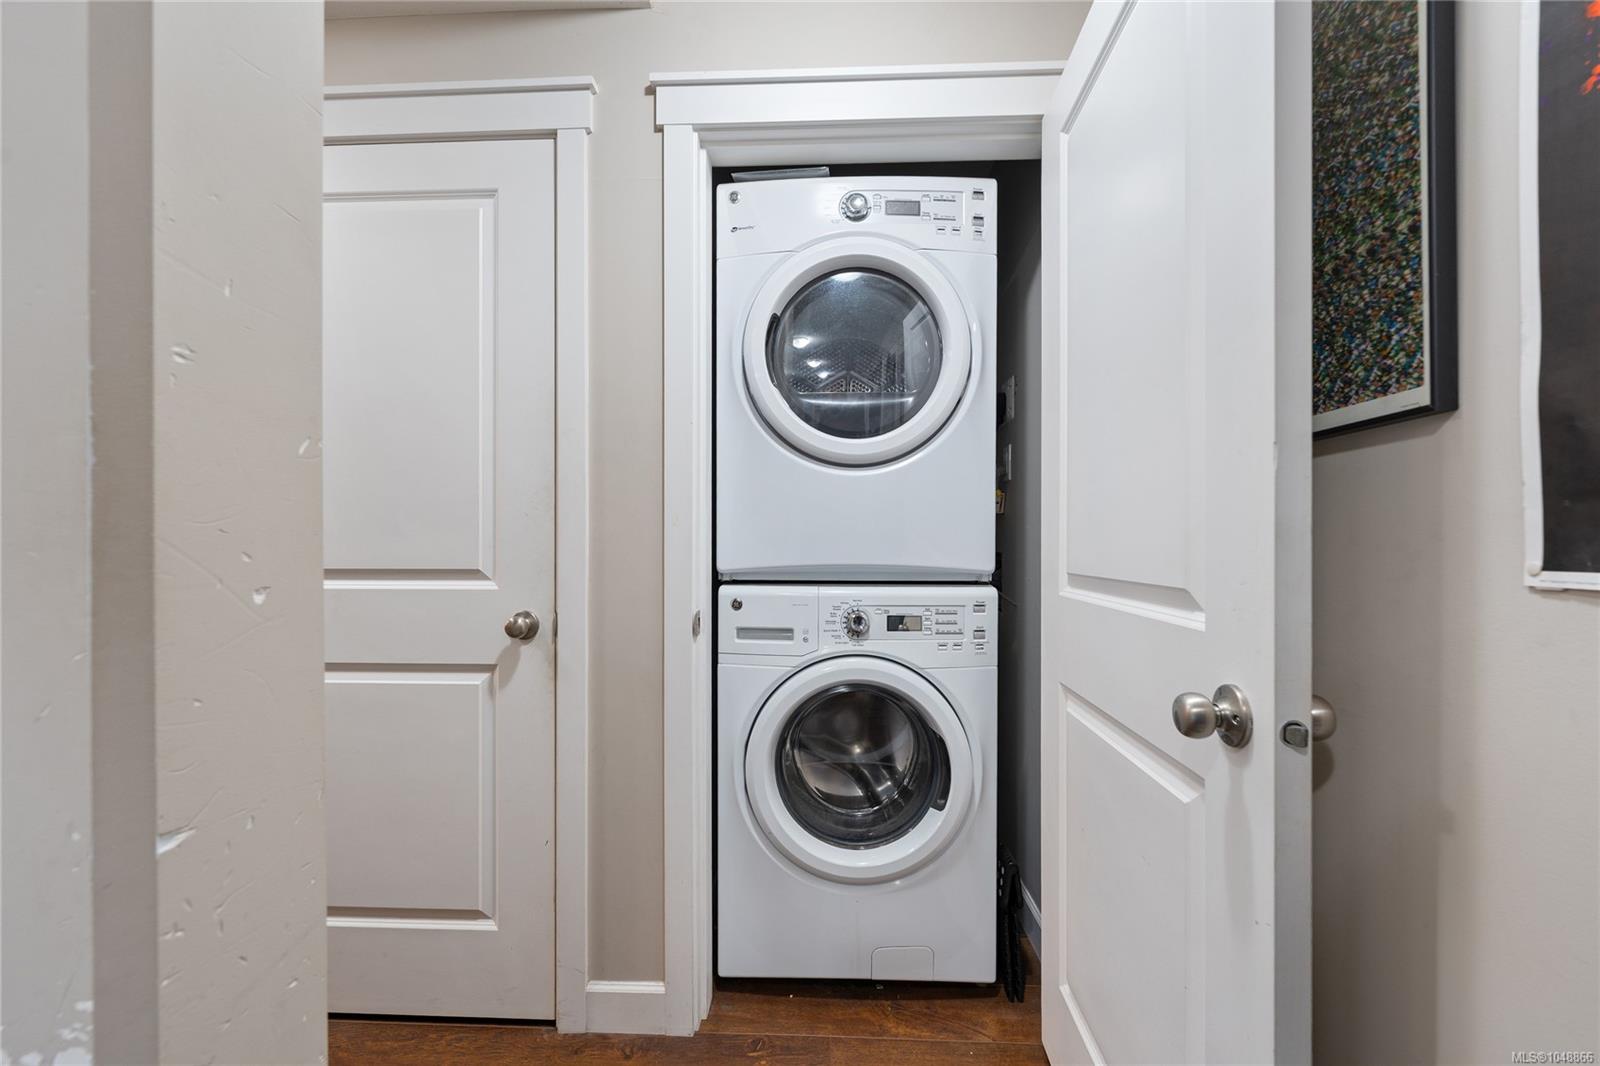
| Laundry | In House,In Unit |
| Listed Date | Sep 21, 2026 |
| Ownership | Freehold |
| Lot Size | 0.17 acres |
Rooms
| Room | Level | Dimensions | Description |
|---|---|---|---|
| Bathroom | Main level | 4-Piece | |
| Bathroom | Main level | 4-Piece | |
| Bathroom | Main level | 3-Piece | |
| Bedroom | Main level | 13\'11 x 10\'8 | |
| Bedroom | Main level | 13\'2 x 9\'9 | |
| Bedroom | Main level | 11\'6 x 9\'3 | |
| Bedroom | Main level | 11\'0 x 10\'9 | |
| Bedroom | Main level | 15\'3 x 12\'2 | |
| Kitchen | Main level | 13\'1 x 9\'3 | |
| Living room | Main level | 13\'6 x 11\'6 | |
| Living room | Main level | 11\'9 x 10\'4 |
Building Details
| Heating Fuel | Electric |
| Stories | -1 |
Additional Information
| Features | Cul-de-sac |
| Land Size | 7388 sqft |
| Building Type | Fourplex |
| Interior Size | 3584 sqft |
| Transaction | For sale |