Description
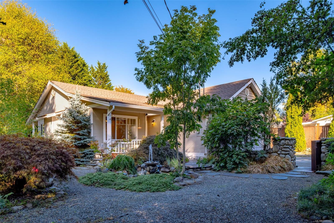
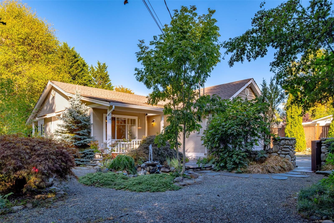
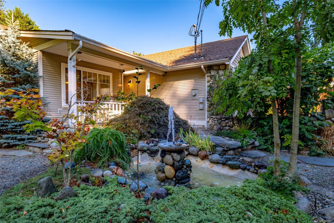
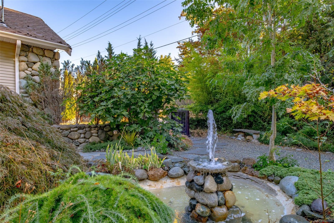
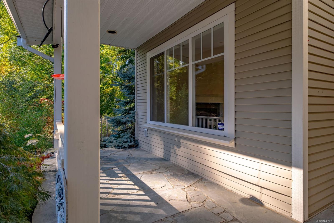
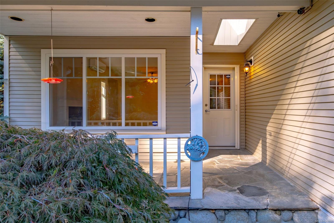
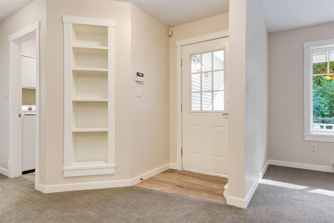
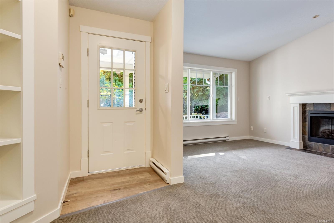
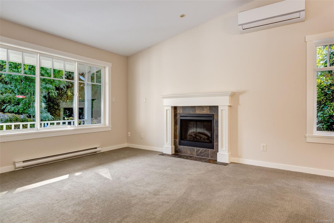
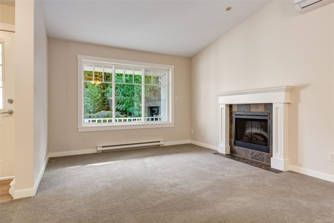
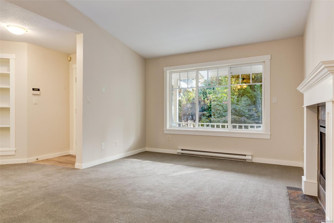
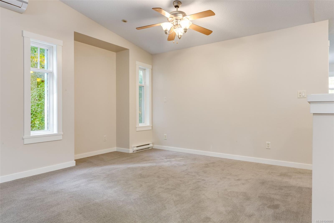
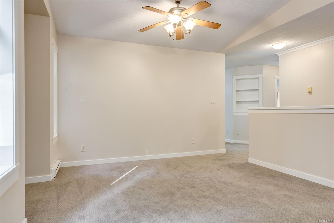
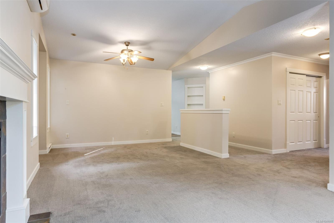
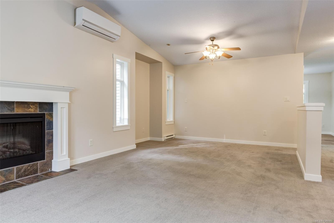
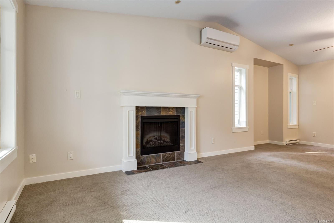
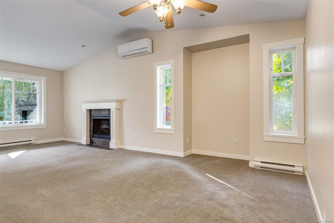
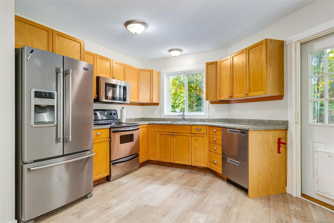
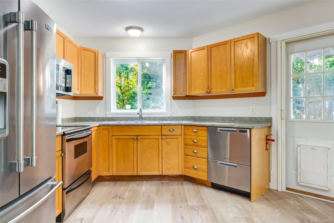
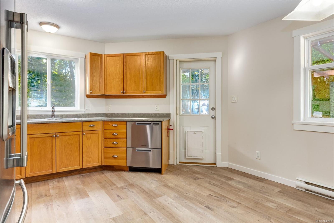
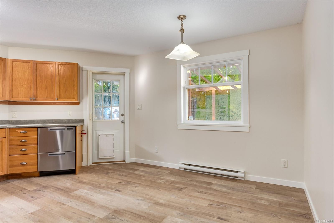
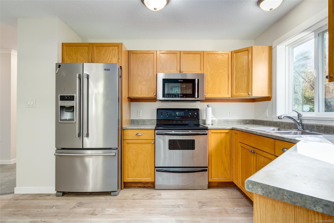
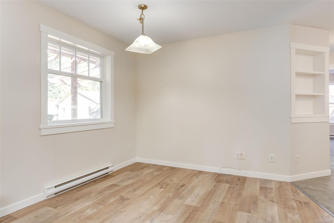
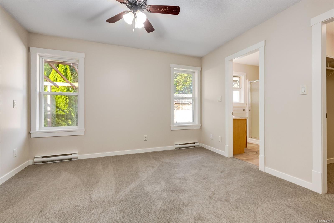
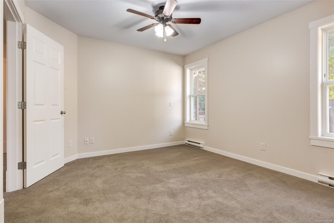
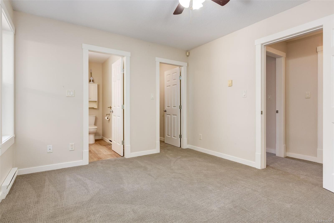
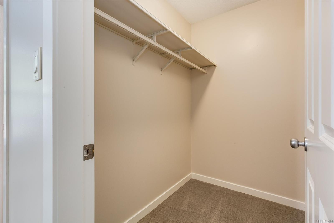
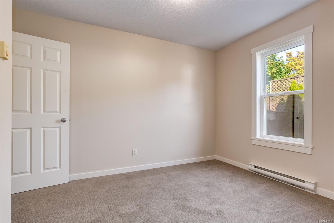
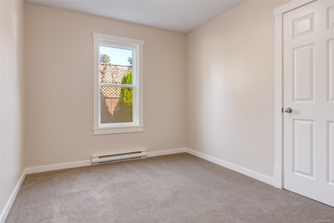
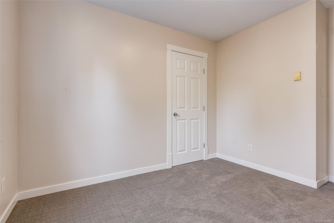
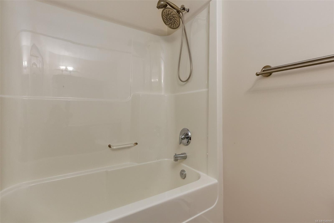
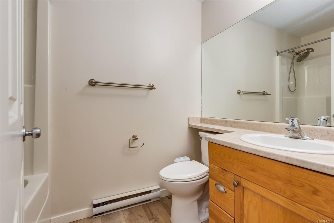
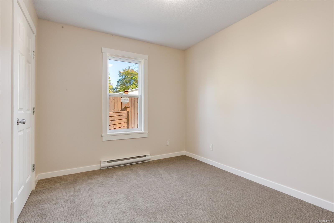
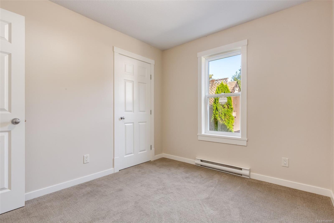
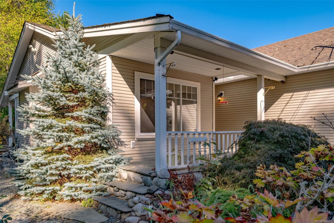
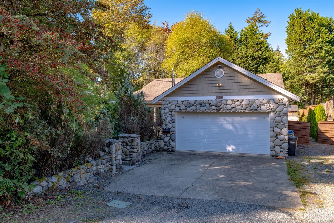
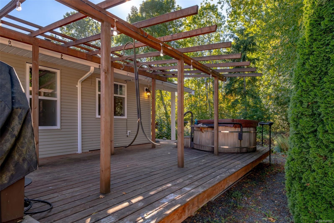
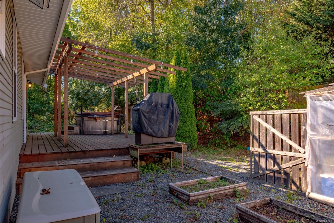
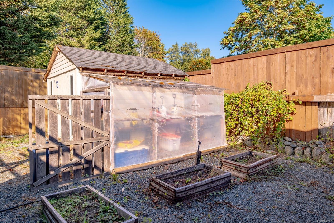
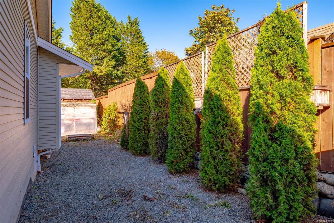
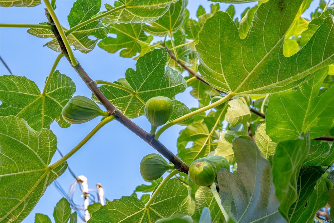
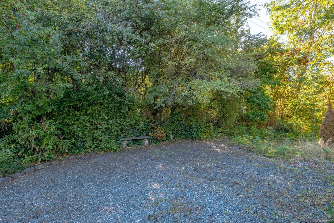
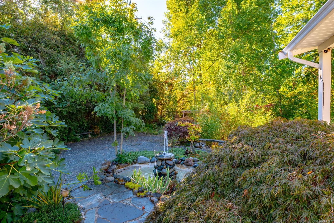
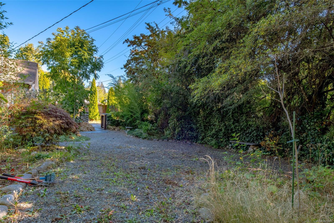
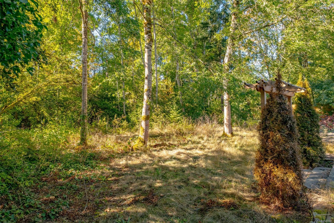
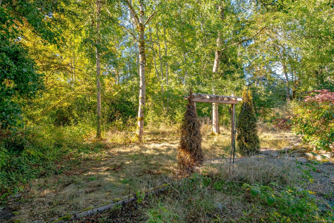
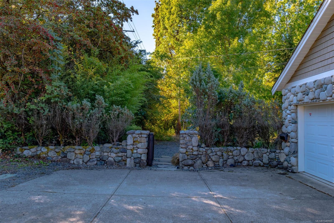
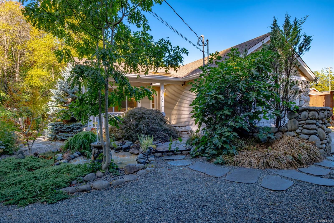
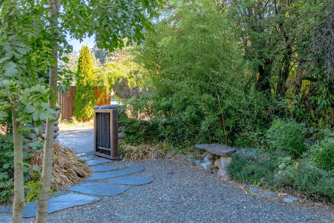
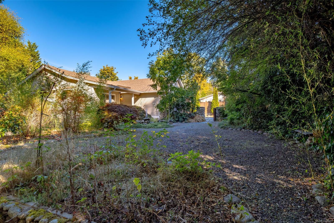
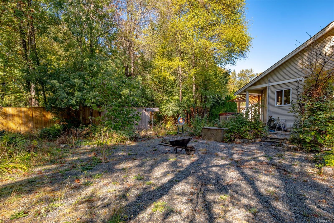
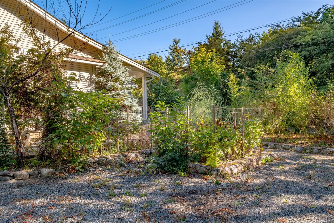
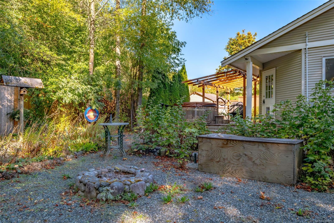
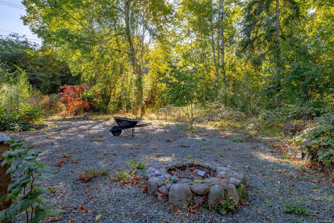
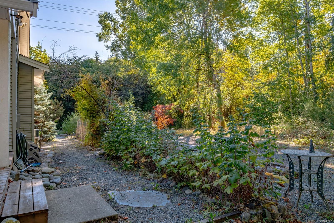
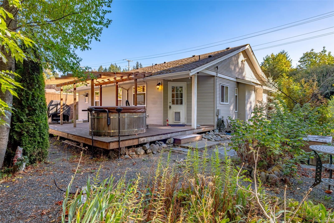
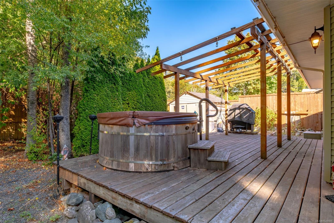
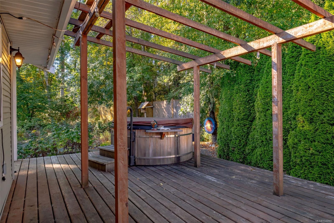
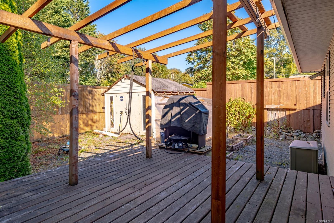
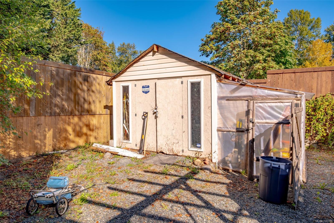
A private oasis in the city! This beautifully maintained 2004 rancher sits on an impressive .34-acre level lot bordering the Chase River watercourse. The landscaped yard features mature gardens, slate pathways, a tranquil water feature and plenty of space to relax or entertain. Inside, the home feels fresh and move-in ready with new carpeting, vinyl flooring and paint. The spacious kitchen opens to the back deck and expansive yard, creating an easy indoor-outdoor connection. With 3 bedrooms and 2 bathrooms all on one level, the home offers comfortable, flexible living. R5 zoning and the positioning of the existing home may also provide future development potential. Buyers to verify permitted uses with the City of Nanaimo. A rare combination of privacy, space and convenience.
Property Details
| Property Type | Residential |
| Property Sub Type | Single Family Detached |
| Listing ID | 1049985 |
| Status | Active |
| City | Nanaimo |
| Area | Nanaimo |
| Sub-Area | Na South Nanaimo |
| Postal Code | V9R 4H9 |
| Property Taxes | $5,907.93 (2026) |
| Garage Spaces | 2 |
| Parking Total | 4 |
| Zoning | R5 |
| Facing | East |
| Water | Municipal |
| Sewer | Sewer Connected |
| Heating | Baseboard,Electric |
| Cooling | Air Conditioning,Wall Unit(s) |
| Fireplaces | 1 |
| Fireplace Type | Electric |
| Appliances | Dishwasher,Dryer,Microwave,Oven/Range Electric,Refrigerator,Washer |
| Interior Features | Breakfast Nook,Dining/Living Combo |
| Exterior Features | Balcony/Deck,Fencing: Partial,Garden,Water Feature |
| Construction | Insulation All,Shingle-Wood,Stone,Vinyl Siding |
| Roof | Asphalt Shingle |
| Foundation | Slab |
| Basement | Crawl Space |
| Laundry | In House |
| Listed Date | Sep 21, 2026 |
| Ownership | Freehold |
| Lot Size | 0.34 acres |
Open Houses
Rooms
| Room | Level | Dimensions | Description |
|---|---|---|---|
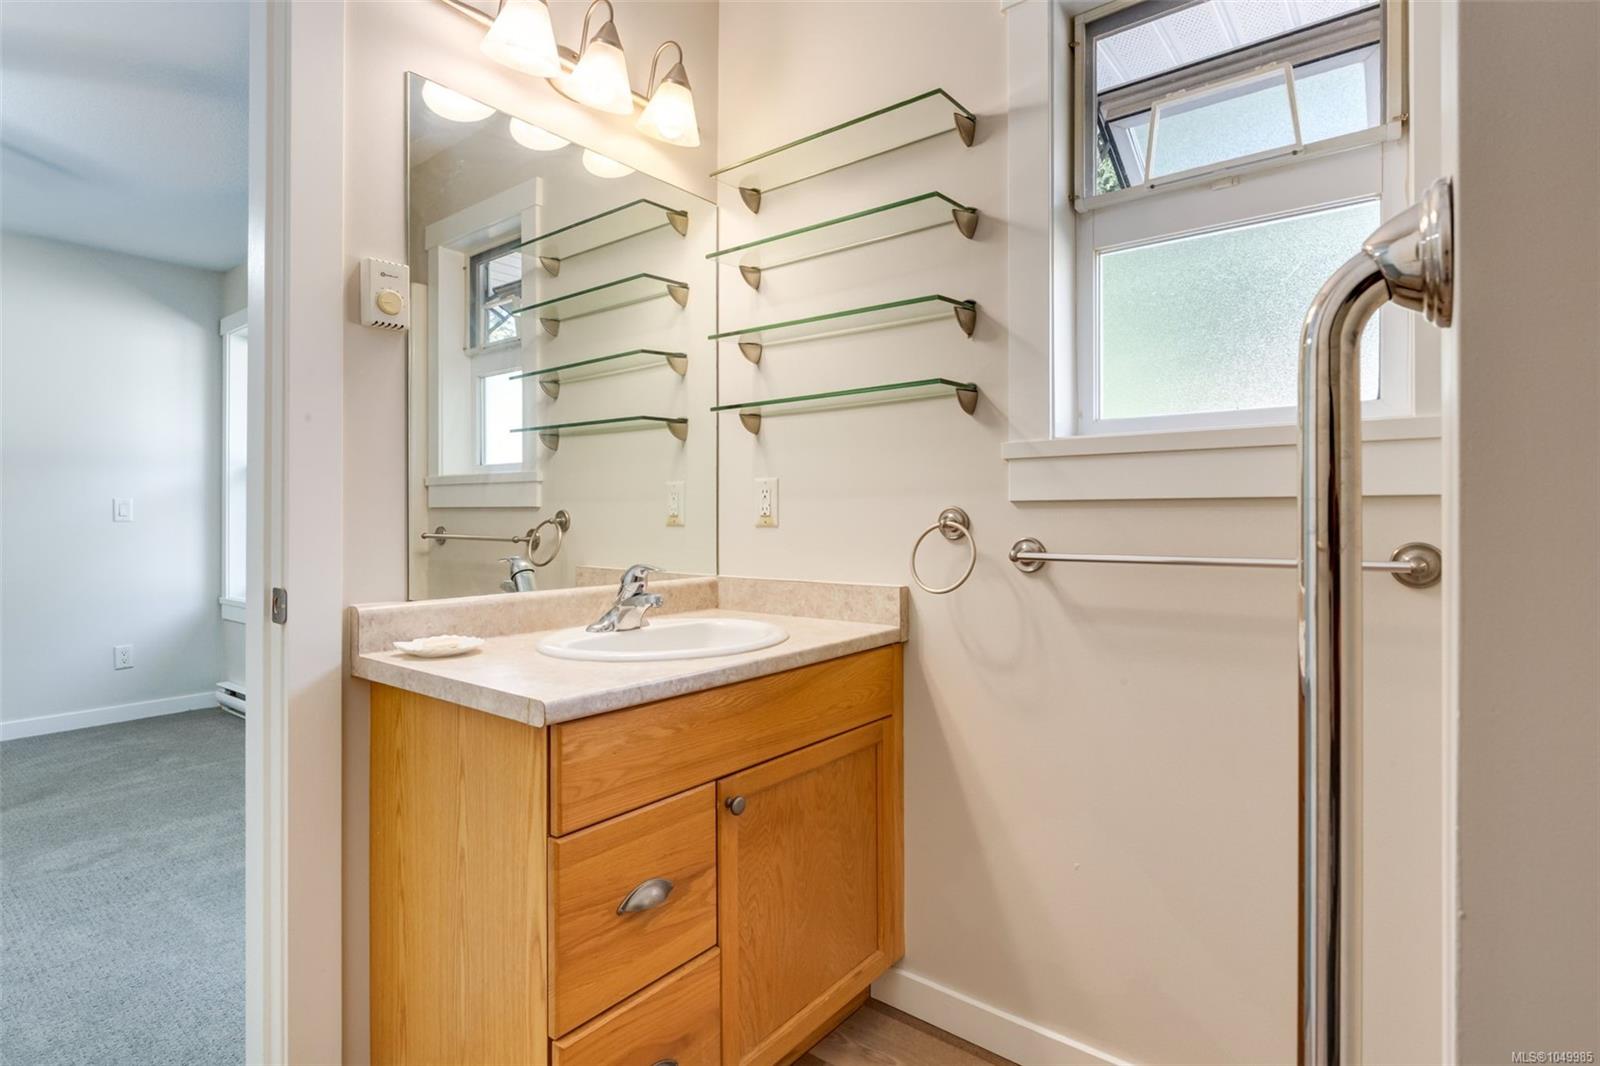
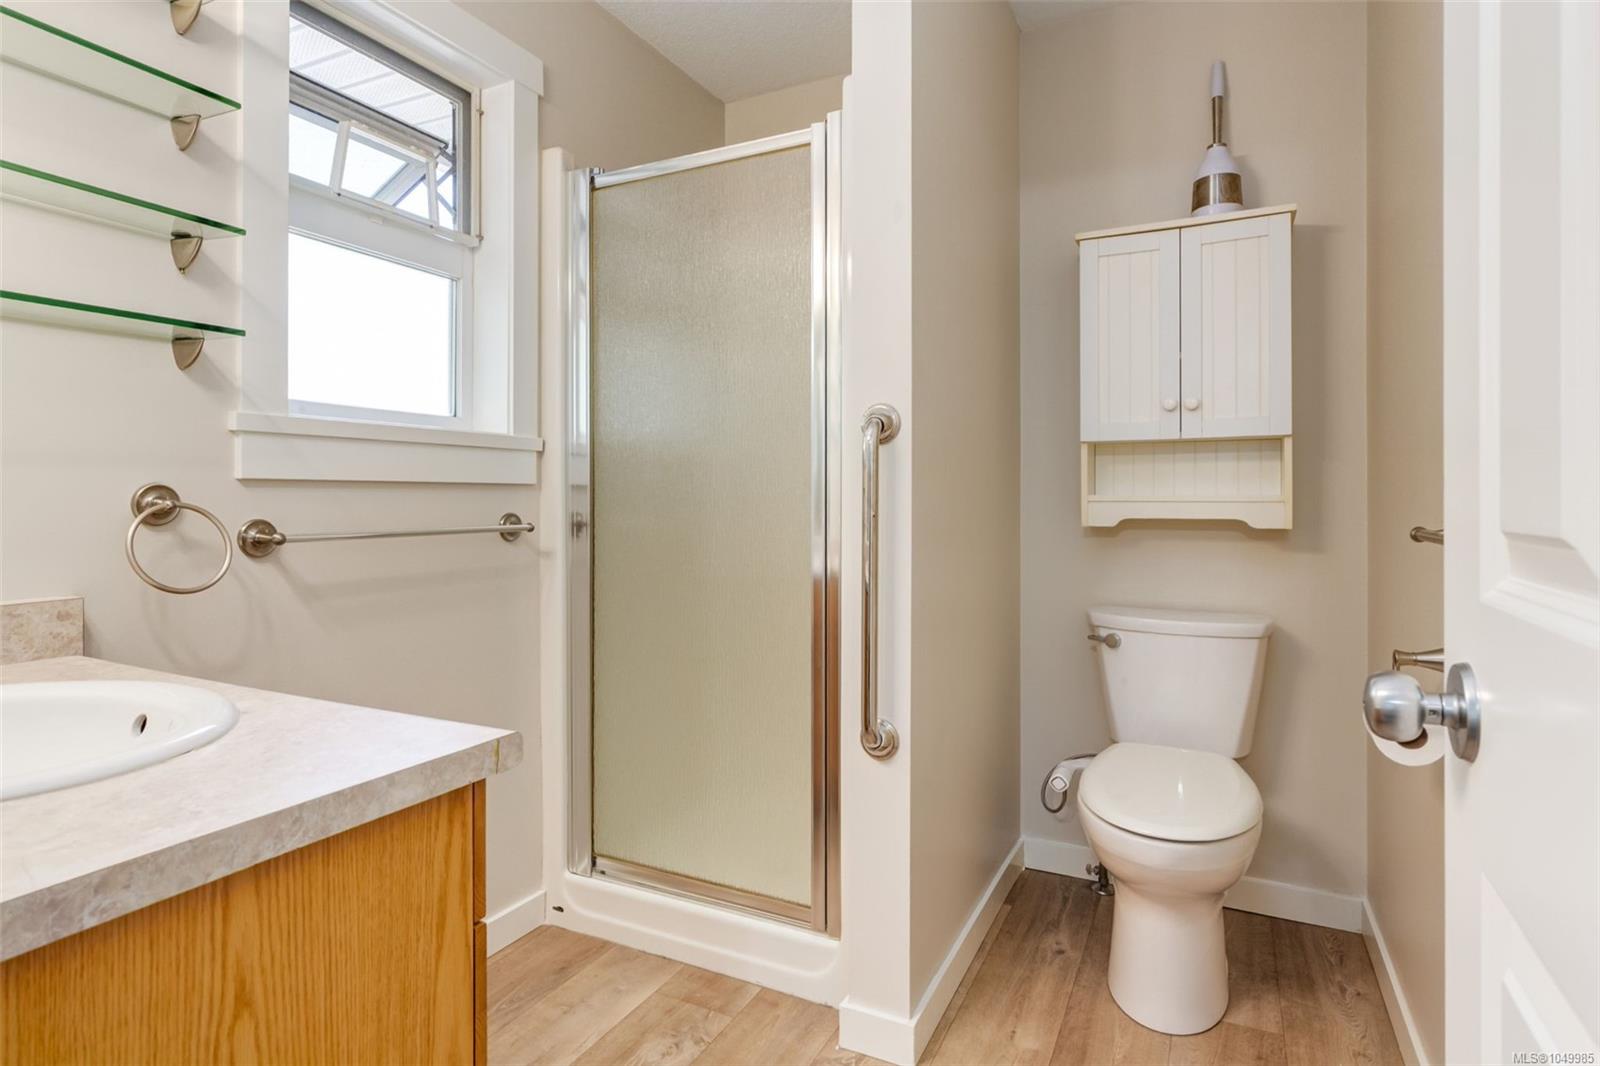
| Bathroom | Main level | 4-Piece | |
| Bedroom | Main level | 10\'5 x 8\'11 | |
| Bedroom | Main level | Measurements not available x 9 ft | |
| Dining room | Main level | 11\'6 x 9\'6 | |
| Eating area | Main level | Measurements not available x 8 ft | |
| Ensuite | Main level | 3-Piece | |
| Entrance | Main level | 8\'11 x 4\'1 | |
| Kitchen | Main level | 10\'5 x 10\'2 | |
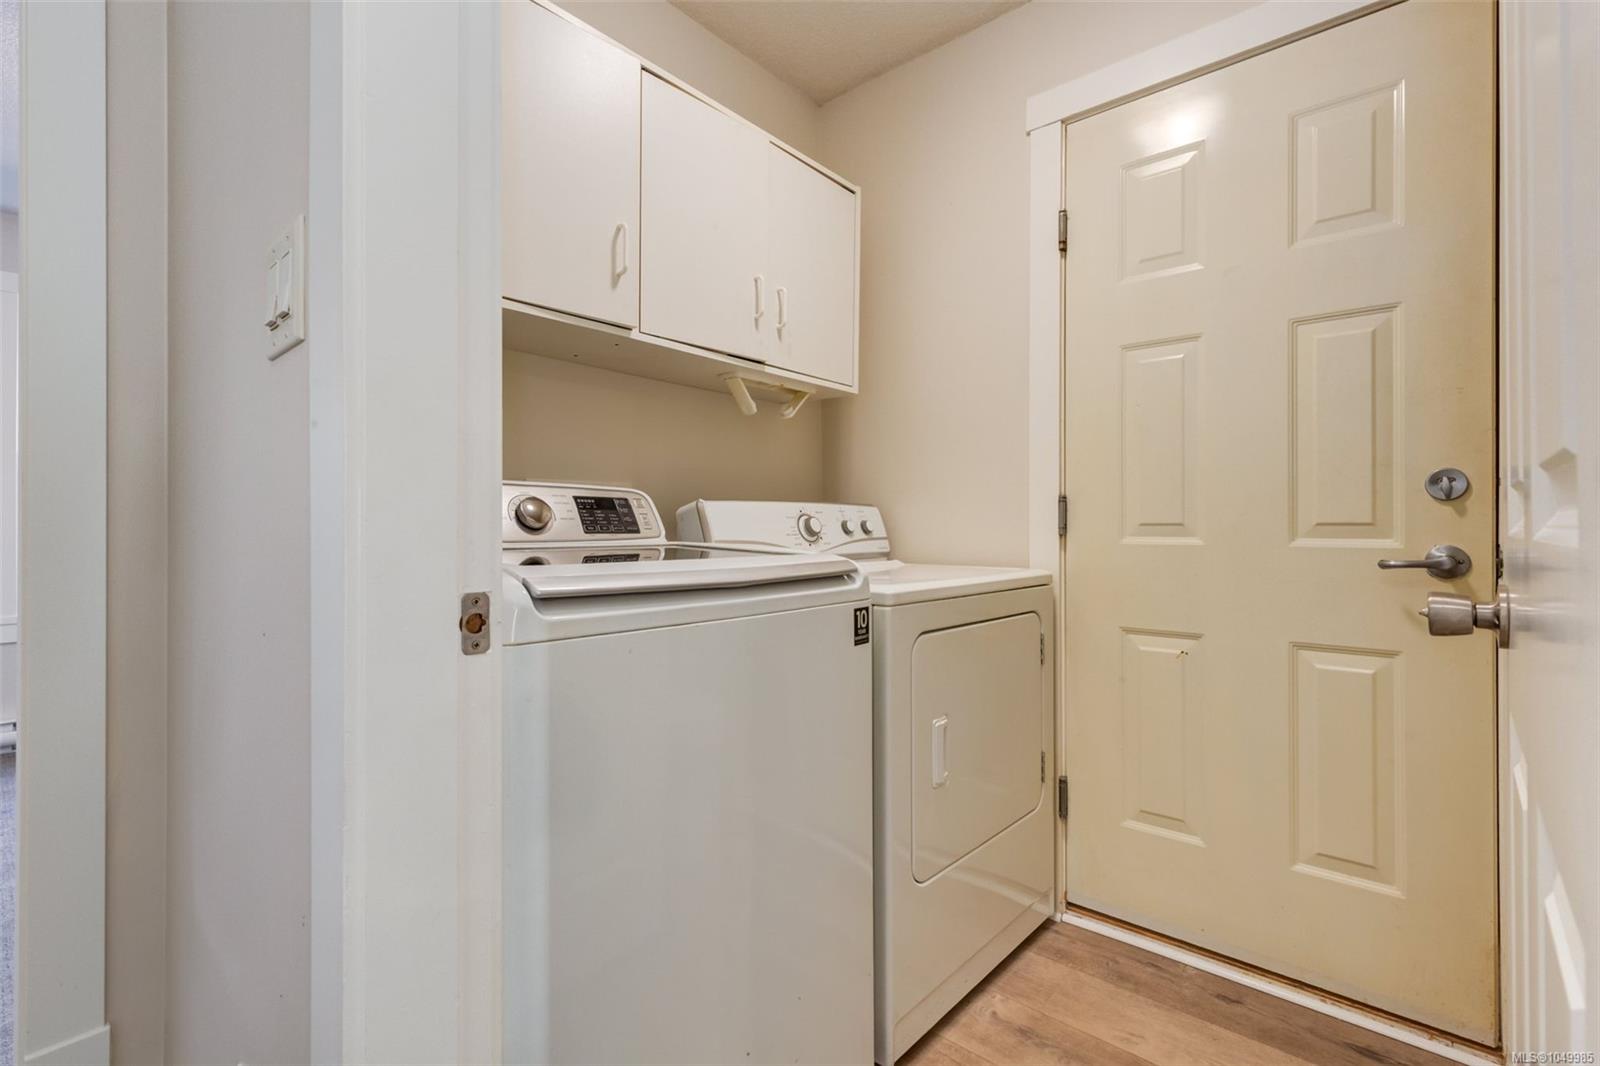
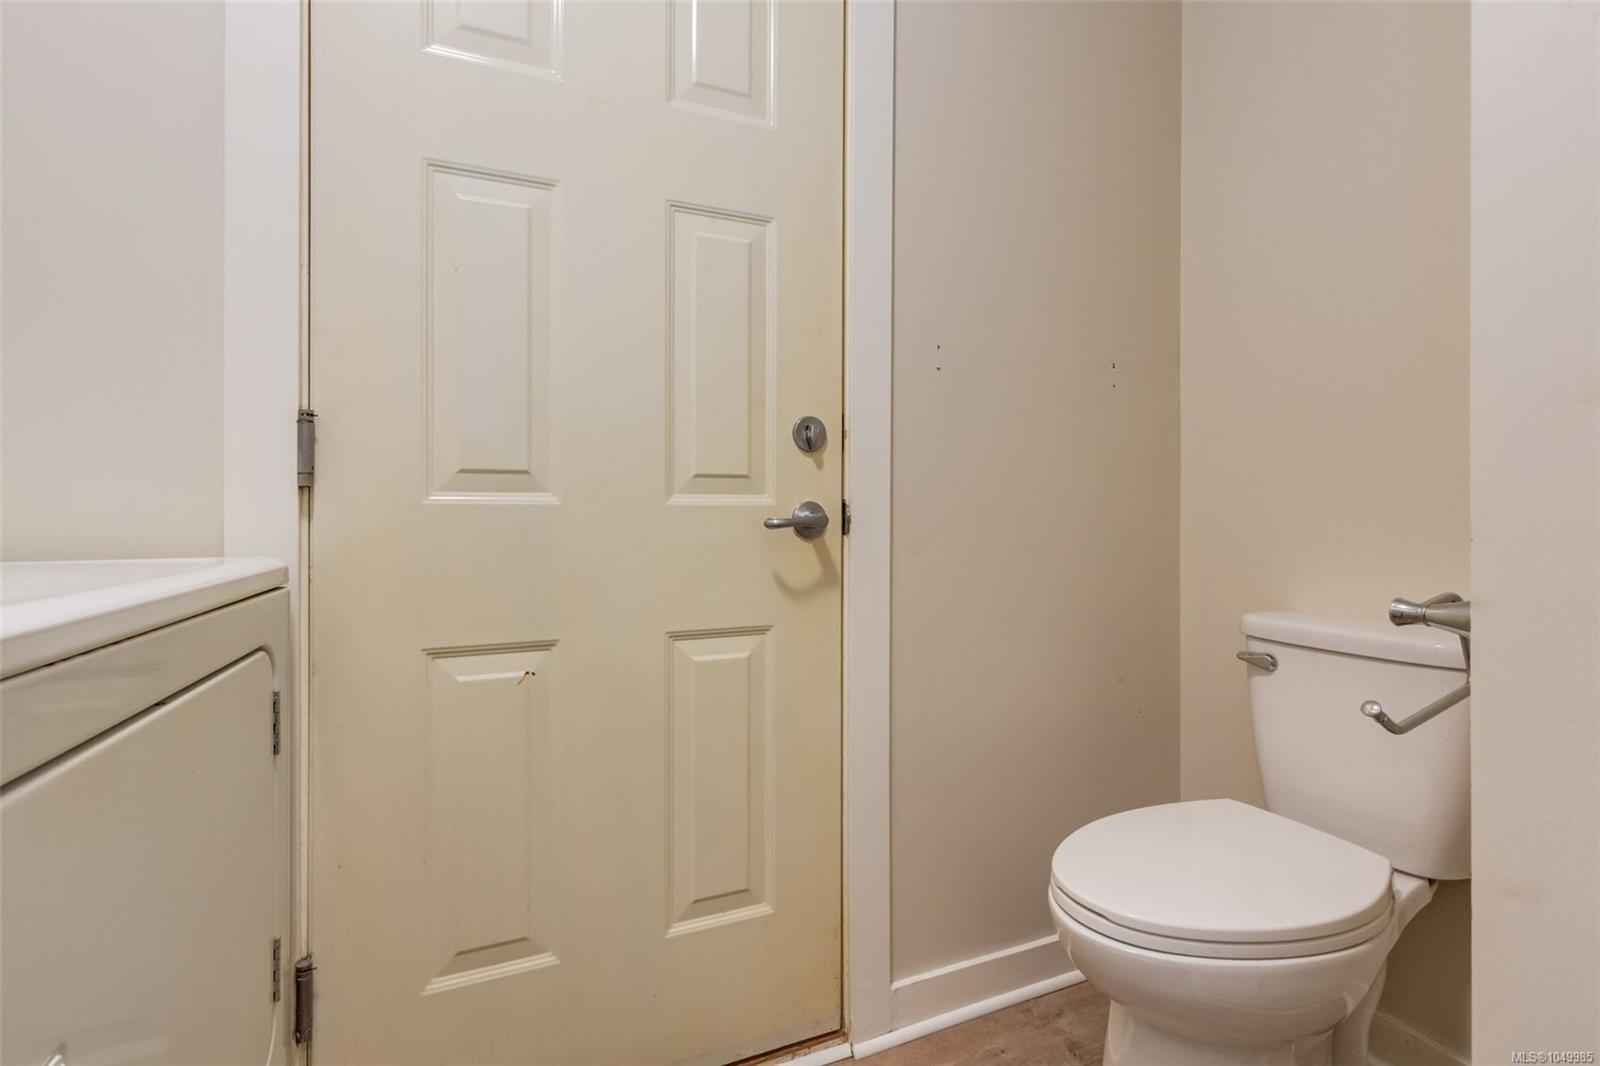
| Laundry room | Main level | 8\'2 x 5\'2 | |
| Living room | Main level | 13\'3 x 11\'6 | |
| Primary Bedroom | Main level | 12\'4 x 10\'11 |
Building Details
Additional Information
| Features | Central location, Level lot, Park setting, Southern exposure, Other |
| Land Size | 14810 sqft |
| Land Access | Road access |
| Building Type | House |
| Interior Size | 1267 sqft |
| Transaction | For sale |