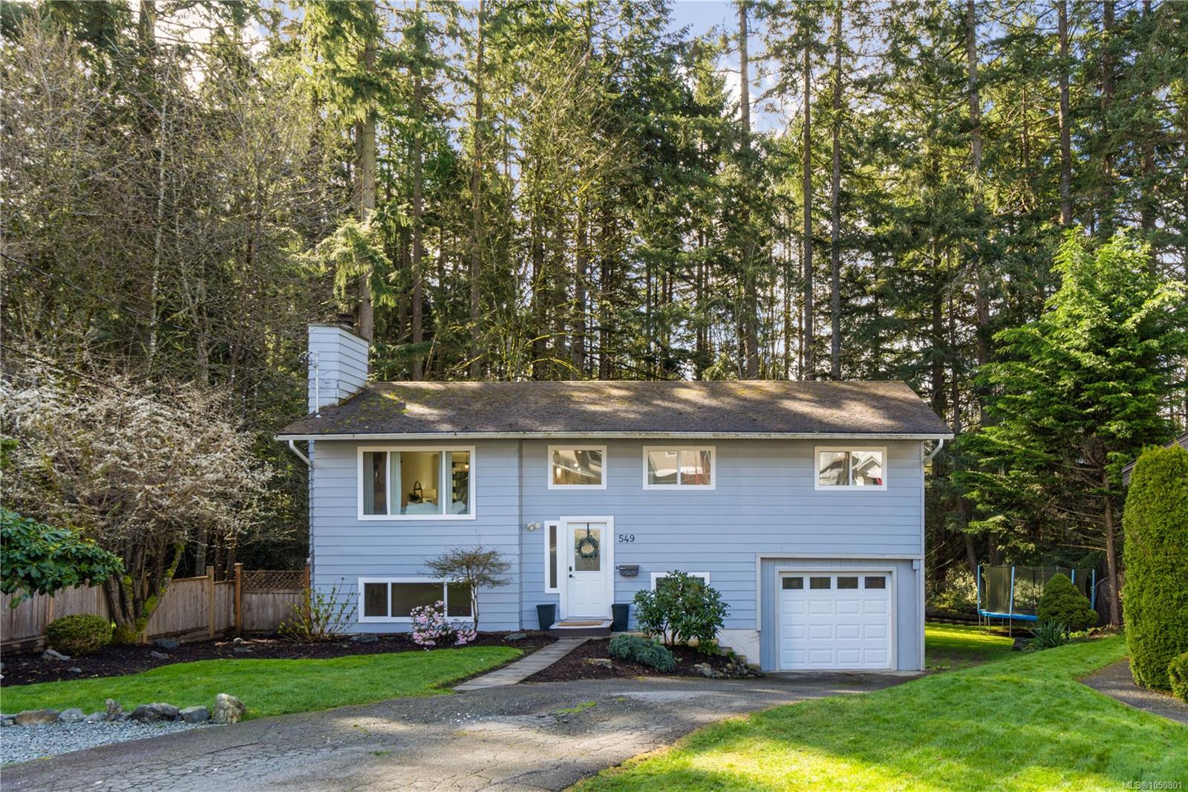
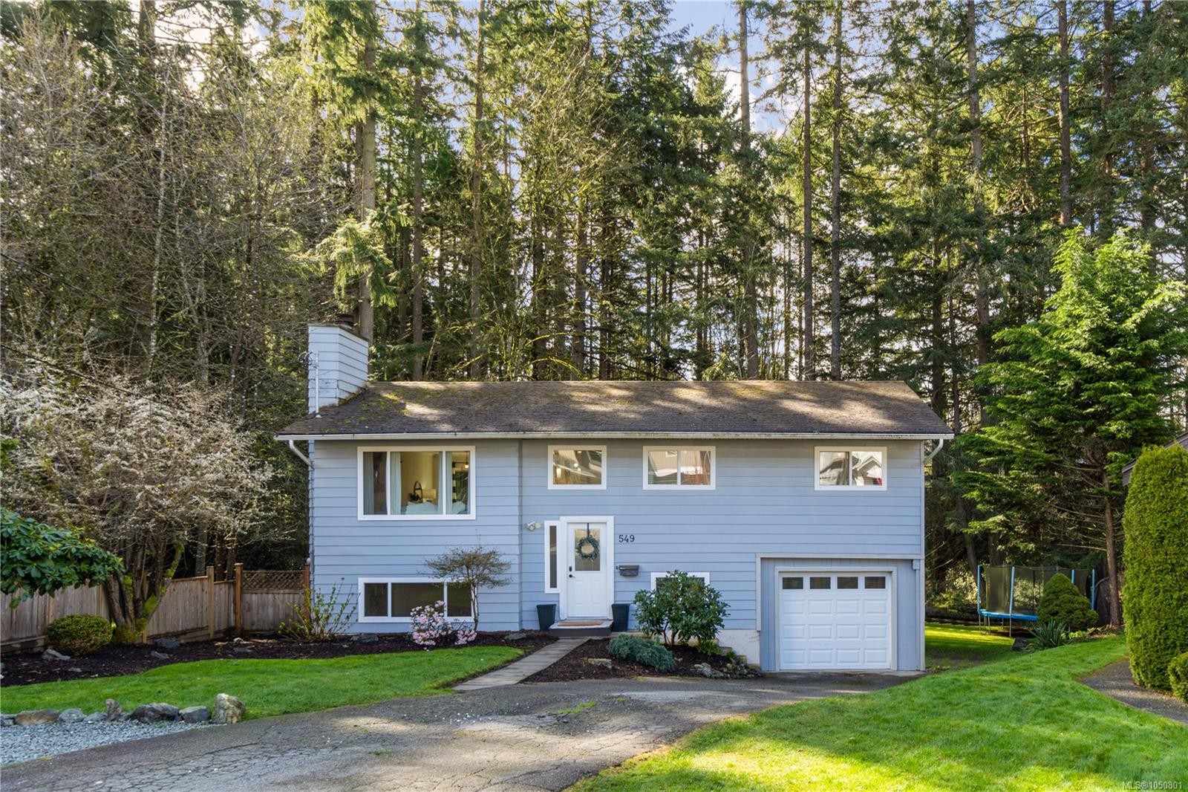
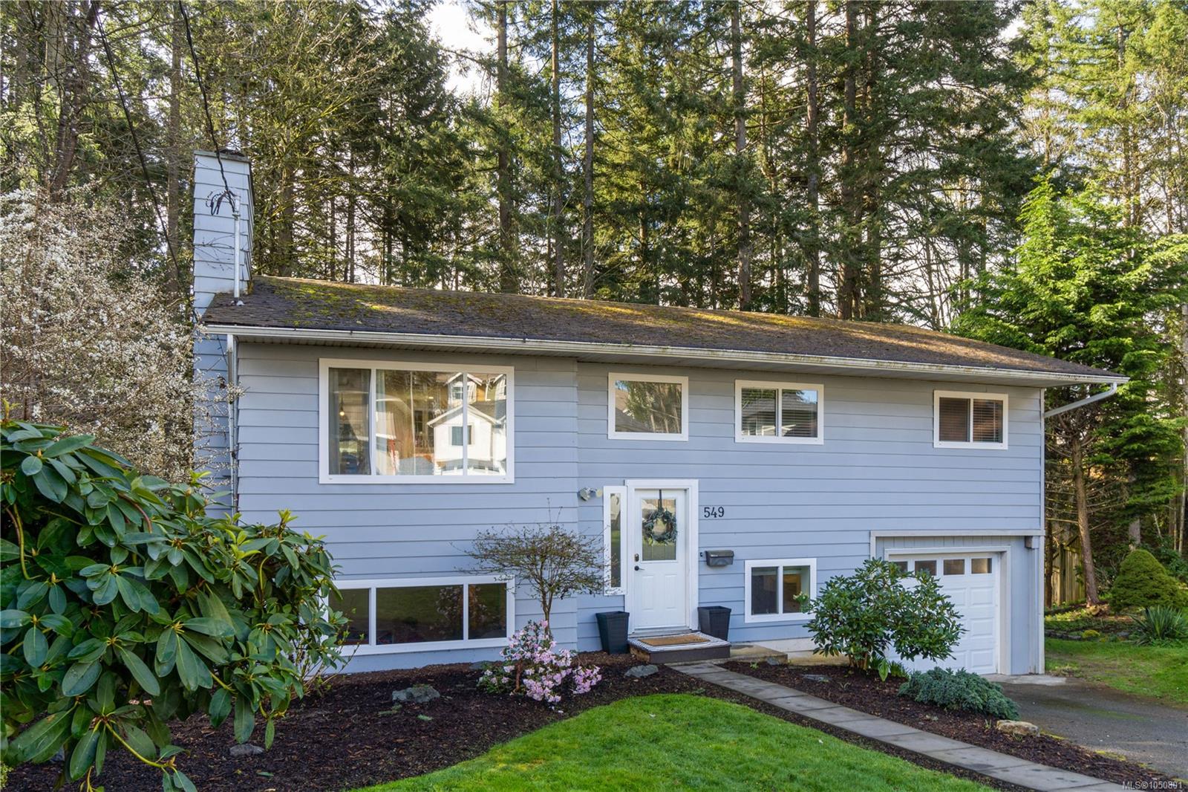
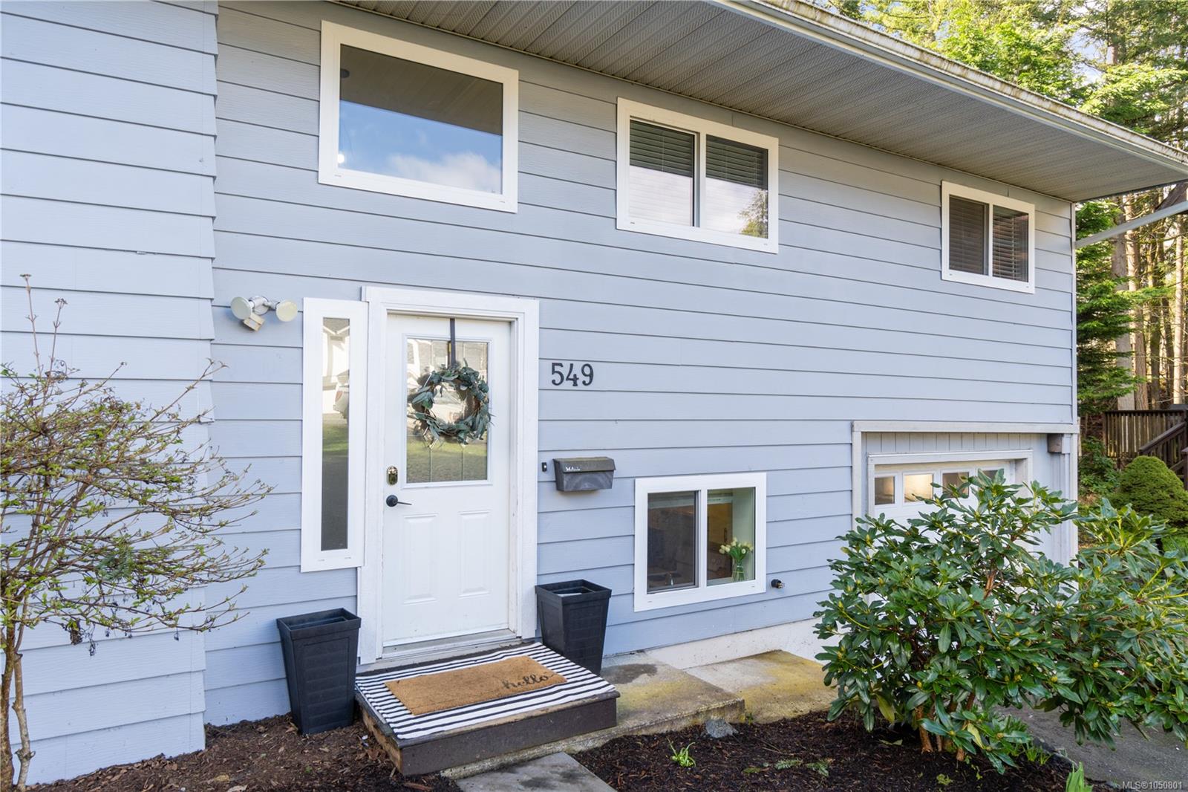
Description
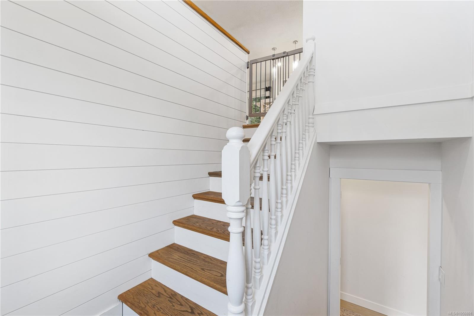
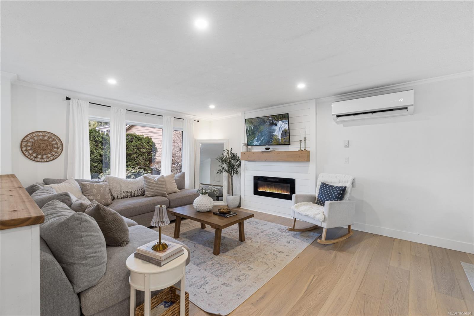
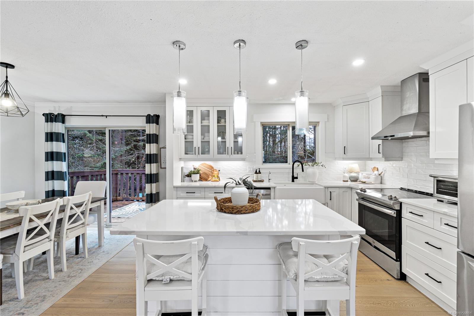
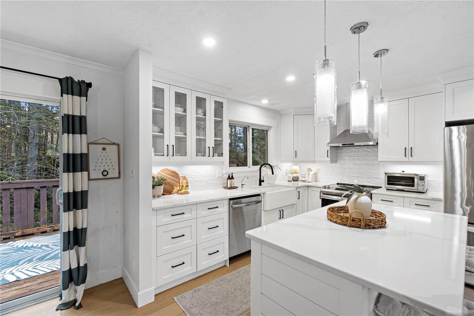
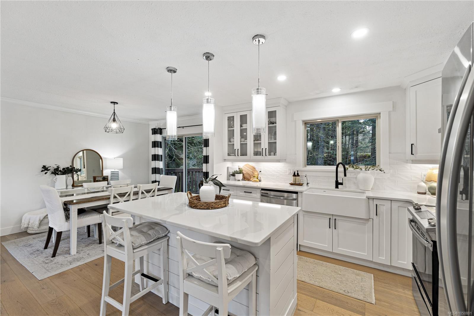
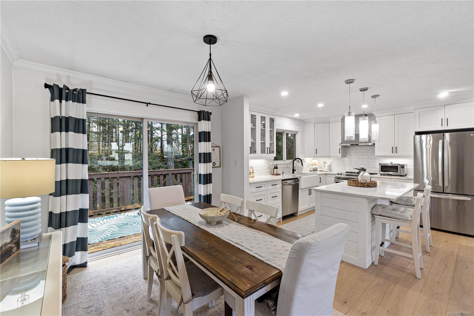
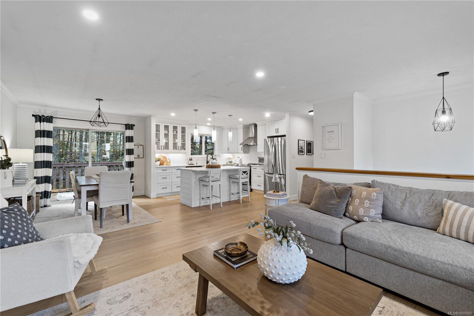
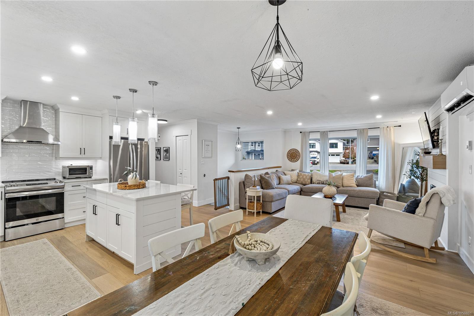
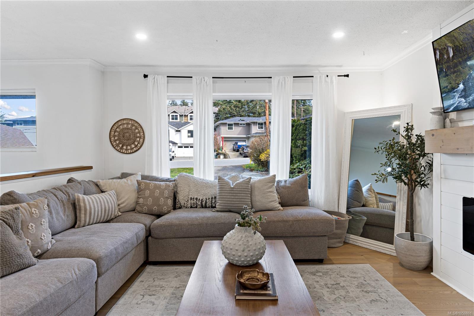
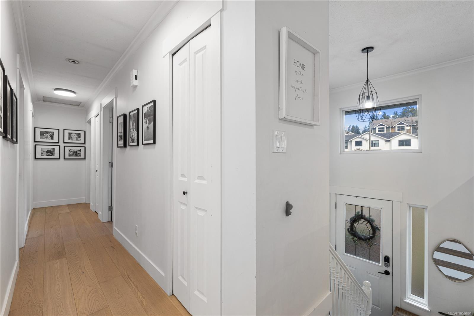
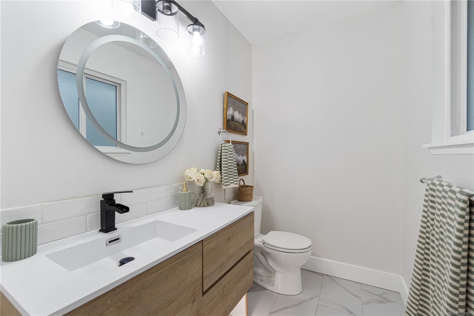
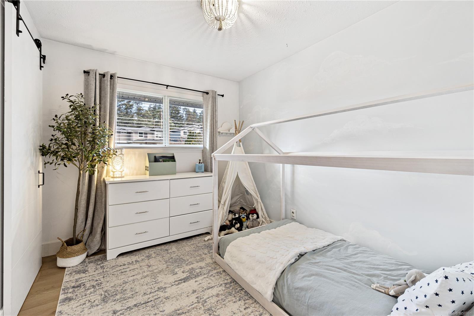
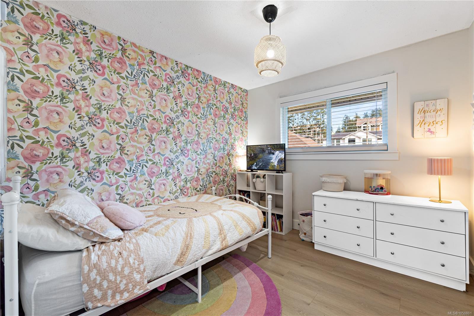
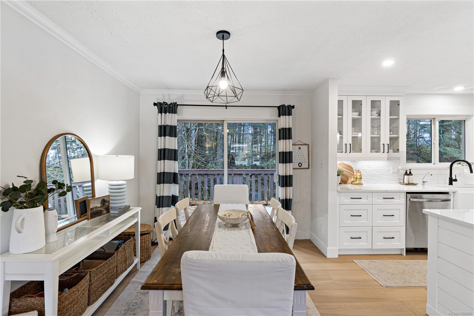
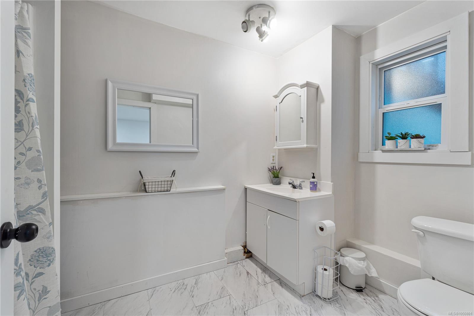
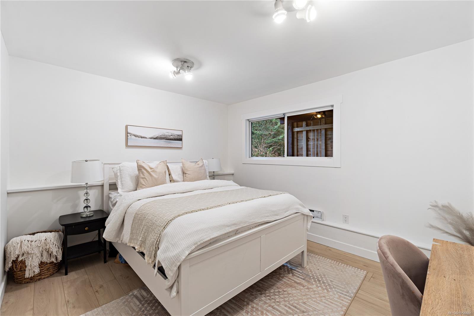
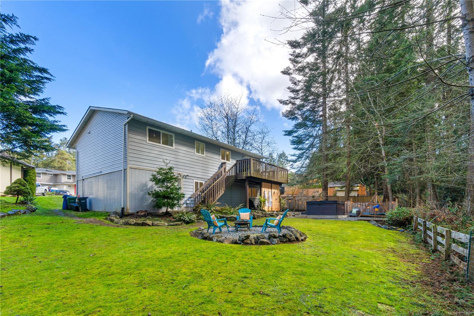
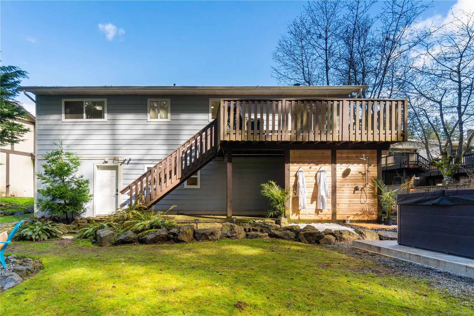
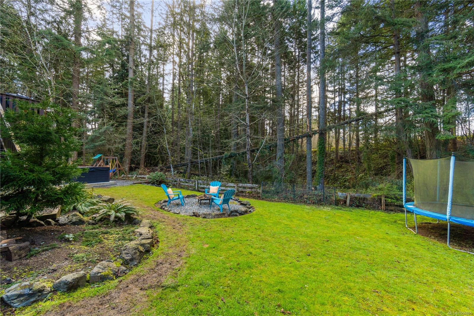
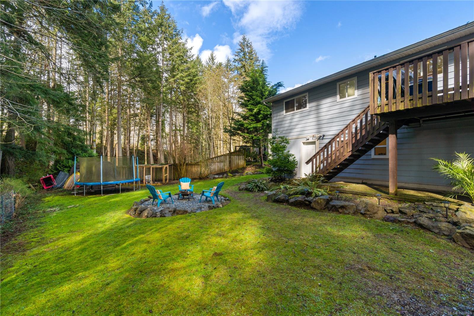
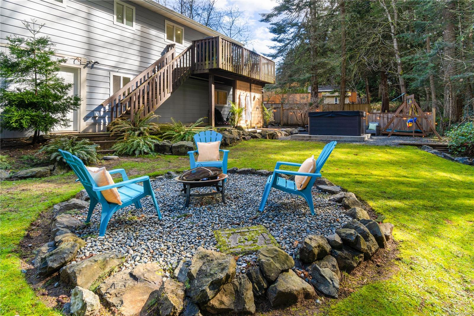
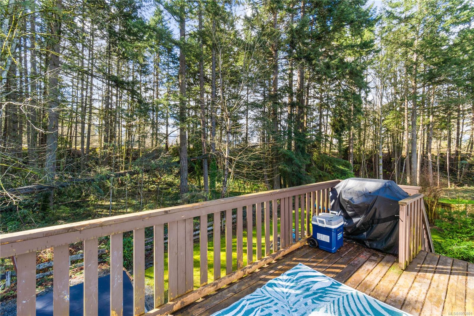
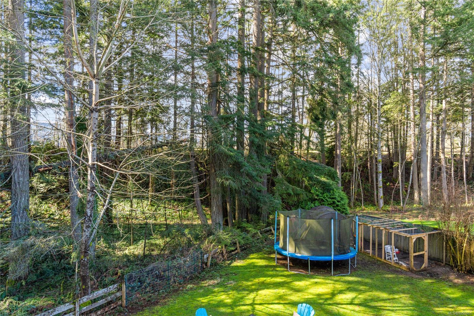
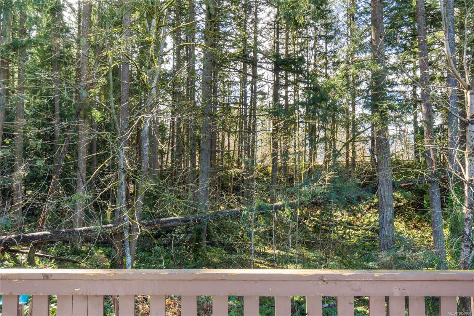
Tucked into the trees on a quiet Nanaimo cul-de-sac, this beautifully updated 4-bed, 3-bath home backs onto beautiful green space, giving you rare privacy this close to town. Step inside to an open-concept main level: a crisp white kitchen with quartz counters and a big island flows into a warm, shiplap-wrapped living room with a glowing electric fireplace. Engineered hardwood carries the same elevated feel throughout.
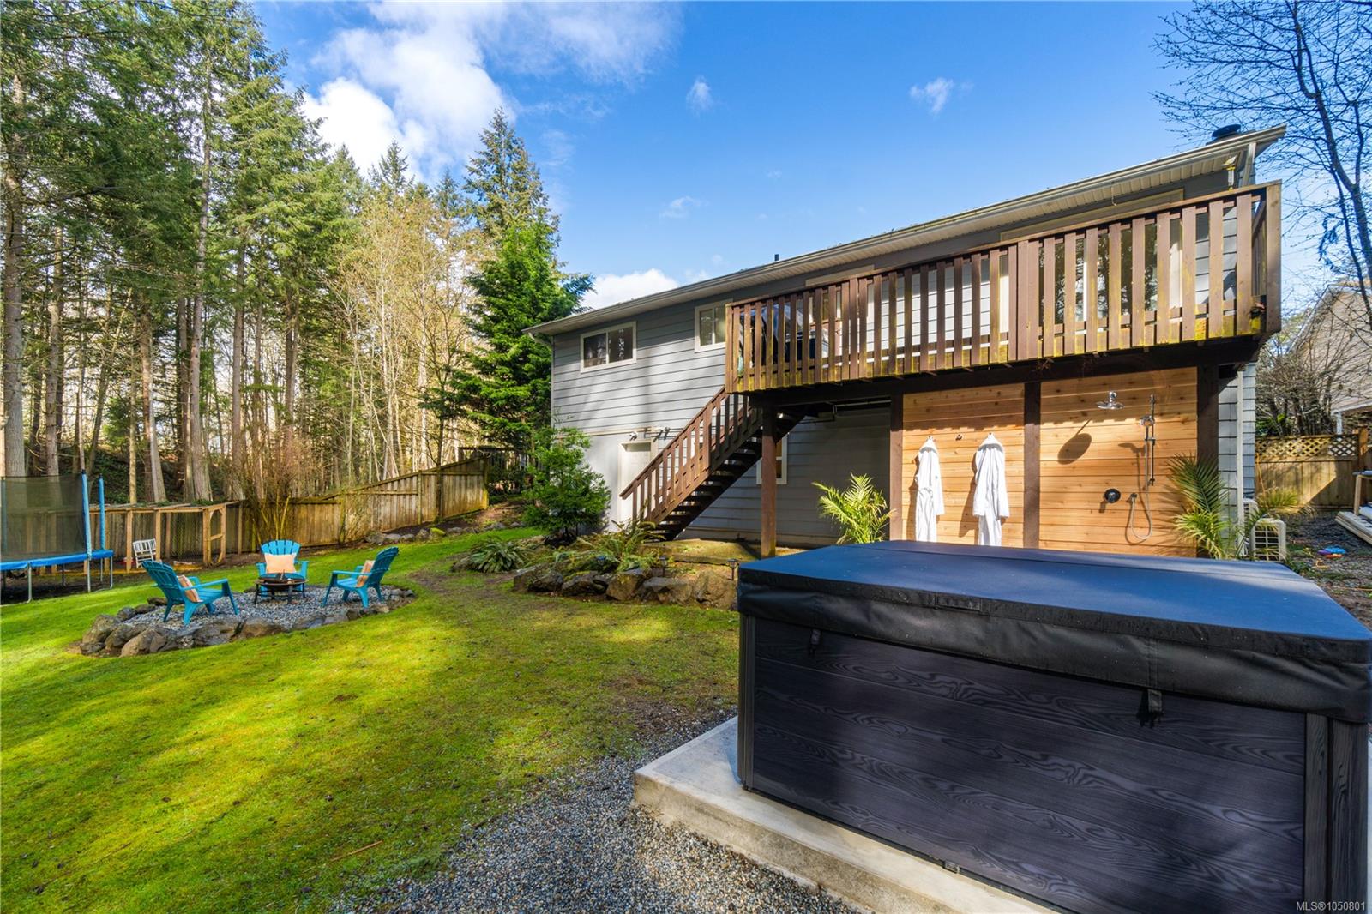
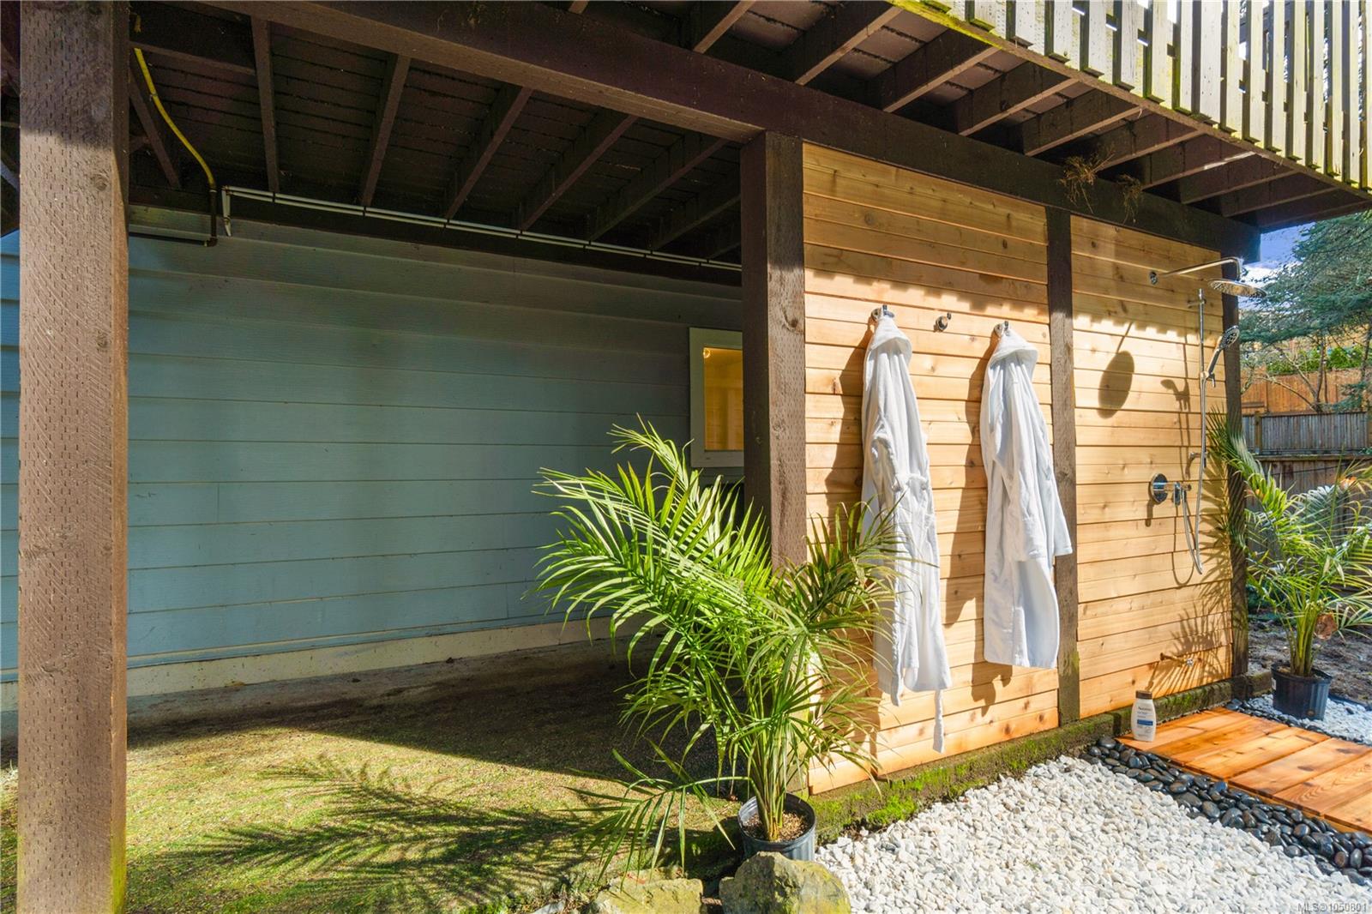
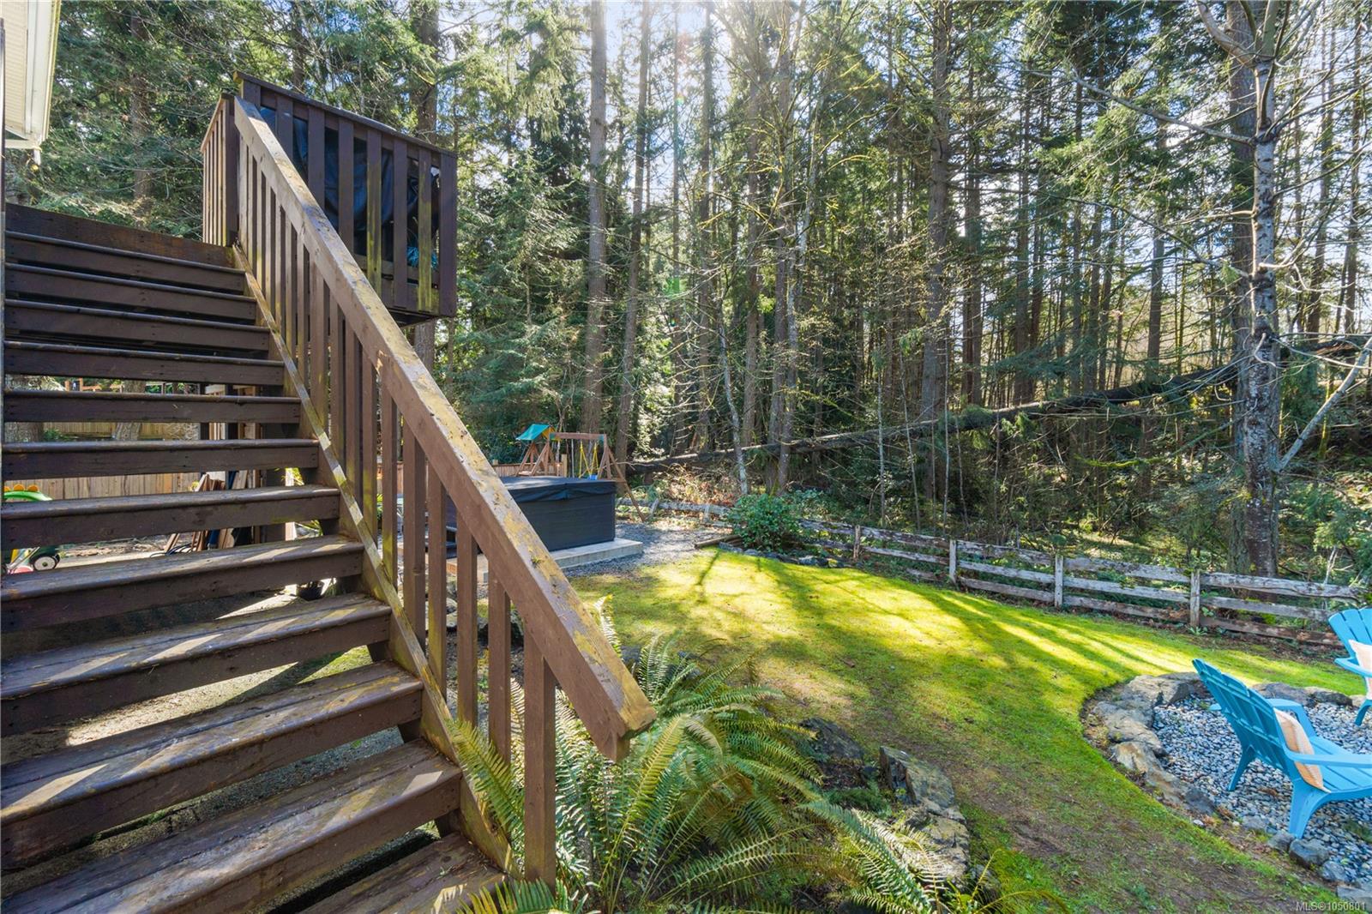
Out back, your private retreat awaits: soak in the hot tub under the trees, rinse off in the covered outdoor shower, or gather around the fire pit as evening cools.
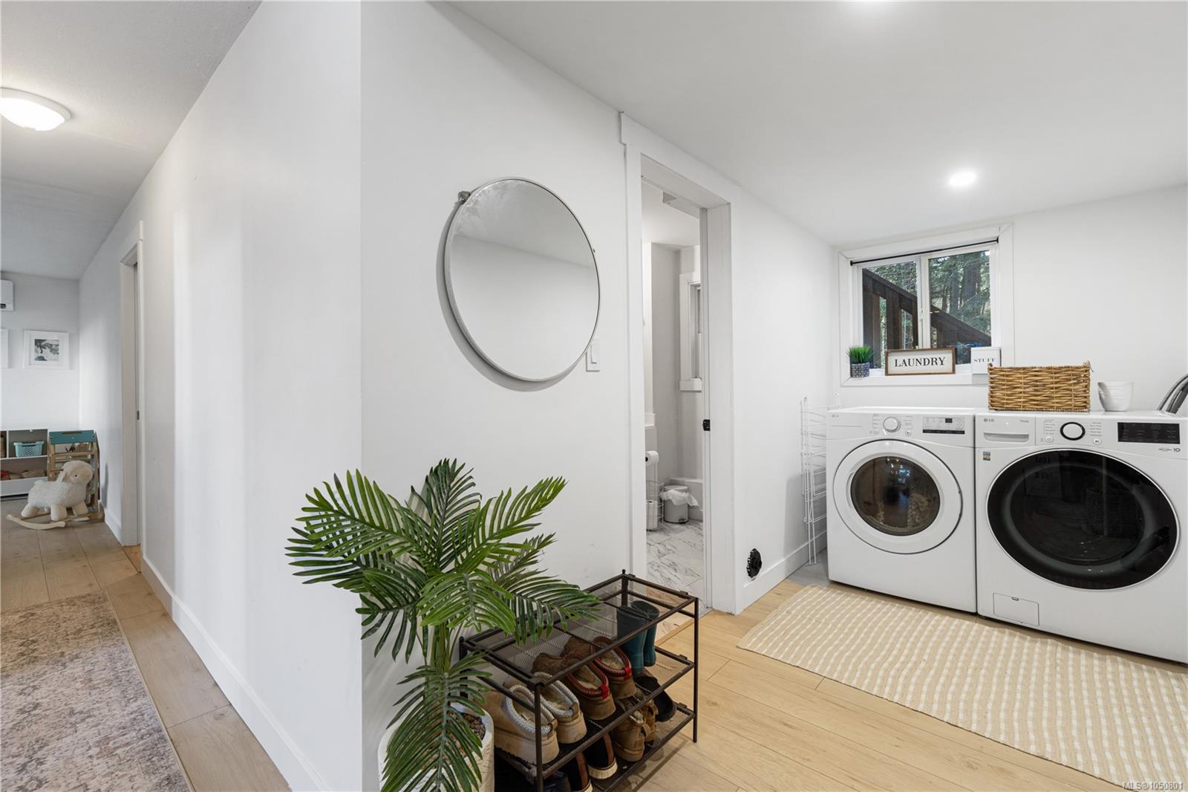
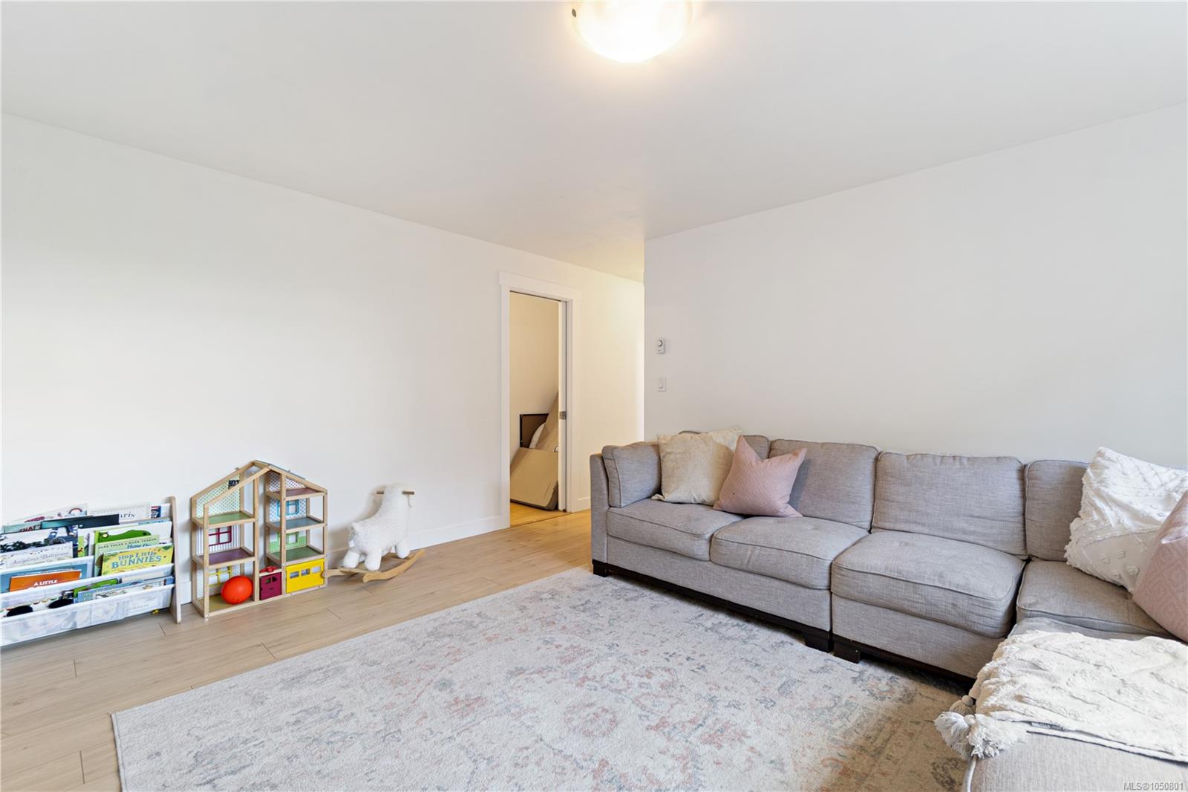
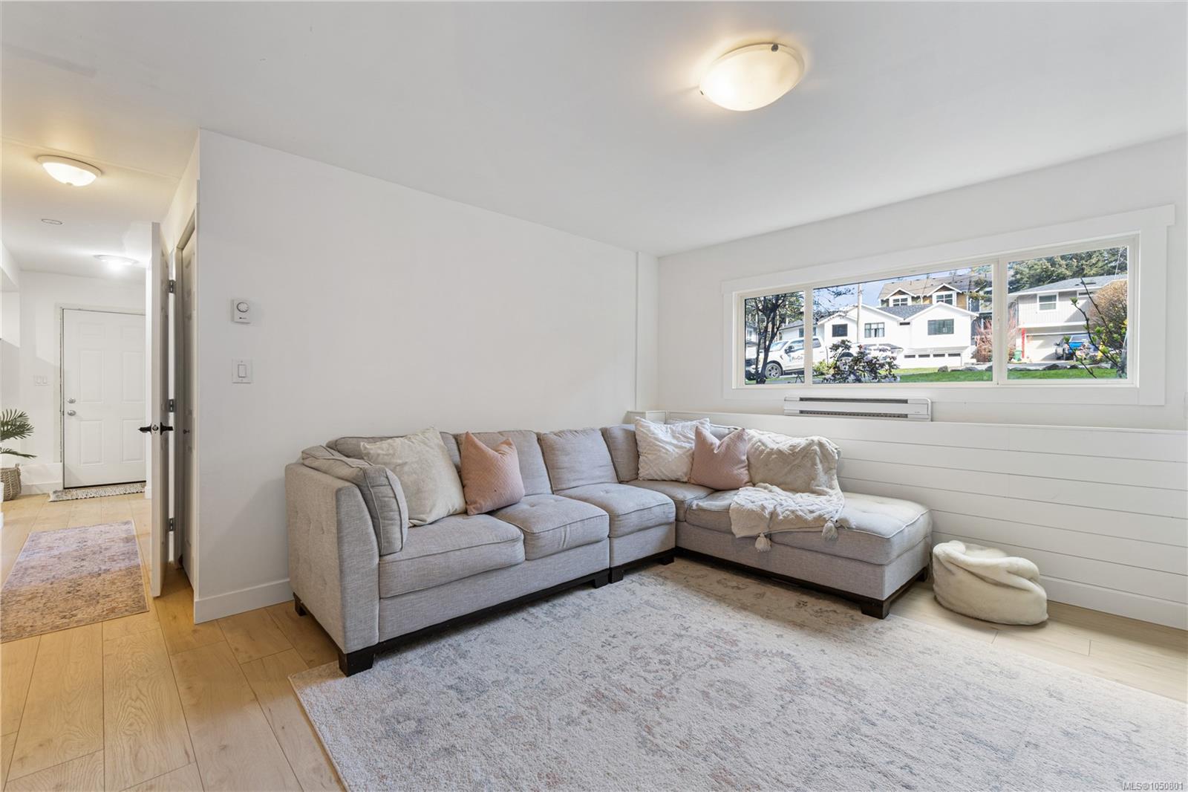
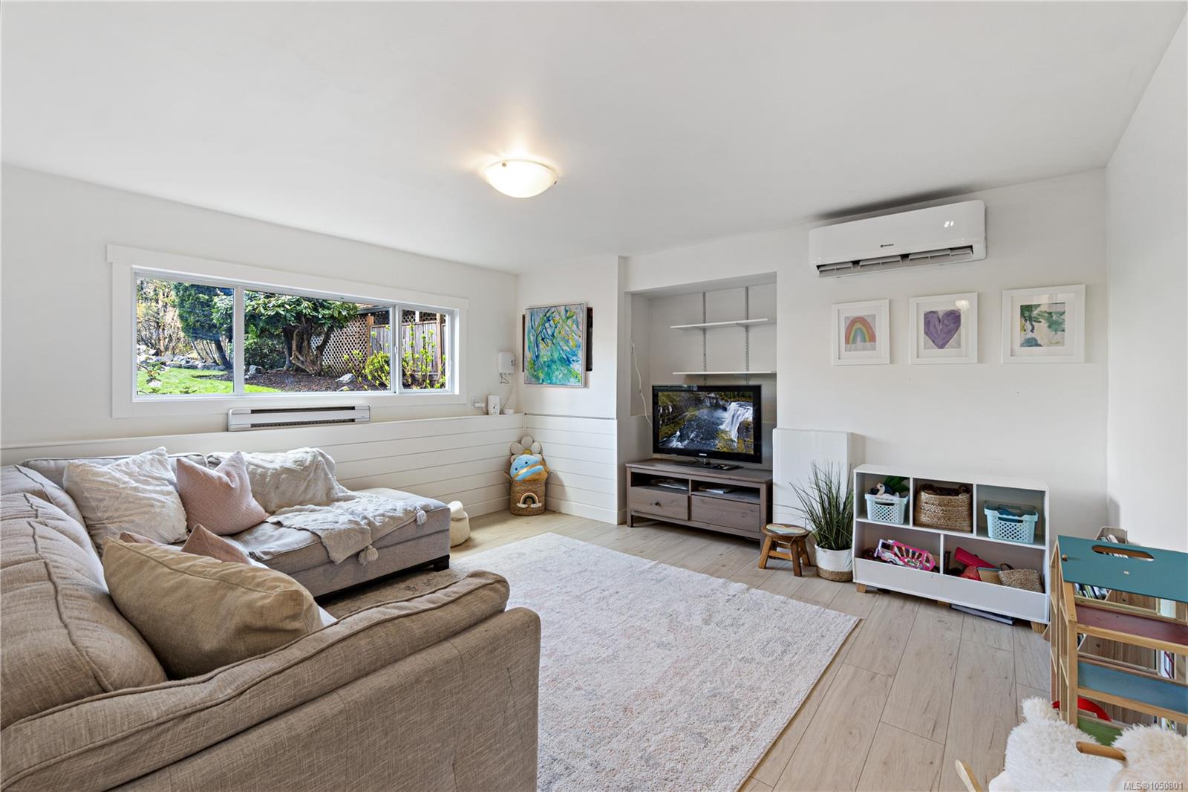
Every major upgrade is already done — roof, heat pump, hot water on demand— so all that's left is to move in and enjoy it. Downstairs offers a rare bonus: space roughed in for a second suite, perfect for extended family or rental income.
Property Details
| Property Type | Residential |
| Property Sub Type | Single Family Detached |
| Listing ID | 1050801 |
| Status | Active |
| City | Nanaimo |
| Area | Nanaimo |
| Sub-Area | Na Pleasant Valley |
| Postal Code | V9T 4S1 |
| Property Taxes | $4,754.00 (2026) |
| Garage Spaces | 1 |
| Parking Total | 3 |
| Zoning | R5 |
| Facing | North |
| Water | Municipal |
| Sewer | Sewer To Lot |
| Heating | Baseboard,Electric,Heat Pump |
| Cooling | Air Conditioning,Wall Unit(s) |
| Fireplaces | 1 |
| Fireplace Type | Electric,Insert,Living Room |
| Exterior Features | Balcony,Balcony/Deck,Fenced,Garden |
| Construction | Aluminum Siding,Insulation: Ceiling,Insulation: Walls |
| Roof | Fibreglass Shingle |
| Foundation | Poured Concrete |
| Basement | Finished,Full |
| Laundry | In House |
| Listed Date | Sep 24, 2026 |
| Ownership | Freehold |
| Lot Size | 0.20 acres |
Rooms
| Room | Level | Dimensions | Description |
|---|---|---|---|
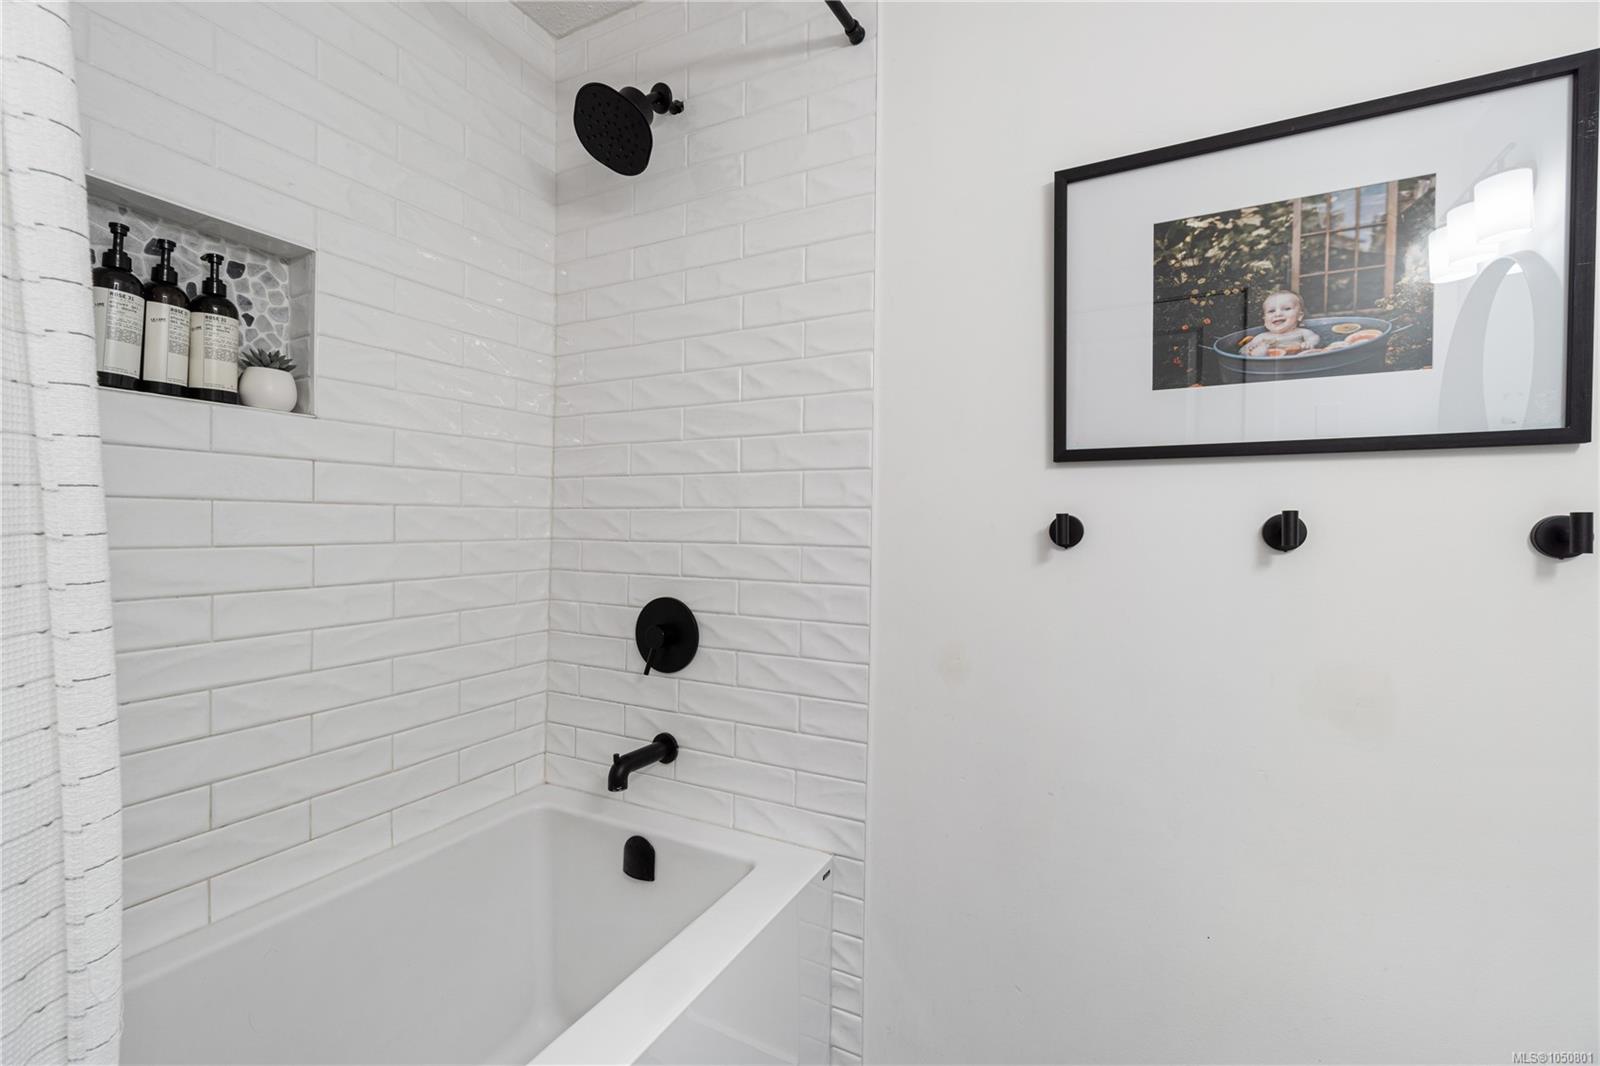
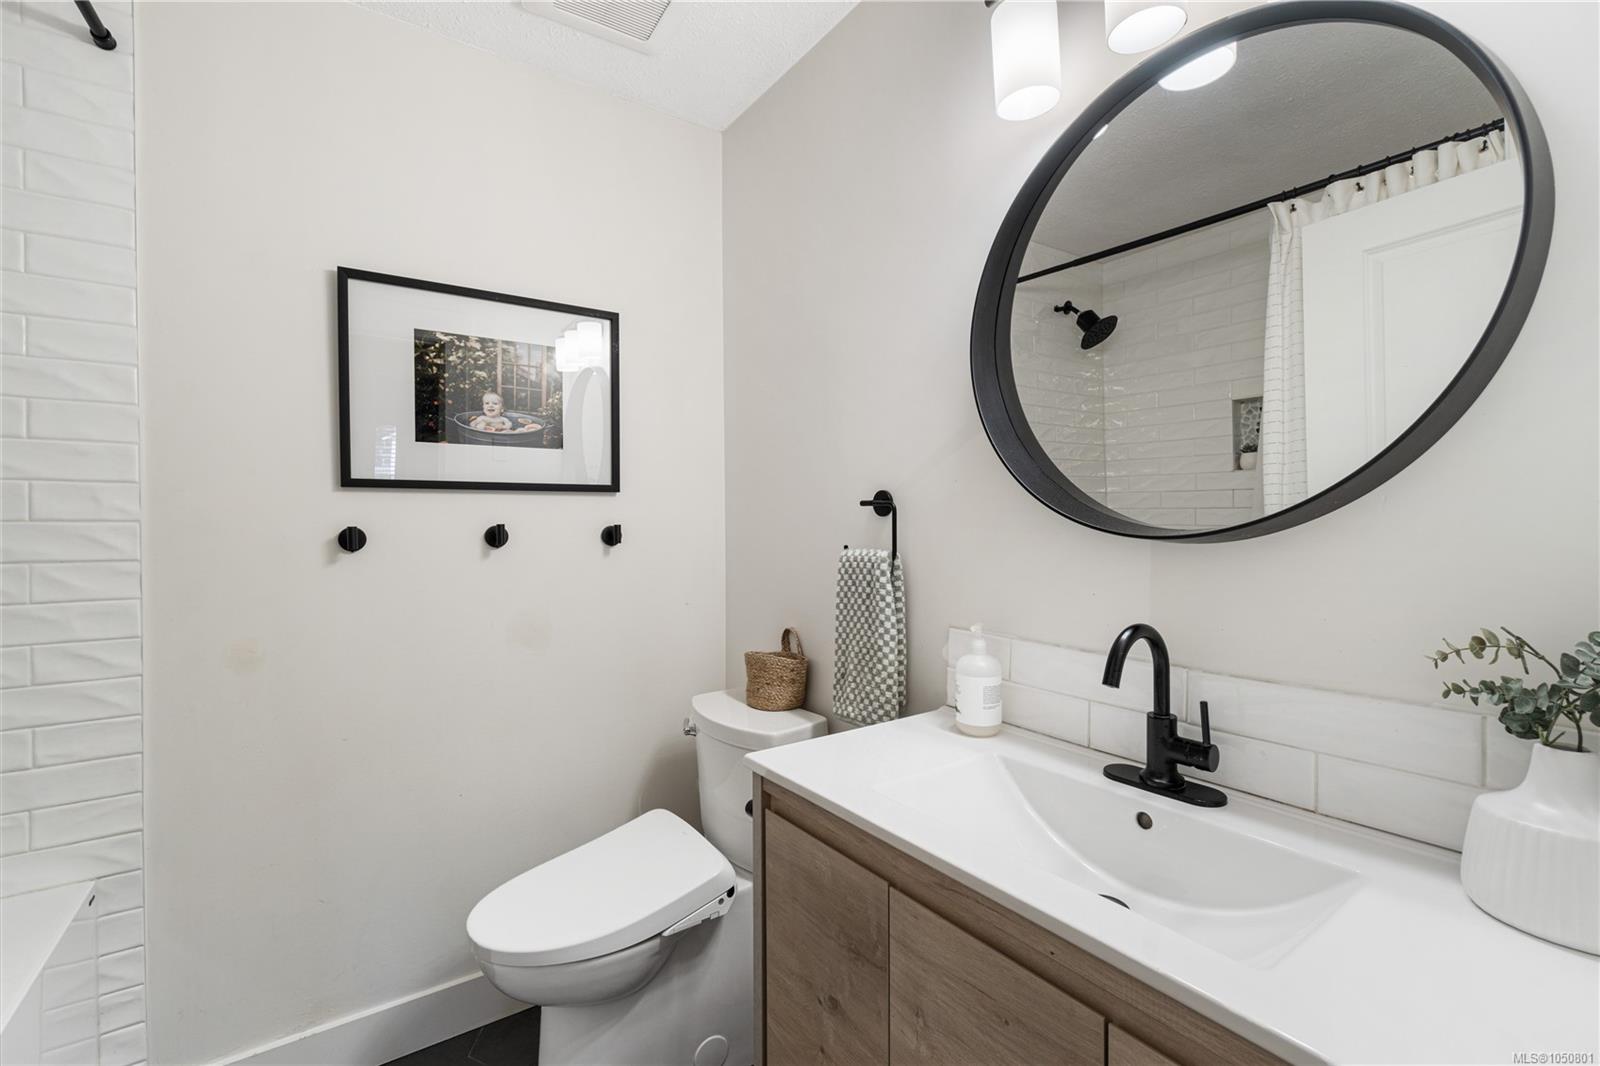
| Bathroom | Main level | 4-Piece | |
| Bedroom | Main level | 10\'3 x 8\'9 | |
| Bedroom | Main level | 10\'3 x 9\'3 | |
| Dining room | Main level | 11\'4 x 9\'3 | |
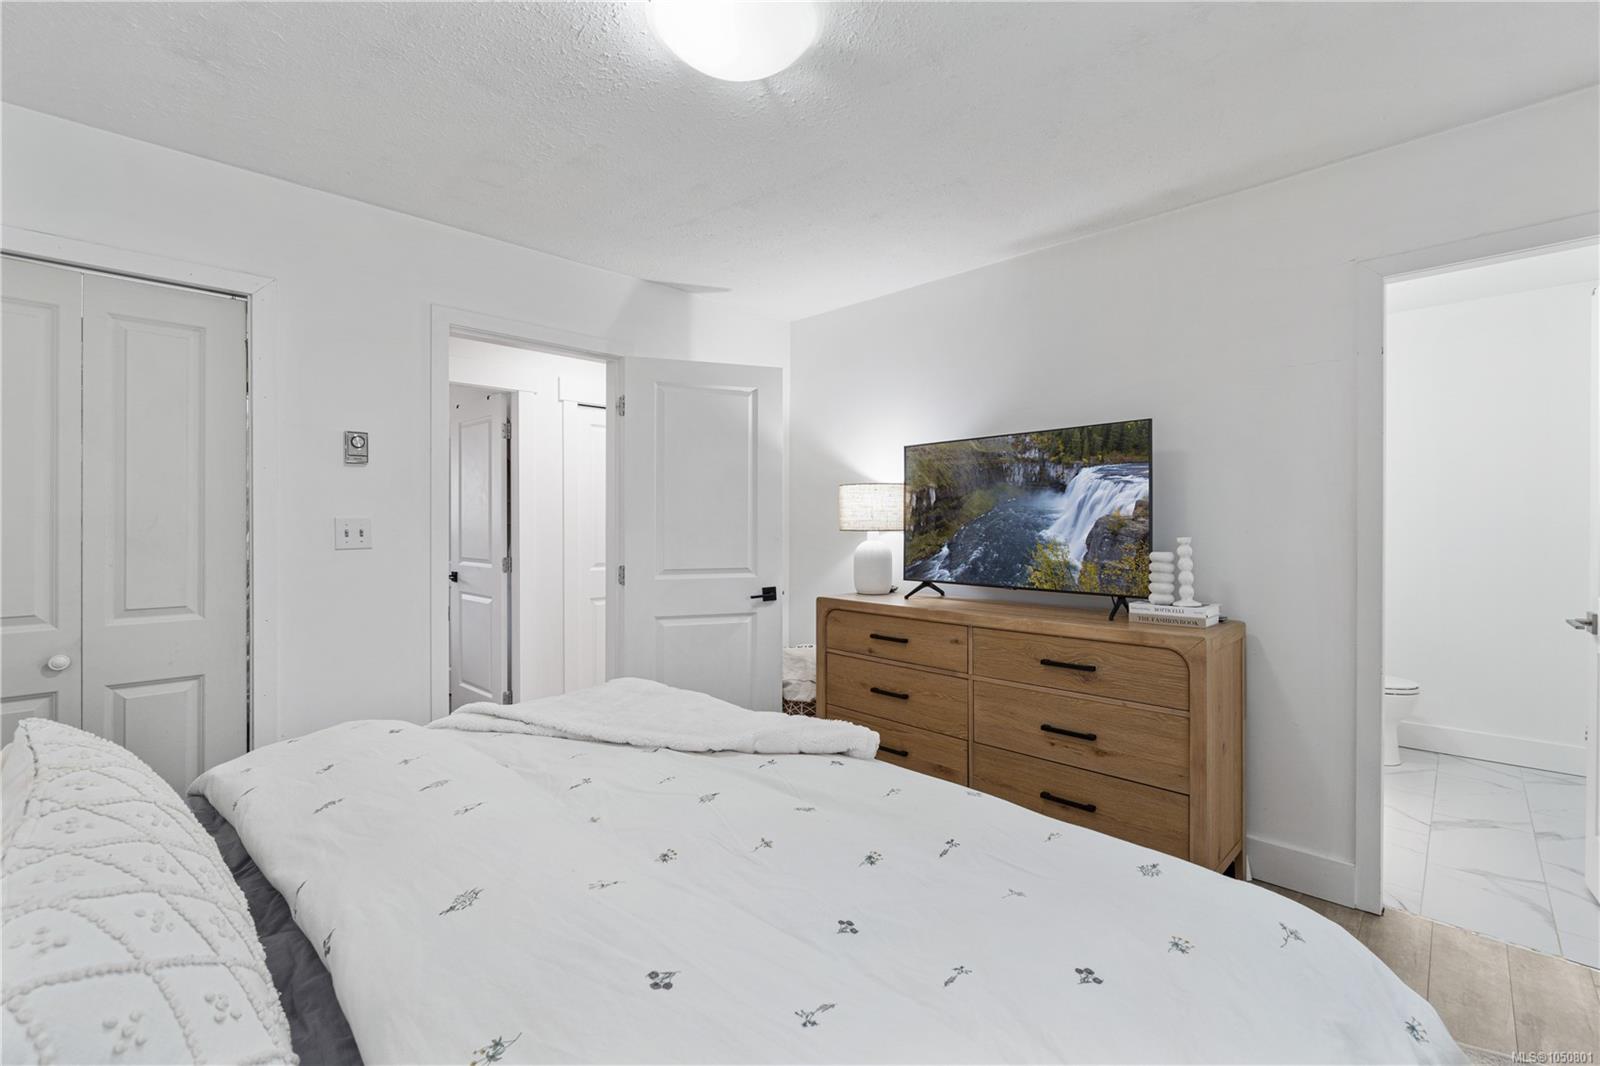
| Ensuite | Main level | 2-Piece | |
| Kitchen | Main level | Measurements not available x 11 ft | |
| Living room | Main level | 14\'11 x 13\'3 | |
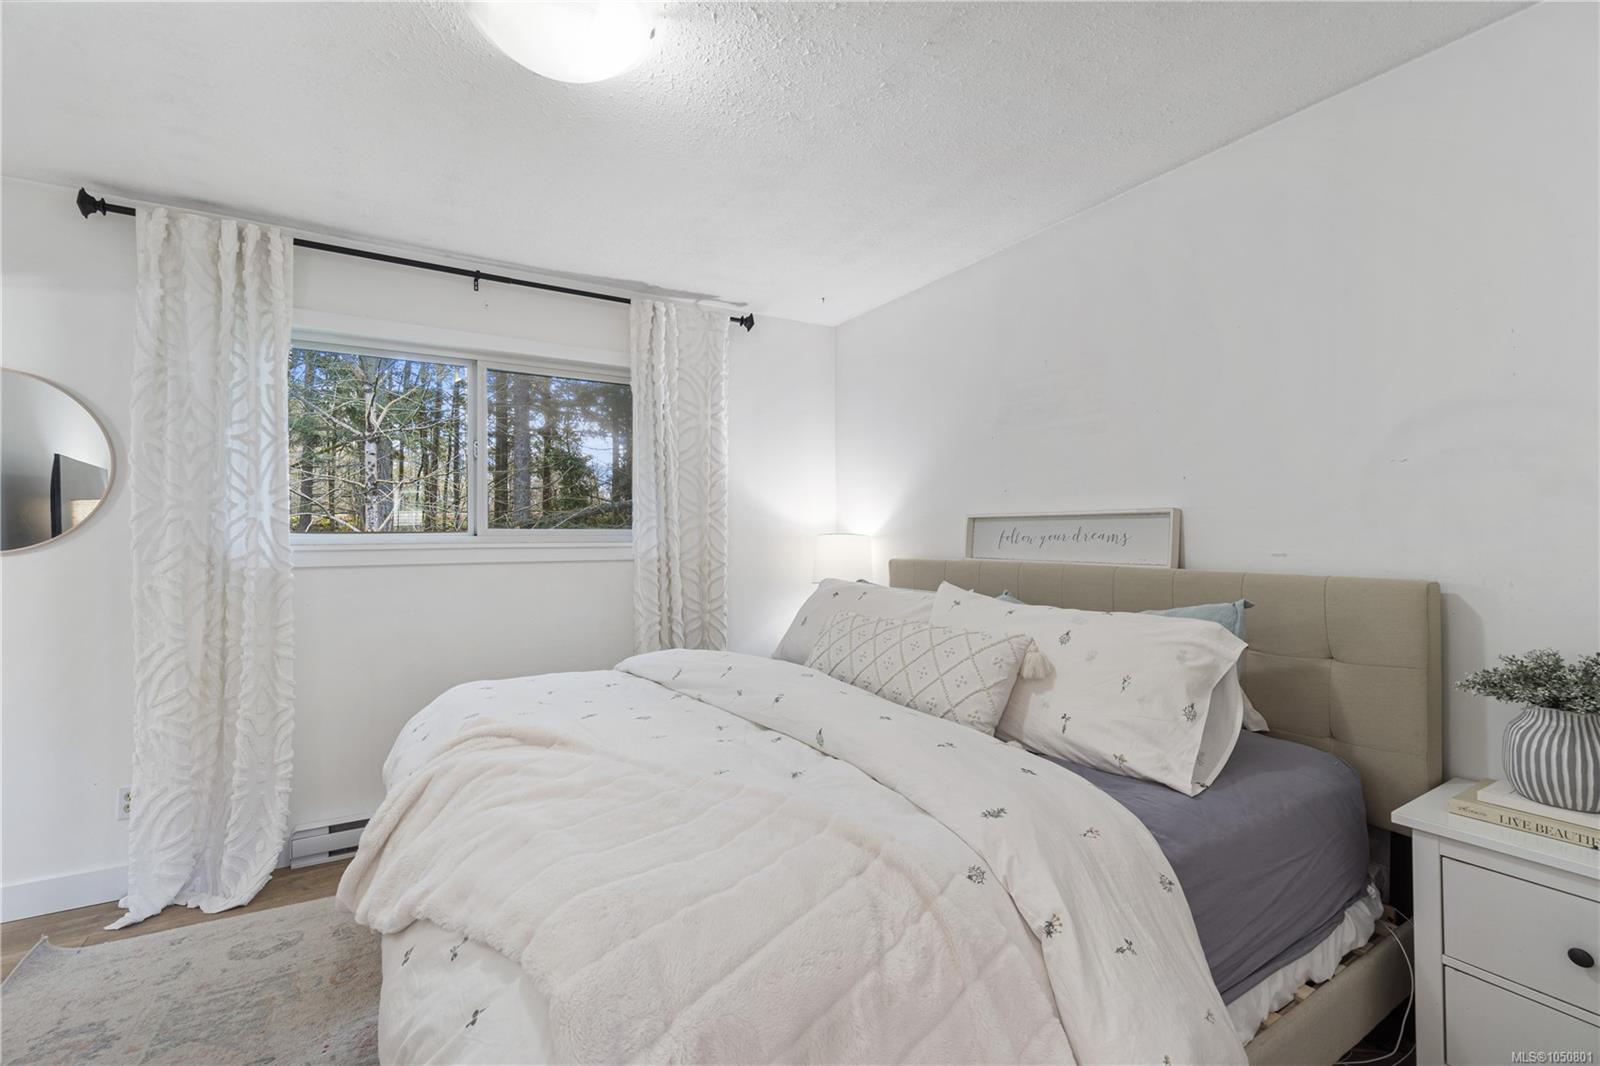
| Primary Bedroom | Main level | Measurements not available x 11 ft |
Building Details
| Heating | Baseboard heaters, Heat Pump |
| Heating Fuel | Electric |
| Stories | -1 |
Additional Information
| Features | Central location, Cul-de-sac, Curb & gutter, Level lot, Private setting, Other, Marine Oriented |
| Land Size | 8883 sqft |
| Building Type | House |
| Interior Size | 1845 sqft |
| Transaction | For sale |