Description
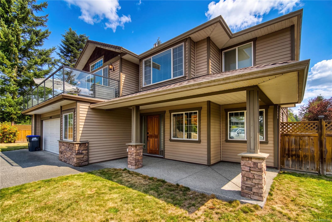
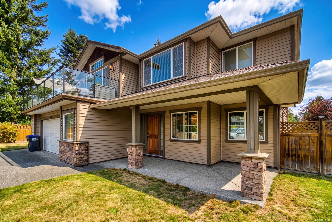
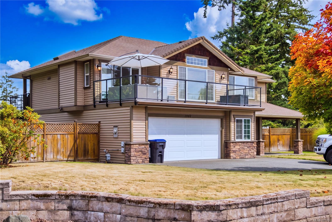
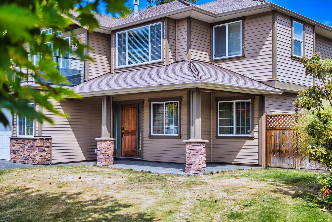
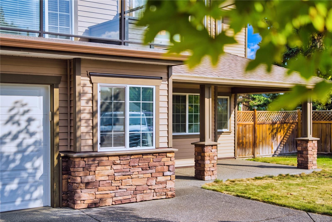
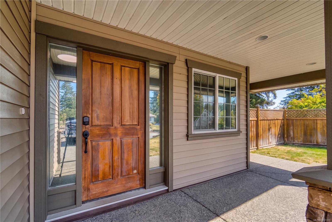
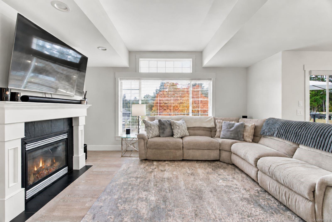
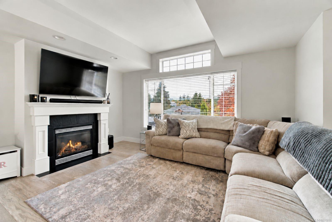
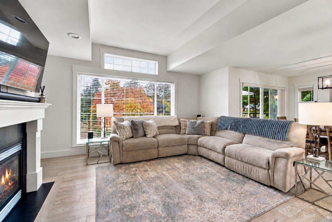
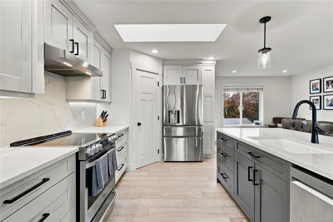
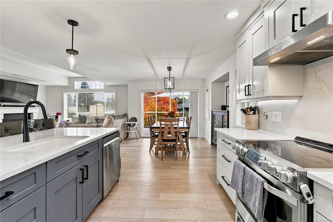
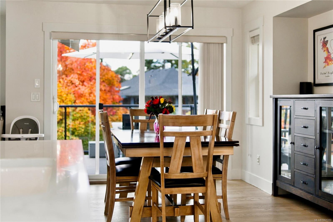
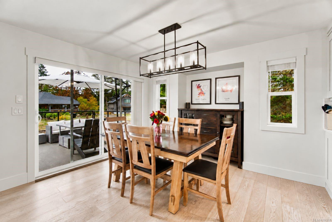
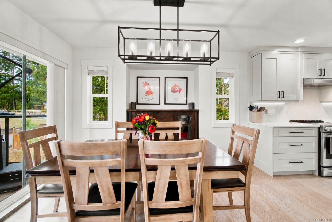
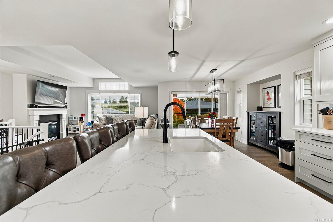
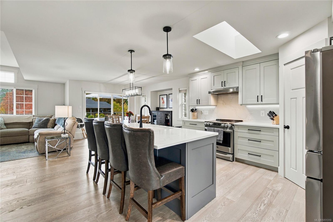
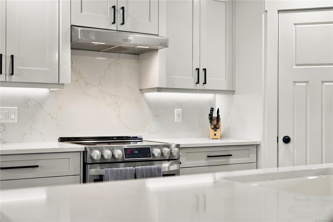
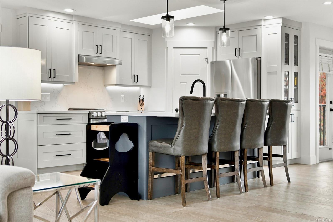
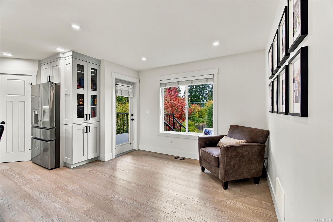
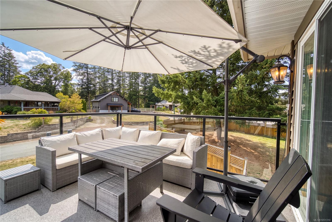
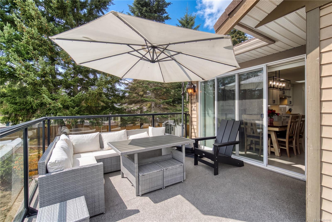
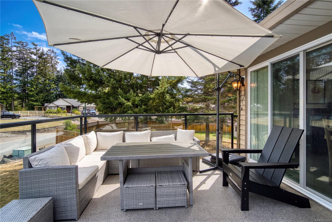
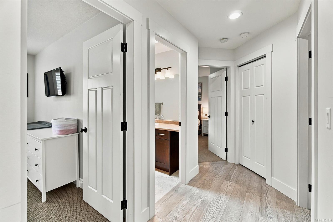
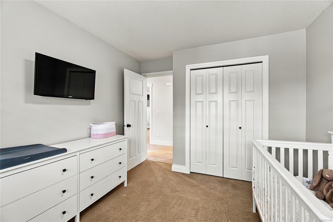
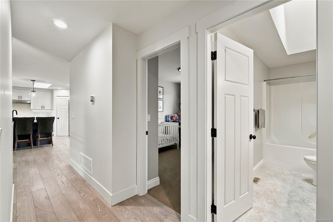
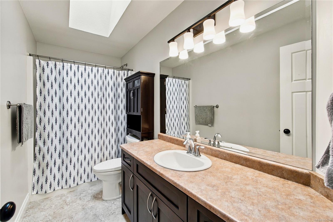
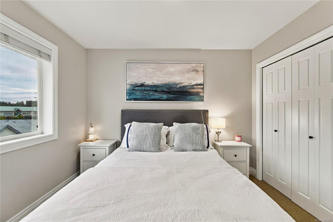
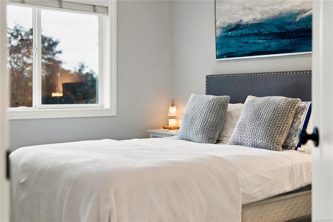
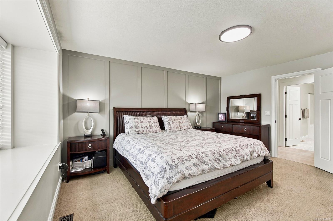
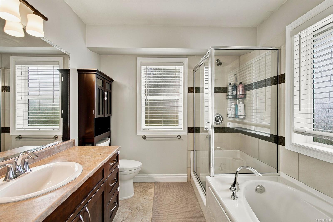
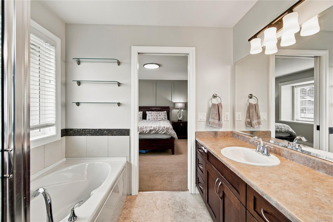
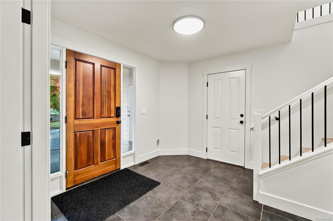
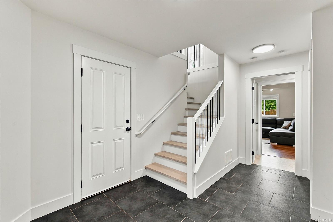
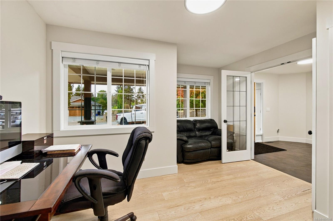
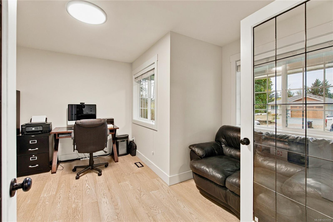
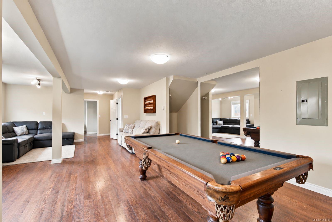
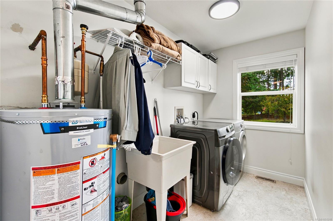
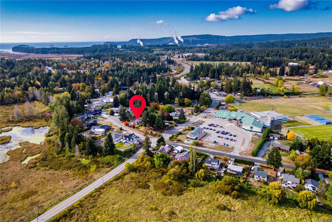
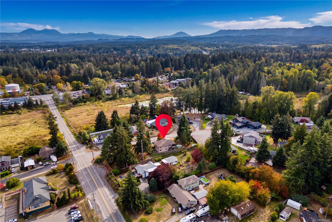
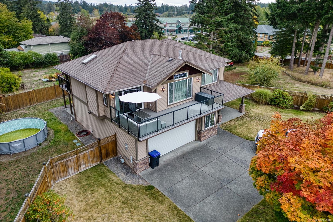
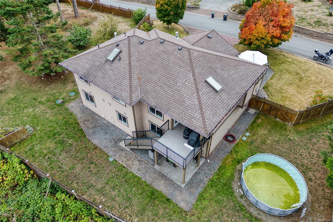
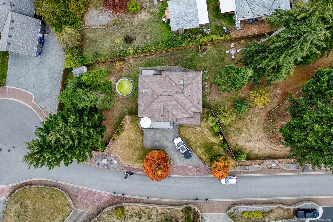
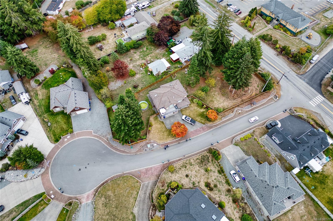
Space changes the way you live, and on over 0.6 acres in a quiet Cedar cul-de-sac, this home enjoys grounds and the tucked-away feel of an estate. An expansive, fully fenced yard enjoys southern exposure. Easy access, RV or boat parking, and potential for a future shop open the possibilities. Engineered hardwood floors bring warmth to the open main level, complemented by a bright kitchen with shaker-style cabinetry. An island invites company, with a fireplace anchoring the living area. Two decks off the main living space extend gatherings outdoors. Three upstairs bedrooms include a primary retreat with a walk-in closet and ensuite. Downstairs, a den offers a place to work, while spacious recreation areas set the scene for movie nights and entertaining. Backyard access, laundry, and heated crawl-space storage add ease. A home with space to gather, grow, and imagine what comes next. Measurements are approximate; verify if important.
Property Details
| Property Type | Residential |
| Property Sub Type | Single Family Detached |
| Listing ID | 1051310 |
| Status | Active |
| City | Nanaimo |
| Area | Nanaimo |
| Sub-Area | Na Cedar |
| Postal Code | V9X 1M2 |
| Property Taxes | $4,148.00 (2025) |
| Strata/Maintenance Fee | $50.00 / Monthly |
| Garage Spaces | 1 |
| Parking Total | 2 |
| Zoning | R1 |
| Facing | North |
| Water | Municipal |
| Sewer | Septic System,Sewer To Lot |
| Heating | Forced Air,Natural Gas |
| Fireplaces | 1 |
| Fireplace Type | Gas |
| Construction | Insulation: Ceiling,Insulation: Walls,Stone,Vinyl Siding |
| Roof | Fibreglass Shingle |
| Foundation | Poured Concrete |
| Basement | Finished,Full |
| Laundry | In House |
| Listed Date | Oct 2, 2026 |
| Ownership | Strata |
| Lot Size | 0.00 acres |
Rooms
| Room | Level | Dimensions | Description |
|---|---|---|---|
| Bathroom | Main level | 4-Piece | |
| Bedroom | Main level | Measurements not available x 10 ft | |
| Bedroom | Main level | 11 ft x 10 ft | |
| Dining room | Main level | 12 ft x Measurements not available | |
| Ensuite | Main level | 4-Piece | |
| Kitchen | Main level | 14\'2 x 12\'7 | |
| Living room | Main level | 16 ft x 15 ft | |
| Primary Bedroom | Main level | 15 ft x Measurements not available |
Building Details
| Heating | Forced air |
| Heating Fuel | Natural gas |
| Stories | -1 |
Parking
| Type | Spaces |
|---|---|
| RV |
Additional Information
| Features | Cul-de-sac, Curb & gutter, Wooded area, Other |
| Community | Pets Allowed, Family Oriented |
| Building Type | House |
| Interior Size | 2670 sqft |
| Transaction | For sale |