Description
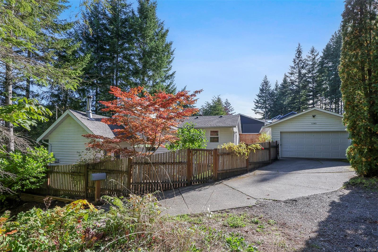
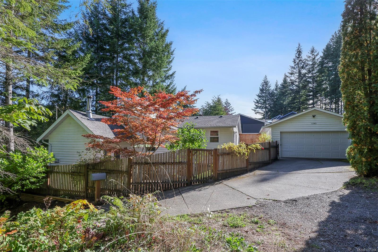
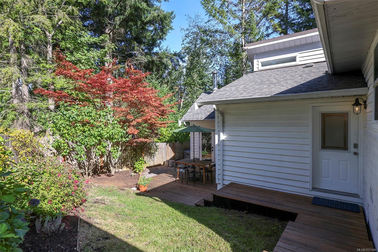
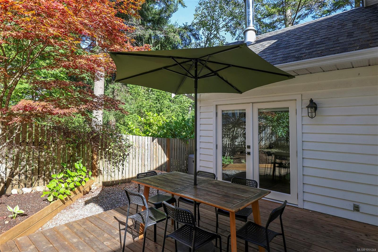
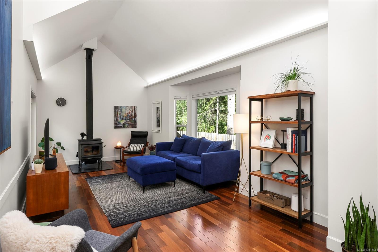
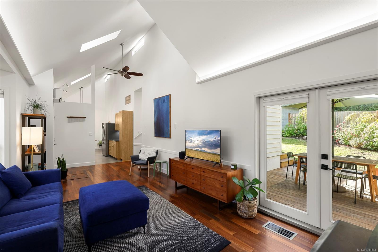
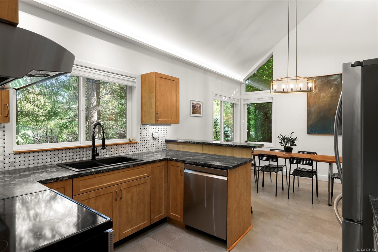
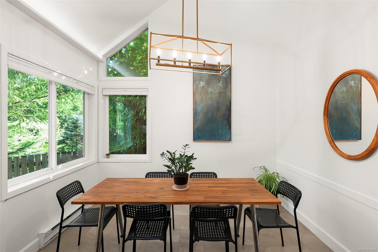
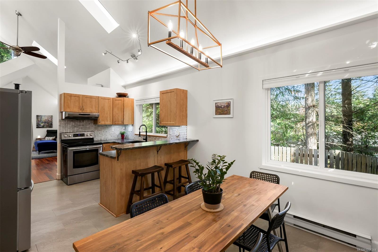
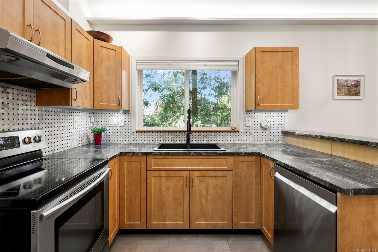
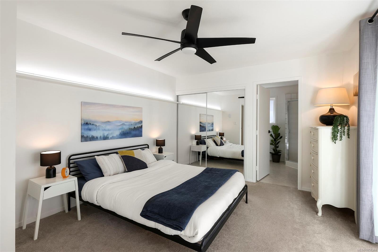
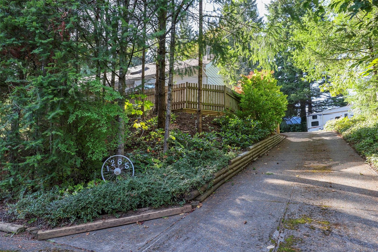
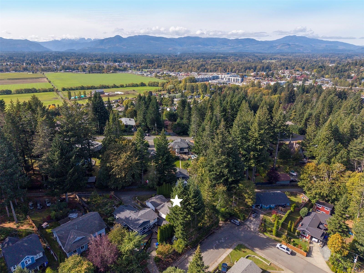
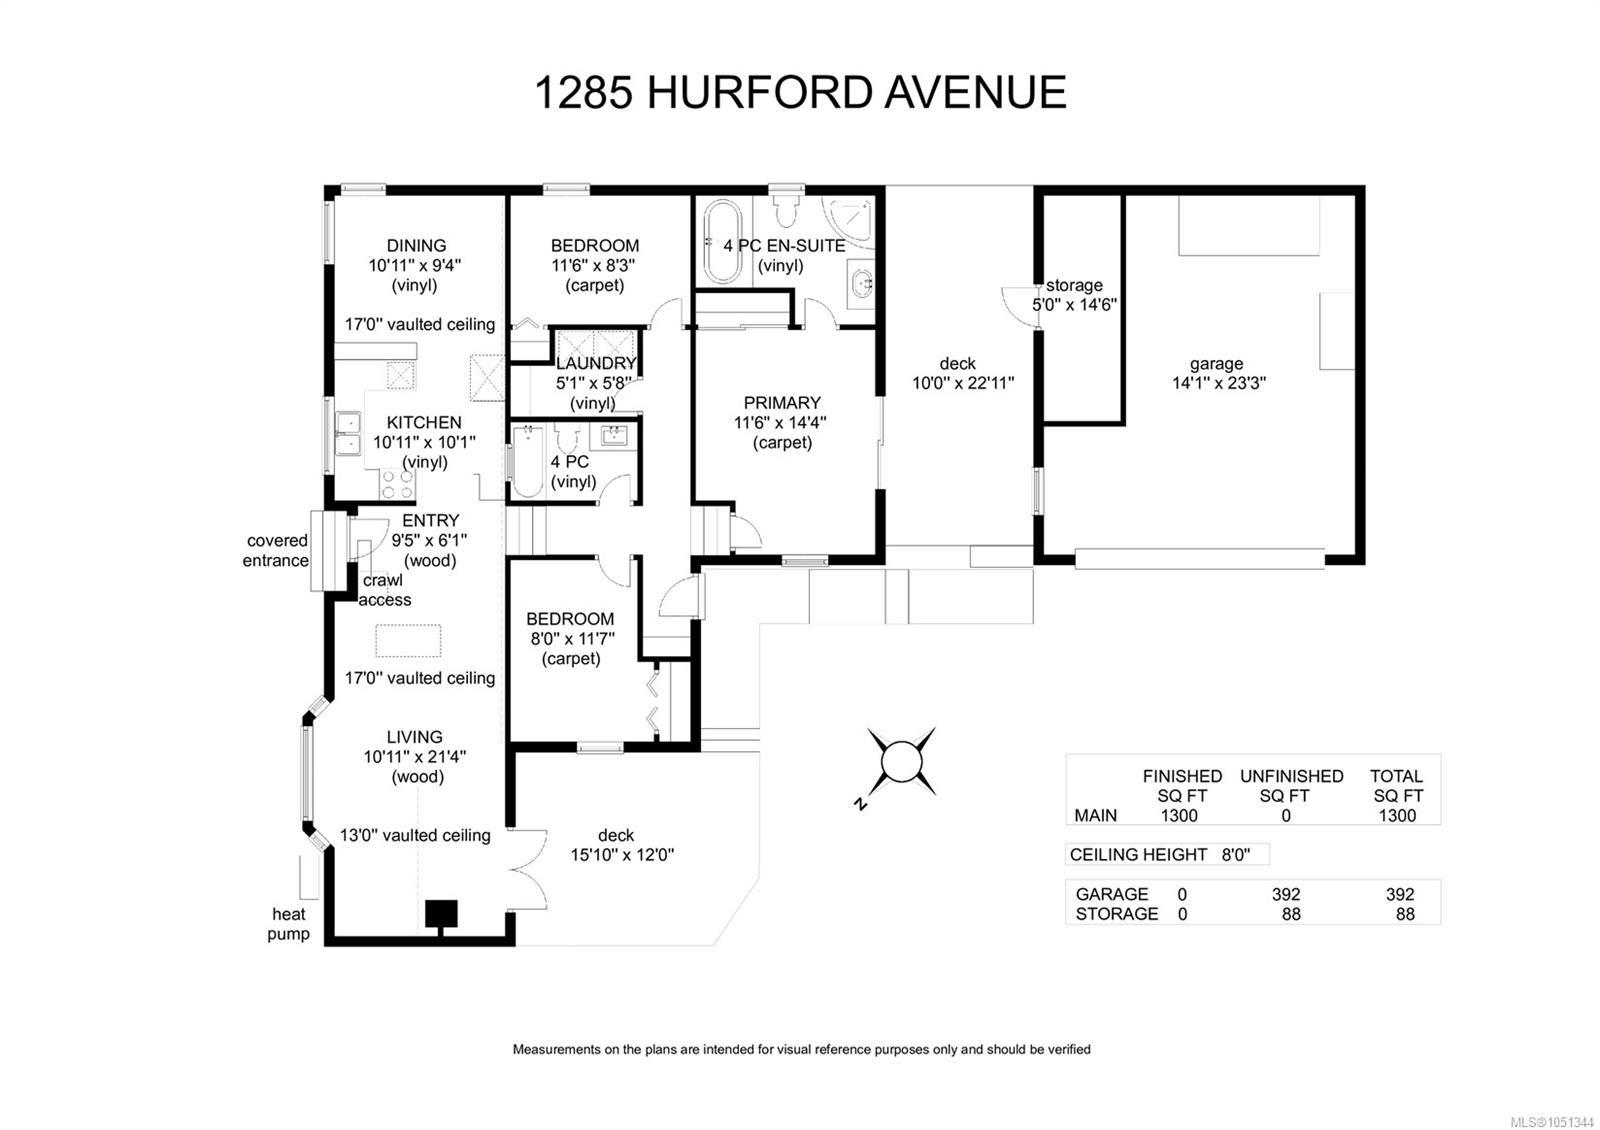
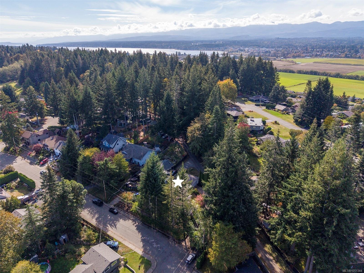
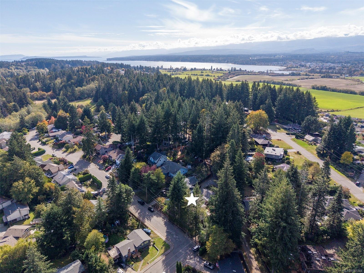
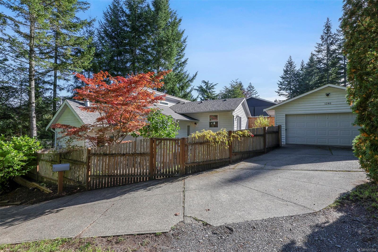
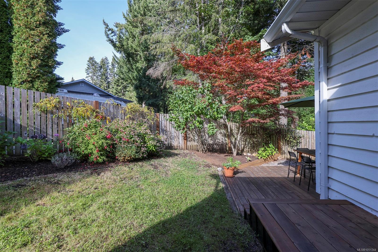
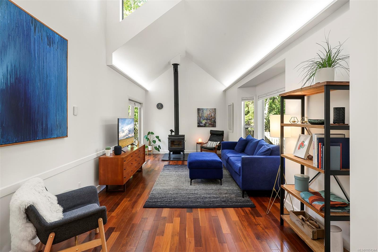
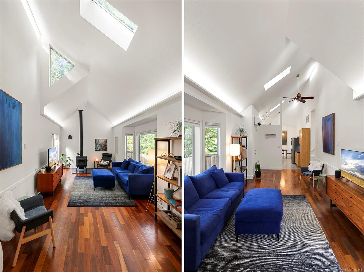
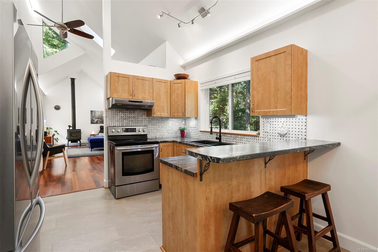
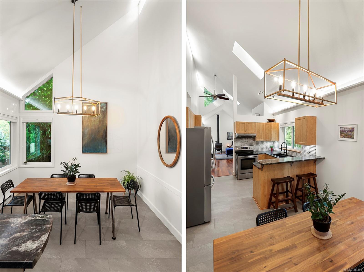
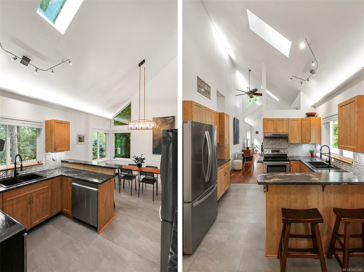
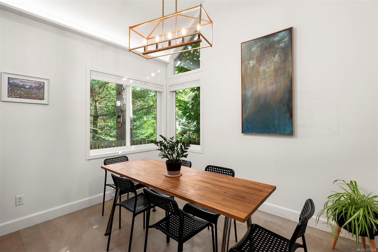
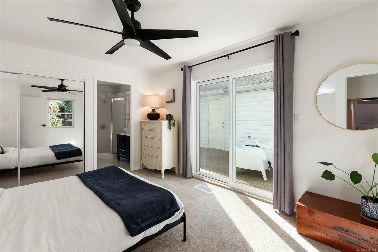
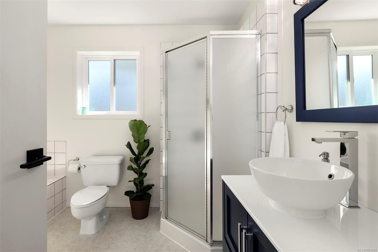
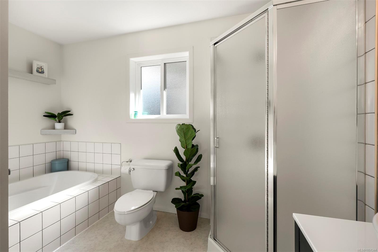
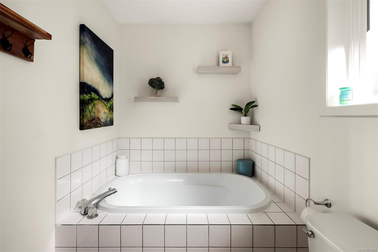
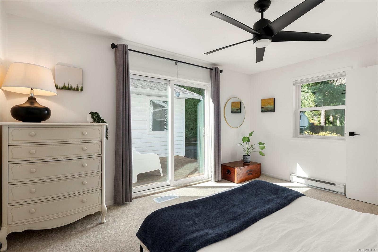
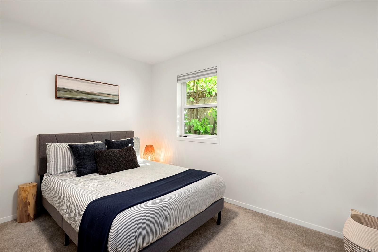
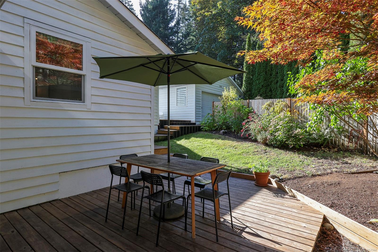
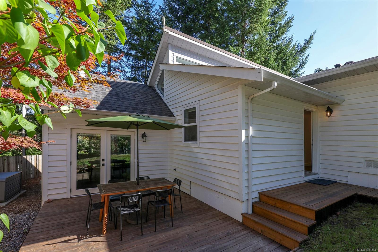
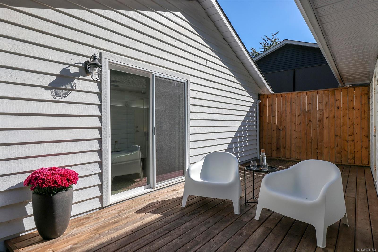
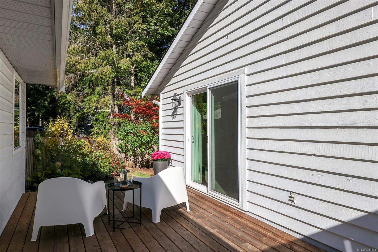
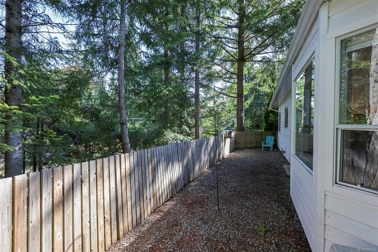
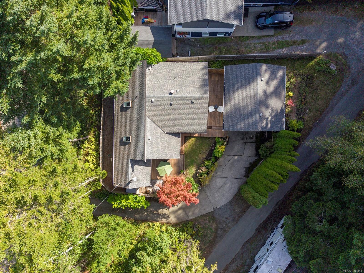
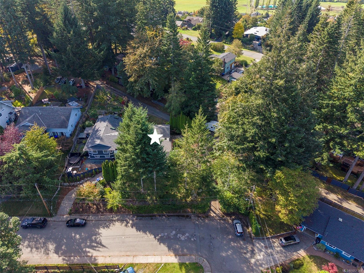
Privacy and a peaceful setting define this beautifully maintained 3 BD/ 2 BA home in desirable East Courtenay with distinctive architecture. Soaring 17’ vaulted ceilings, expansive windows and skylights create a sense of space, while Brazilian walnut floors add warmth and character. Cove lighting throughout creates a beautiful atmosphere, enhanced by the inviting warmth of the woodstove. The welcoming kitchen flows into the dining and living spaces, where French doors open to a south-facing patio and private, fully fenced yard. The primary bedroom offers a touch of luxury with a spacious ensuite, soaker tub and private deck. Private laneway access leads to a detached garage, while a stand-up crawl space adds storage. Recent upgrades include a heat pump for year-round comfort and updated plumbing. Tucked away on a quiet street near Hurford Hill Nature Park, shopping, schools and the hospital, this thoughtfully designed home offers a peaceful retreat with conveniences close at hand.
Property Details
| Property Type | Residential |
| Property Sub Type | Single Family Detached |
| Listing ID | 1051344 |
| Status | Active |
| City | Courtenay |
| Area | Comox Valley |
| Sub-Area | CV Courtenay East |
| Postal Code | V9N 8K9 |
| Property Taxes | $6,171.00 (2026) |
| Garage Spaces | 2 |
| Parking Total | 2 |
| Zoning | R-SSMUH |
| Facing | Northeast |
| Water | Municipal |
| Sewer | Sewer Connected |
| Heating | Baseboard,Electric,Heat Pump,Wood |
| Cooling | Air Conditioning |
| Fireplaces | 1 |
| Fireplace Type | Wood Stove |
| Appliances | Dishwasher,Dryer,Oven/Range Electric,Range Hood,Refrigerator,Washer |
| Interior Features | Ceiling Fan(s),Dining Room,French Doors,Vaulted Ceiling(s) |
| Construction | Frame Wood,Vinyl Siding |
| Roof | Fibreglass Shingle |
| Foundation | Poured Concrete |
| Basement | Crawl Space |
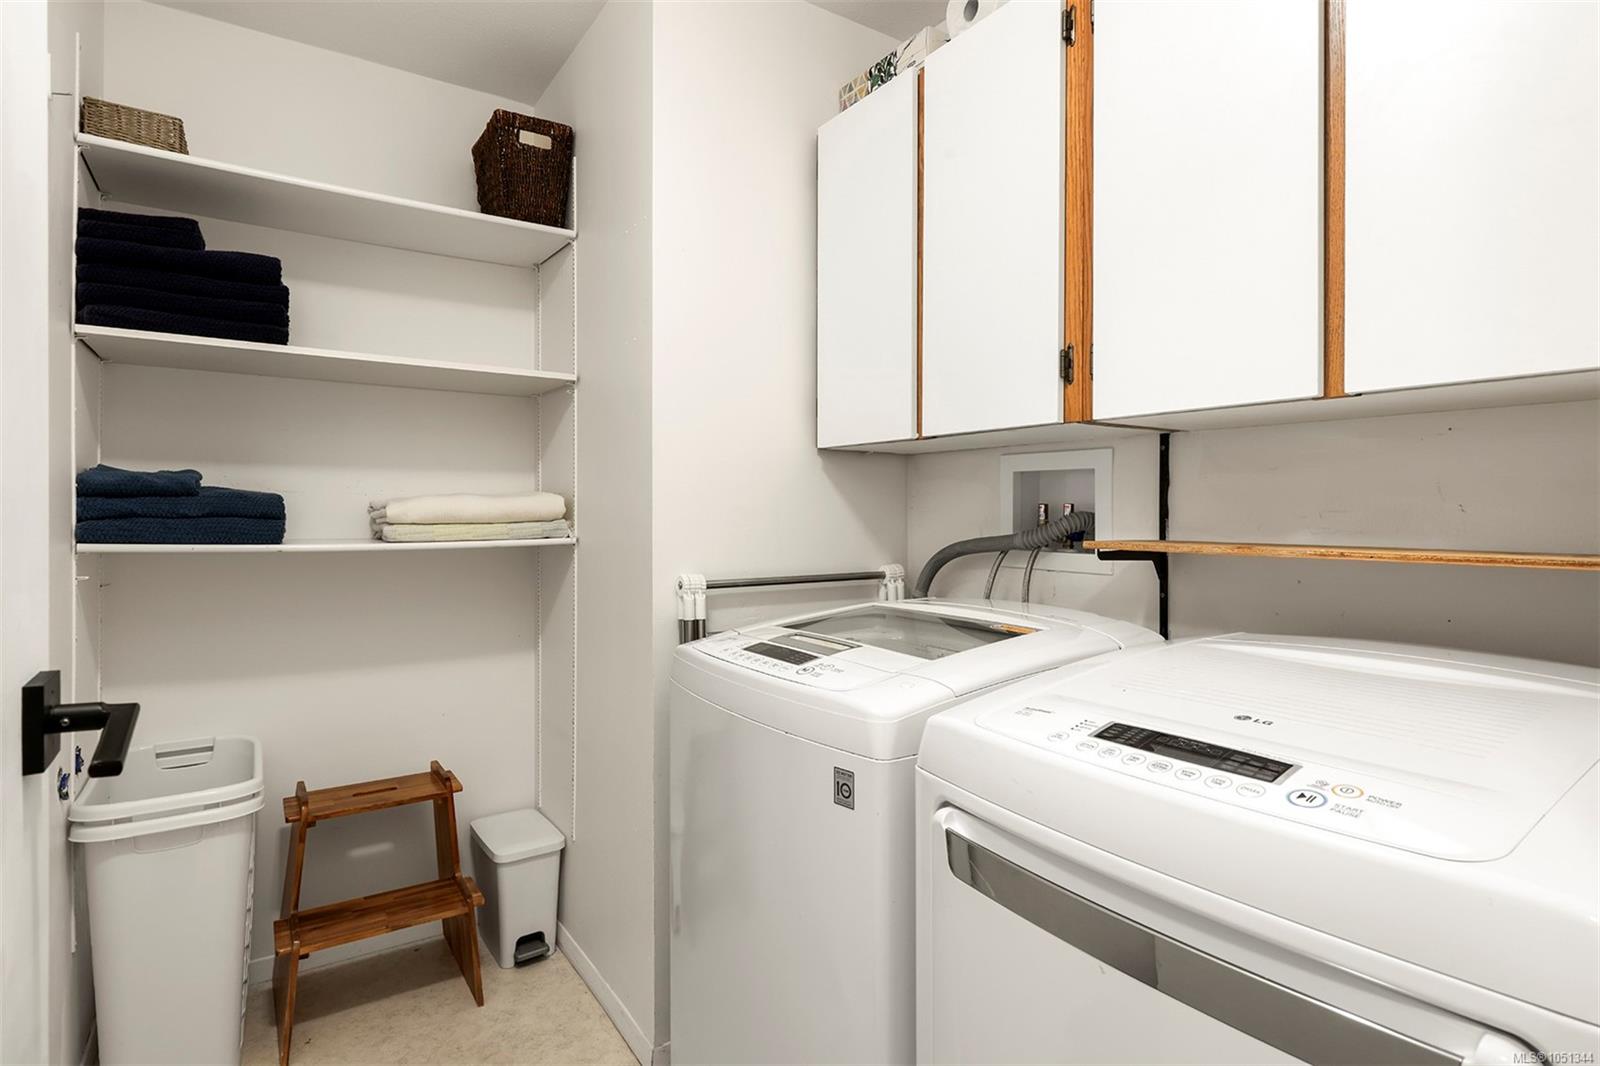
| Laundry | In House |
| Listed Date | Oct 1, 2026 |
| Ownership | Freehold |
| Lot Size | 0.16 acres |
Rooms
| Room | Level | Dimensions | Description |
|---|---|---|---|
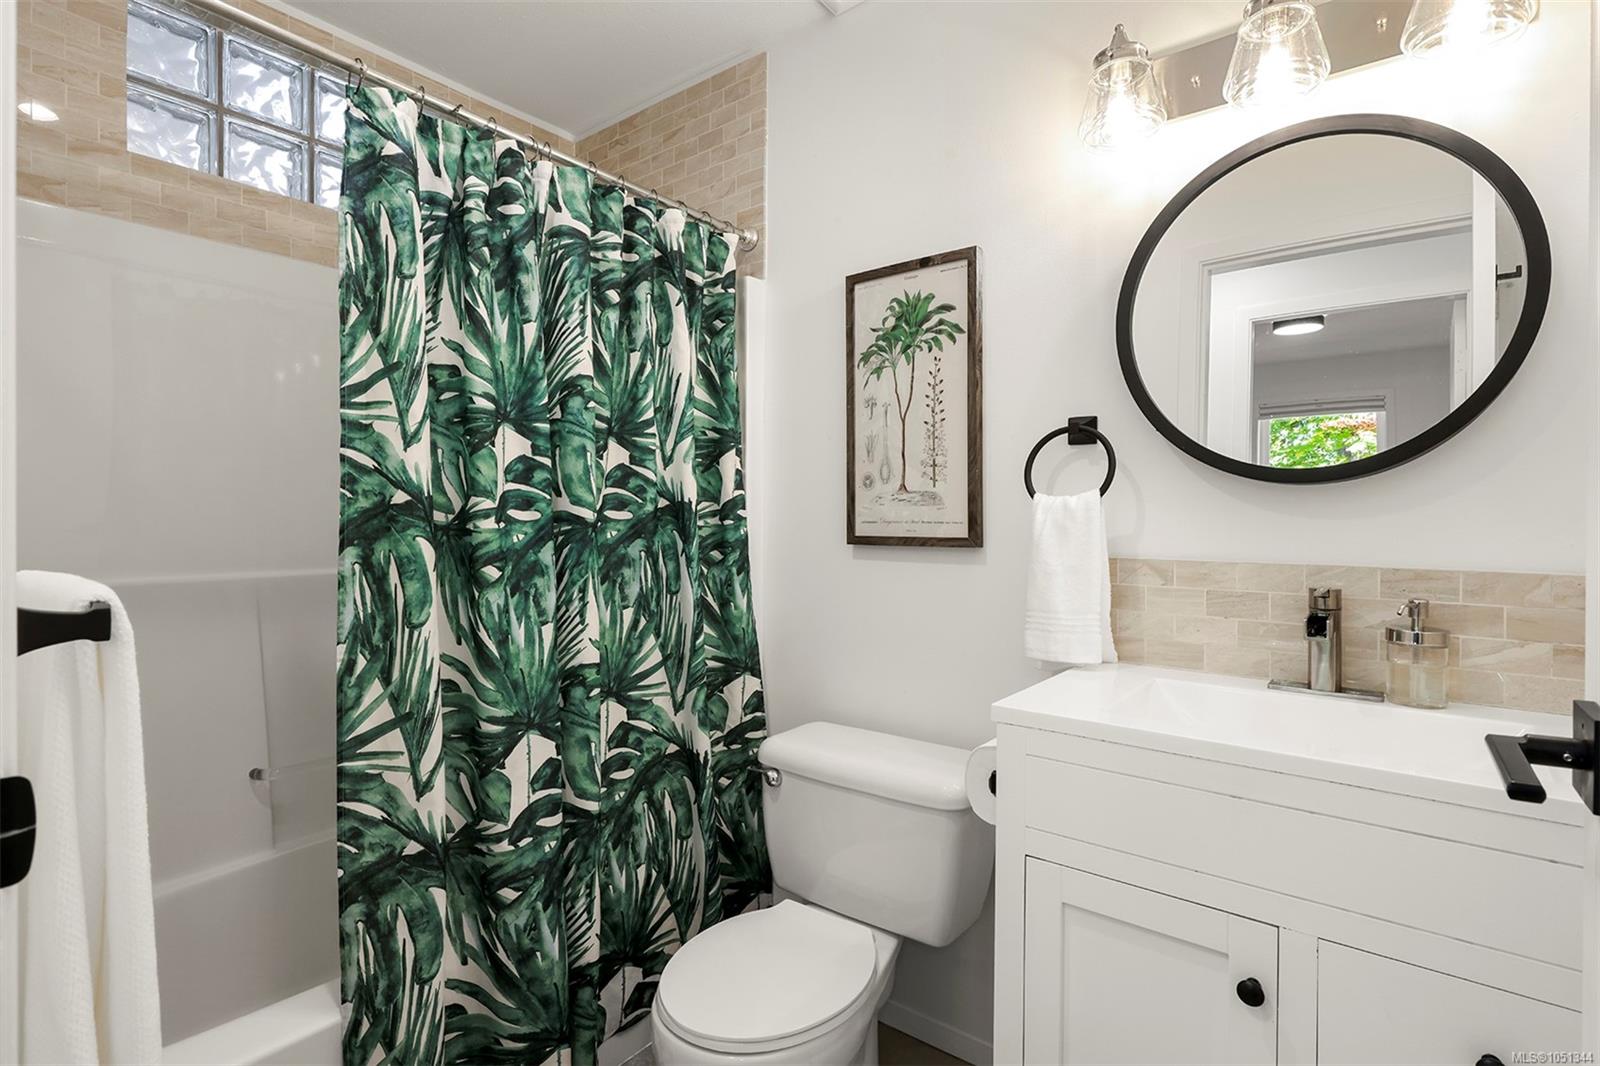
| Bathroom | Main level | 4-Piece | |
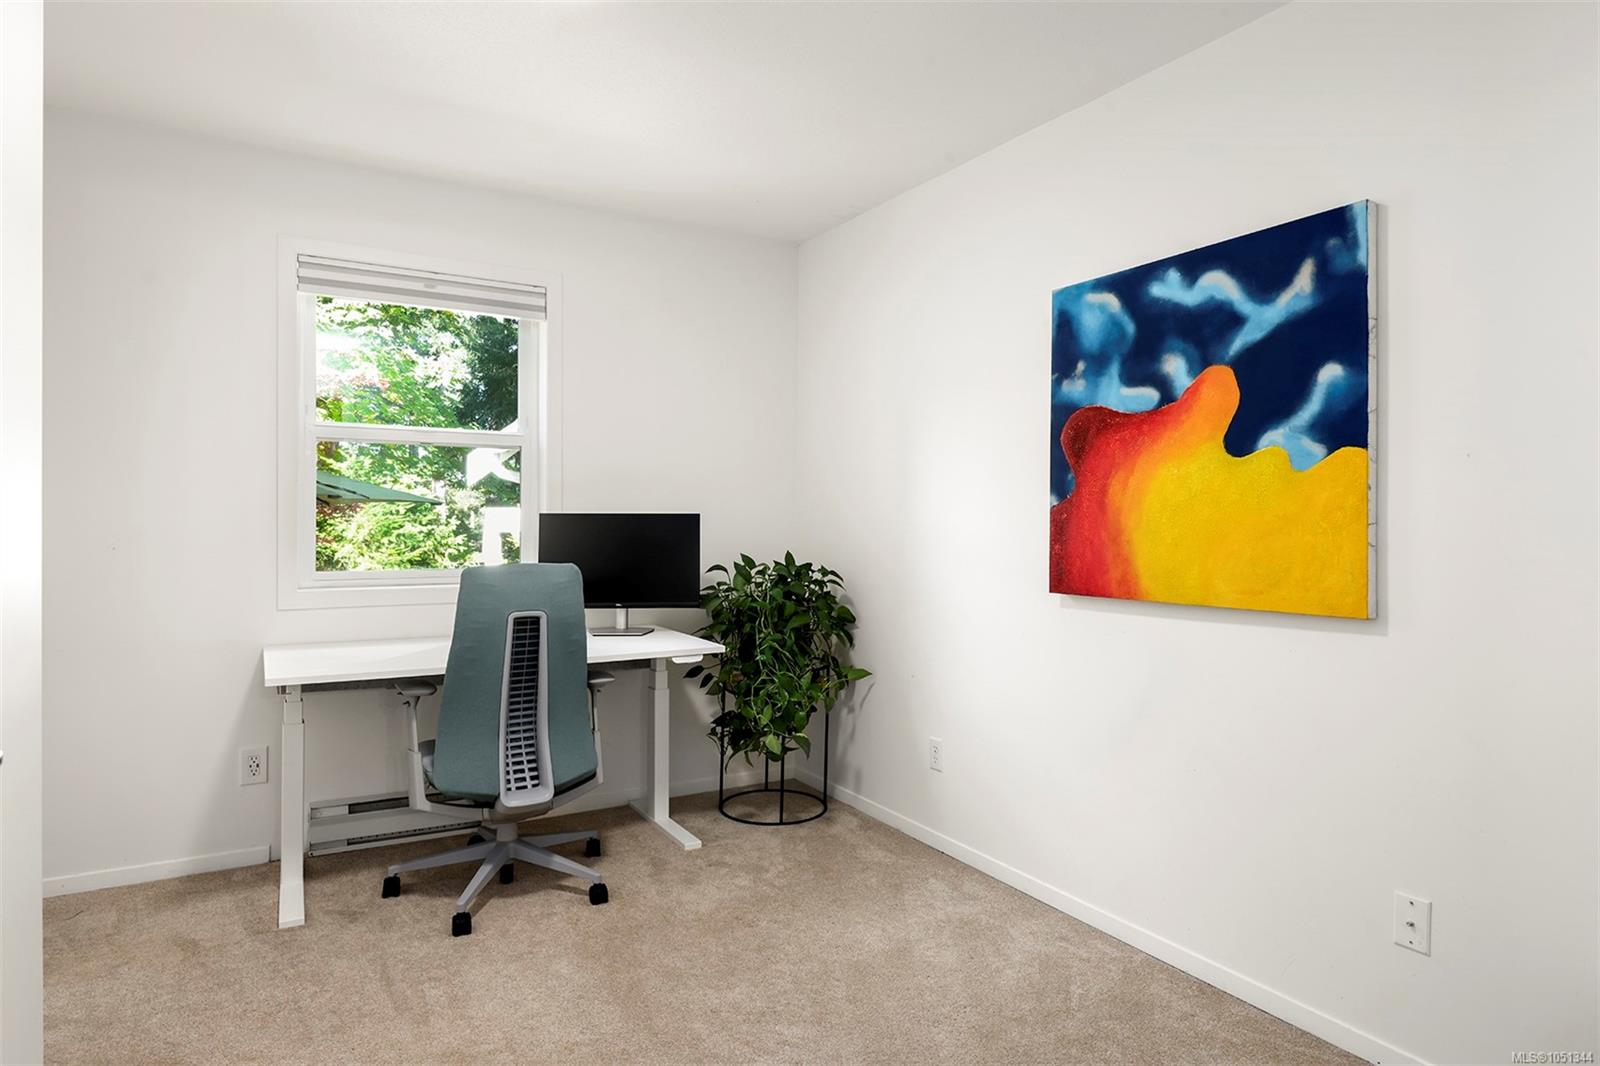
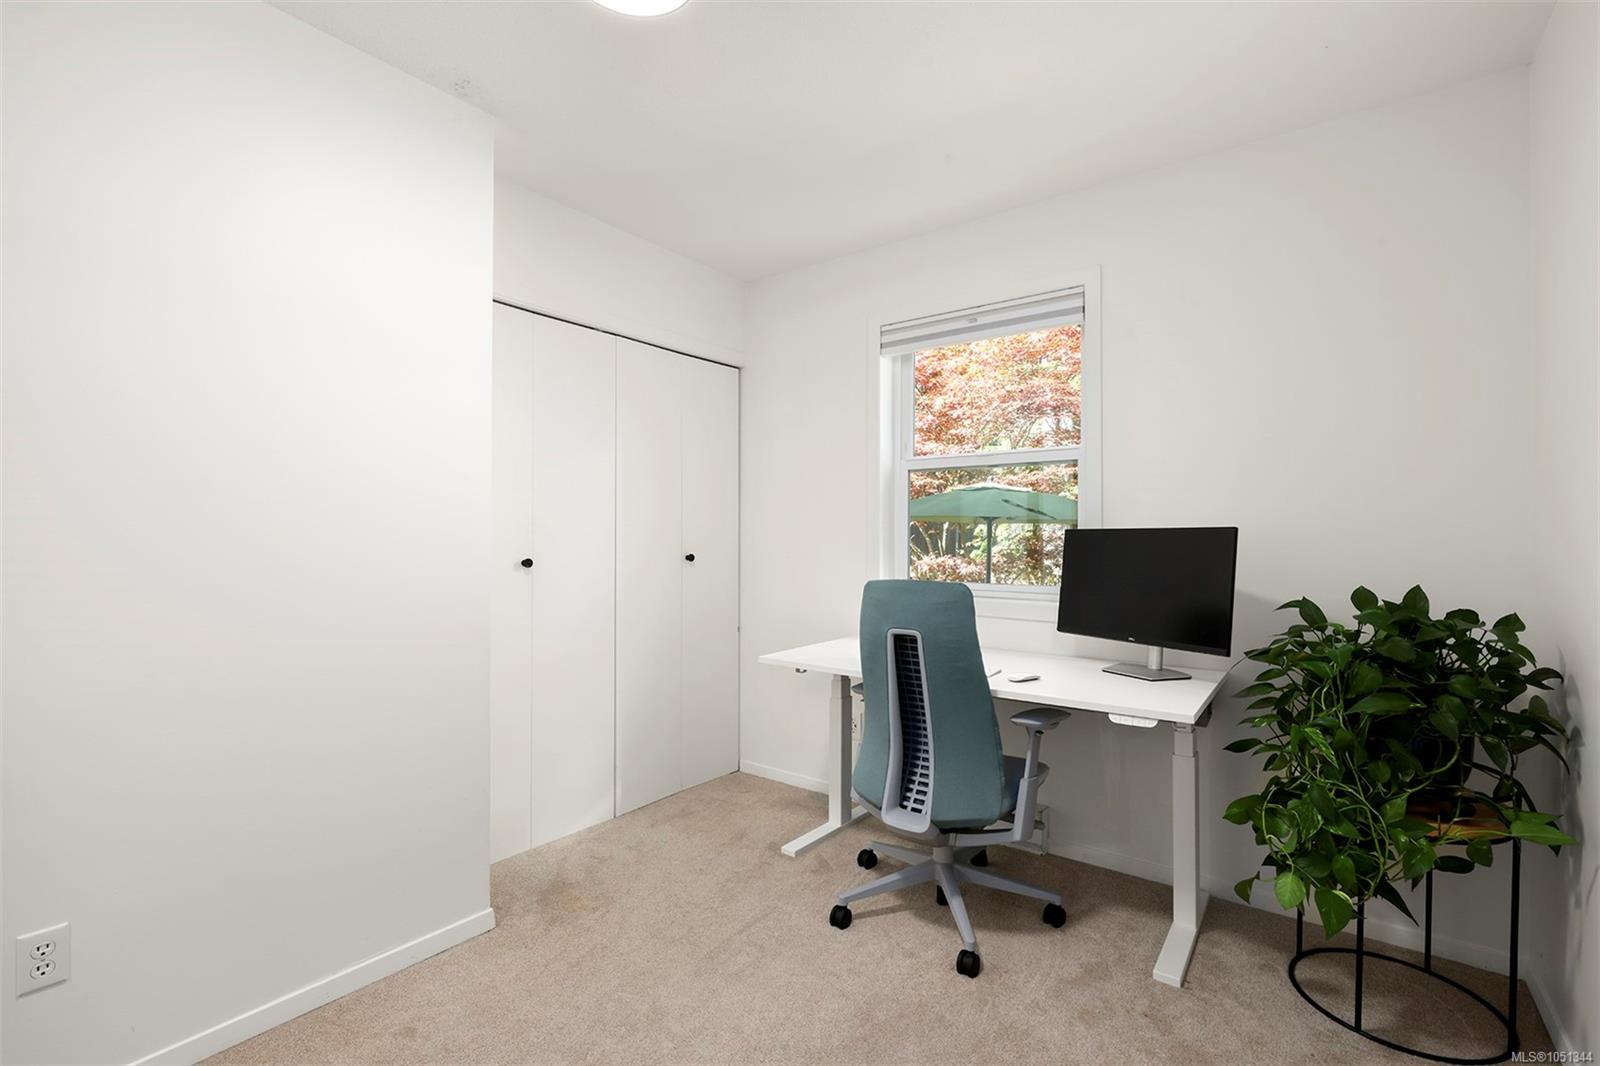
| Bedroom | Main level | 11\'6 x 8\'3 | |
| Bedroom | Main level | 8\'0 x 11\'7 | |
| Dining room | Main level | 10\'11 x 9\'4 | |
| Ensuite | Main level | 4-Piece | |
| Entrance | Main level | 9\'5 x 6\'1 | |
| Kitchen | Main level | 10\'11 x 10\'1 | |
| Laundry room | Main level | 5\'1 x 5\'8 | |
| Living room | Main level | 10\'11 x 21\'4 | |
| Primary Bedroom | Main level | 11\'6 x 14\'4 |
Building Details
Parking
| Type | Spaces |
|---|---|
| RV |
Additional Information
| Features | Central location, Private setting, Other, Rectangular |
| Land Size | 6970 sqft |
| Land Access | Road access |
| Building Type | House |
| Interior Size | 1300 sqft |
| Transaction | For sale |