Description
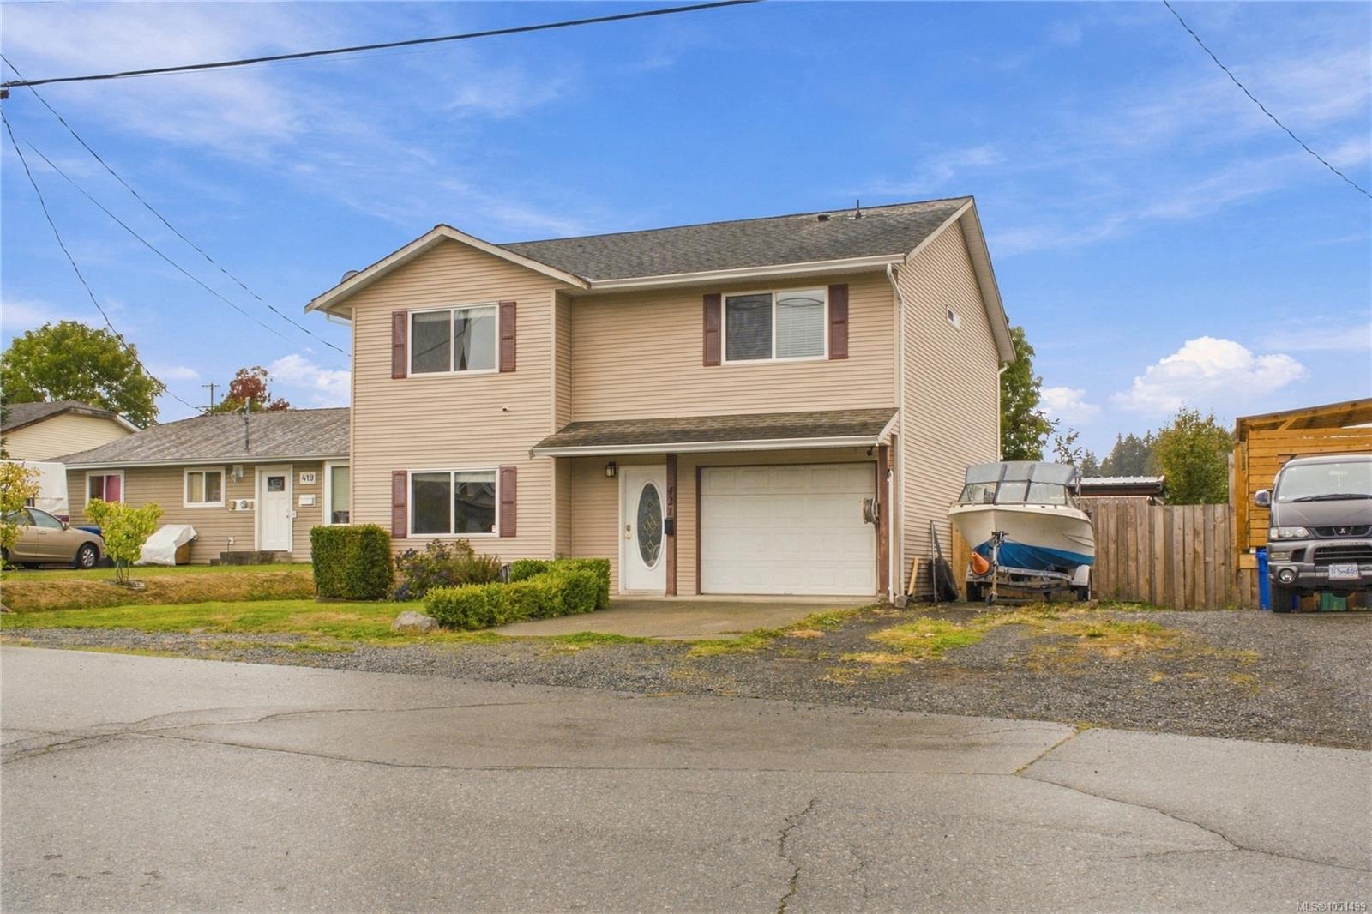
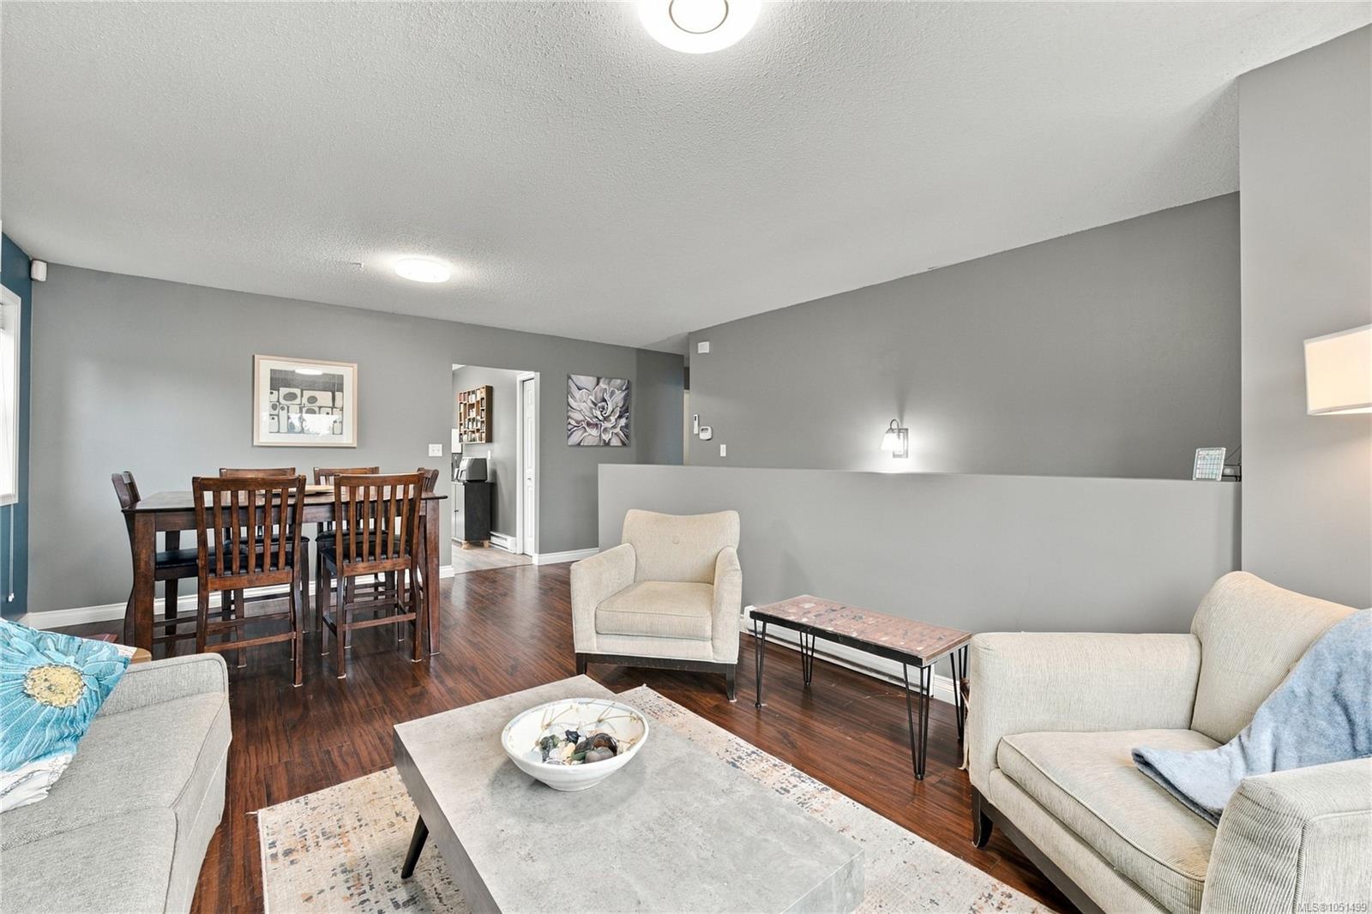
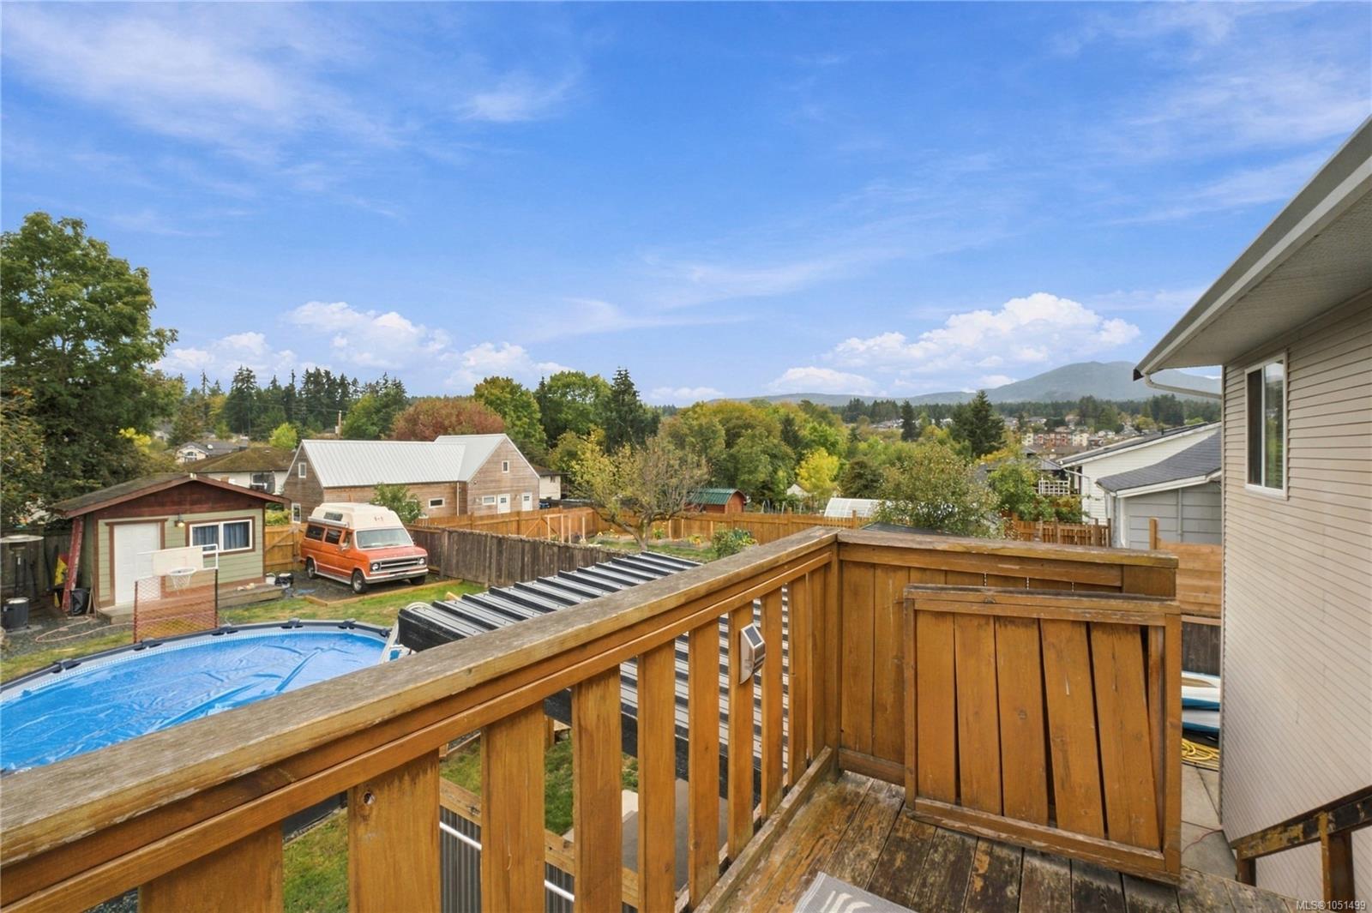
Backyard living at its best, just 5 minutes from downtown Nanaimo! This South Nanaimo home sits on a flat, level, fully fenced lot with beautiful mountain views and room for all the toys. Lane access through a large gate gives you a second entry, plus ample parking, and the lot is zoned for a carriage house, a great bonus for future income or family.
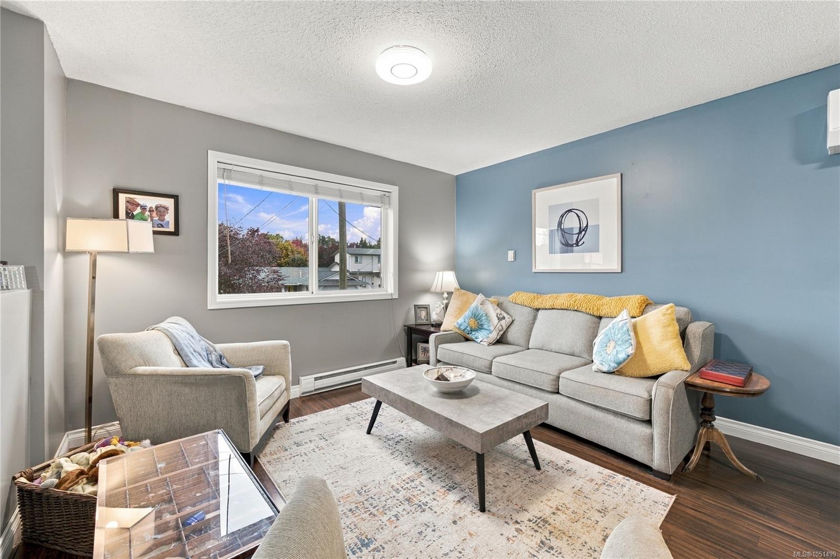
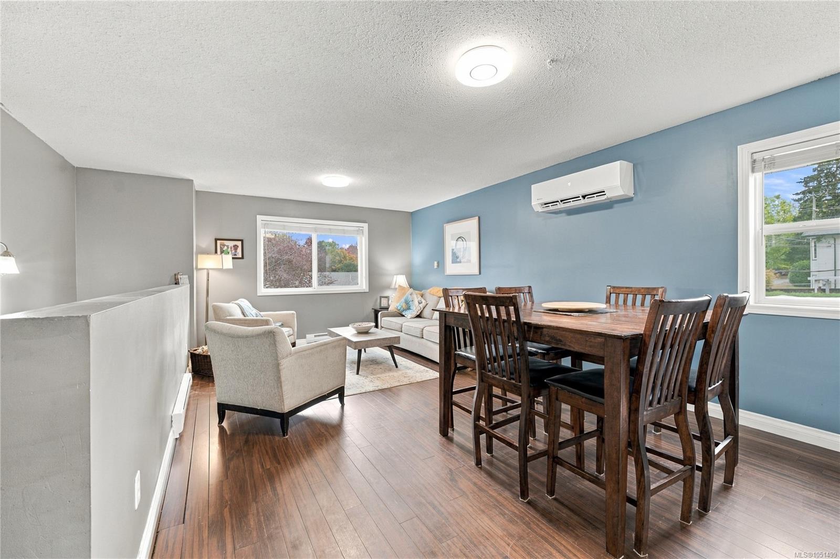
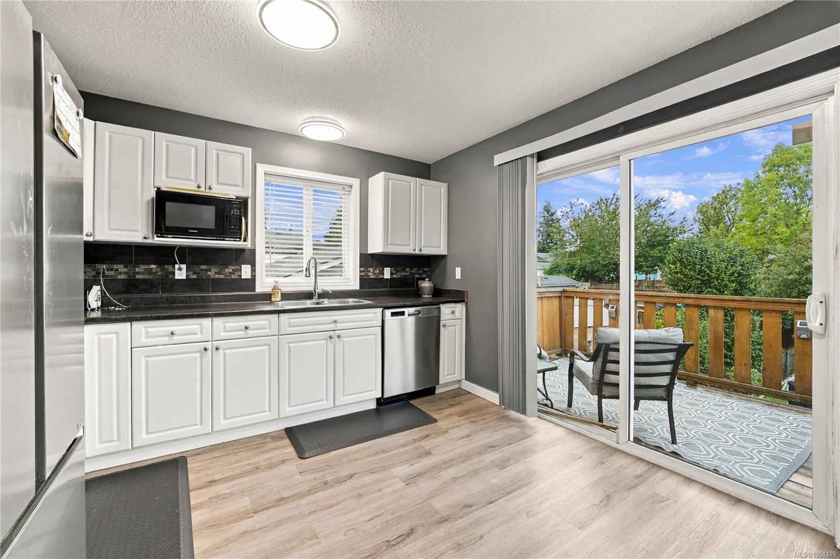
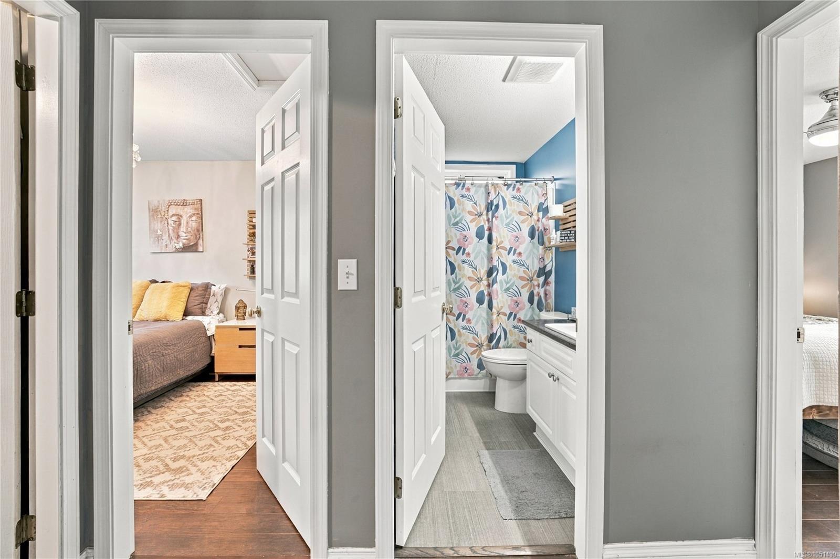
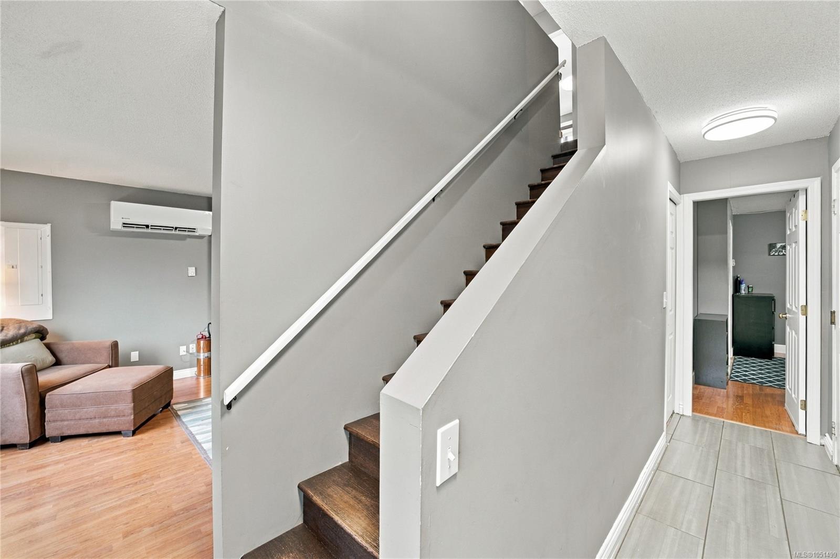
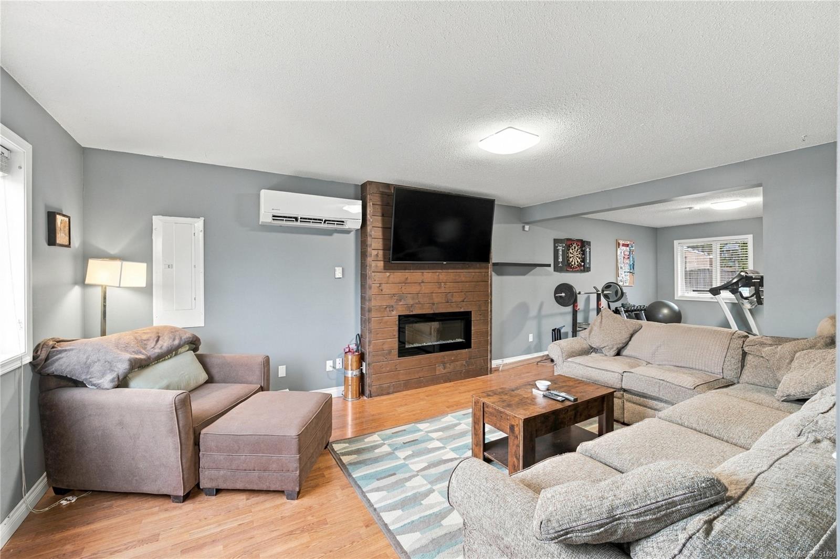
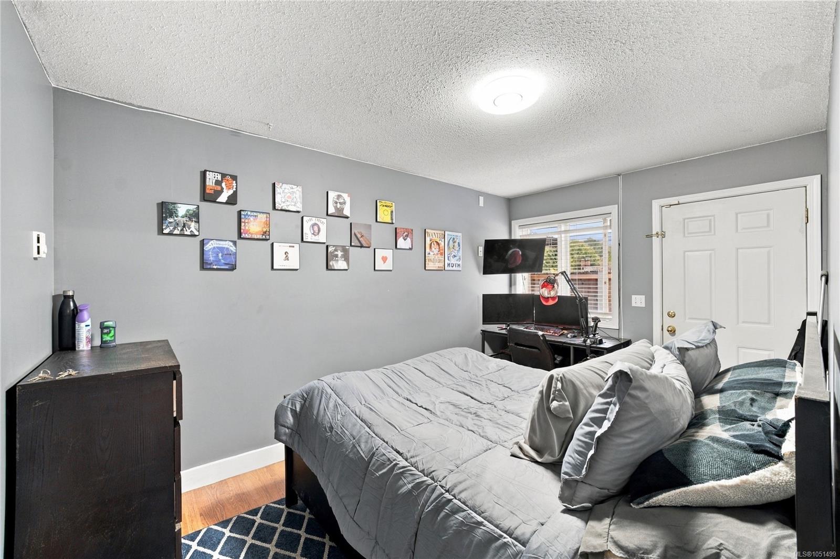
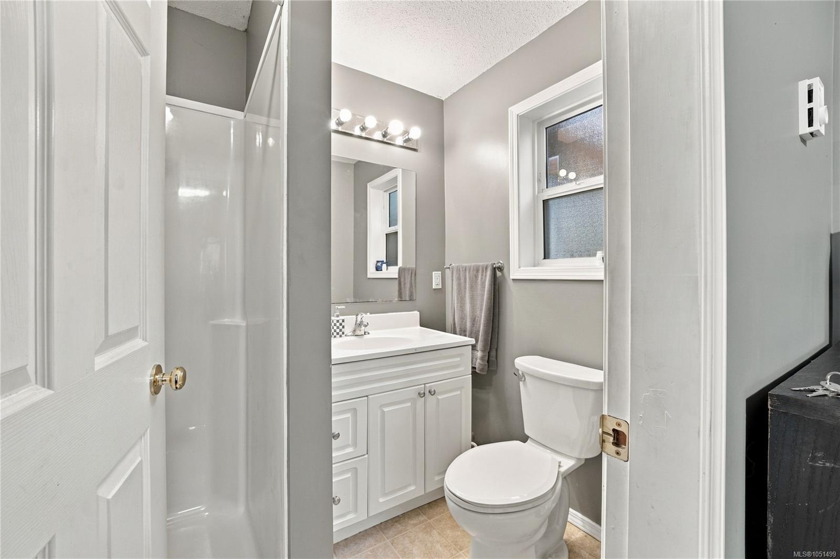
Out back is your own private retreat: splash in the above ground pool, unwind in the covered hot tub, and host friends in the covered BBQ and lounge area. A shed adds handy storage. Inside, a heat pump keeps you comfortable all year. The downstairs bedroom has its own bathroom and private exterior door, so a student, guest, or extended family member can come and go without walking through the home.
Close to schools at all three levels, shopping, a pharmacy, and a bus route, with quick access to the Nanaimo Parkway. Space, flexibility, and a backyard made for summer. Don't miss it!
Property Details
| Property Type | Residential |
| Property Sub Type | Single Family Detached |
| Listing ID | 1051499 |
| Status | Active |
| City | Nanaimo |
| Area | Nanaimo |
| Sub-Area | Na South Nanaimo |
| Postal Code | V9R 1B6 |
| Property Taxes | $6,090.73 (2026) |
| Strata/Maintenance Fee | $0.00 |
| Parking Total | 3 |
| Facing | North |
| Water | Municipal |
| Sewer | Sewer Connected |
| Heating | Heat Pump |
| Cooling | Air Conditioning |
| Fireplace Type | Electric,Family Room |
| Exterior Features | Balcony/Patio,Fenced,Swimming Pool |
| Construction | Frame Wood,Glass,Insulation All,Vinyl Siding |
| Roof | Asphalt Shingle |
| Foundation | Poured Concrete,Slab |
| Basement | None |
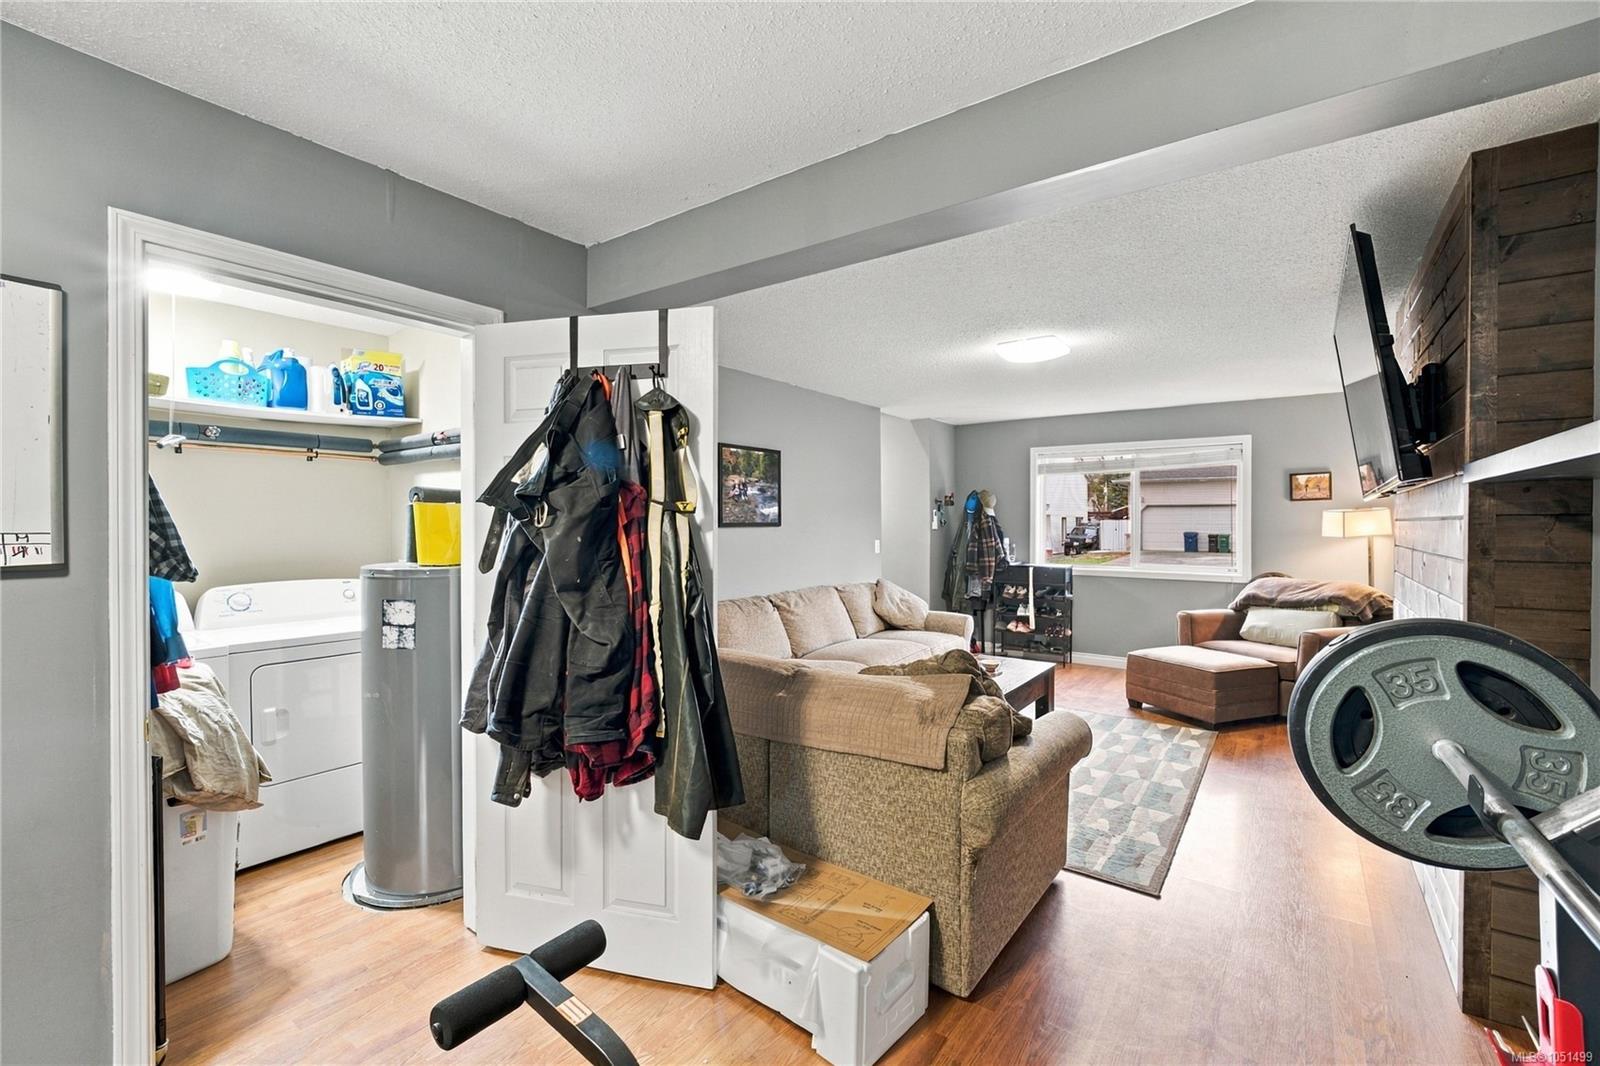
| Laundry | In House |
| Listed Date | Oct 2, 2026 |
| Ownership | Freehold |
| Lot Size | 0.15 acres |
Open Houses
Rooms
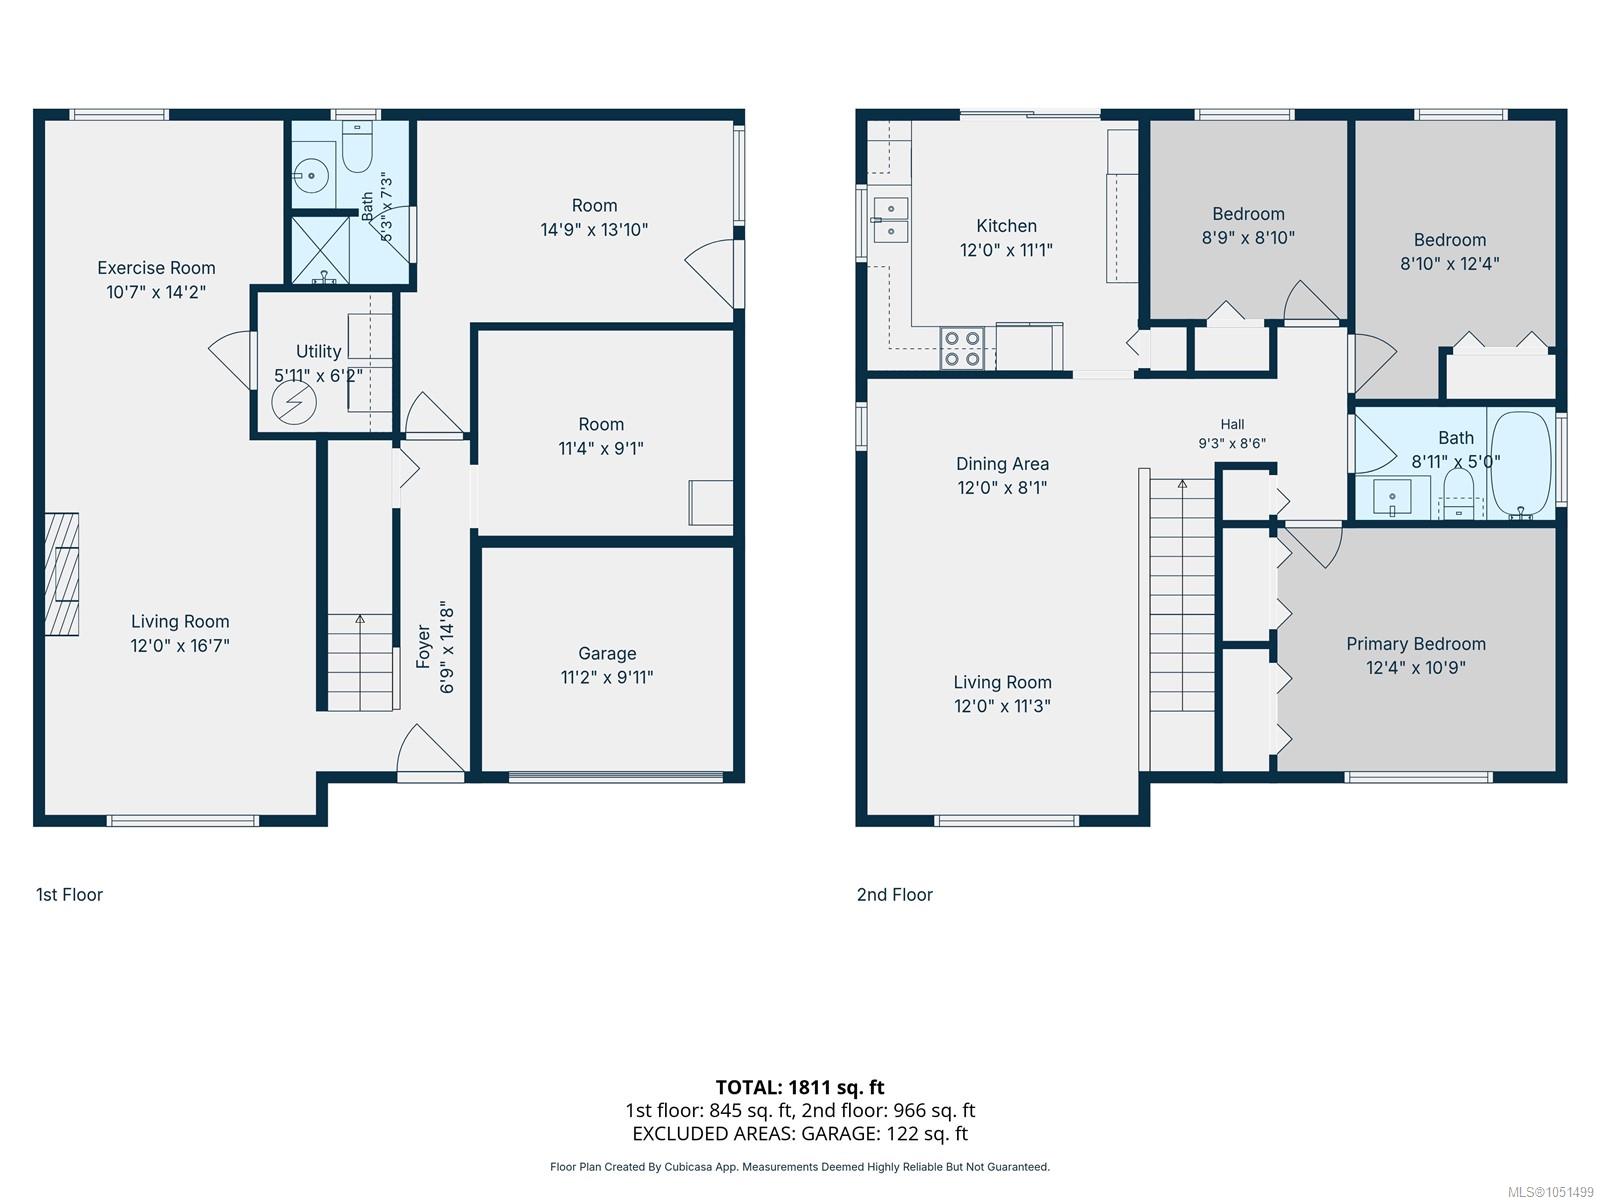
| Room | Level | Dimensions | Description |
|---|---|---|---|
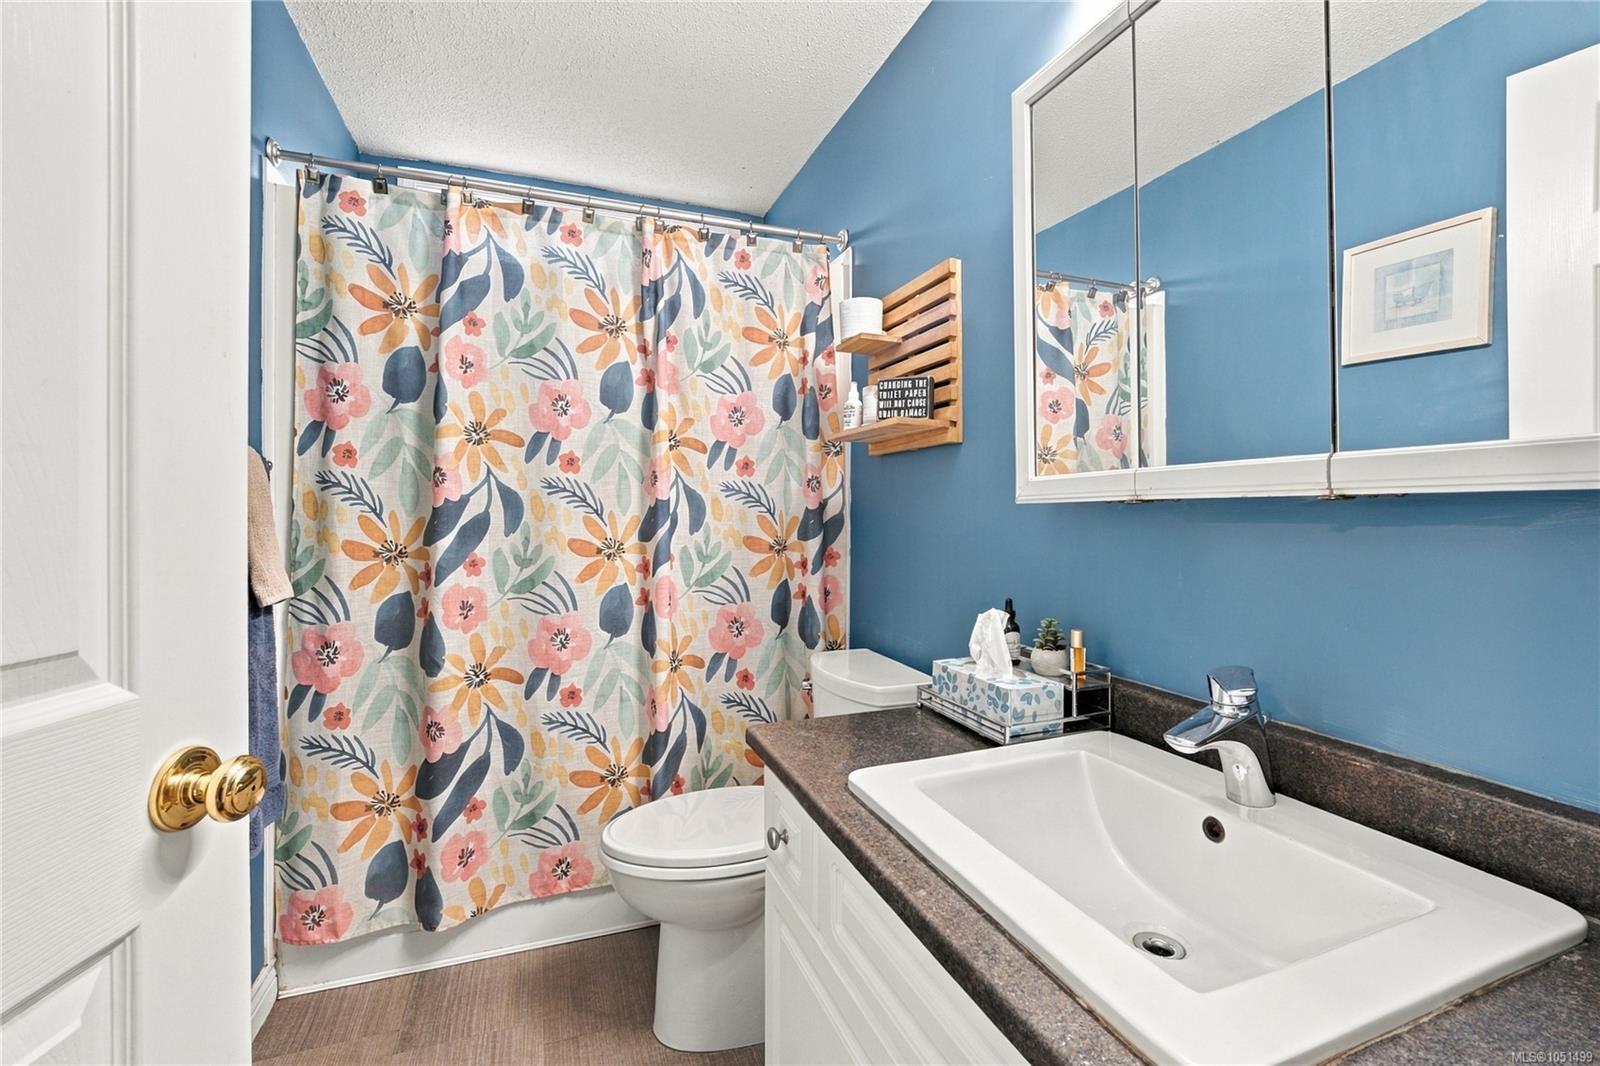
| Bathroom | Main level | 4-Piece | |
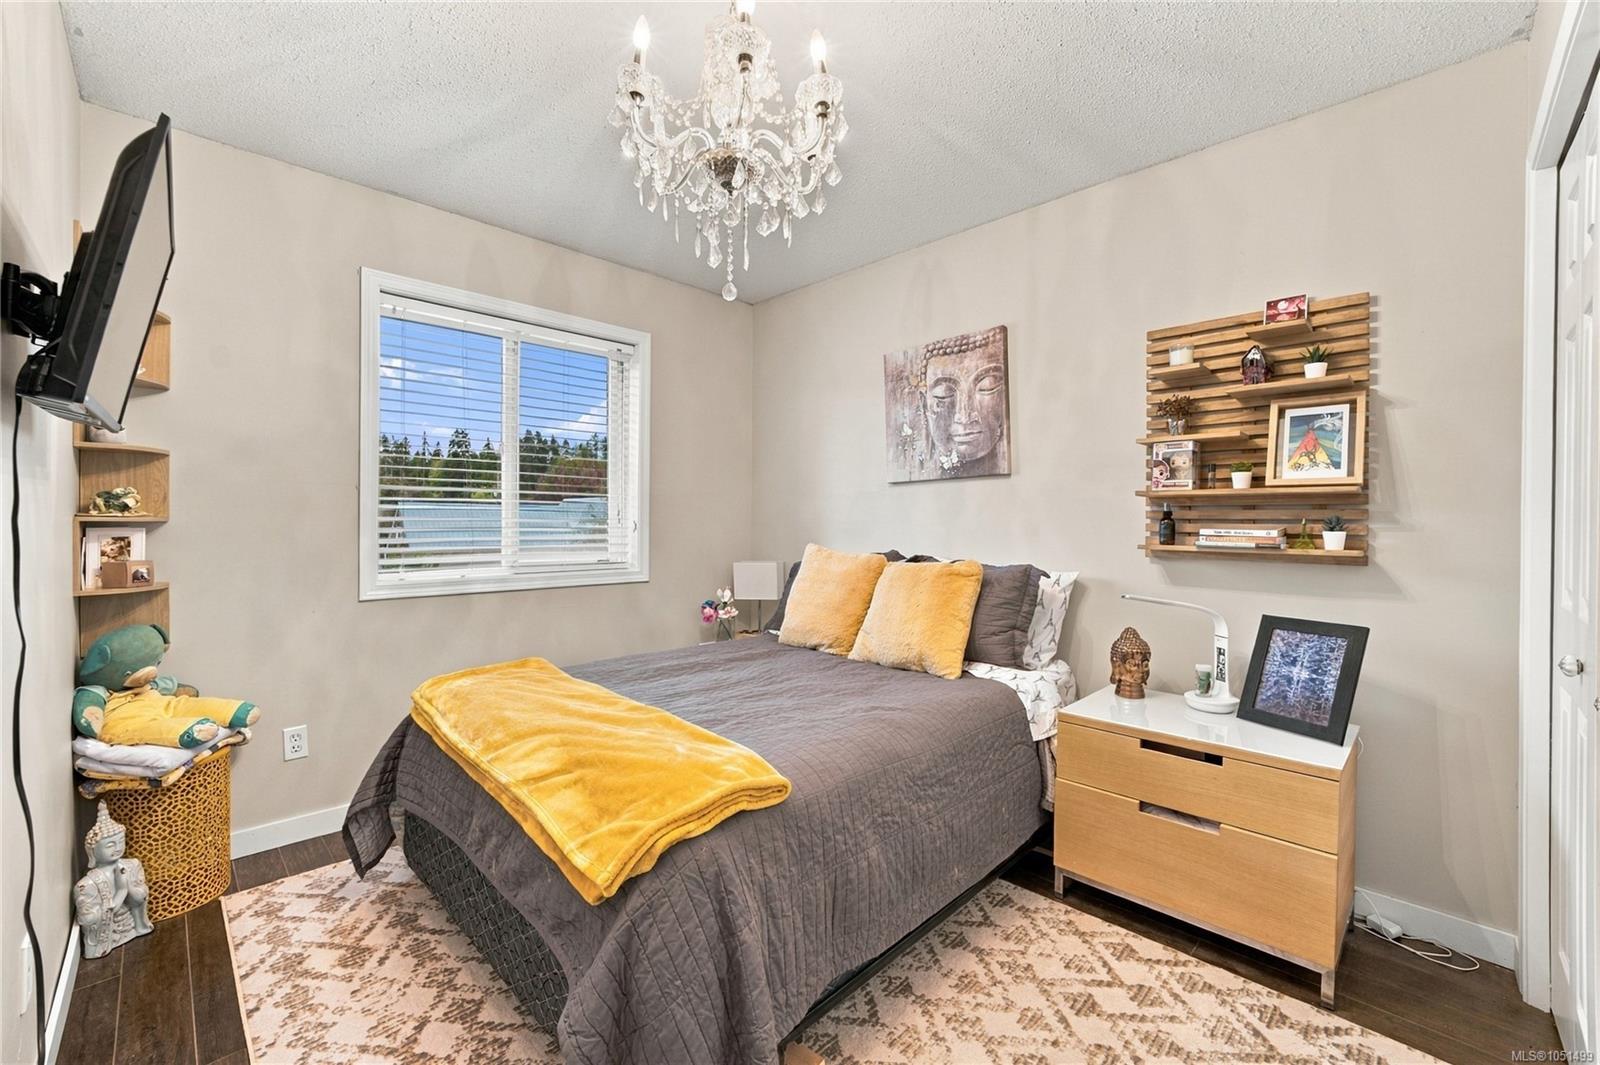
| Bedroom | Main level | 8\'10 x 12\'4 | |
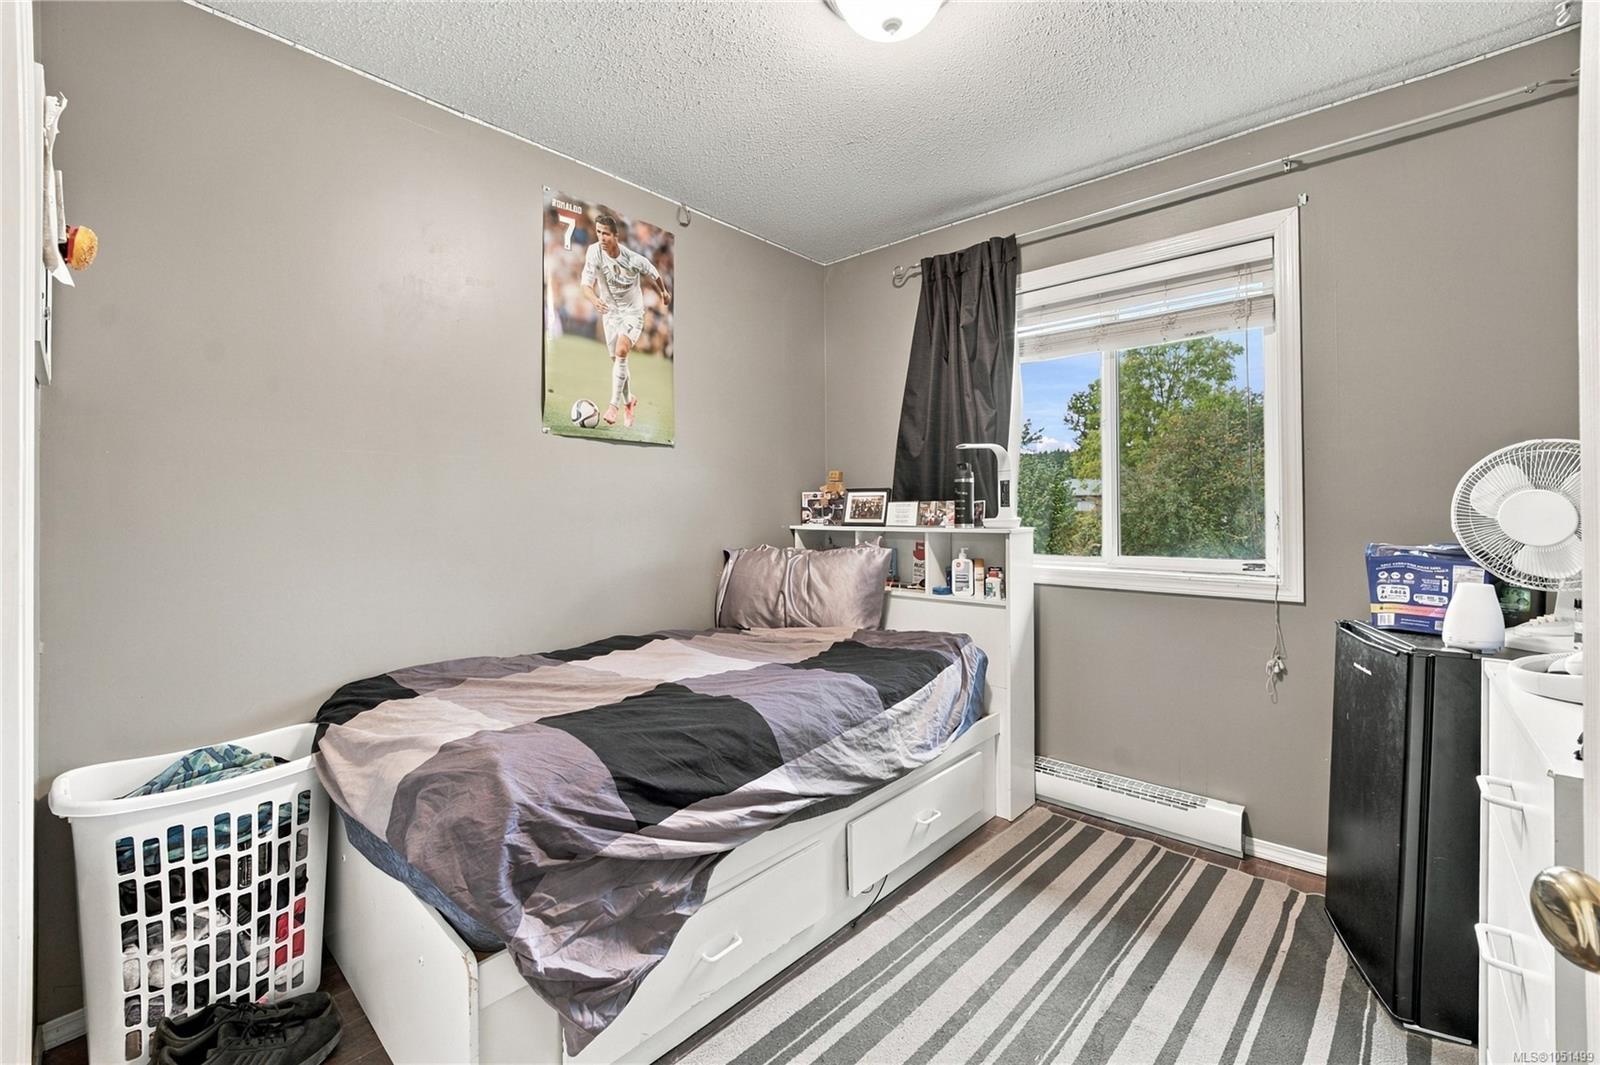
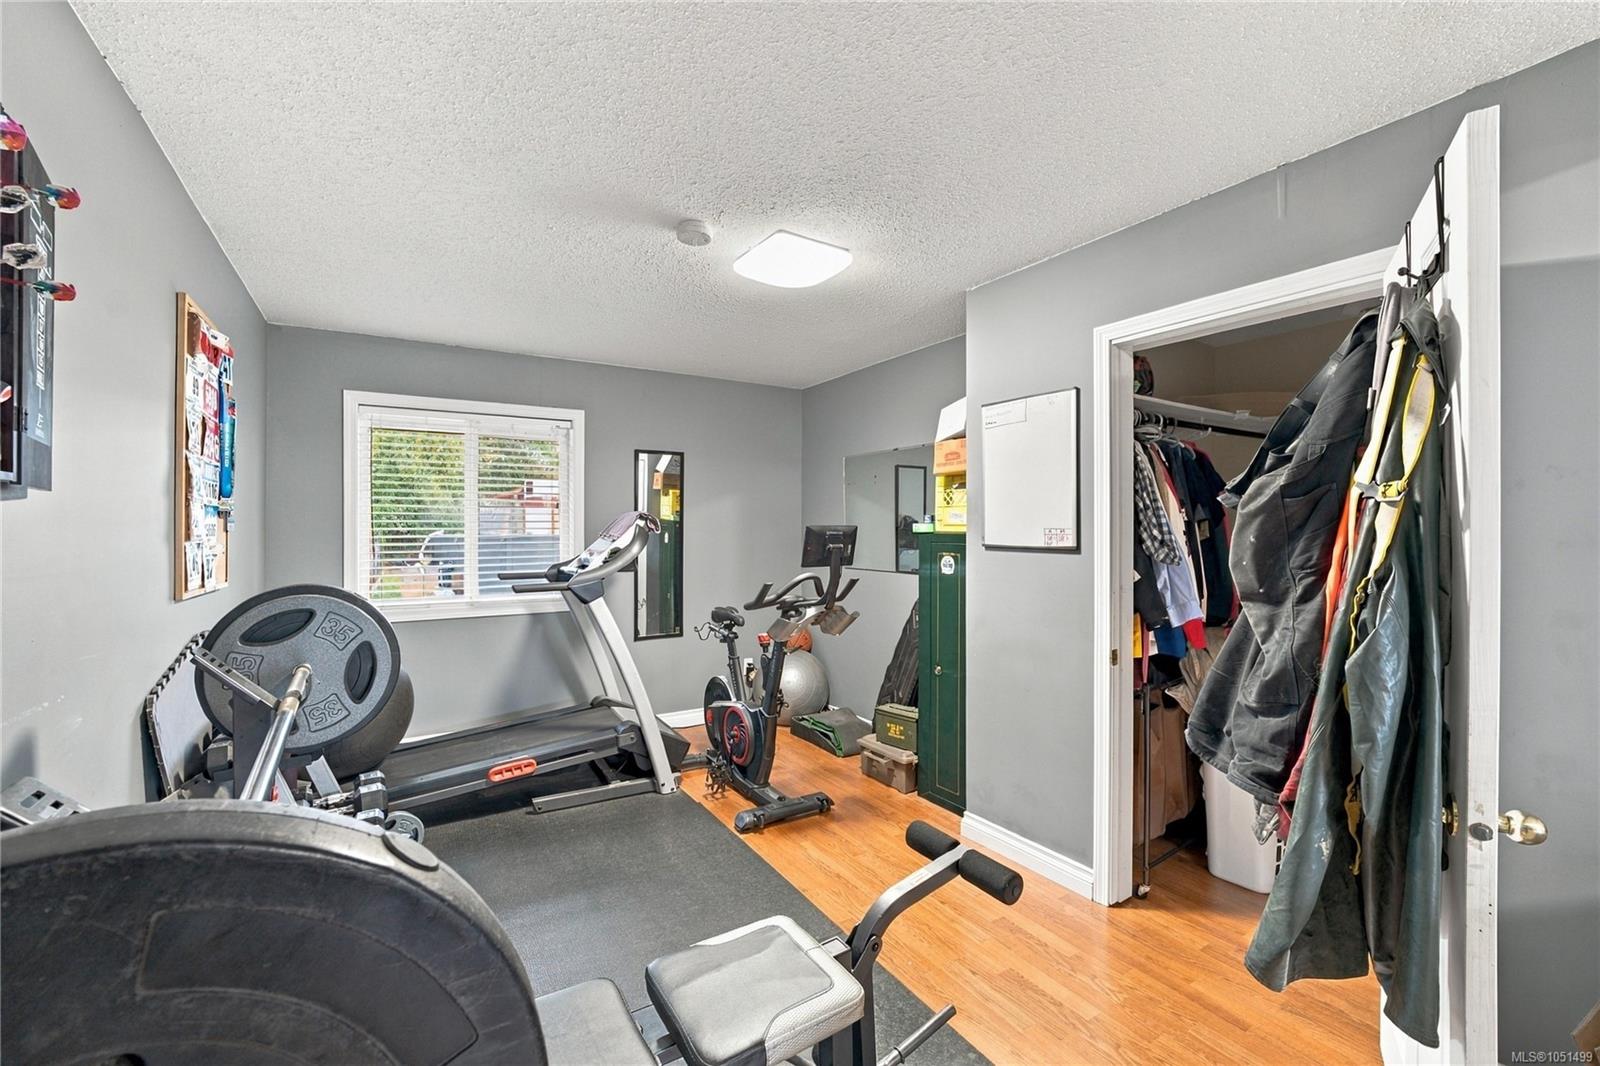
| Bedroom | Main level | 8\'9 x 8\'10 | |
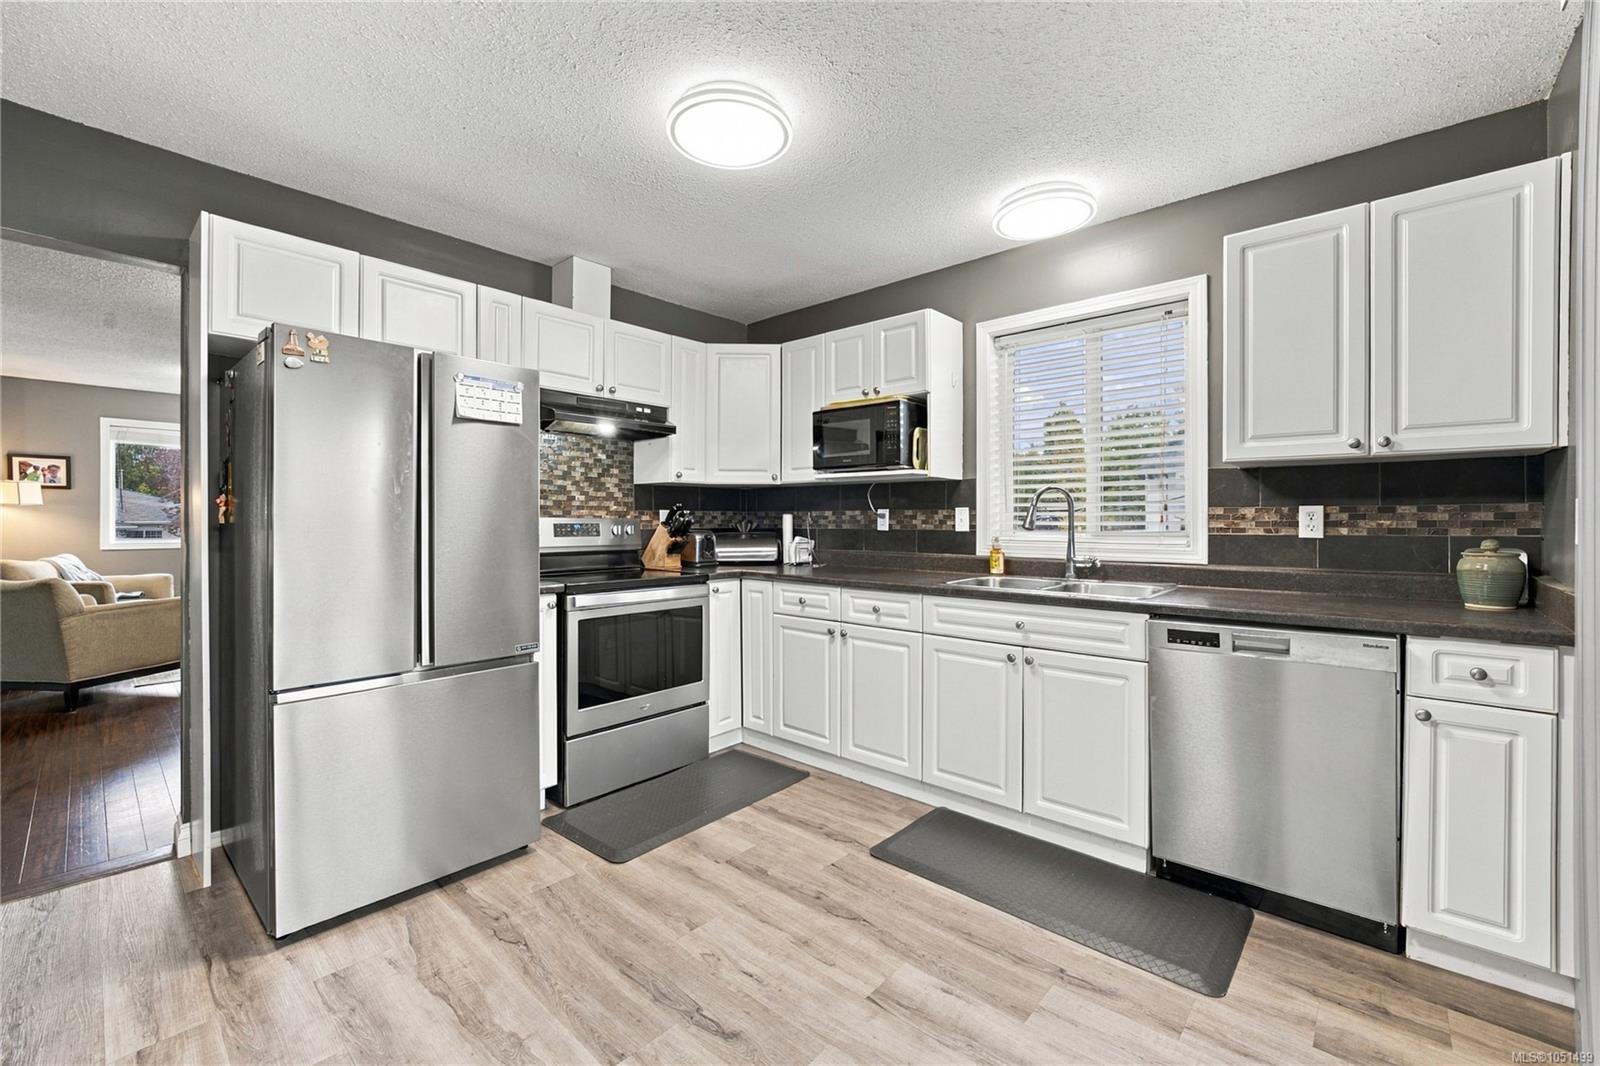
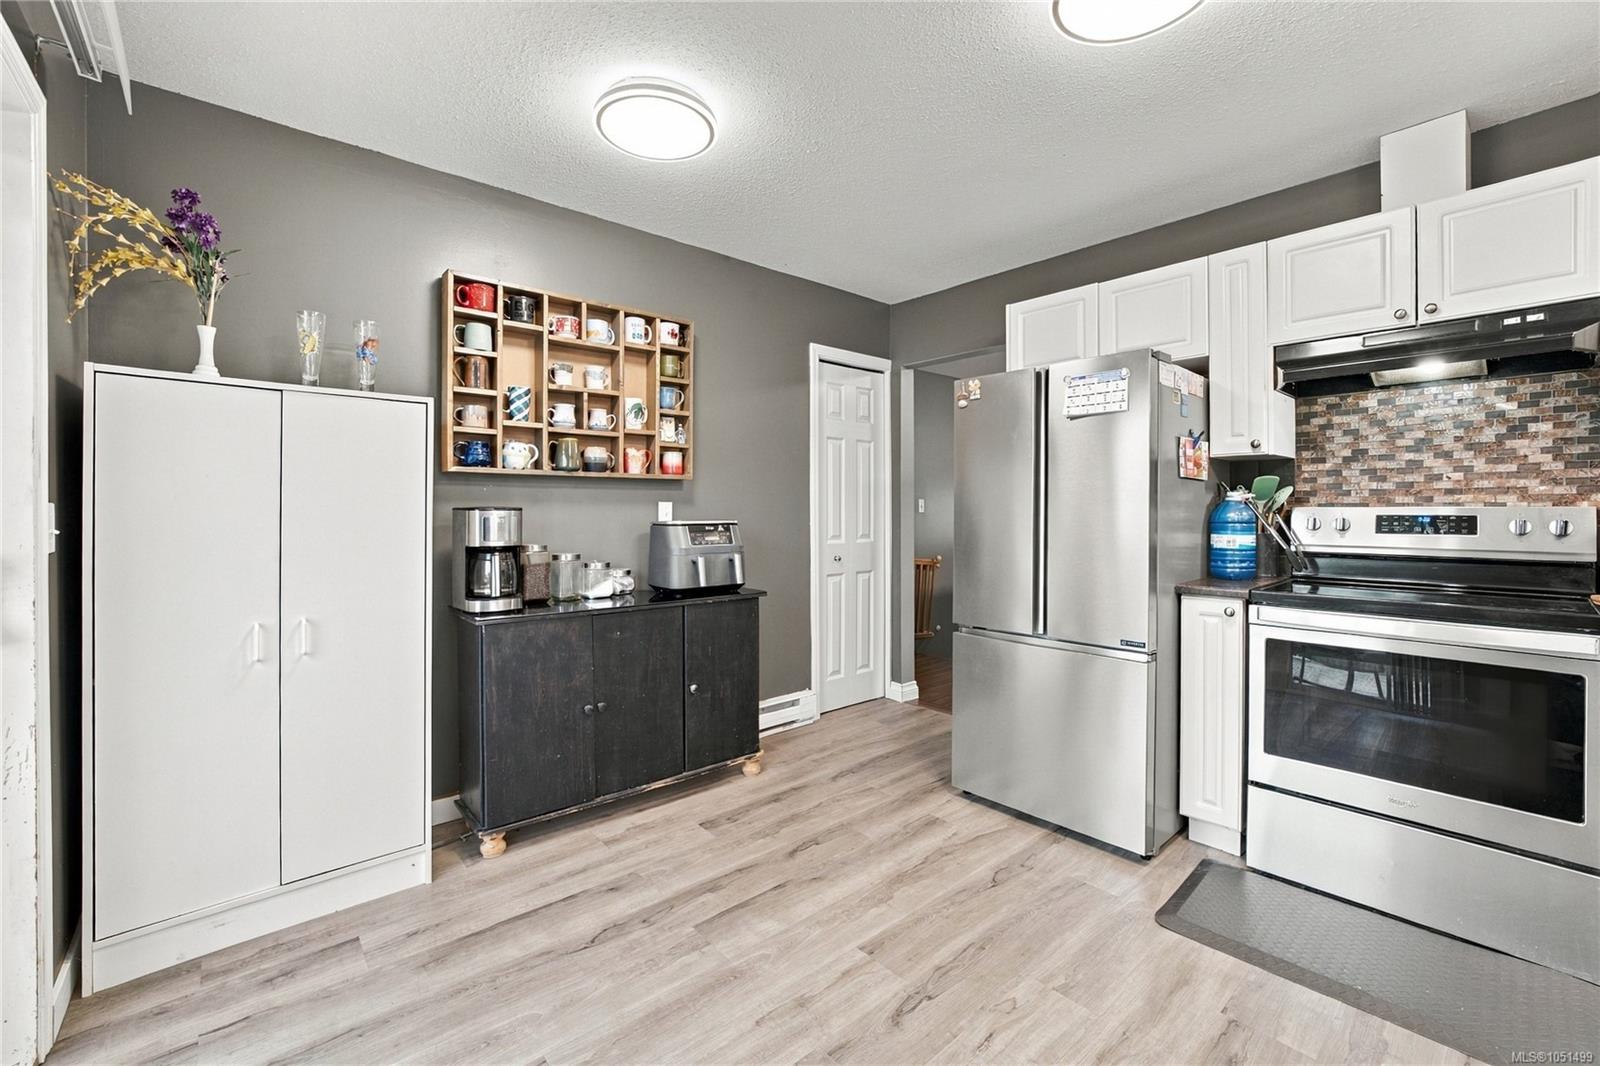
| Kitchen | Main level | 12 ft x Measurements not available | |
| Living room/Dining room | Main level | 12 ft x Measurements not available | |
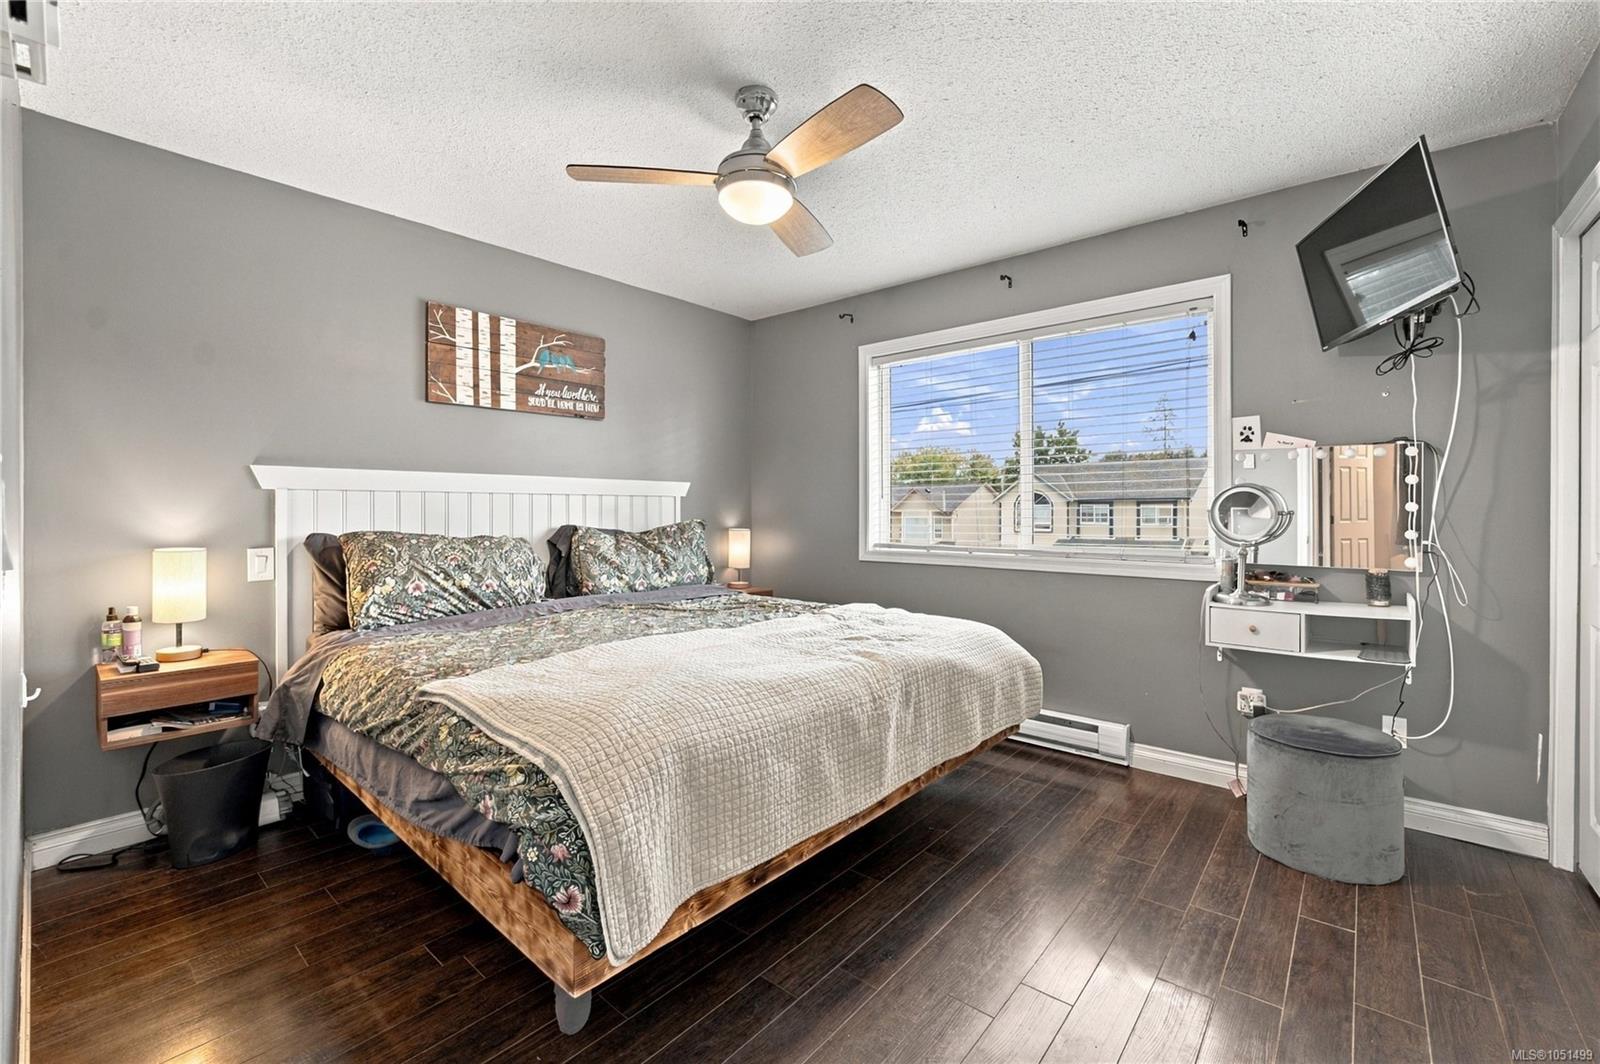
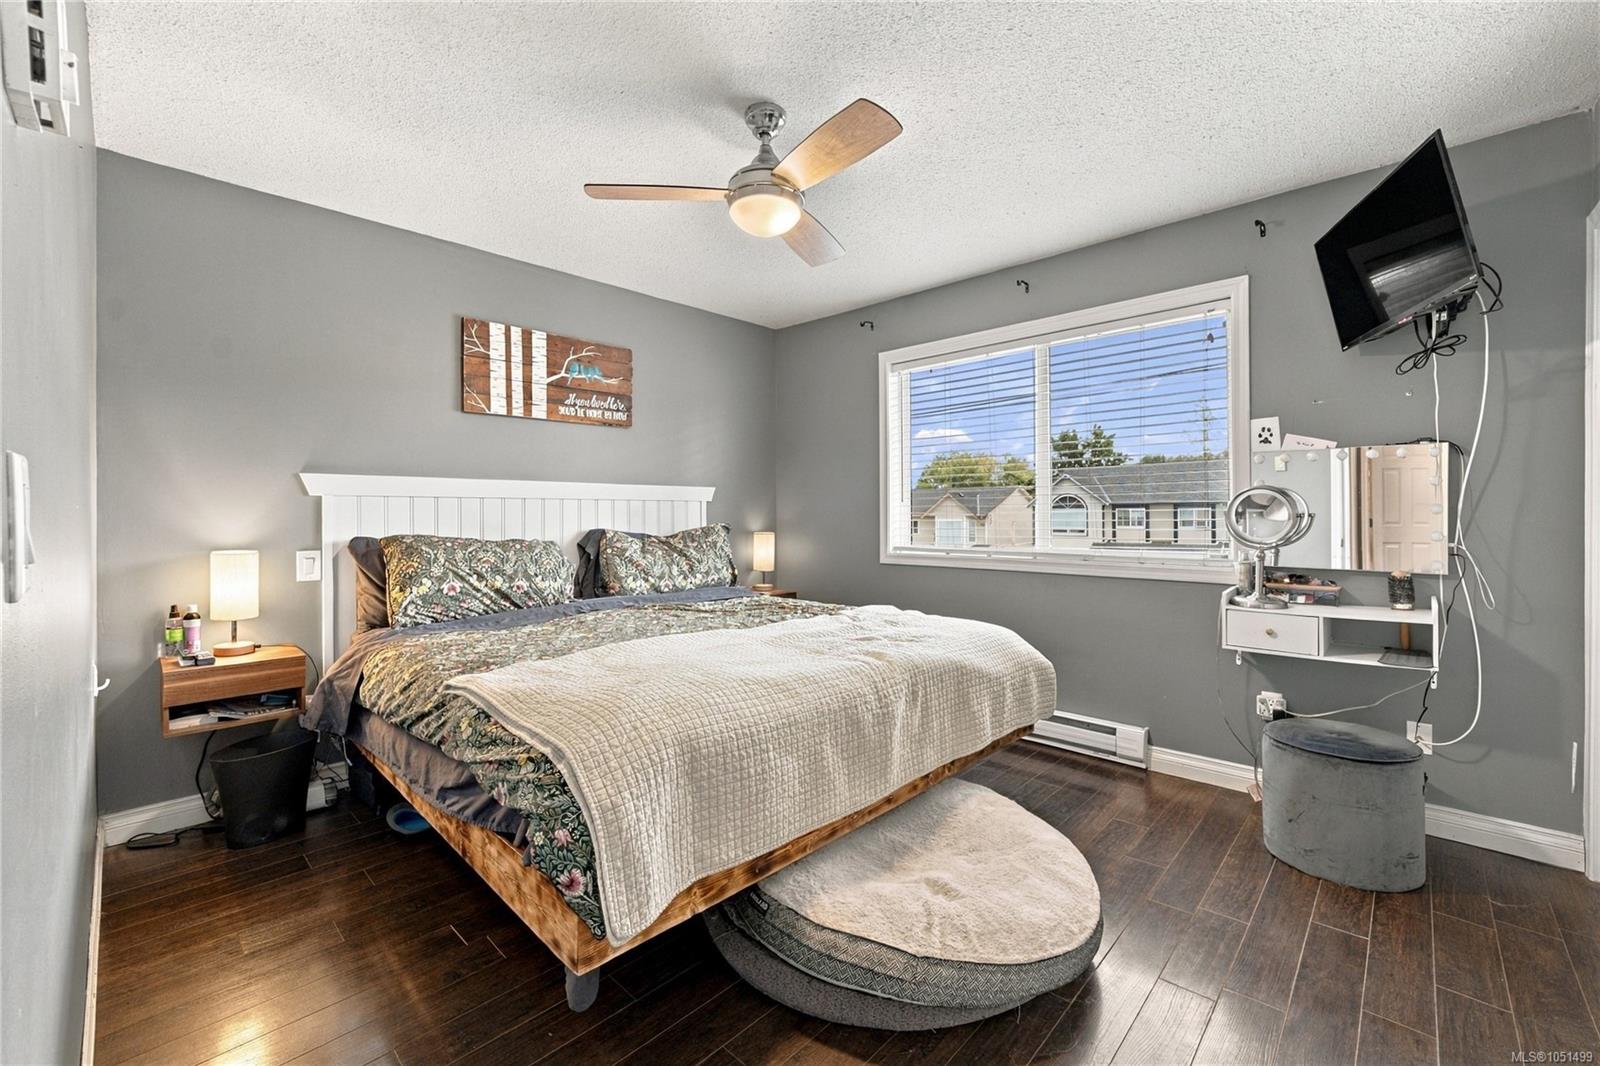
| Primary Bedroom | Main level | 12\'4 x 10\'9 |
Building Details
| Heating | Heat Pump |
| Stories | -1 |
Additional Information
| View | Mountain view |
| Land Size | 6716 sqft |
| Land Access | Road access |
| Building Type | House |
| Interior Size | 1810 sqft |
| Transaction | For sale |