4
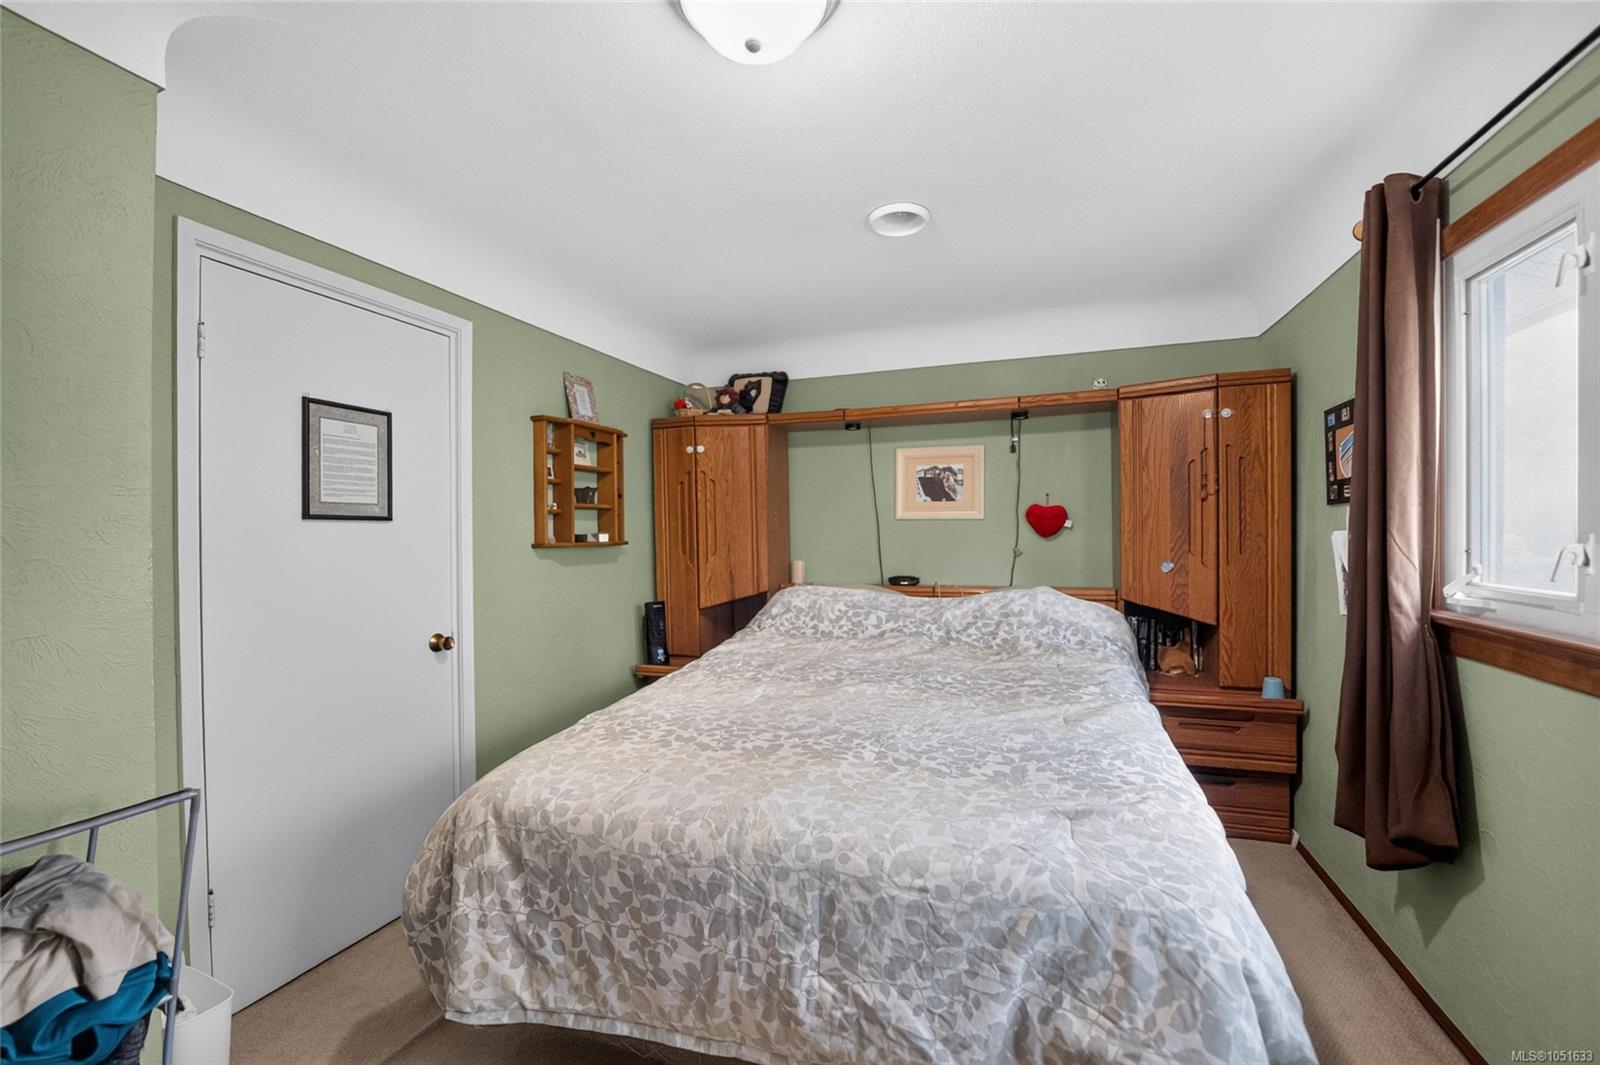
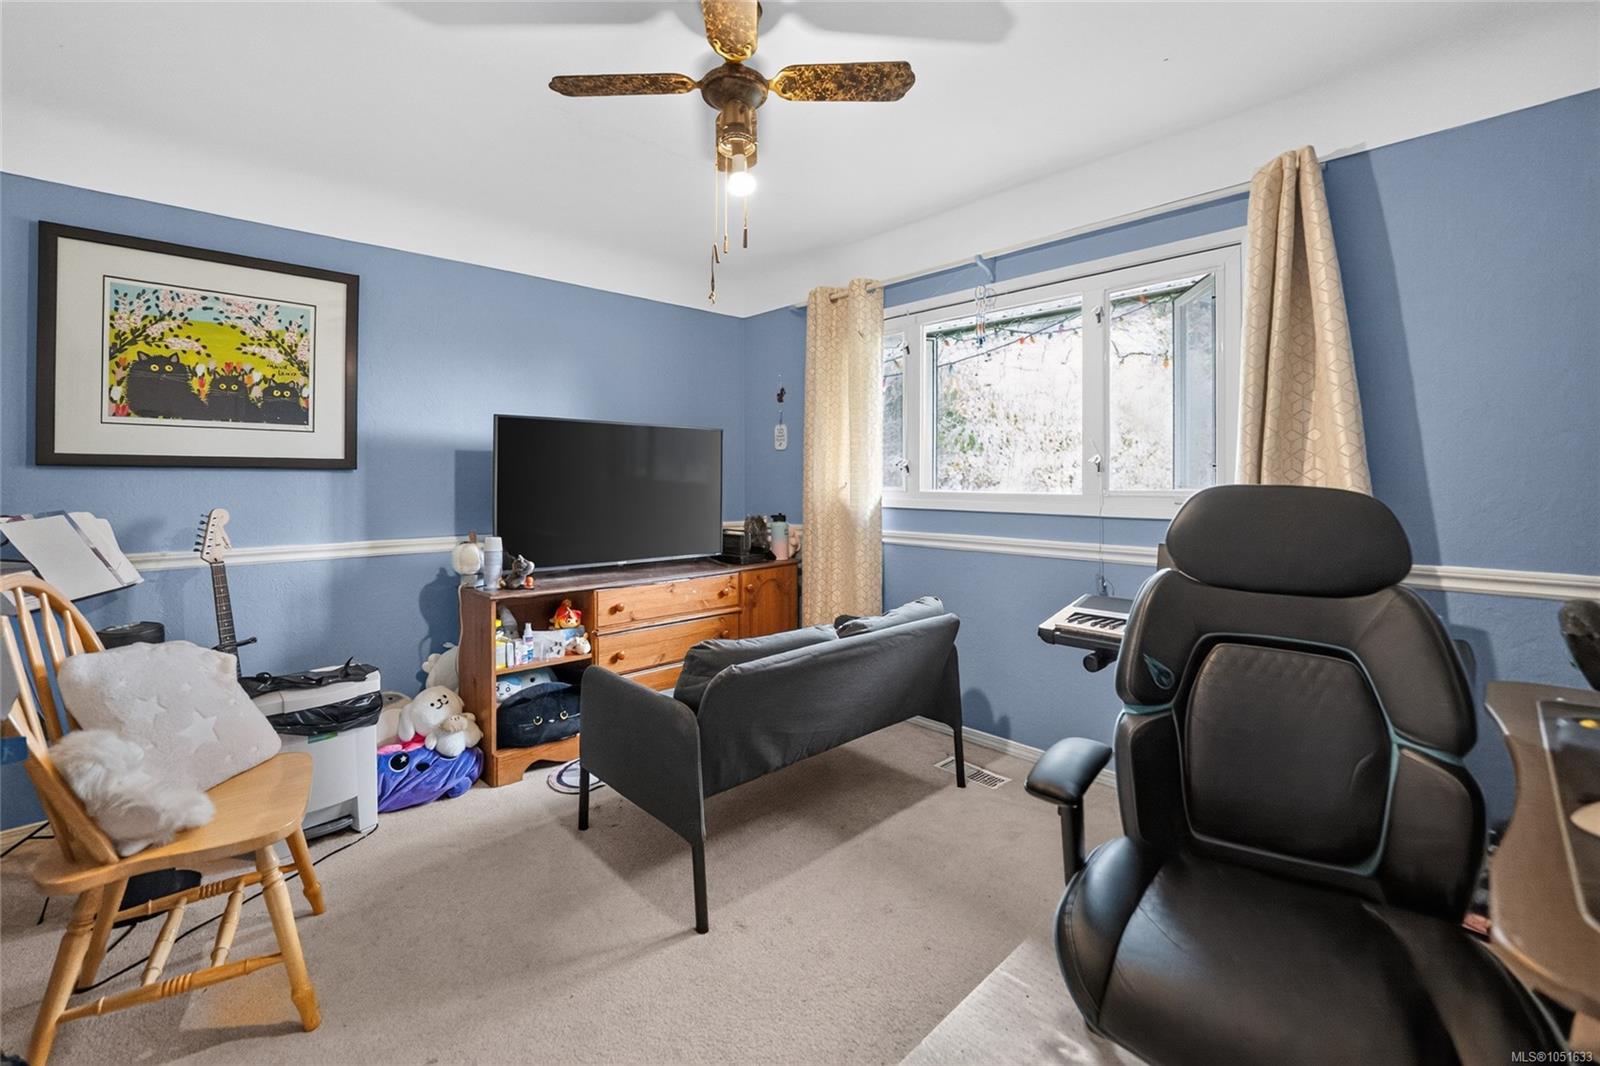
Bedrooms
2
Bathrooms
2,142
Sq Ft
1961
Year Built
1
Days on Market
Description
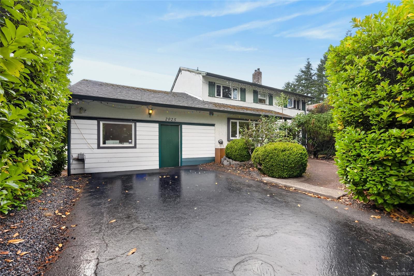
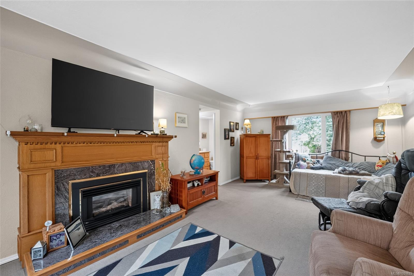
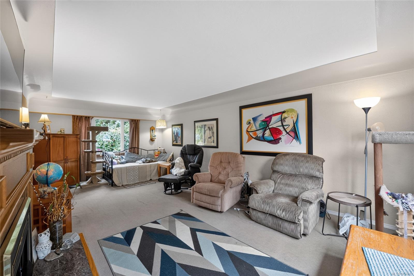
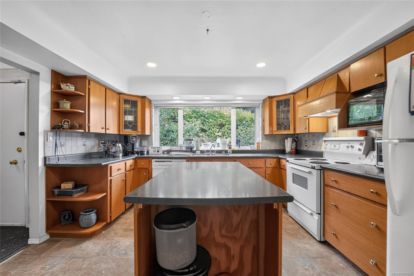
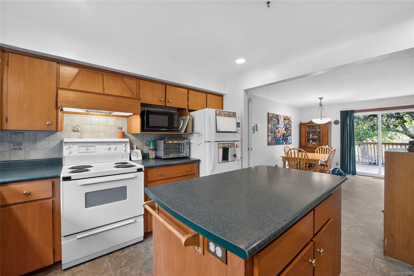
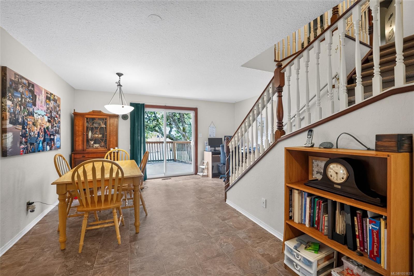
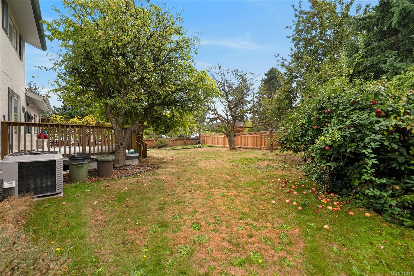
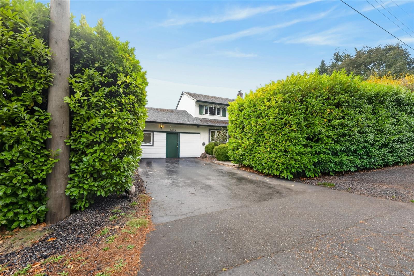
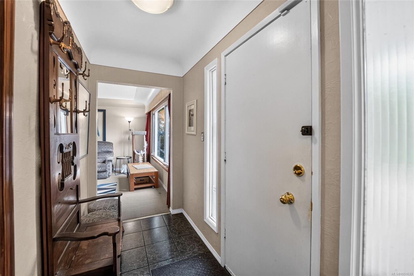
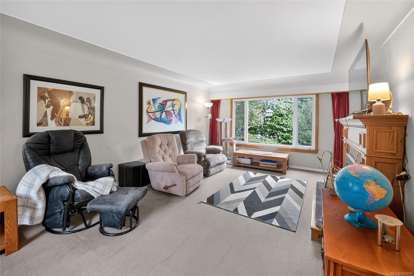
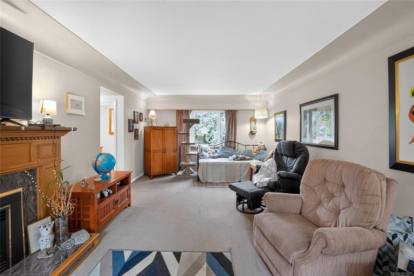
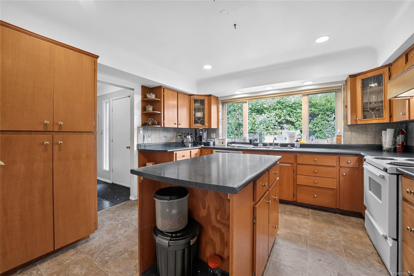
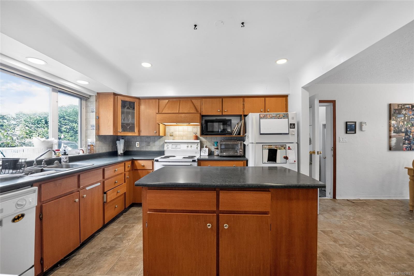
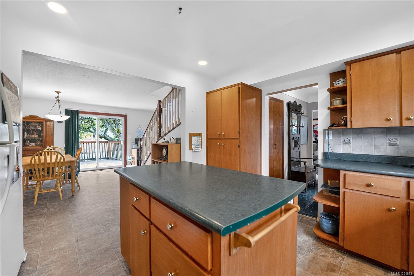
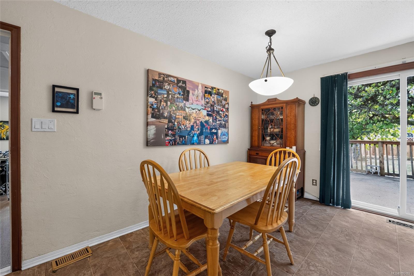
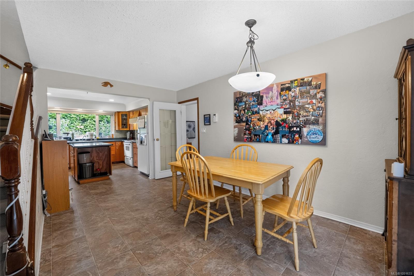
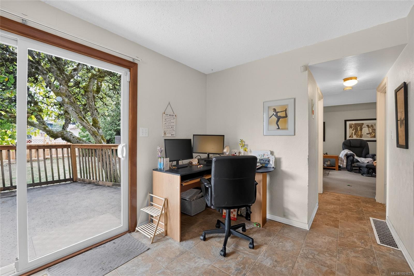
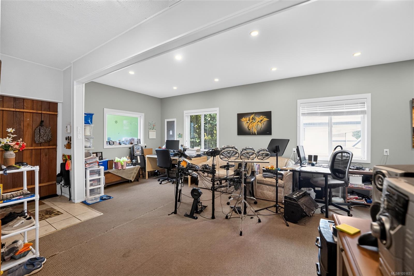
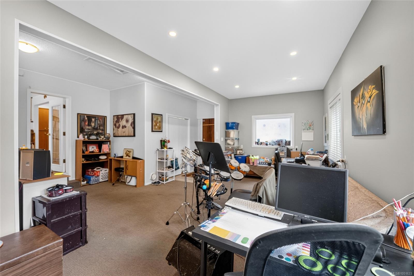
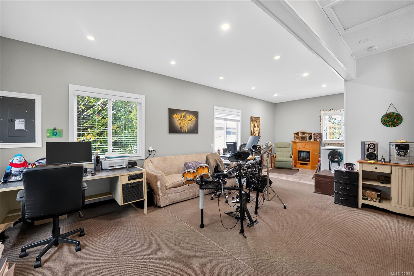
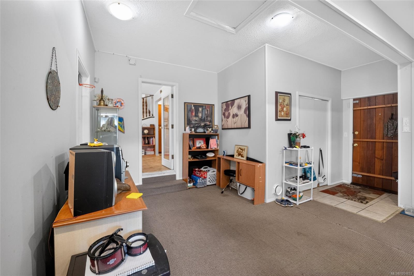
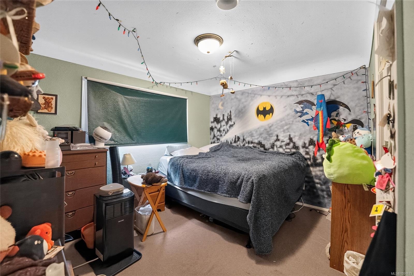
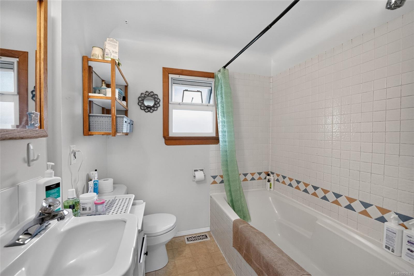
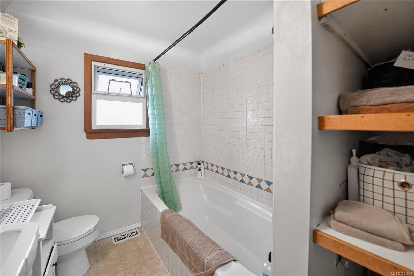
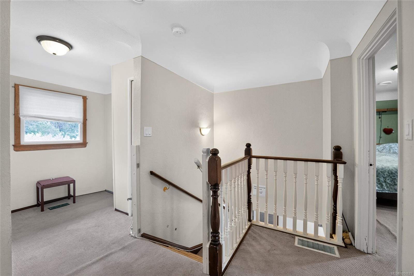
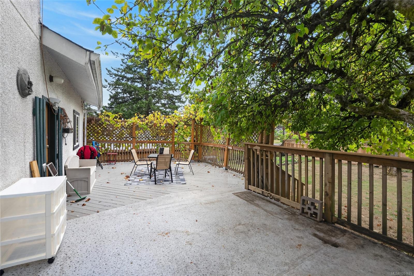
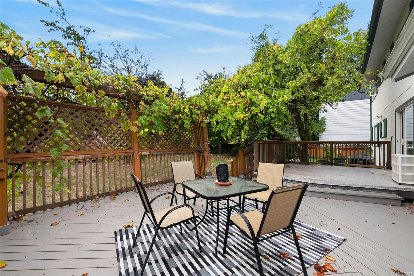
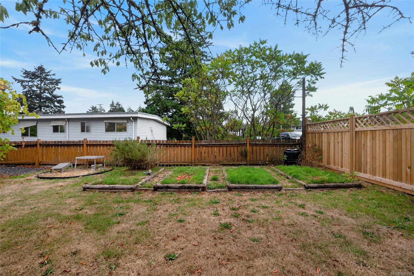
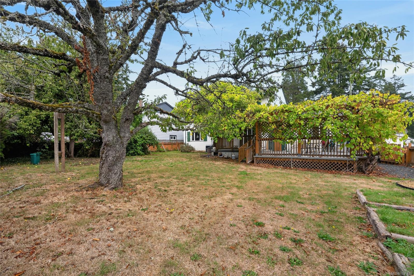
Exceptional value in a fantastic central location! Priced well below market value, this spacious home offers a great layout with plenty of room to spread out. An appealing opportunity for buyers looking for space, location and value. The sellers are open to negotiating a further discount for a buyer willing to lease the home back to them for one year at $3,000 per month. Secure your next home now or add to your investment portfolio with tenants ready to stay. Come see the potential! Measurements are approximate, please verify if important.
Property Details
| Property Type | Residential |
| Property Sub Type | Single Family Detached |
| Listing ID | 1051633 |
| Status | Active |
| City | Nanaimo |
| Area | Nanaimo |
| Sub-Area | Na Central Nanaimo |
| Postal Code | V9S 2R6 |
| Property Taxes | $5,790.95 (2026) |
| Parking Total | 2 |
| Zoning | R5 |
| Facing | Southeast |
| Water | Municipal |
| Sewer | Sewer Connected |
| Heating | Heat Pump |
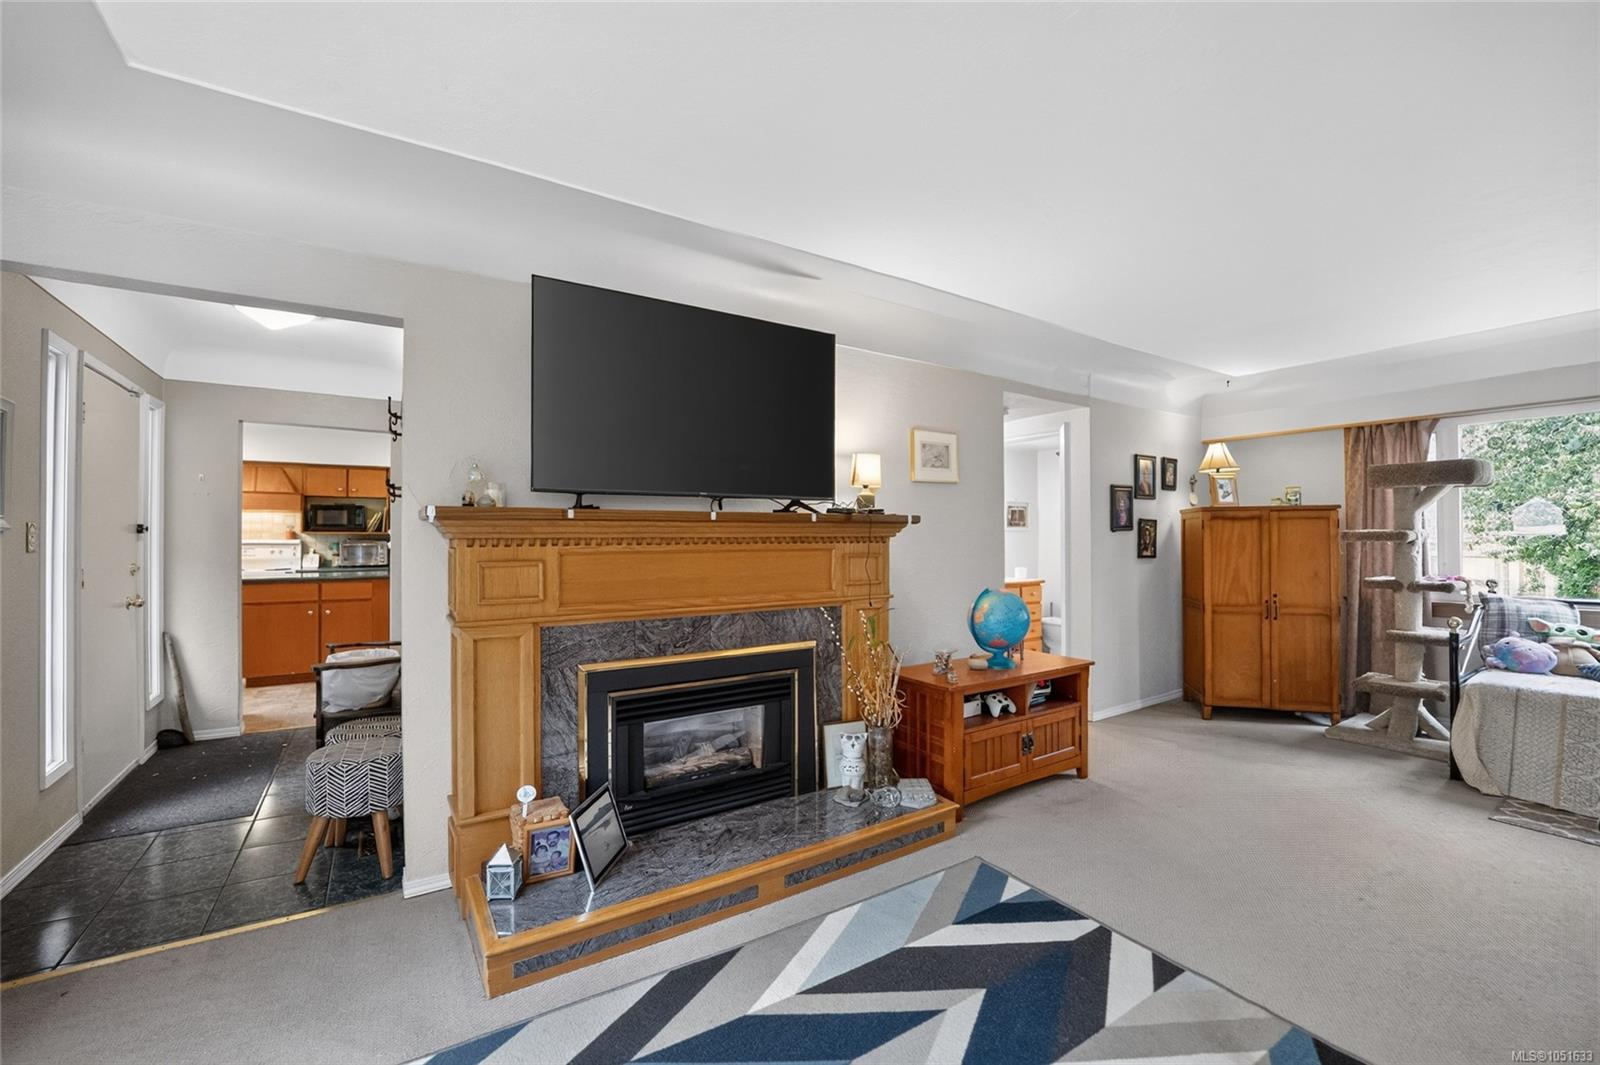
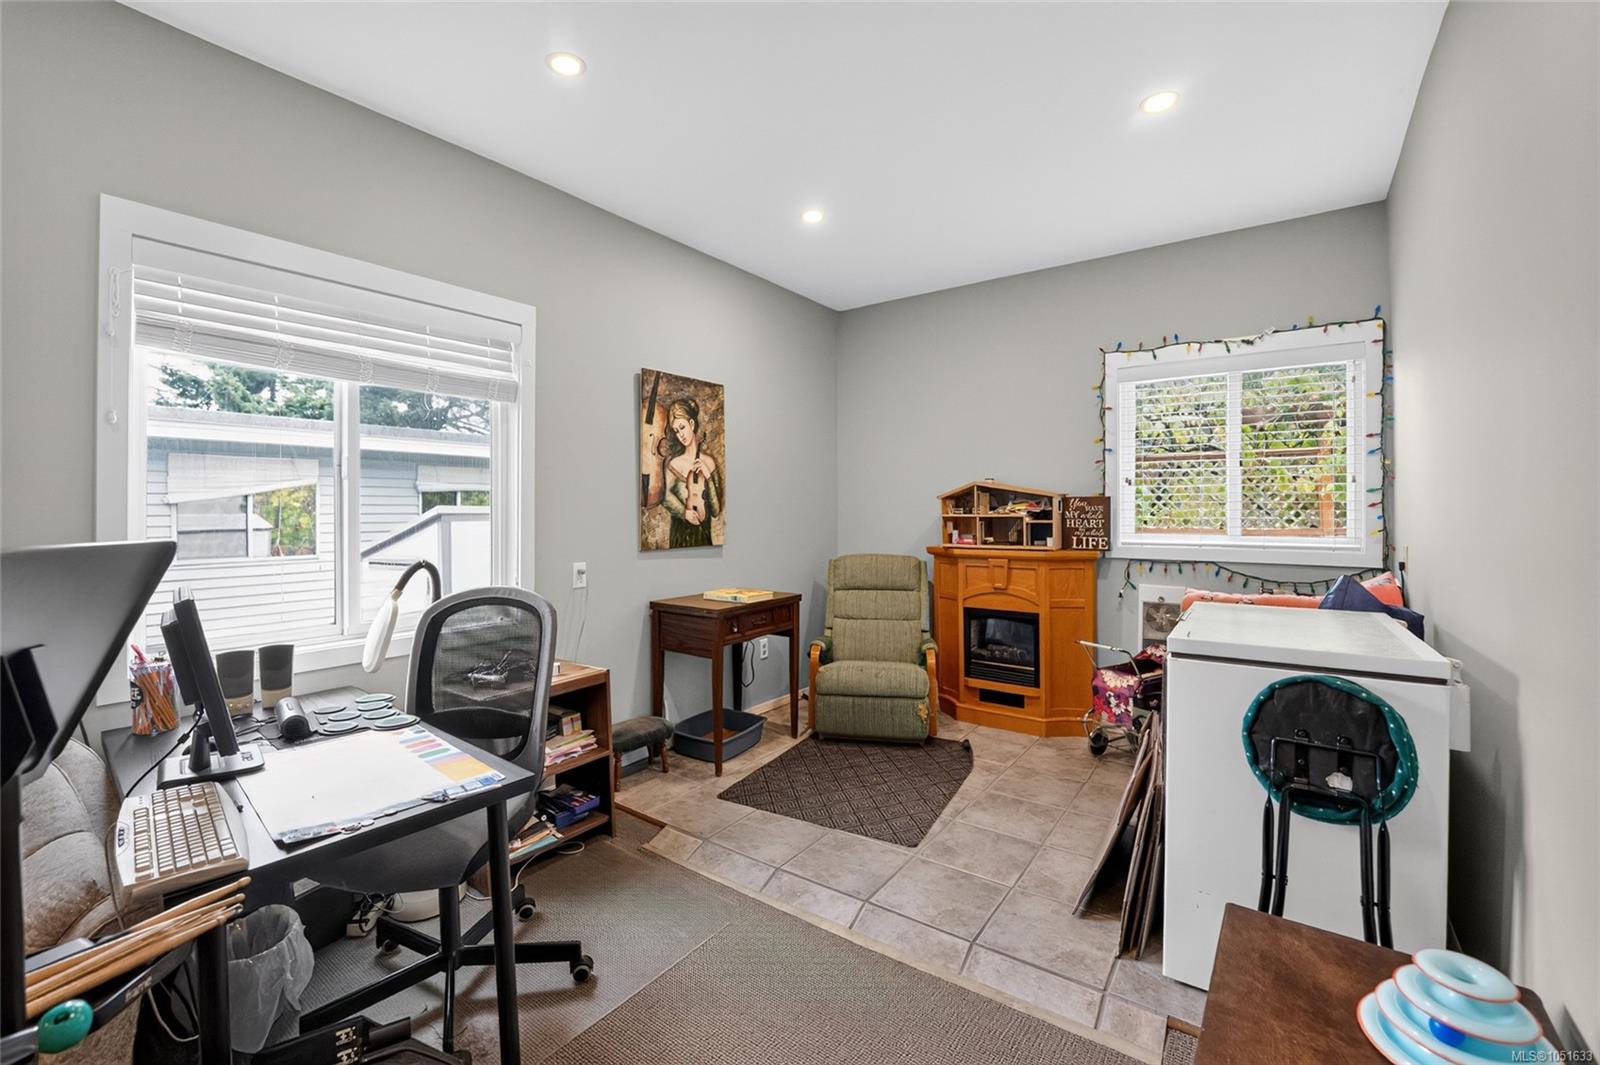
| Fireplaces | 1 |
| Fireplace Type | Gas |
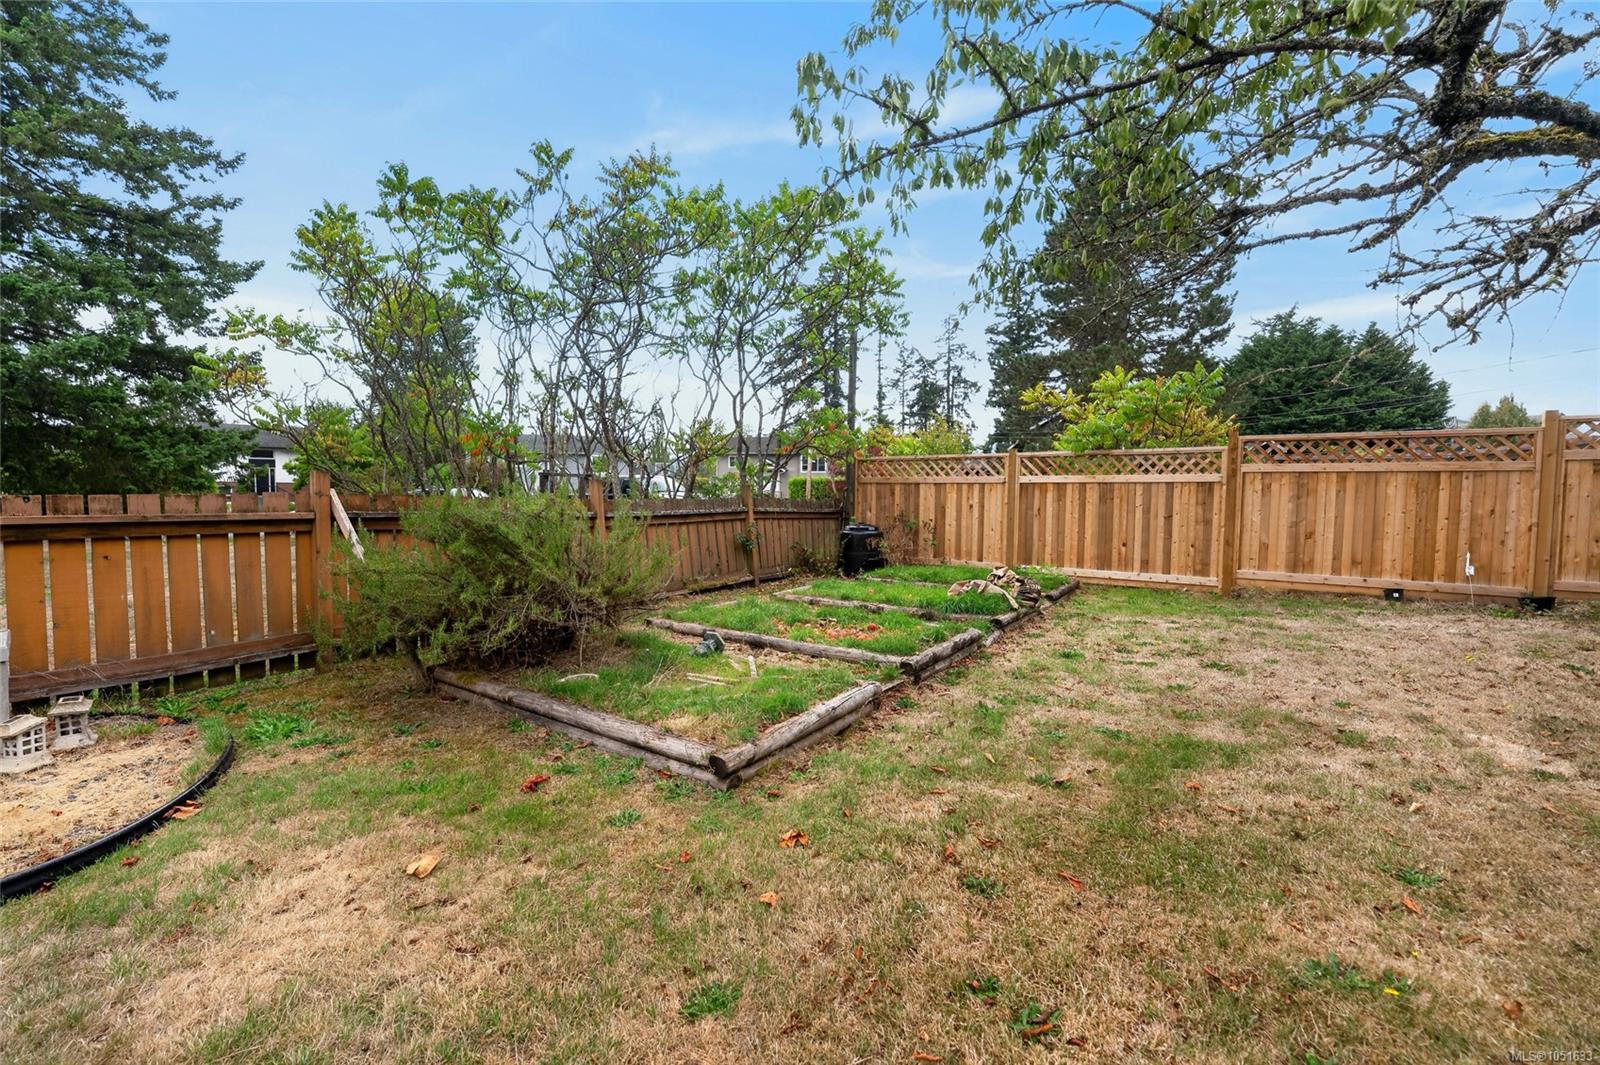
| Exterior Features | Fencing: Full |
| Construction | Insulation: Ceiling,Insulation: Walls,Wood |
| Roof | Asphalt Shingle |
| Foundation | Poured Concrete |
| Basement | Crawl Space |
| Laundry | In House |
| Listed Date | Oct 6, 2026 |
| Ownership | Freehold |
| Lot Size | 0.18 acres |
Rooms
| Room | Level | Dimensions | Description |
|---|---|---|---|
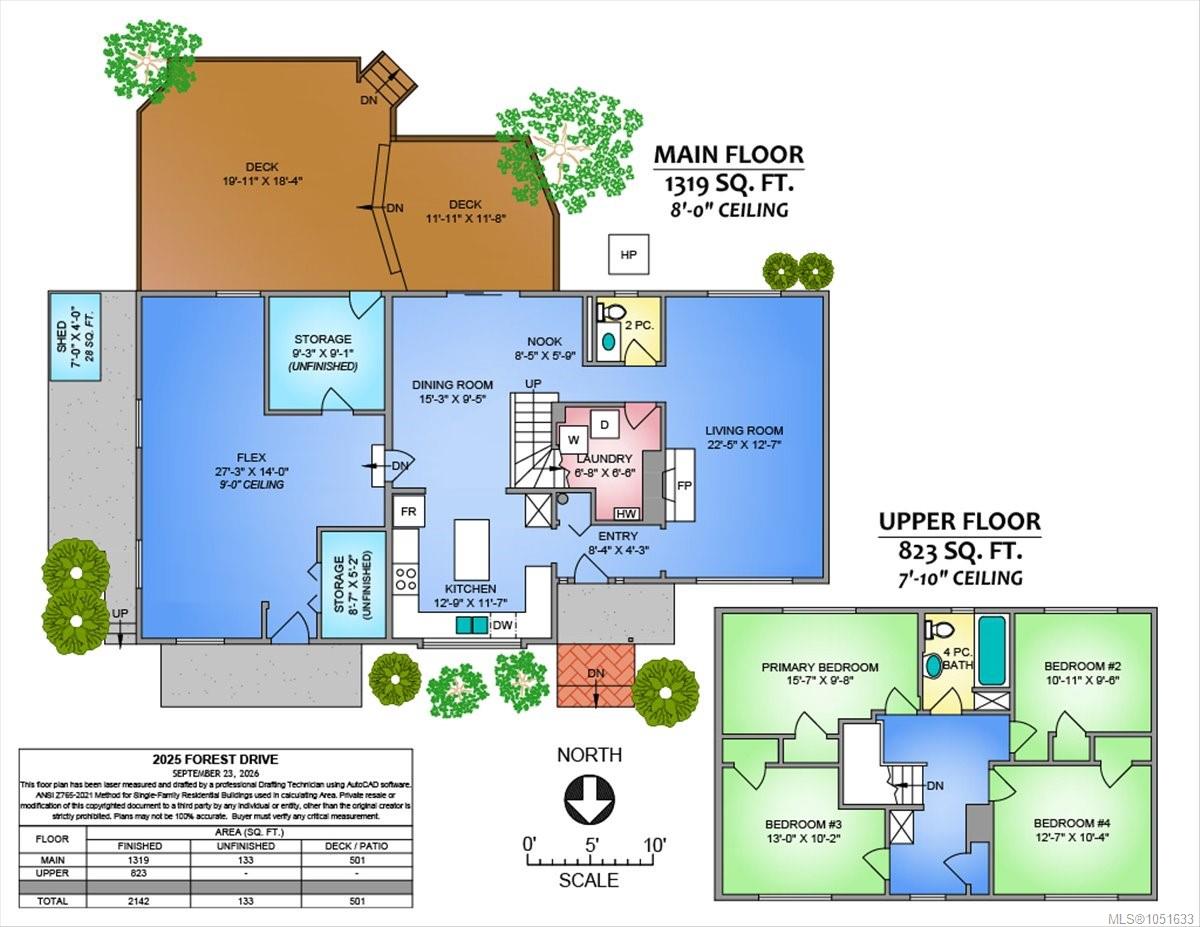
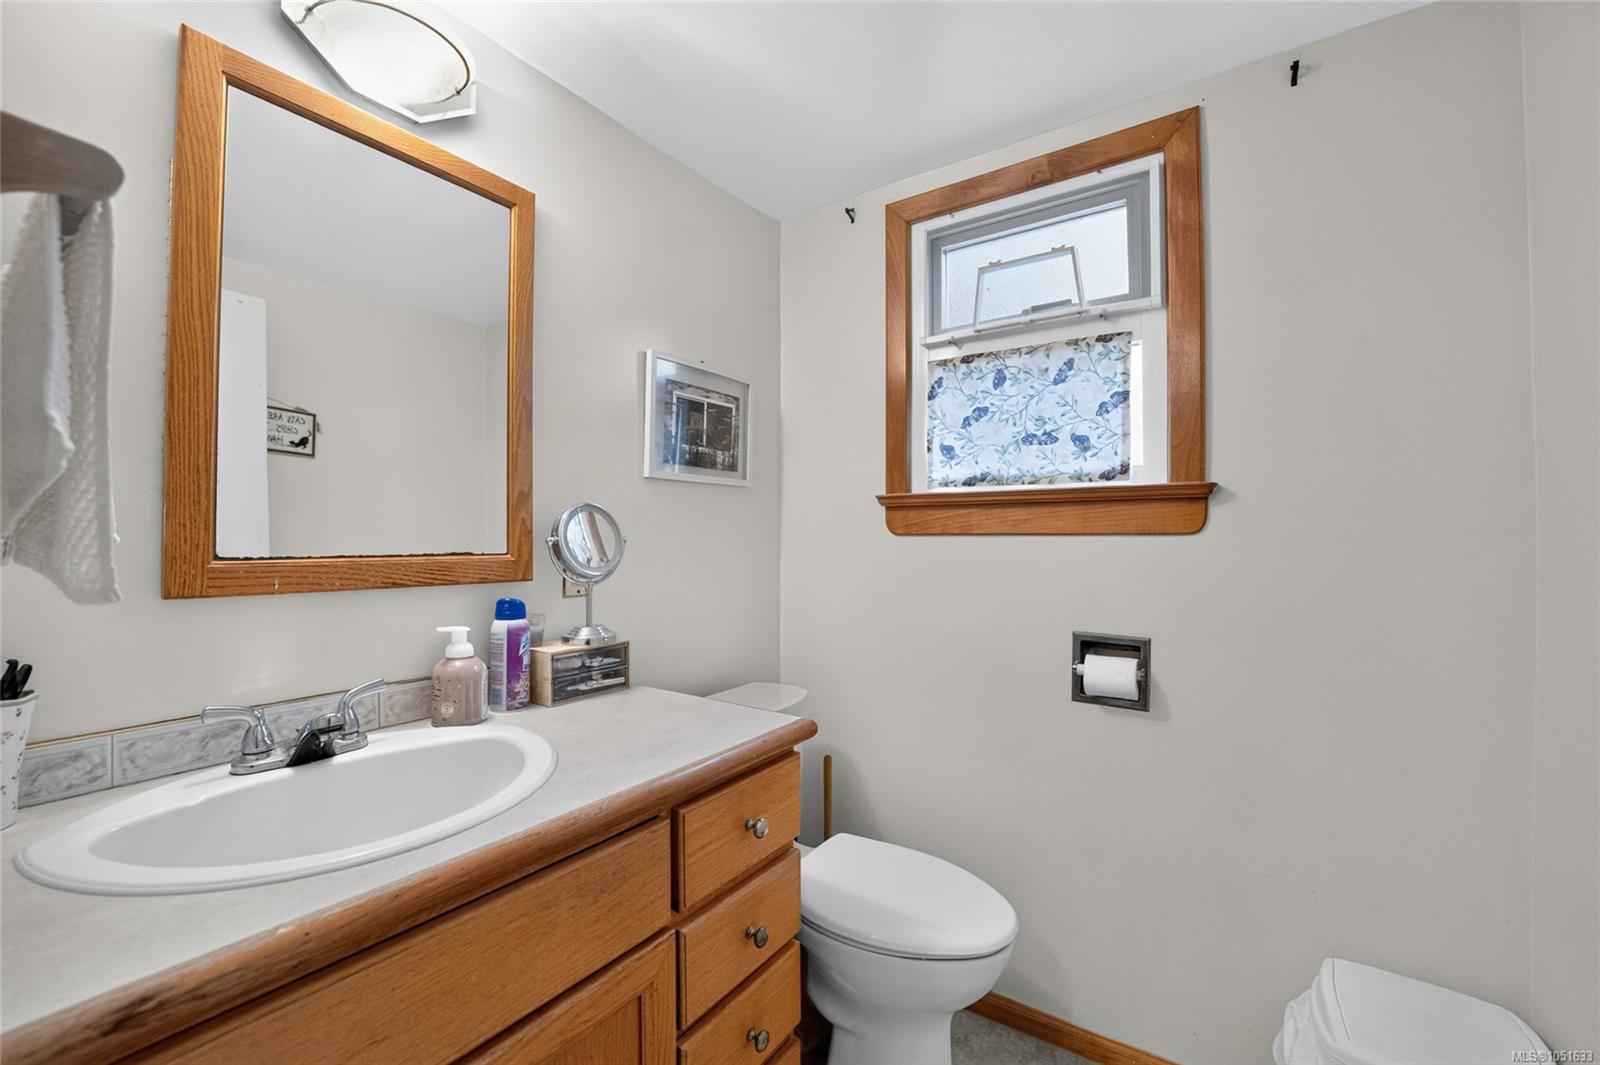
| Bathroom | Main level | 2-Piece | |
| Dining nook | Main level | 8\'5 x 5\'9 | |
| Dining room | Main level | 15\'3 x 9\'5 | |
| Family room | Main level | 27\'3 x 14\'0 | |
| Kitchen | Main level | 12\'9 x 11\'7 | |
| Laundry room | Main level | 6\'8 x 6\'6 | |
| Living room | Main level | 22\'5 x 12\'7 | |
| Storage | Main level | 8\'7 x 5\'2 | |
| Storage | Main level | 9\'3 x 9\'1 |
Building Details
| Heating | Heat Pump |
| Stories | -1 |
Additional Information
| Features | Other |
| Land Size | 7700 sqft |
| Building Type | House |
| Interior Size | 2142 sqft |
| Transaction | For sale |