Description
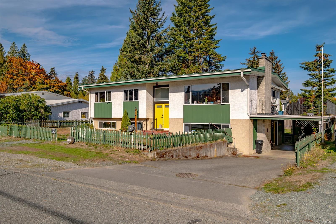
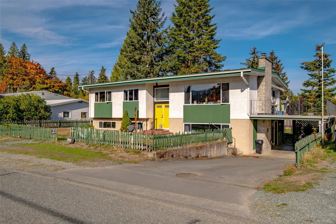
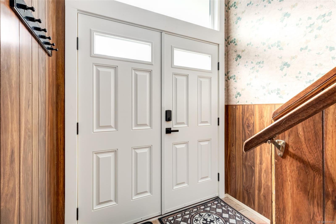
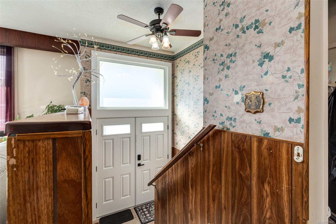
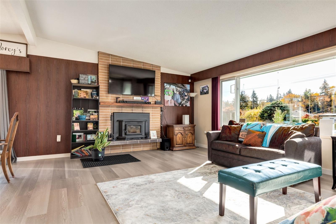
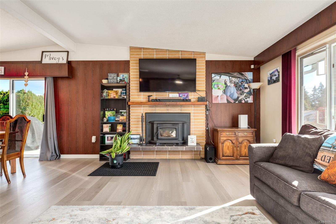
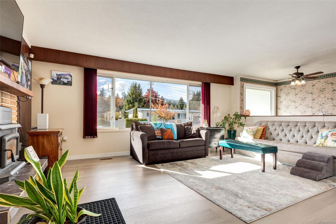
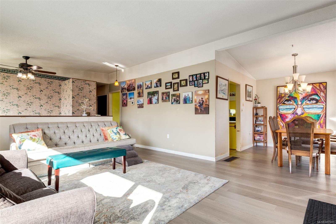
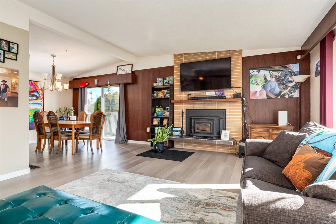
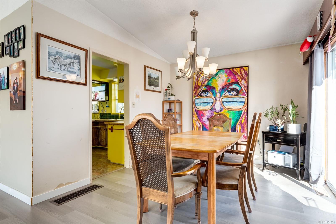
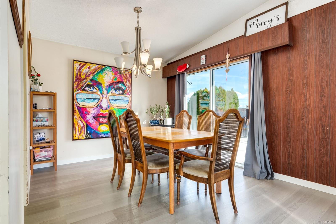
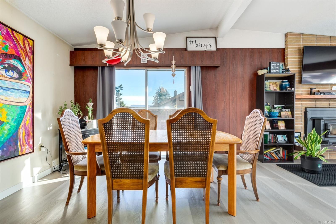
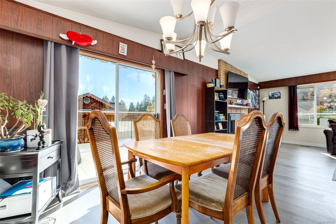
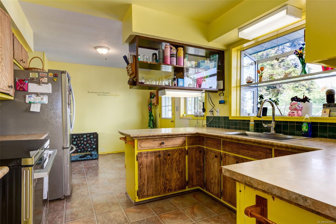
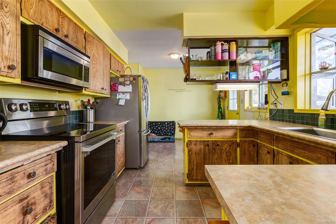
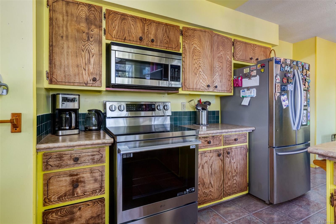
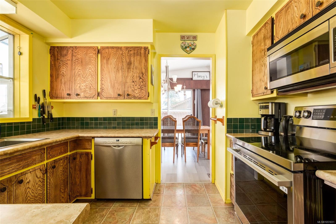
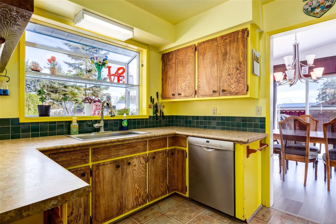
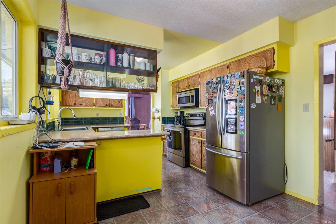
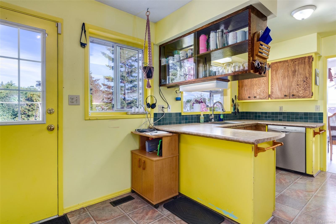
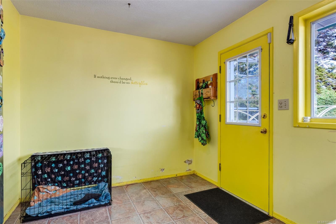
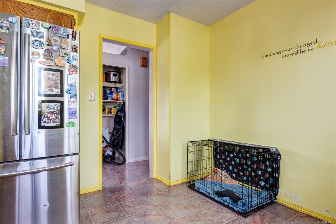
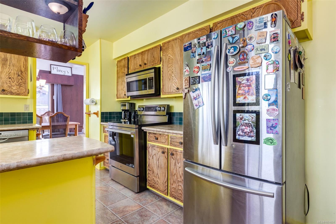
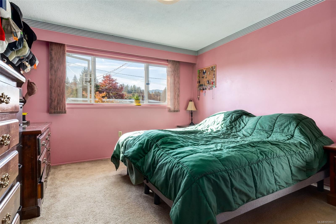
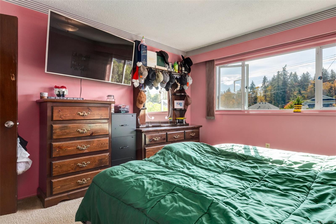
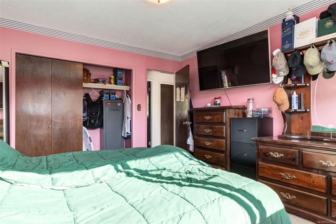
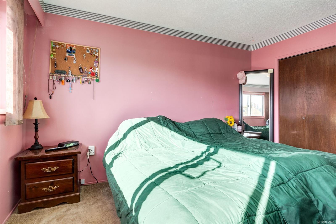
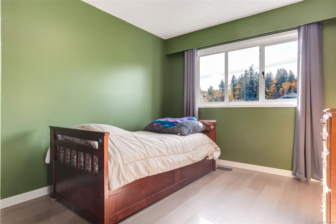
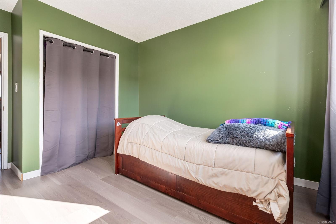
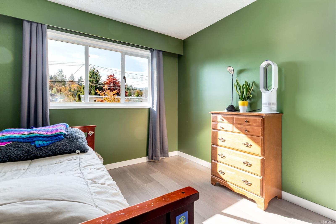
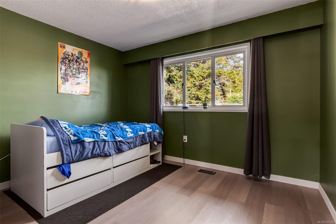
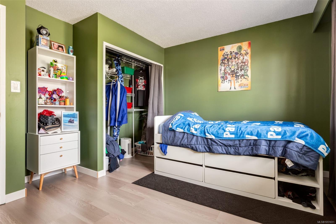
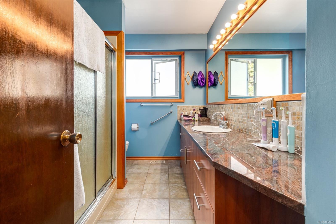
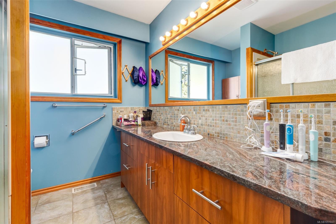
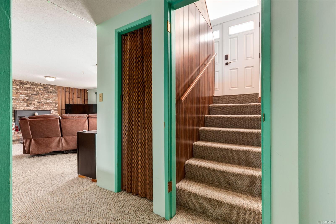
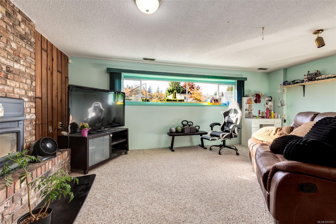
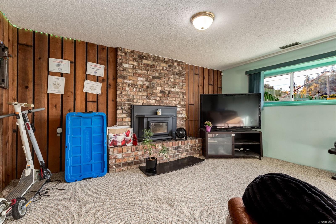
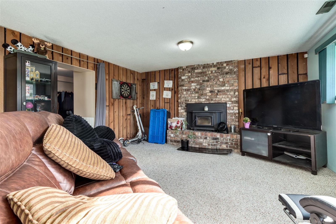
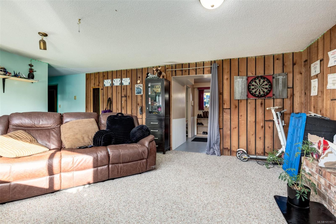
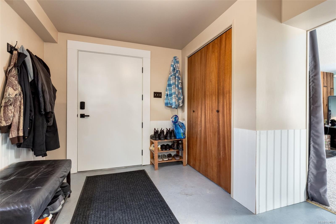
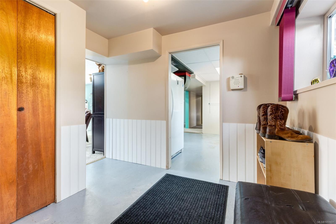
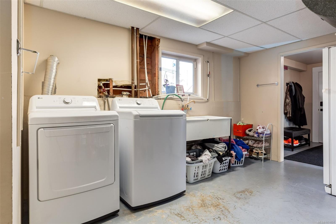
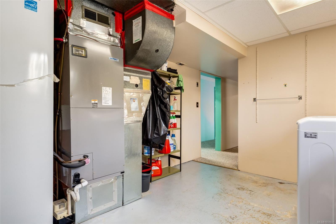
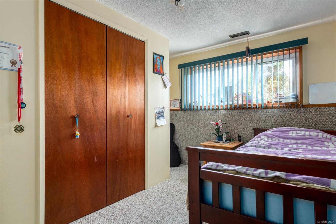
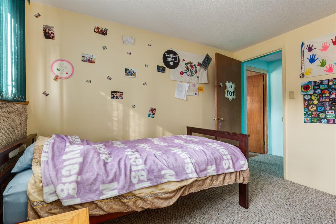
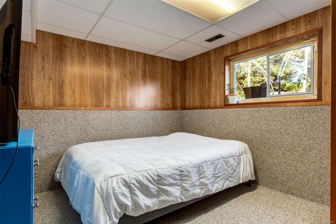
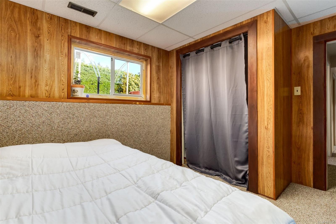
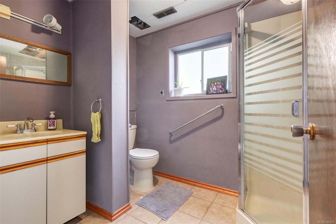
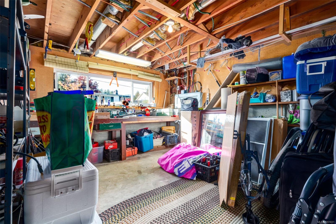
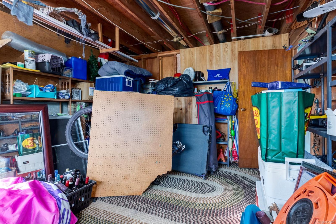
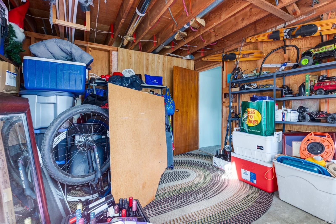
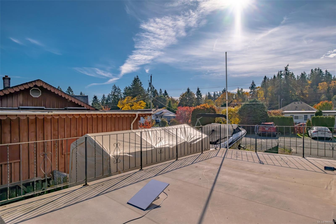
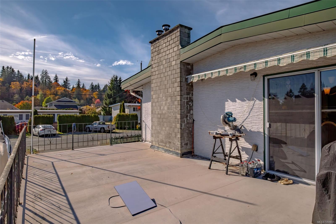
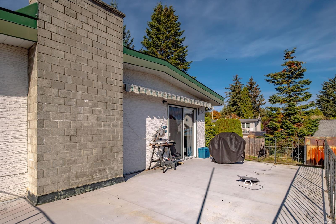
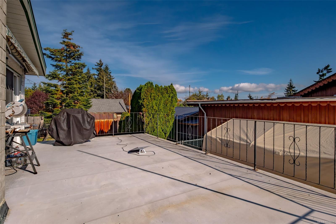
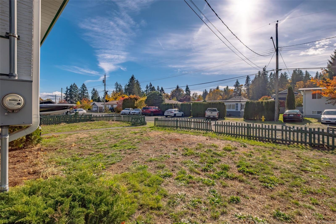
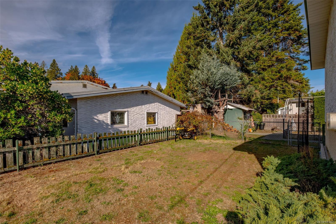
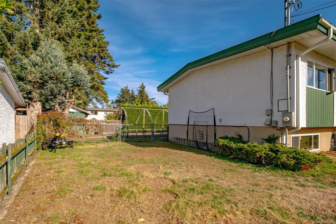
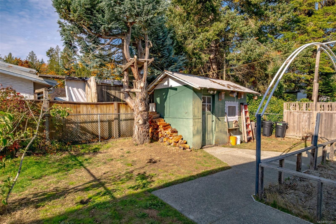
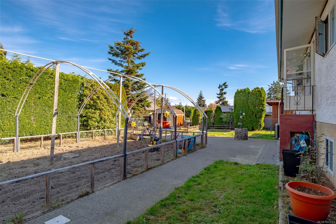
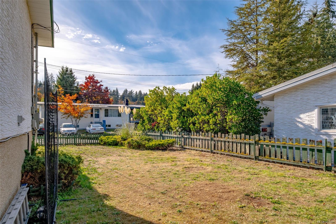
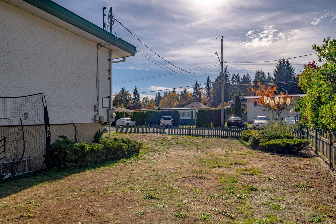
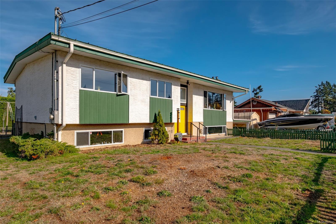
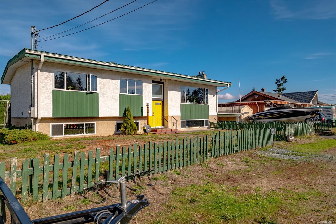
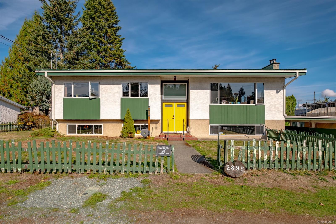
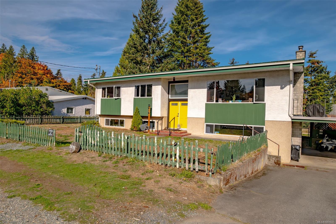
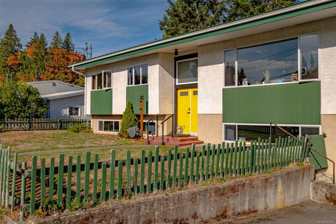
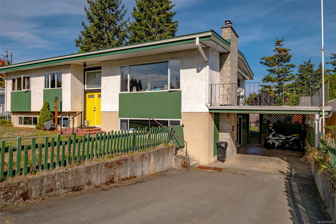
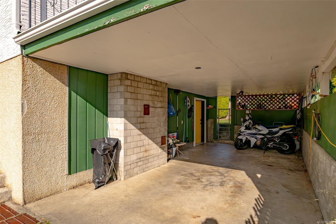
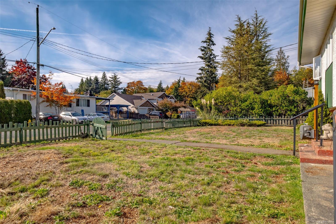
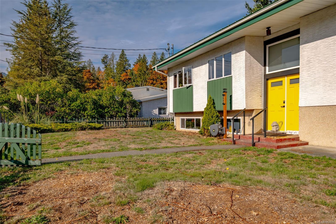
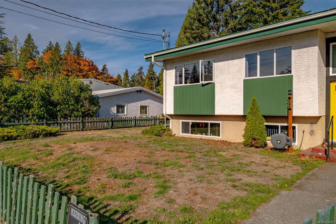
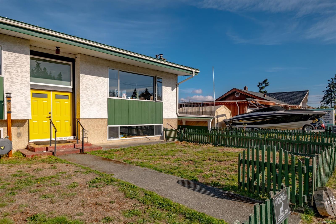
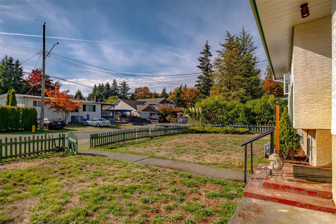
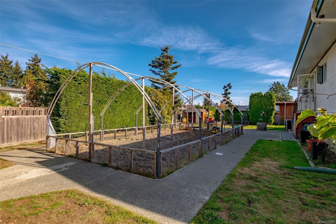
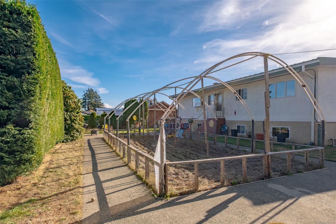
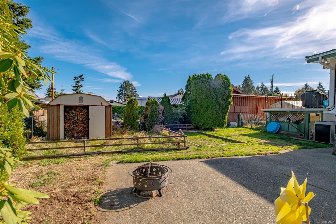
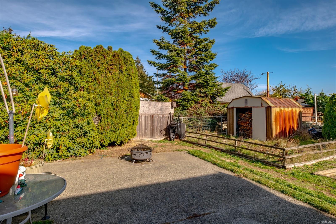
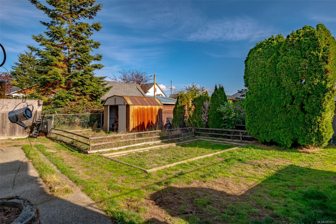
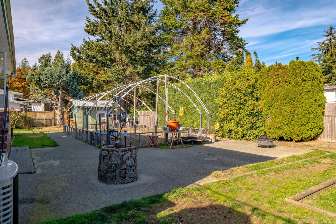
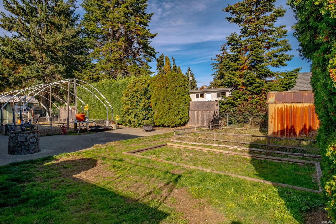
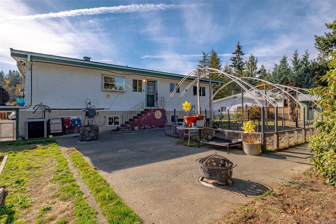
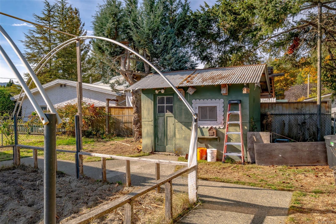
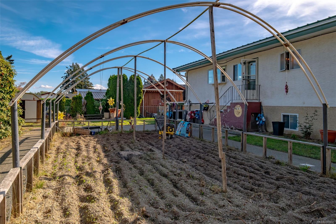
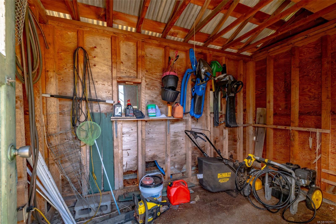
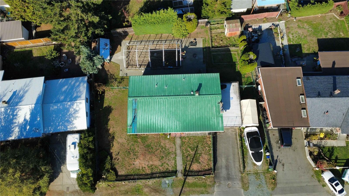
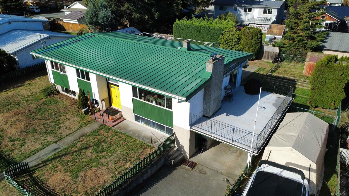
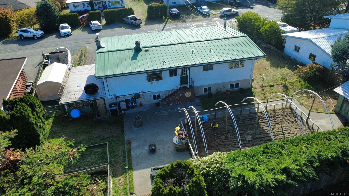
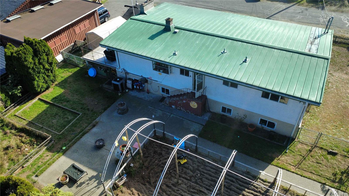
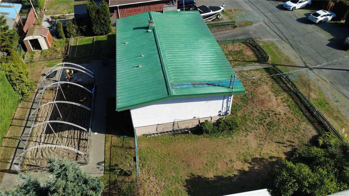
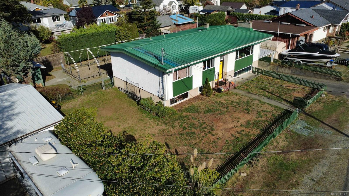
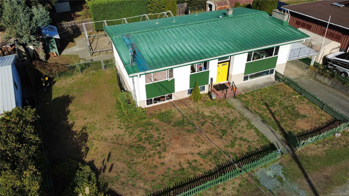
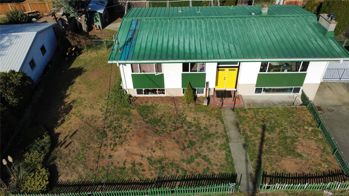
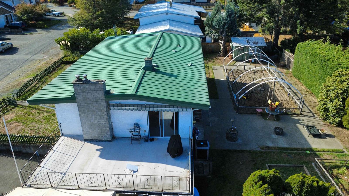
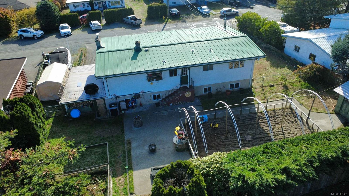
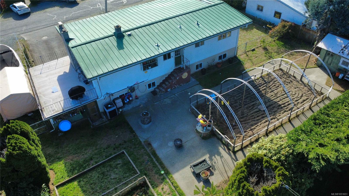
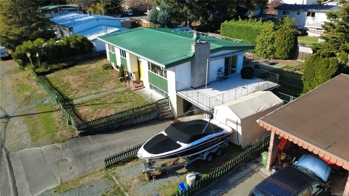
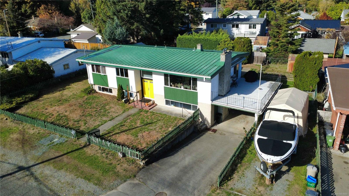
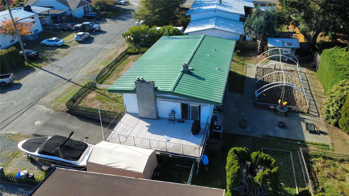
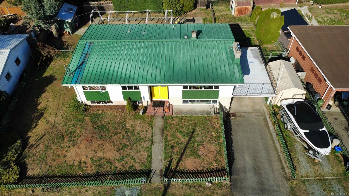
Open House Sunday, Oct 25, 1:30 to 3:30 pm. Spacious 5-bed, 2-bath split-entry home in a quiet, family-oriented Chemainus neighborhood. Situated on a flat 0.23-acre lot with southern exposure, this approx. 2,596 sq ft home offers great versatility. Updates include all new plumbing, a brand new hot water tank (2025), a brand new stove (October 2026), two newly redone bedrooms, select new flooring, fresh drywall and finishing, updated thermal windows, and a durable metal roof approx. 12 to 15 years old. Both updated fireplaces are wood-burning and WETT certified, and the home has a heat pump and air conditioning. Outside, enjoy a fully fenced yard, two garden sheds, and ample parking with a carport and space for an RV or boat. The main level offers generous living spaces and three bedrooms, while the lower level includes a rec room, two additional bedrooms, and a workshop or craft space. Great value and layout for families or buyers looking for room to grow.
Property Details
| Property Type | Residential |
| Property Sub Type | Single Family Detached |
| Listing ID | 1051651 |
| Status | Active |
| City | Chemainus |
| Area | Duncan |
| Sub-Area | Du Chemainus |
| Postal Code | V0R 1K3 |
| Property Taxes | $3,992.33 (2026) |
| Parking Total | 3 |
| Zoning | R3 |
| Facing | North |
| Water | Municipal |
| Sewer | Sewer To Lot |
| Heating | Heat Pump |
| Cooling | Central Air |
| Fireplaces | 2 |
| Fireplace Type | Wood Burning |
| Appliances | Dishwasher,Dryer,Microwave,Refrigerator,Washer |
| Interior Features | Storage,Workshop |
| Exterior Features | Fencing: Full,Garden,Low Maintenance Yard |
| Construction | Insulation: Ceiling,Insulation: Walls,Stucco & Siding |
| Roof | Metal |
| Foundation | Poured Concrete |
| Basement | Finished,Full |
| Laundry | In House |
| Listed Date | Oct 20, 2026 |
| Ownership | Freehold |
| Lot Size | 0.23 acres |
Rooms
| Room | Level | Dimensions | Description |
|---|---|---|---|
| Bathroom | Main level | Measurements not available x 7 ft | |
| Bedroom | Main level | 12\'11 x 9\'9 | |
| Bedroom | Main level | 11\'10 x 11\'10 | |
| Dining room | Main level | 10\'8 x 10\'2 | |
| Kitchen | Main level | 18\'2 x 10\'2 | |
| Living room | Main level | 19\'6 x 15\'2 | |
| Primary Bedroom | Main level | 12\'11 x 11\'9 |
Building Details
| Heating | Heat Pump |
| Stories | -1 |
| Appliances | Dishwasher, Dryer, Microwave, Refrigerator, Washer |
Parking
| Type | Spaces |
|---|---|
| RV |
Additional Information
| Features | Central location, Level lot, Southern exposure, Other |
| View | Mountain view |
| Land Size | 10000 sqft |
| Building Type | House |
| Interior Size | 2596 sqft |
| Transaction | For sale |