
Description
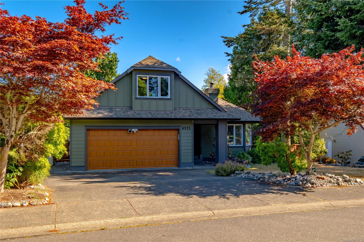
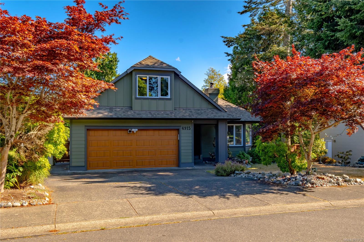
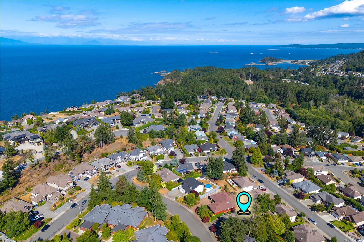
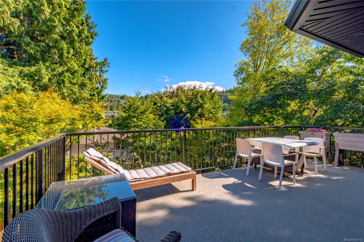
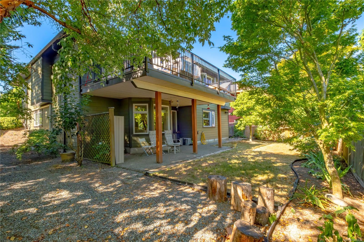
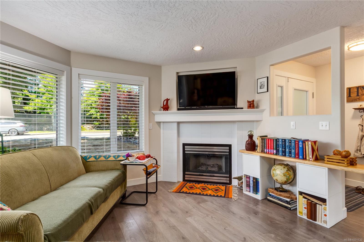
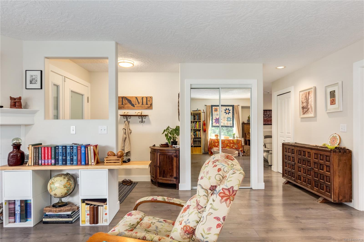
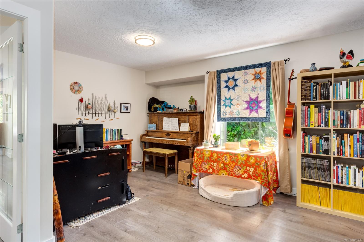
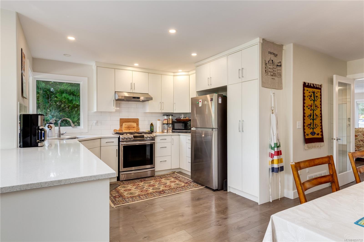
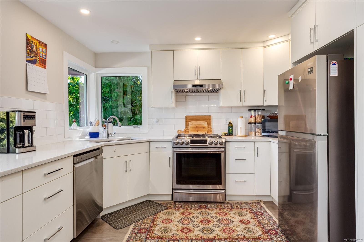
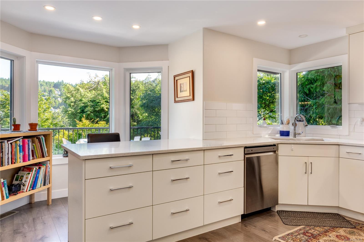
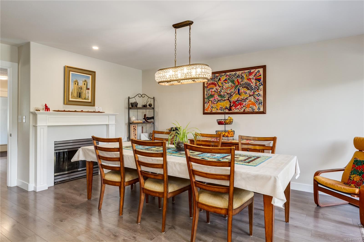
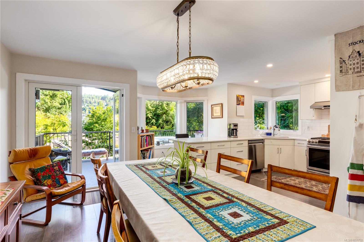
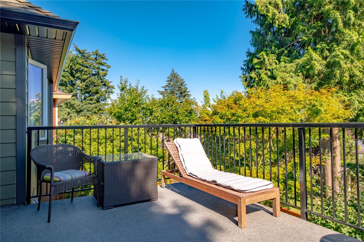
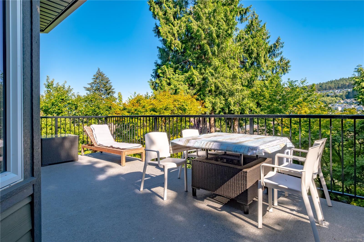
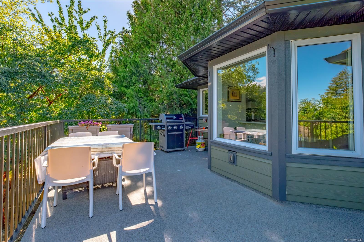
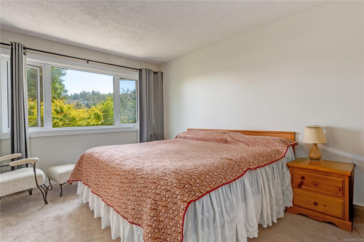
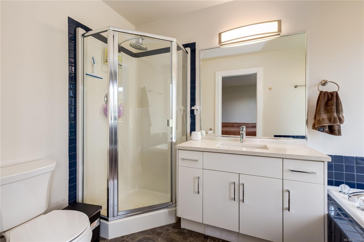
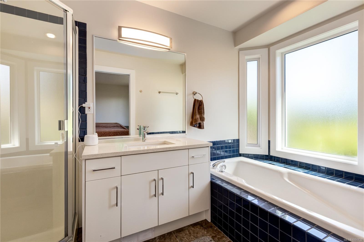
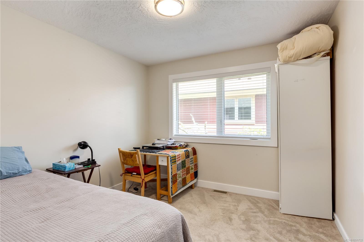
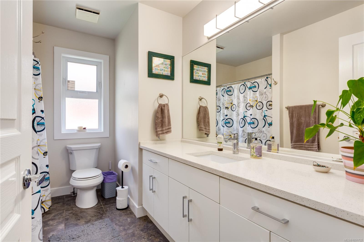
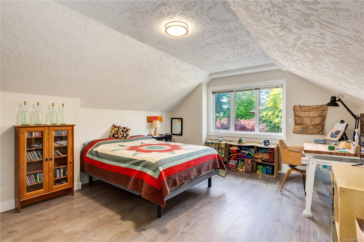
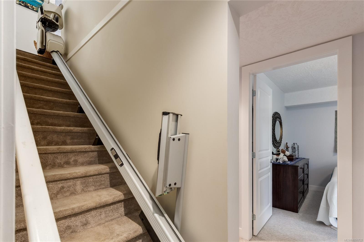
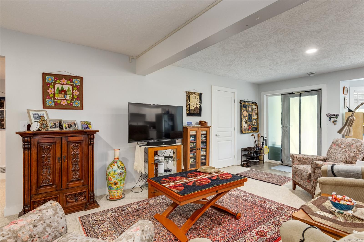
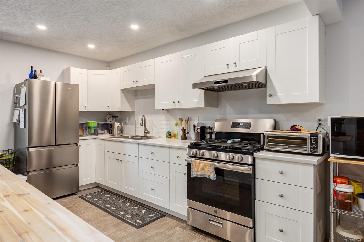
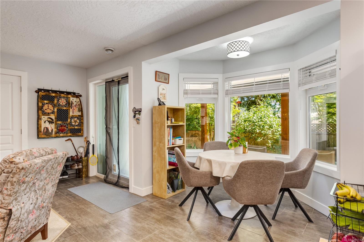
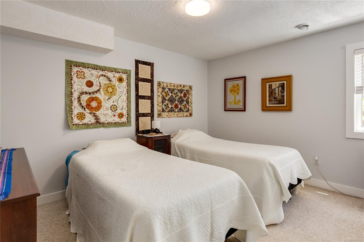
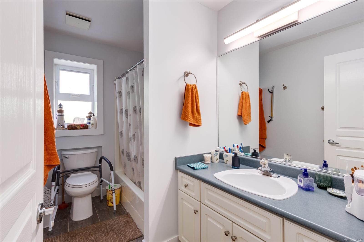
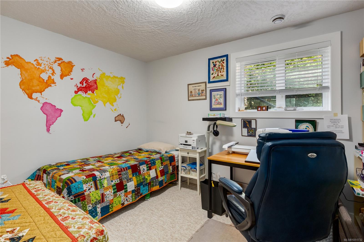
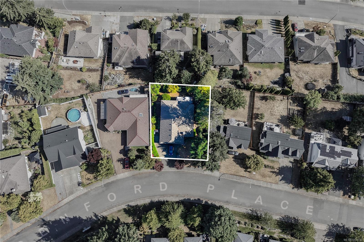
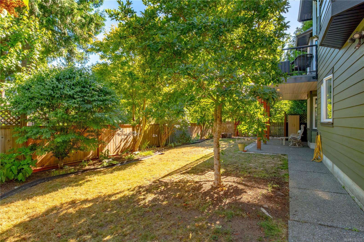
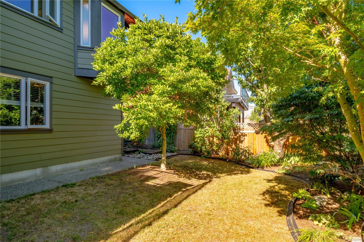
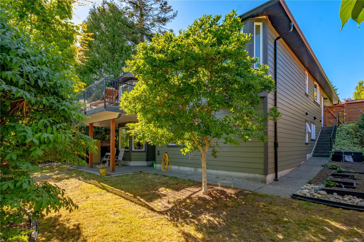
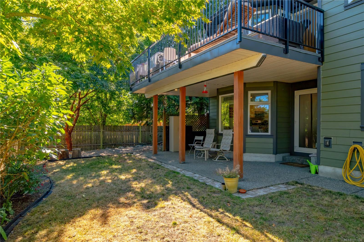
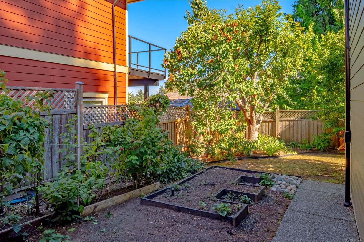
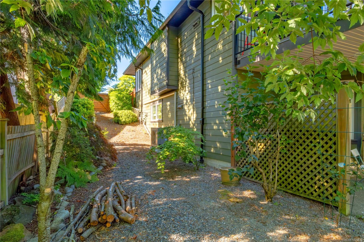
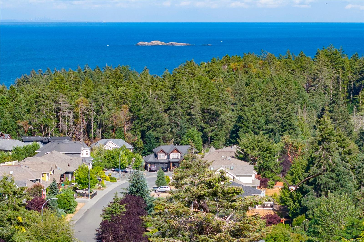
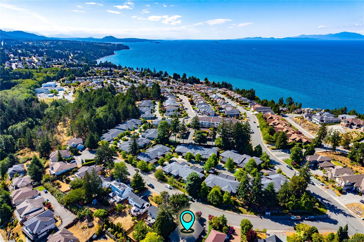
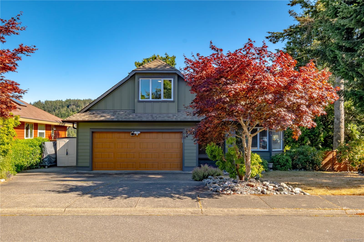
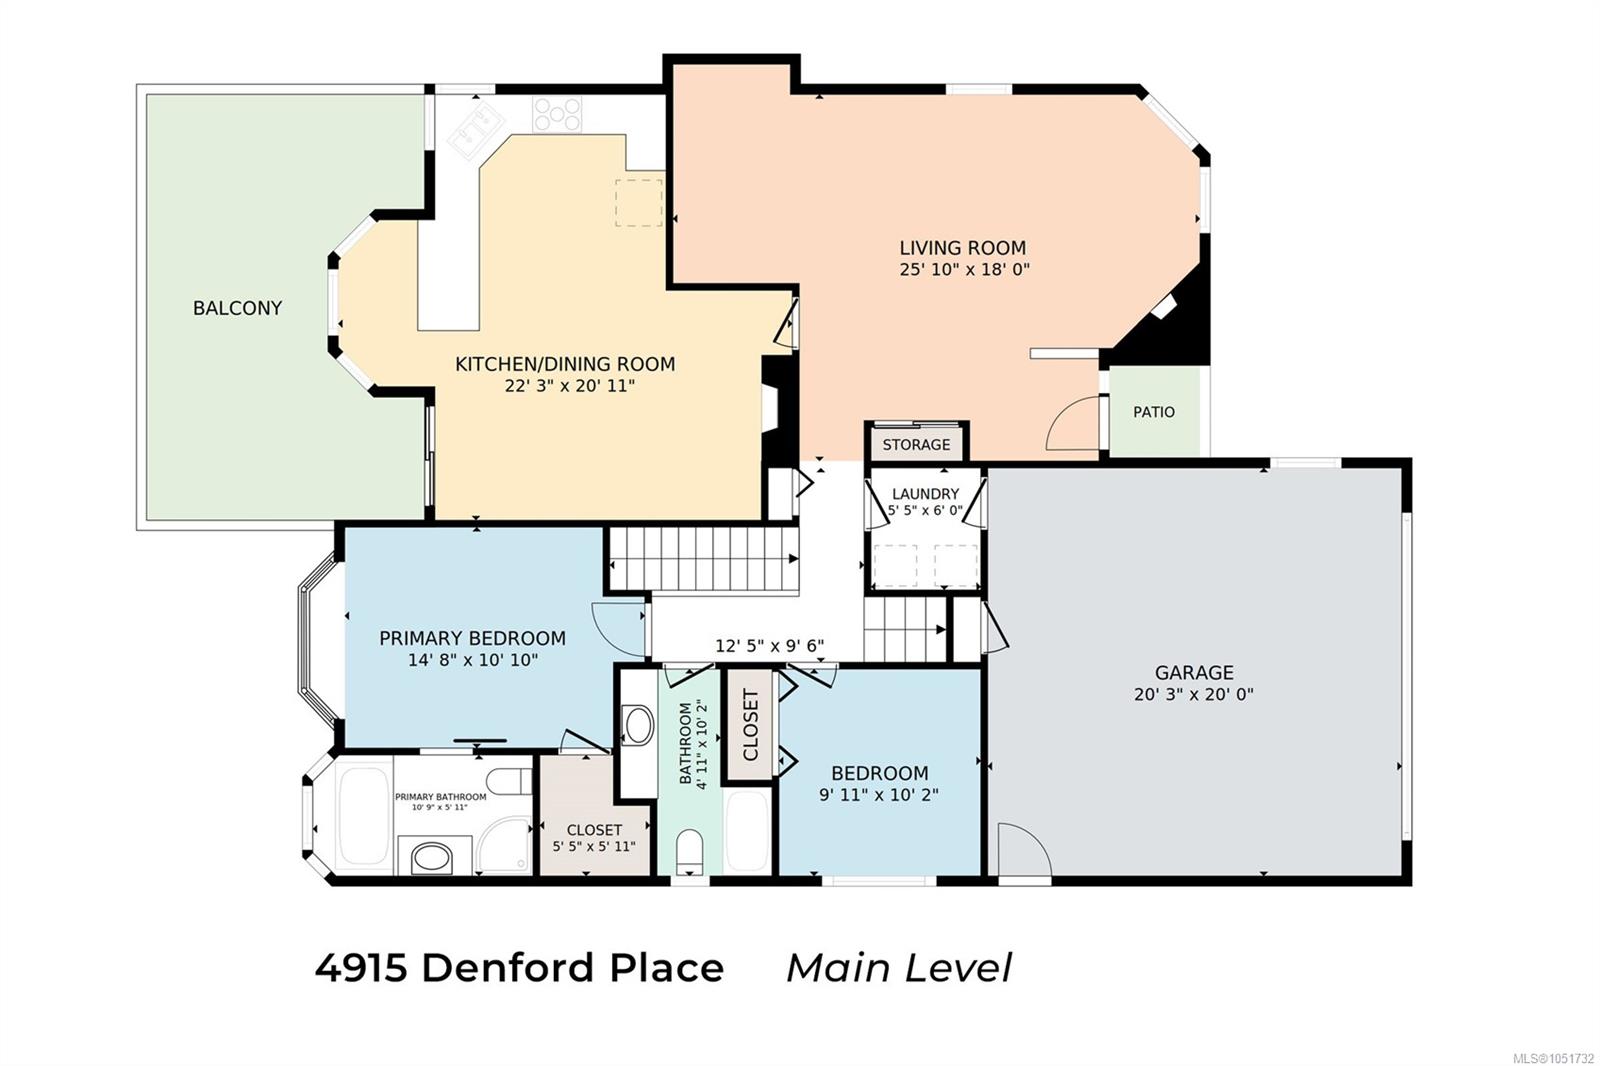
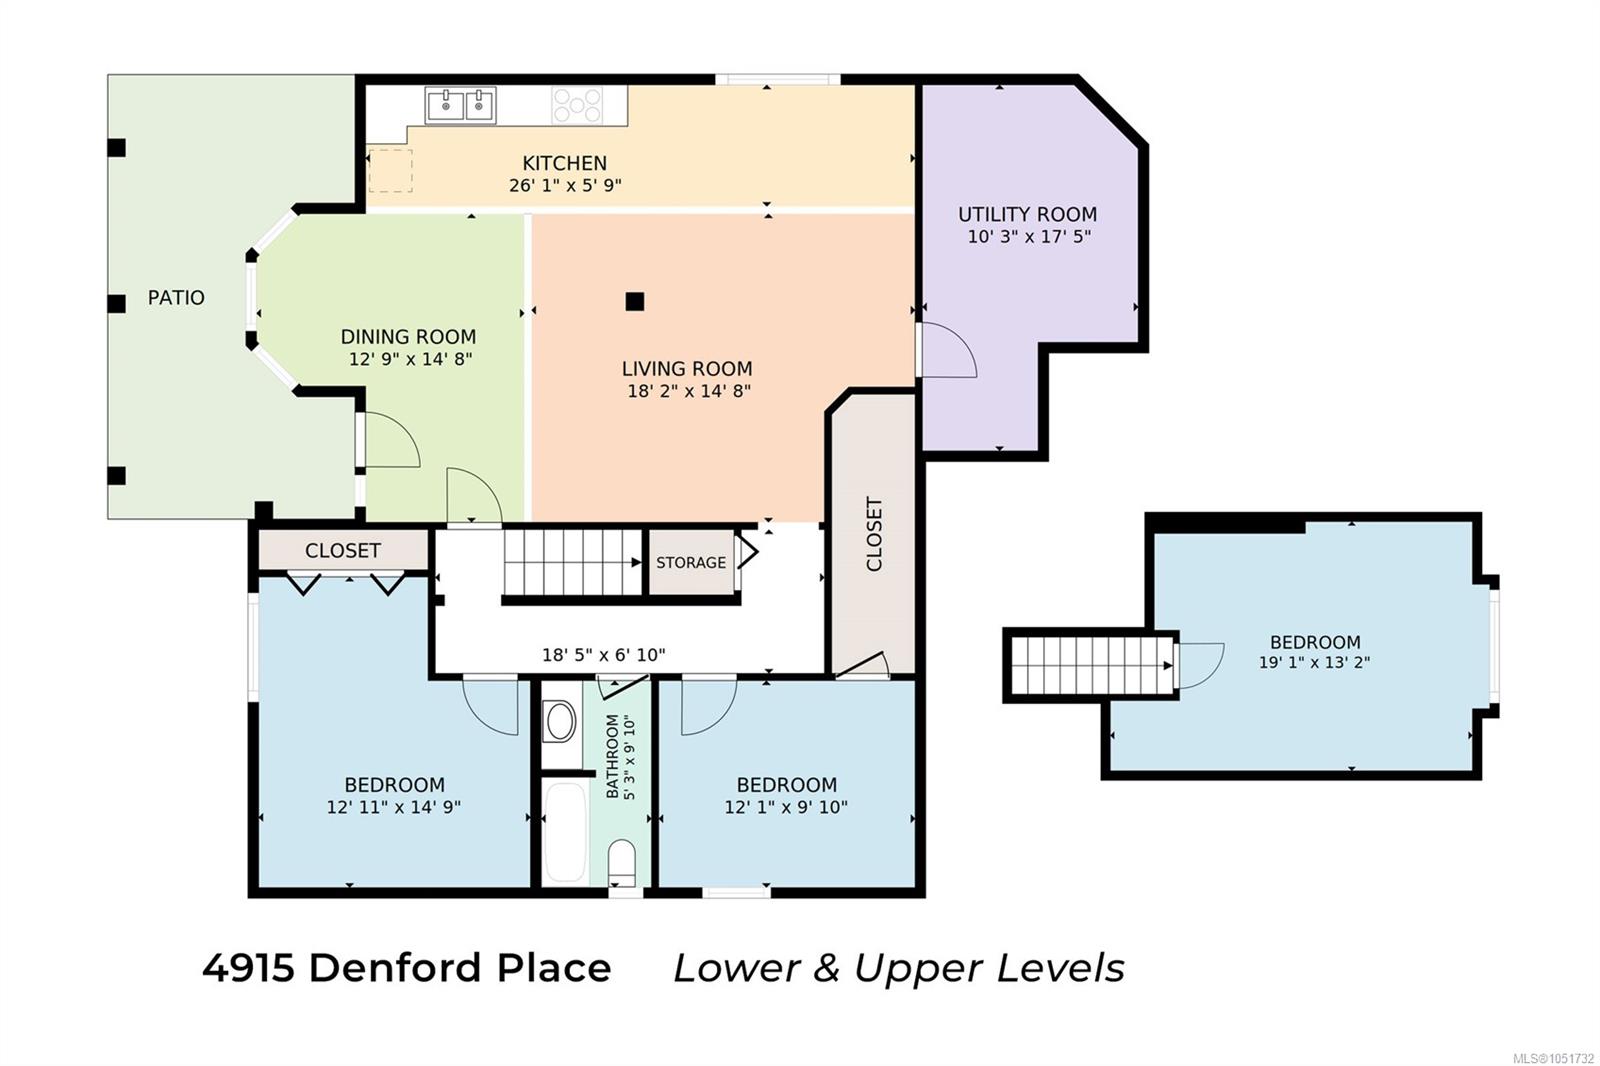
The only traffic on Denford Place belongs to the neighbours, which is why the deer stroll it like their own. On a no-through road in Rocky Point, this North Nanaimo home sits 10 minutes on foot from the ocean, with a bright 2-bedroom in-law suite below. A bay window floods the living room with light, and gas fireplaces warm both it and the updated kitchen, which has quartz counters, a gas stove, and a seated peninsula. French doors open to a 22'x13' deck over the landscaped yard. The primary bedroom has a walk-in closet and soaker-tub ensuite; a second bedroom, full bathroom, and double garage complete the level, with a third bedroom upstairs. The suite has its own kitchen, living and dining area, bathroom, storage, and covered patio. The fenced yard has RV and boat parking. Neck Point Park, McGirr Elementary, Woodgrove Centre, and Costco are all close. Newer roof, thermal windows, heat pump. Come walk the street, then the shoreline. Reach out any time to arrange your private viewing.
Property Details
| Property Type | Residential |
| Property Sub Type | Single Family Detached |
| Listing ID | 1051732 |
| Status | Active |
| City | Nanaimo |
| Area | Nanaimo |
| Sub-Area | Na North Nanaimo |
| Postal Code | V9V 1R3 |
| Property Taxes | $7,458.03 (2026) |
| Garage Spaces | 2 |
| Parking Total | 6 |
| Zoning | R5 |
| Facing | Northwest |
| Water | Municipal |
| Sewer | Sewer Connected |
| Heating | Forced Air,Heat Pump,Natural Gas |
| Cooling | Other |
| Fireplaces | 2 |
| Fireplace Type | Gas |
| Appliances | Dryer,Oven/Range Electric,Refrigerator,Washer |
| Interior Features | Dining/Living Combo |
| Exterior Features | Balcony/Deck,Fencing: Full,Fencing: Partial |
| Construction | Cement Fibre,Frame Wood |
| Roof | Fibreglass Shingle |
| Foundation | Poured Concrete |
| Basement | Crawl Space,Full,Partial |
| Laundry | In House |
| Listed Date | Oct 6, 2026 |
| Ownership | Freehold |
| Lot Size | 0.16 acres |
Open Houses
Rooms
| Room | Level | Dimensions | Description |
|---|---|---|---|
| Bathroom | Main level | 4-Piece | |
| Bedroom | Main level | 10\'5 x 10\'0 | |
| Dining room | Main level | 16\'0 x 11\'9 | |
| Eating area | Main level | 10\'11 x 5\'11 | |
| Ensuite | Main level | 4-Piece | |
| Entrance | Main level | 11\'10 x 5\'5 | |
| Kitchen | Main level | 16\'2 x 12\'9 | |
| Laundry room | Main level | 5\'11 x 5\'5 | |
| Living room | Main level | 20\'4 x 16\'2 | |
| Primary Bedroom | Main level | 14\'10 x 11\'0 |
Building Details
| Heating | Forced air, Heat Pump |
| Heating Fuel | Natural gas |
| Stories | -1 |
| Appliances | Dryer, Range - Electric, Refrigerator, Washer |
Parking
| Type | Spaces |
|---|---|
| Street |
Additional Information
| Features | Other |
| Land Size | 7032 sqft |
| Land Access | Road access |
| Building Type | House |
| Interior Size | 3015 sqft |
| Transaction | For sale |