Description
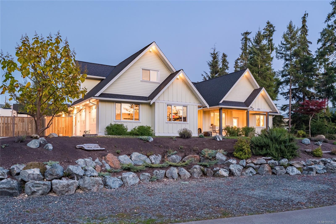
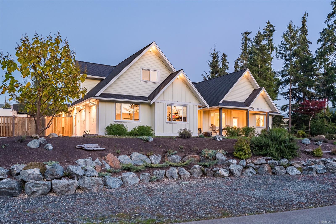
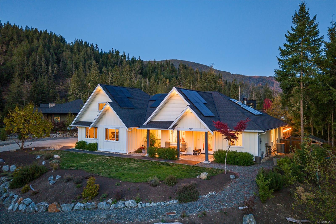
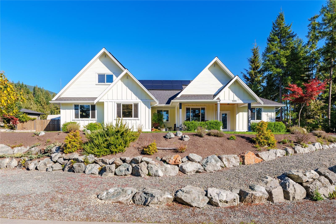
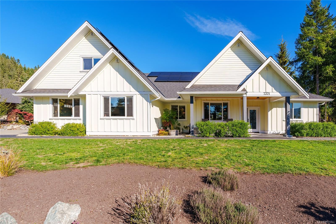
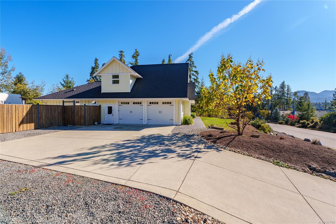
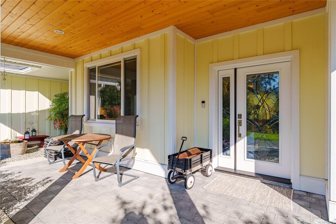
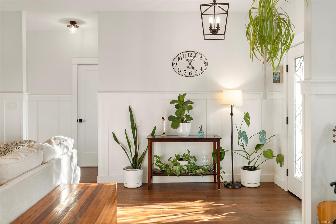
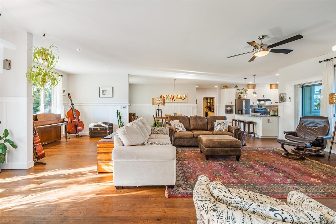
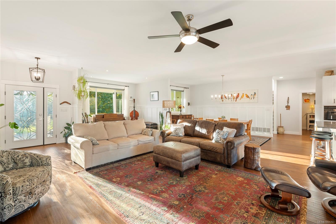
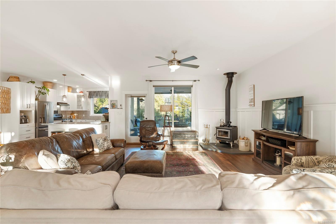
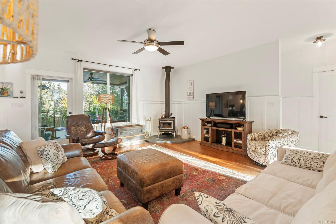
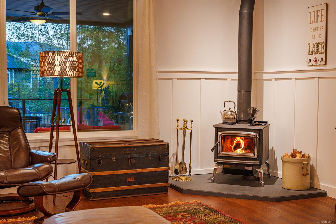
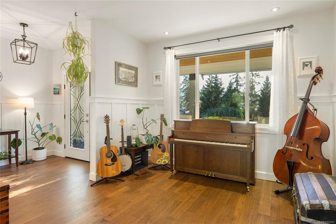
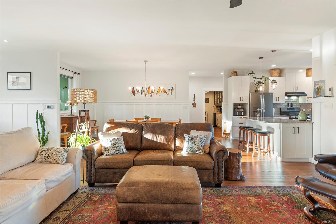
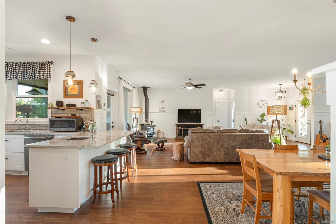
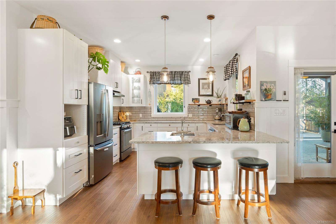
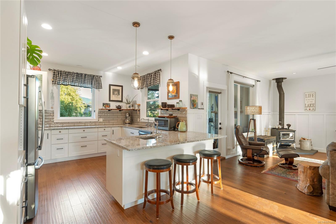
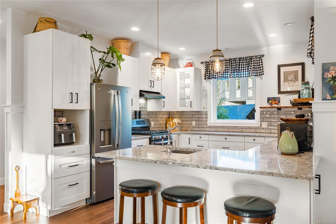
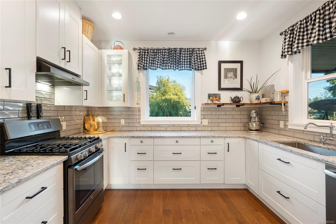
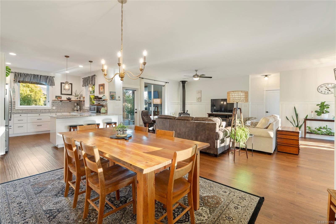
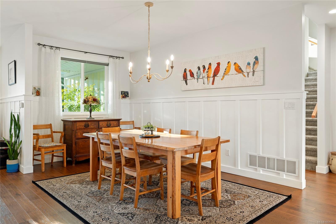
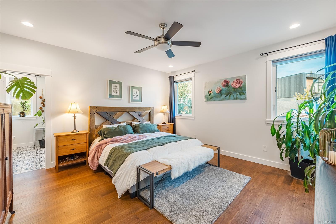
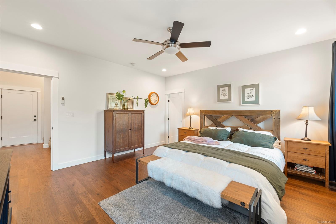
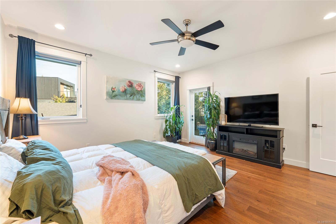
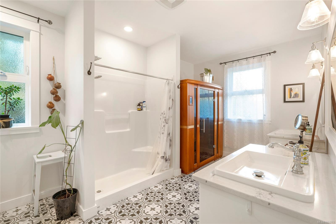
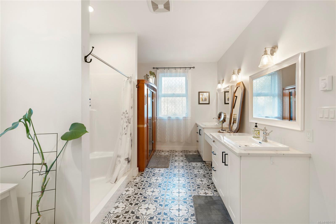
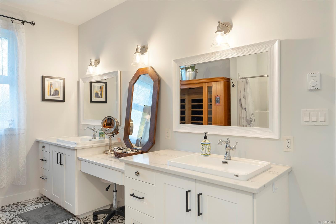
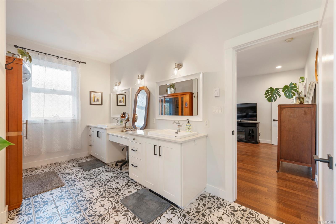
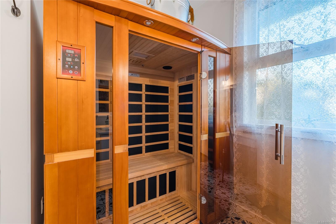
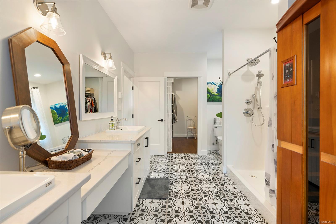
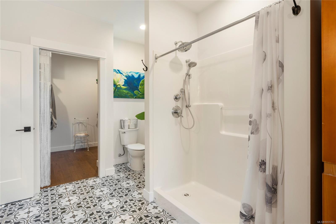
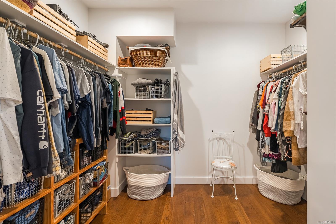
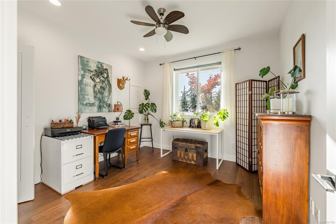
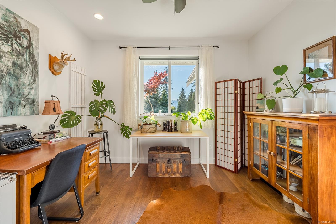
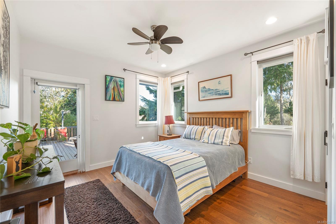
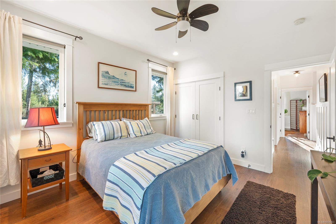
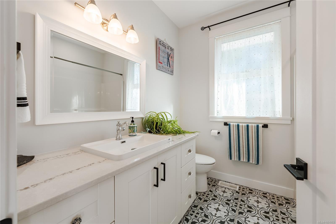
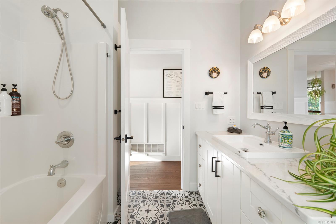
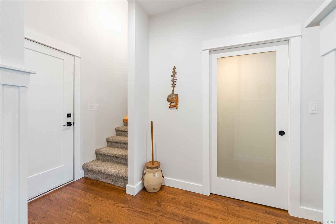
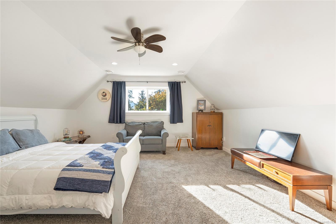
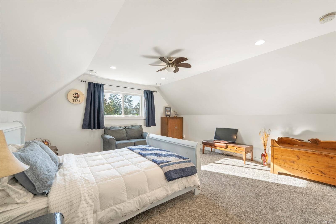
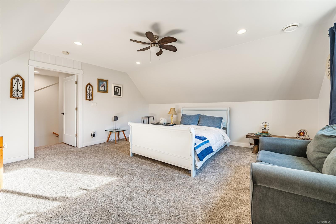
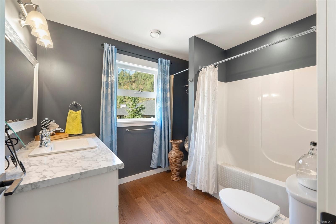
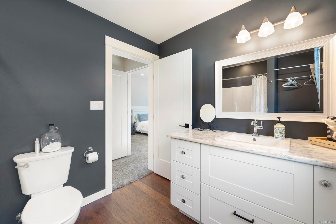
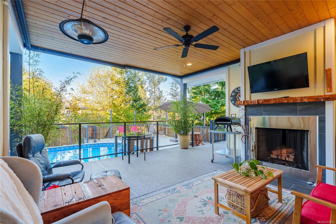
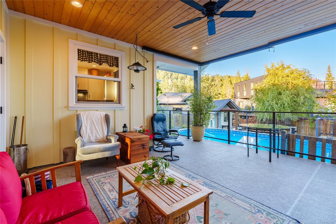
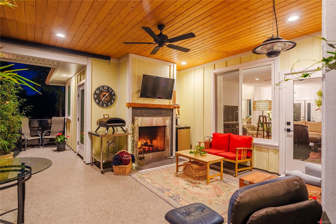
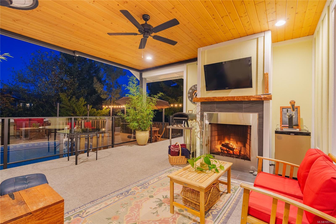
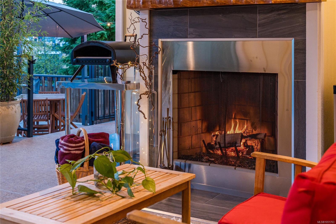
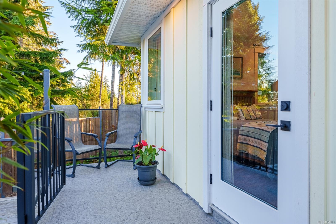
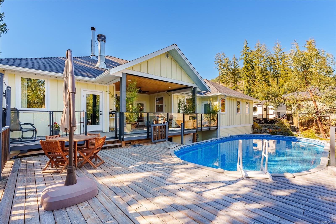
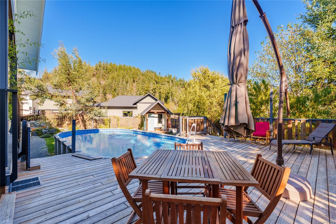
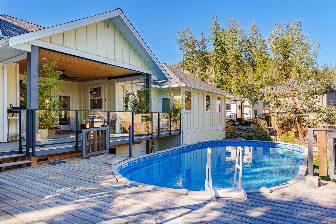
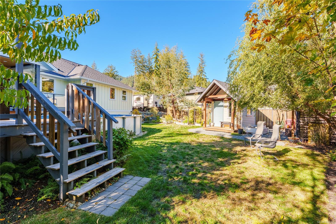
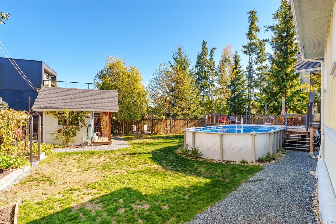
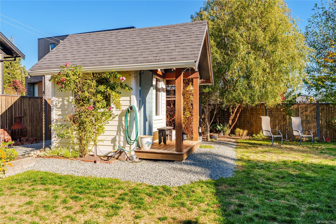
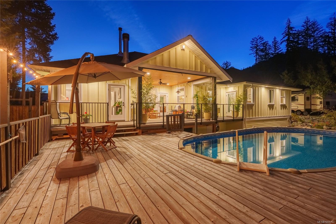
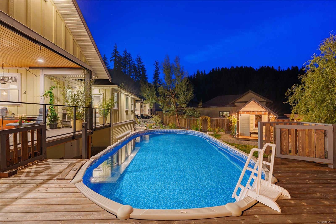
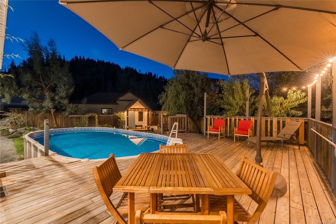
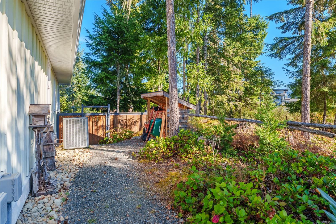
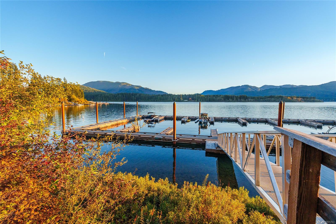
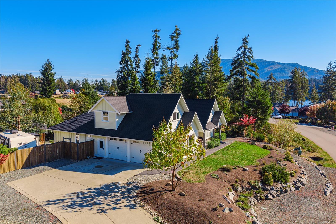
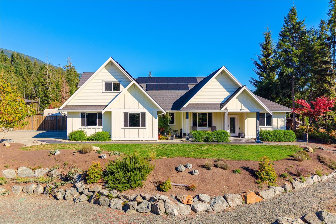
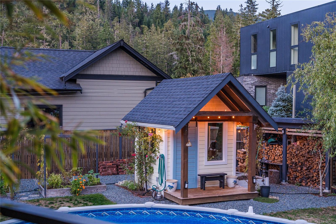
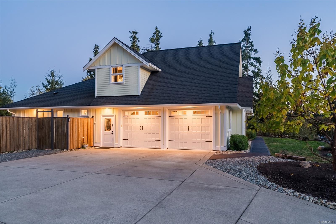
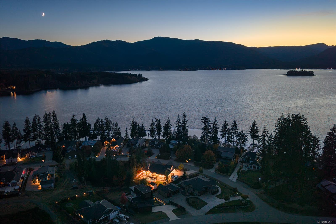
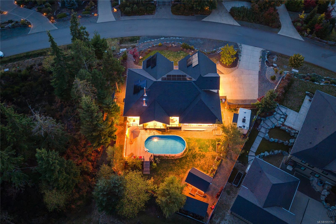
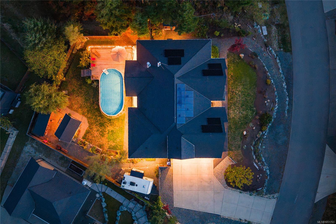
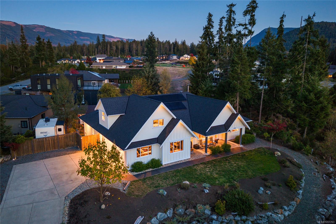
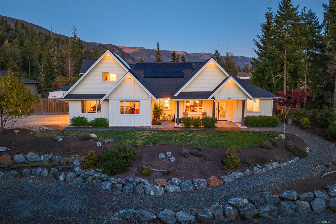
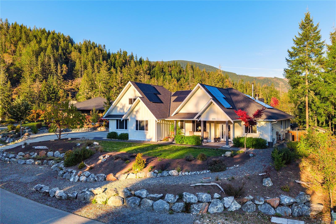
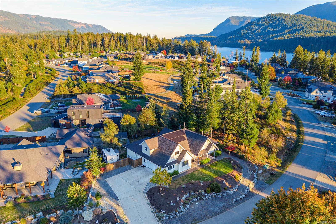
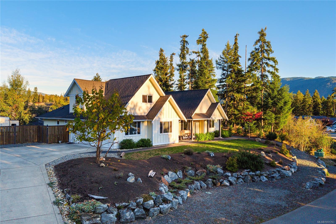
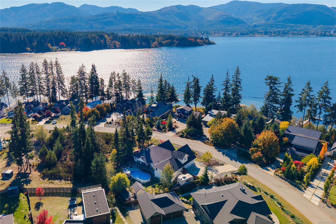
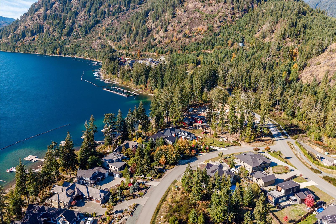
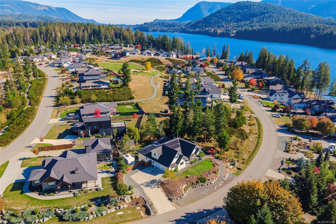
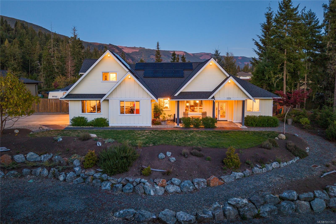
Nearly new and move-in ready in sought-after Woodland Shores, this 2020-built home on a landscaped 0.36-acre lot sits just across from Cowichan Lake, with lake-view glimpses and exclusive access to moorage at the community marina. Main-level living offers an open great room with wood stove and hardwood floors, and a bright kitchen with quartz counters, gas range and peninsula seating. The primary suite has a walk-in closet and spa ensuite with infrared sauna, plus two more bedrooms on the main and a bonus room and bath upstairs. The covered patio with wood-burning fireplace steps down to the pool deck and above-ground pool, and the back gate opens to a park and playground. Extras include solar, heat pump with A/C, oversized double garage, RV parking, a she-shed and a huge 2,000+ sq ft walk-in crawl space with workshop. Stroll to lake access and trails, minutes to the Town of Lake Cowichan. An ideal year-round home or lakeside getaway.
Property Details
| Property Type | Residential |
| Property Sub Type | Single Family Detached |
| Listing ID | 1051763 |
| Status | Active |
| City | Lake Cowichan |
| Area | Duncan |
| Sub-Area | Du Lake Cowichan |
| Postal Code | V0R 2G1 |
| Property Taxes | $6,962.28 (2025) |
| Garage Spaces | 2 |
| Parking Total | 3 |
| Zoning | R-5 |
| Facing | Southwest |
| Water | Municipal |
| Sewer | Sewer Connected |
| Heating | Heat Pump,Wood |
| Cooling | Air Conditioning |
| Fireplaces | 2 |
| Fireplace Type | Wood Burning,Wood Stove |
| Appliances | Dishwasher,Dryer,Oven/Range Gas,Range Hood,Refrigerator,Washer |
| Interior Features | Dining Room,Dining/Living Combo,Sauna,Storage,Swimming Pool |
| Exterior Features | Swimming Pool |
| Construction | Frame Wood |
| Roof | Asphalt Shingle |
| Foundation | Poured Concrete |
| Basement | Not Full Height,Walk-Out Access |
| Laundry | In House |
| Listed Date | Oct 20, 2026 |
| Ownership | Freehold |
| Lot Size | 0.36 acres |
Rooms
| Room | Level | Dimensions | Description |
|---|---|---|---|
| Bathroom | Main level | 4-Piece | |
| Bedroom | Main level | 11\'9 x 11\'8 | |
| Bedroom | Main level | 11\'9 x 12\'4 | |
| Dining room | Main level | 8\'8 x 18\'6 | |
| Ensuite | Main level | 4-Piece | |
| Kitchen | Main level | 11\'6 x 13\'4 | |
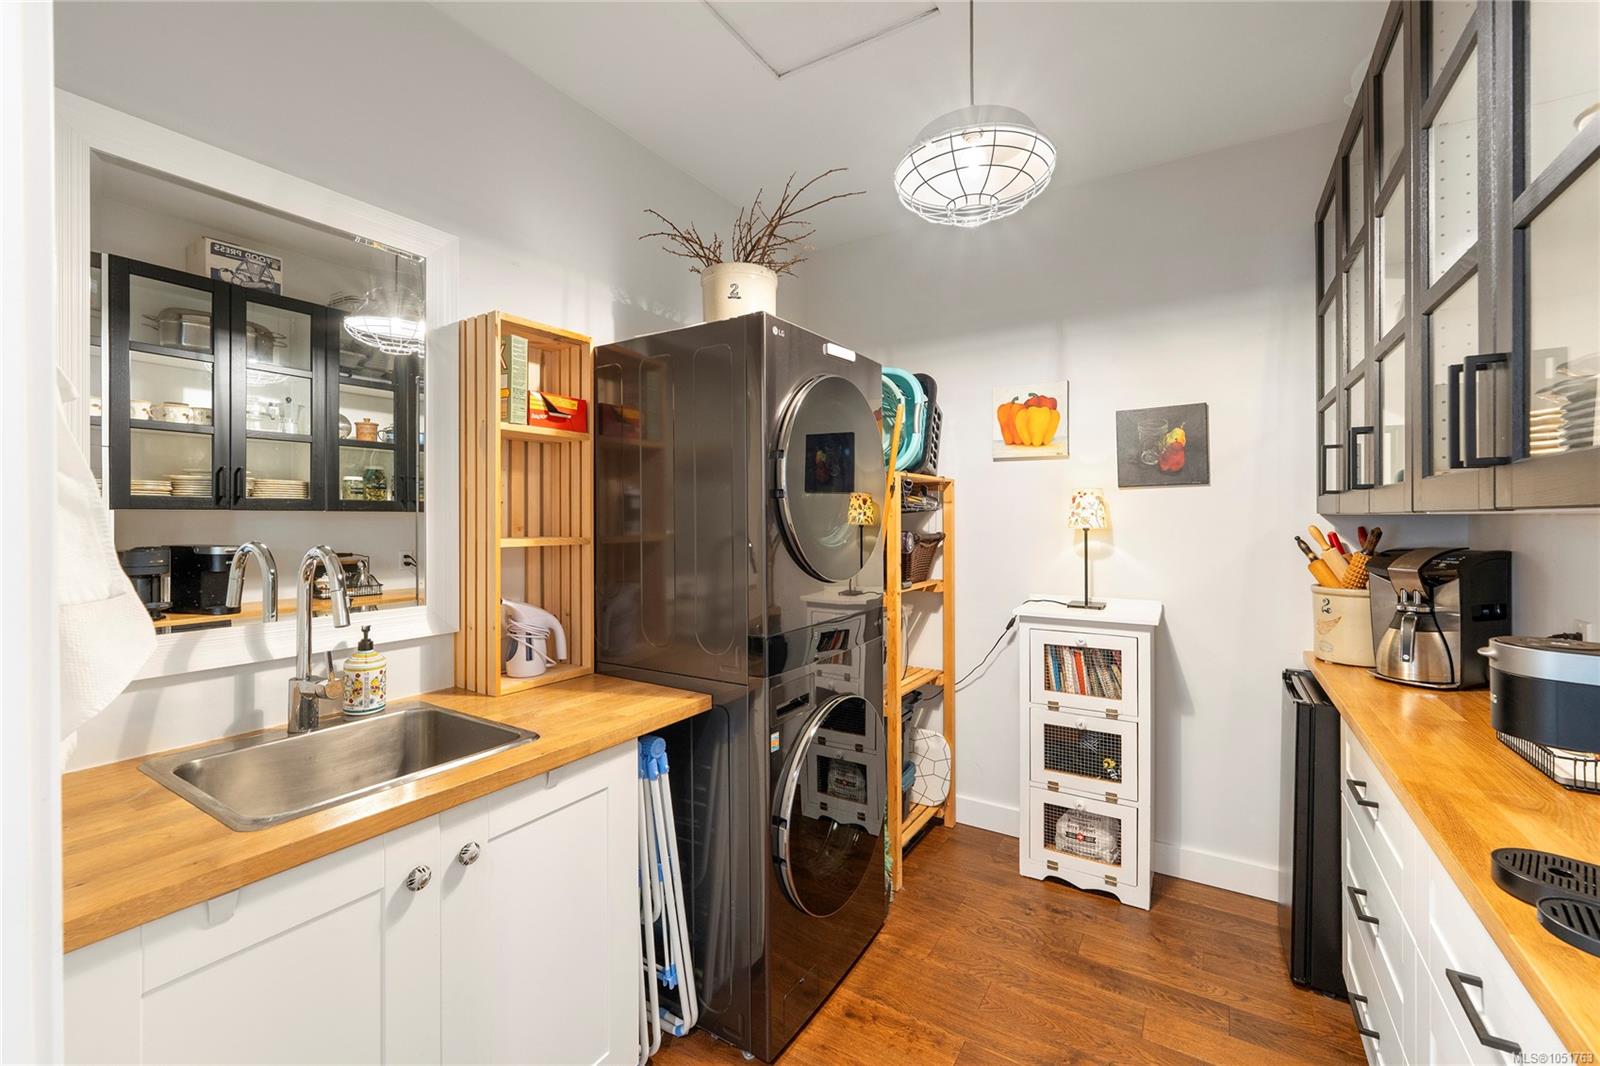
| Laundry room | Main level | 9\'3 x 8\'4 | |
| Laundry room | Main level | 9\'3 x 8\'4 | |
| Living room | Main level | 18\'8 x 28\'8 | |
| Primary Bedroom | Main level | 14\'8 x 14\'11 | |
| Sauna | Main level | 2\'11 x 5\'6 |
Building Details
Parking
| Type | Spaces |
|---|---|
| Garage |
Additional Information
| View | Lake view, Mountain view |
| Land Size | 15681 sqft |
| Building Type | House |
| Interior Size | 2524 sqft |
| Transaction | For sale |