Description
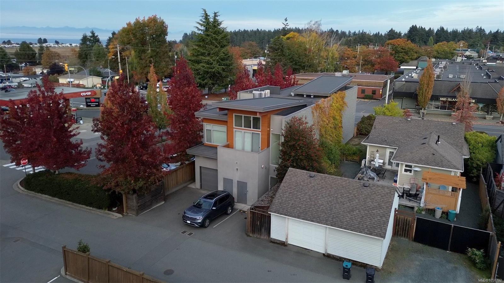
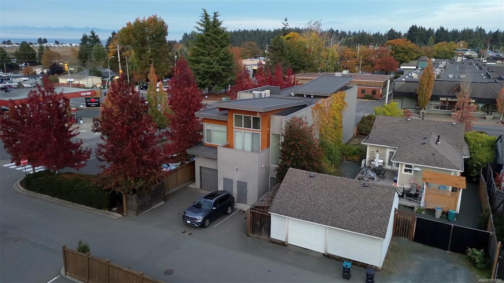
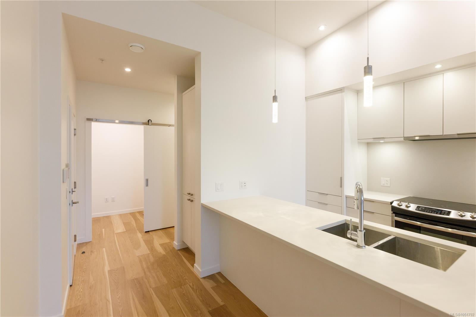
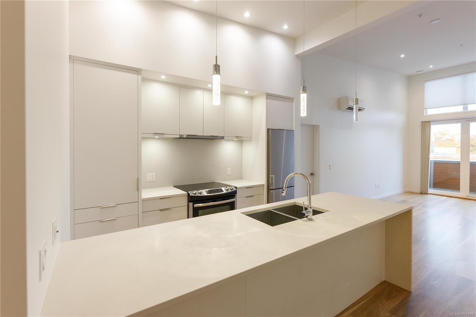
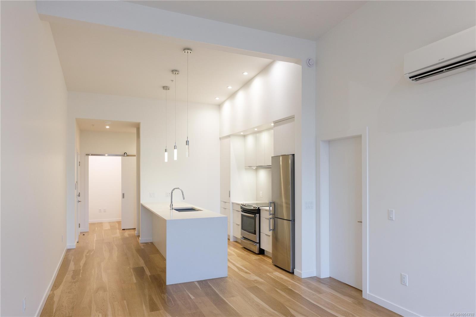
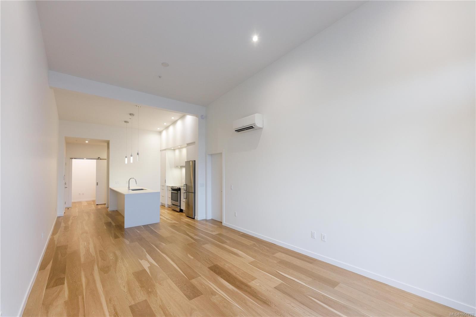
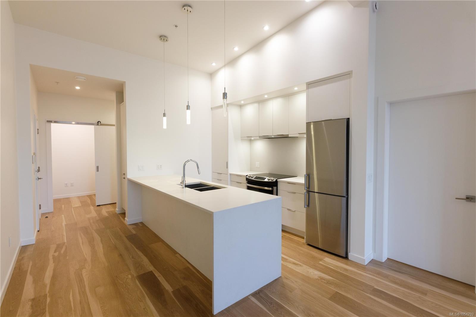
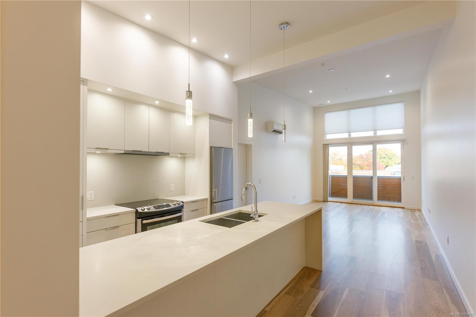
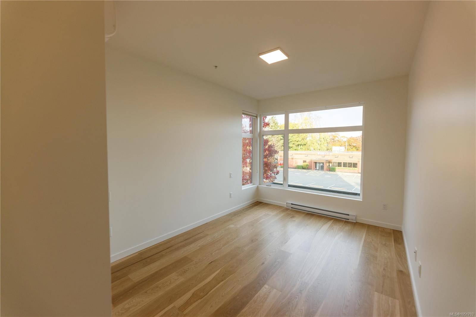
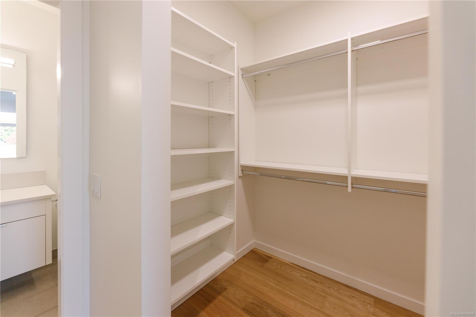
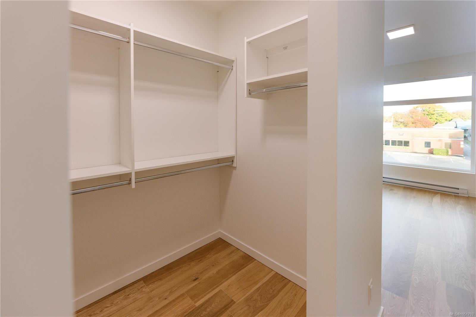
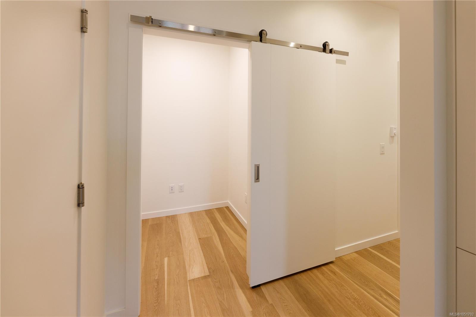
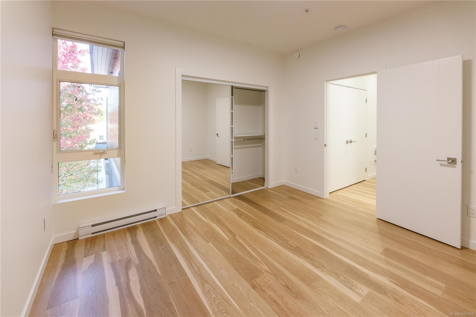
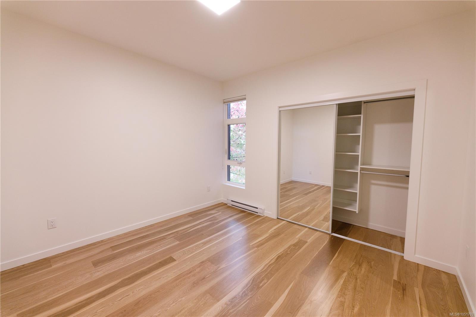
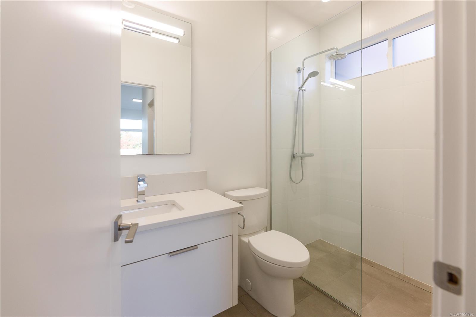
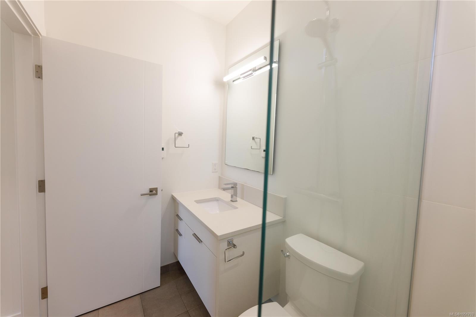
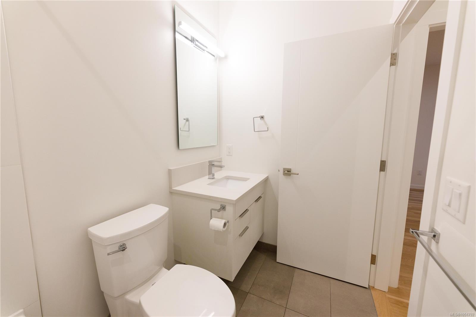
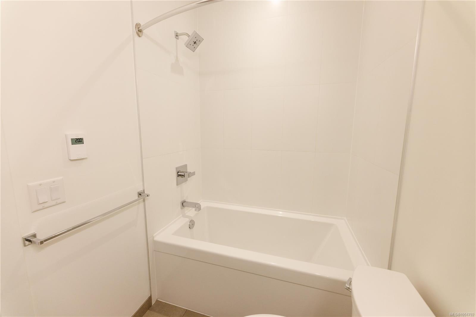
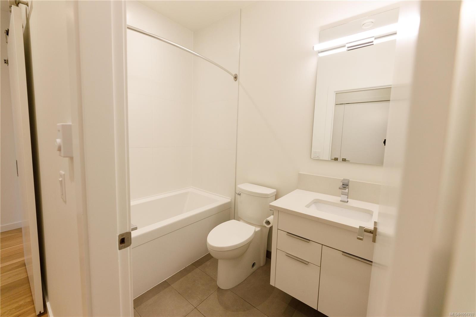
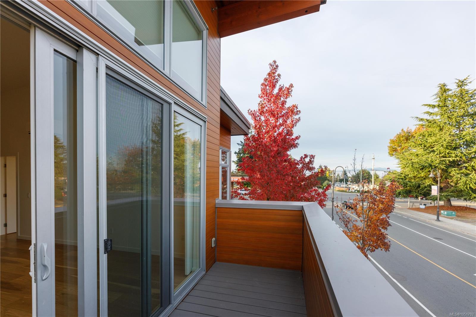
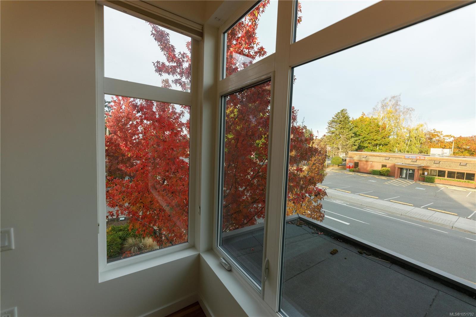
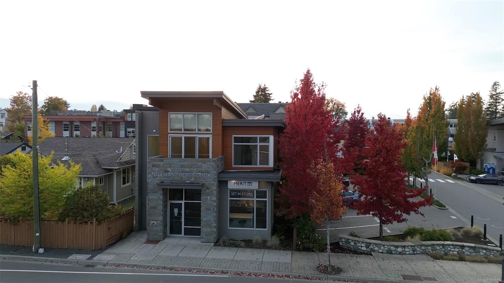
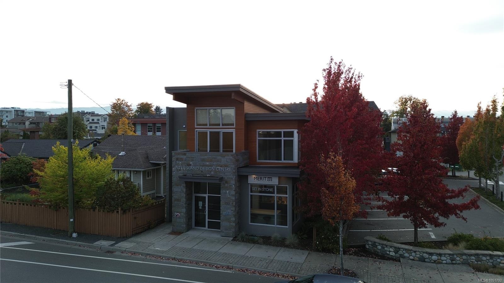
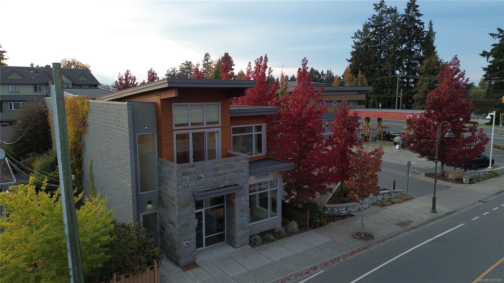
Welcome to 201-139 Corfield St S, a 2 bedroom, 2 bathroom condo in the heart of Parksville. This is a truly unique home. It sits on top of a commercial building with only one other unit, so you avoid the busy condominium traffic, all with a very reasonable strata fee. Built in 2018, it still feels brand new, equipped with an HRV, air conditioning and fresh paint just completed, you can simply move right in. As you walk in, you’ll find the kitchen with stainless steel appliances and quartz countertops. The well designed layout keeps the bedrooms nicely separated, and each bedroom has its own bathroom access, both with heated tile. There’s also a bonus room, perfect as a small office or extra pantry space. Step outside and Parksville is right at your doorstep, with Thrifty Foods, the Parksville boardwalk with endless summer activities, and plenty of coffee shops and restaurants. Turn key, move in ready, and in the perfect spot. (Measurements approximate, buyer to verify if fundamental)
Property Details
| Property Type | Residential |
| Property Sub Type | Condo Apartment |
| Listing ID | 1051792 |
| Status | Active |
| City | Parksville |
| Area | Parksville/Qualicum |
| Sub-Area | PQ Parksville |
| Postal Code | V9P 1A1 |
| Property Taxes | $3,234.24 (2026) |
| Strata/Maintenance Fee | $350.00 / Monthly |
| Parking Total | 1 |
| Facing | East |
| Water | Municipal |
| Sewer | Sewer Connected |
| Heating | Electric,Heat Pump,Heat Recovery |
| Cooling | Air Conditioning |
| Appliances | Dishwasher,Dryer,Freezer,Oven/Range Electric,Washer |
| Interior Features | Closet Organizer,Dining Room,Dining/Living Combo,Vaulted Ceiling(s) |
| Exterior Features | Balcony/Deck |
| Construction | Concrete,Frame Wood,Insulation All,Insulation: Ceiling,Insulation: Walls |
| Roof | Asphalt Torch On |
| Foundation | Poured Concrete |
| Basement | None |
| Laundry | In Unit |
| Listed Date | Oct 20, 2026 |
| Ownership | Strata |
| Lot Size | 0.00 acres |
Rooms
| Room | Level | Dimensions | Description |
|---|---|---|---|
| Bathroom | Main level | 5\'0 x 8\'3 | |
| Bedroom | Main level | 11\'5 x 11\'9 | |
| Dining room | Main level | 7\'11 x 11\'5 | |
| Ensuite | Main level | 4\'10 x 8\'9 | |
| Entrance | Main level | 6\'5 x 12\'10 | |
| Kitchen | Main level | 11\'6 x 12\'11 | |
| Laundry room | Main level | 2\'7 x 6\'1 | |
| Living room | Main level | 11\'5 x 11\'5 | |
| Pantry | Main level | 5\'0 x 4\'11 | |
| Primary Bedroom | Main level | 20\'11 x 10\'3 |
Building Details
Parking
| Type | Spaces |
|---|---|
| Other |
Additional Information
| Features | Central location, Other |
| Community | Pets not Allowed, Family Oriented |
| View | City view |
| Land Access | Road access |
| Building Type | Apartment |
| Interior Size | 1023 sqft |
| Transaction | For sale |