Description
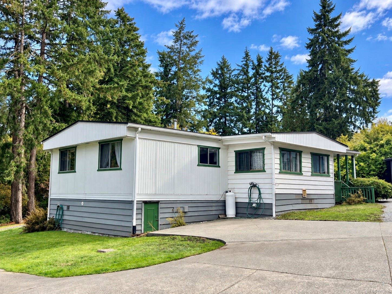
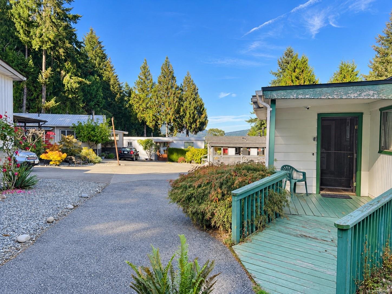
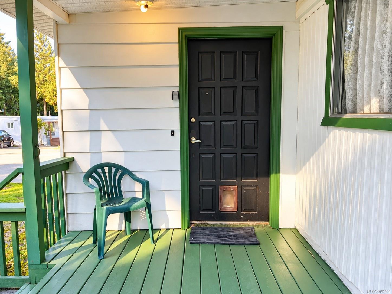
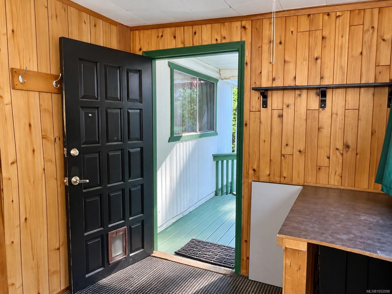
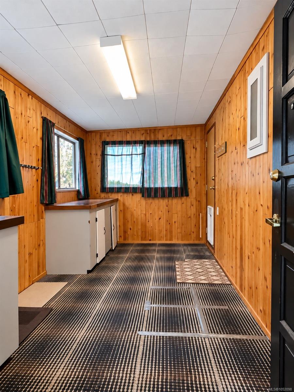
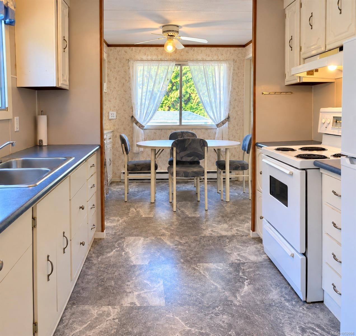
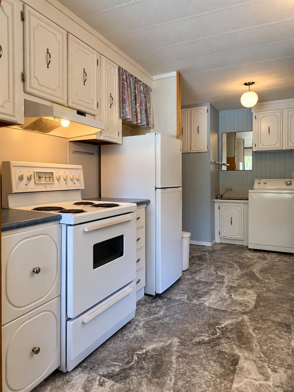
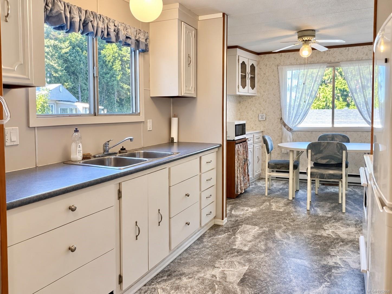
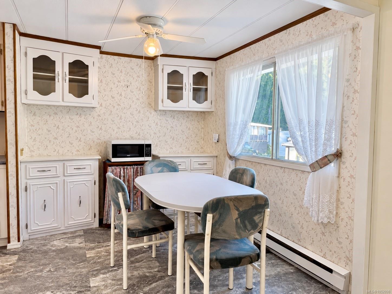
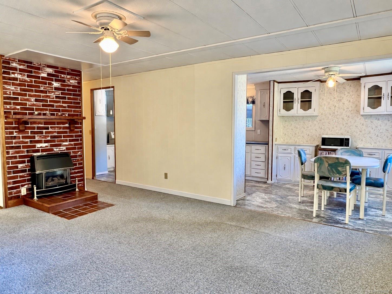
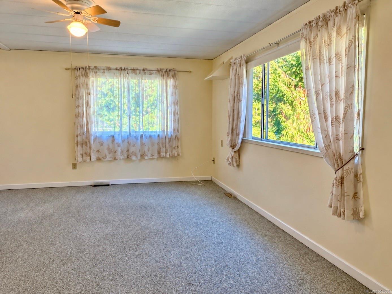
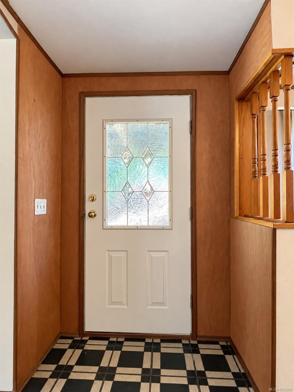
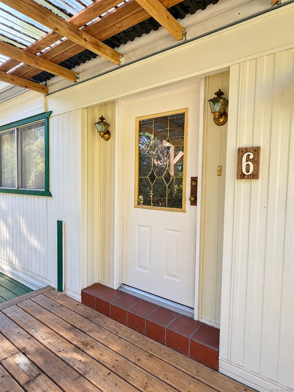
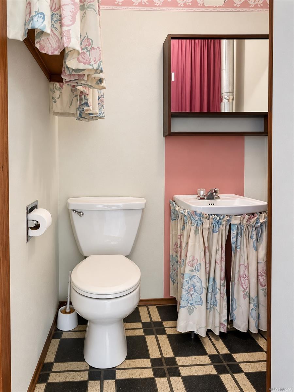
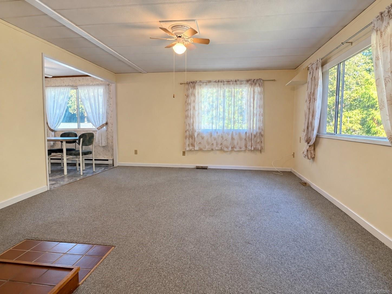
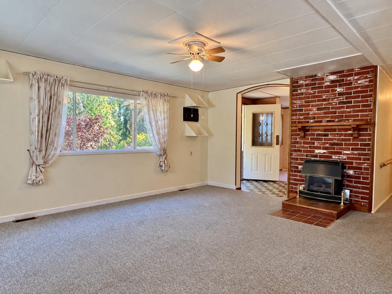
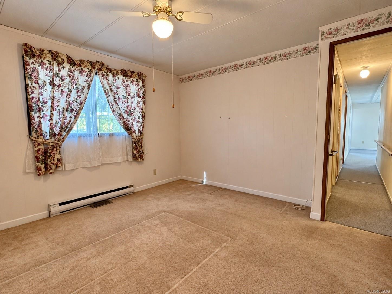
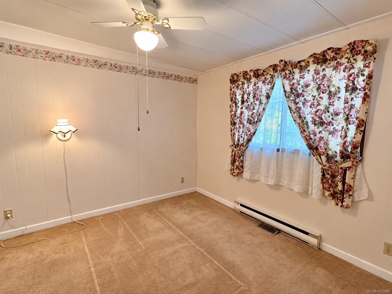
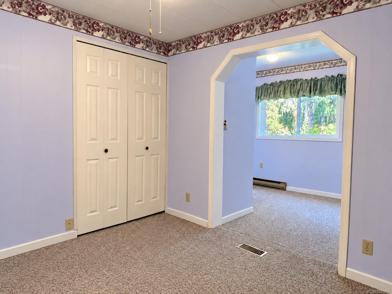
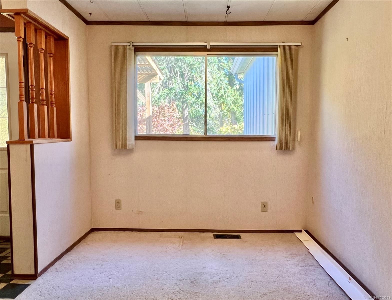
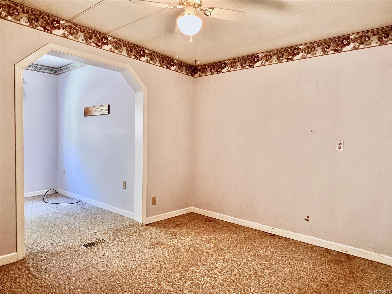
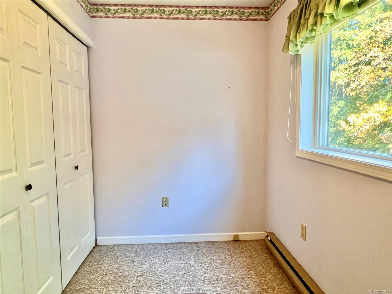
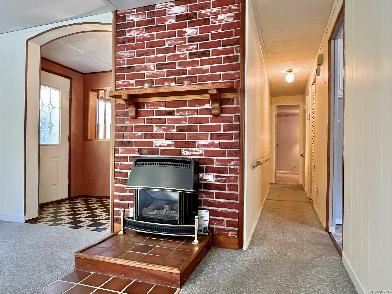
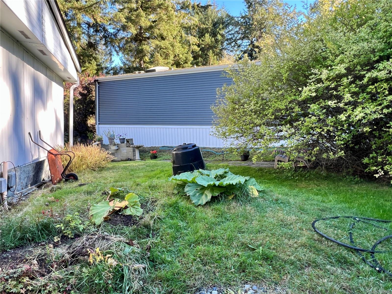
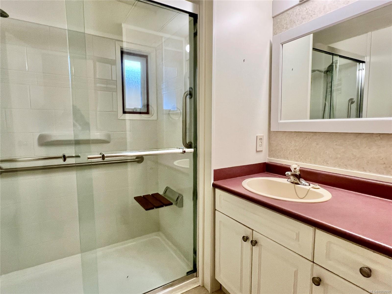
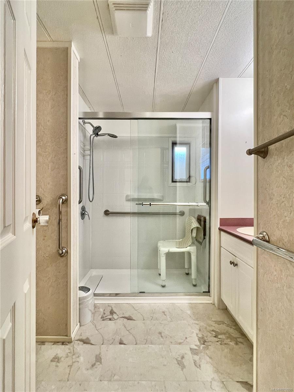
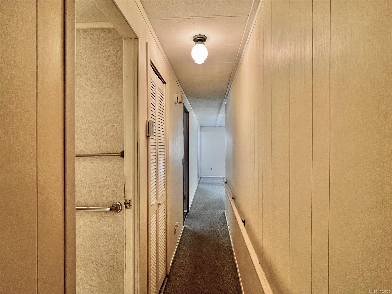
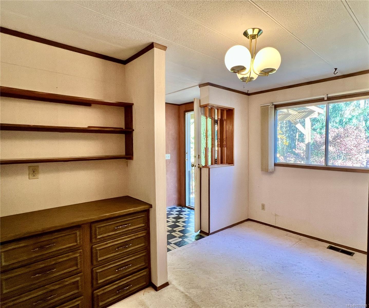
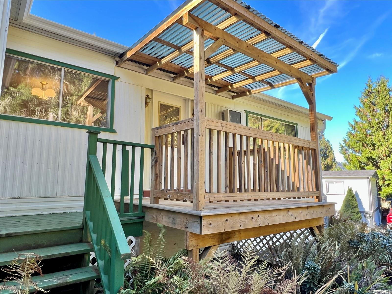
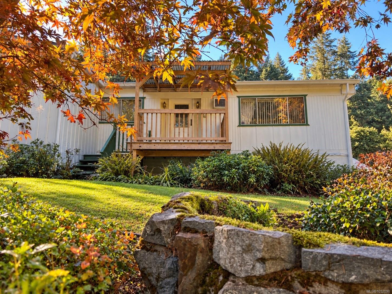
A little Cowichan Bay gem in the rough, just waiting for fresh ideas! Tucked into the welcoming 55+ Edgewater Terrace community, this 2-bedroom, 2-bath double-wide has a surprisingly spacious, easy-flowing floor plan with a generous living room, separate dining area, propane fireplace, wall A/C and bright enclosed rear entry. There’s charm, character and plenty of opportunity to make it your own. Best of all, you’re just minutes from Cowichan Bay village, the marina, cafés, restaurants, shopping and recreation. 2 parking spaces available. Please allow 24 hours for offer review. Pad rent is approx. $782/month. Rentals are not permitted. Park approval is required and remaining park improvement requirements apply. Park documents available upon request.
Property Details
| Property Type | Residential |
| Property Sub Type | Manufactured Home |
| Listing ID | 1052098 |
| Status | Active |
| City | Cowichan Bay |
| Area | Duncan |
| Sub-Area | Du Cowichan Bay |
| Postal Code | V0R 1N2 |
| Property Taxes | $754.79 (2026) |
| Strata/Maintenance Fee | $750.00 / Monthly |
| Parking Total | 2 |
| Zoning | R1 |
| Facing | East |
| Water | Cooperative |
| Sewer | Septic System: Common |
| Heating | Baseboard,Electric,Propane |
| Cooling | Wall Unit(s) |
| Fireplaces | 1 |
| Fireplace Type | Propane |
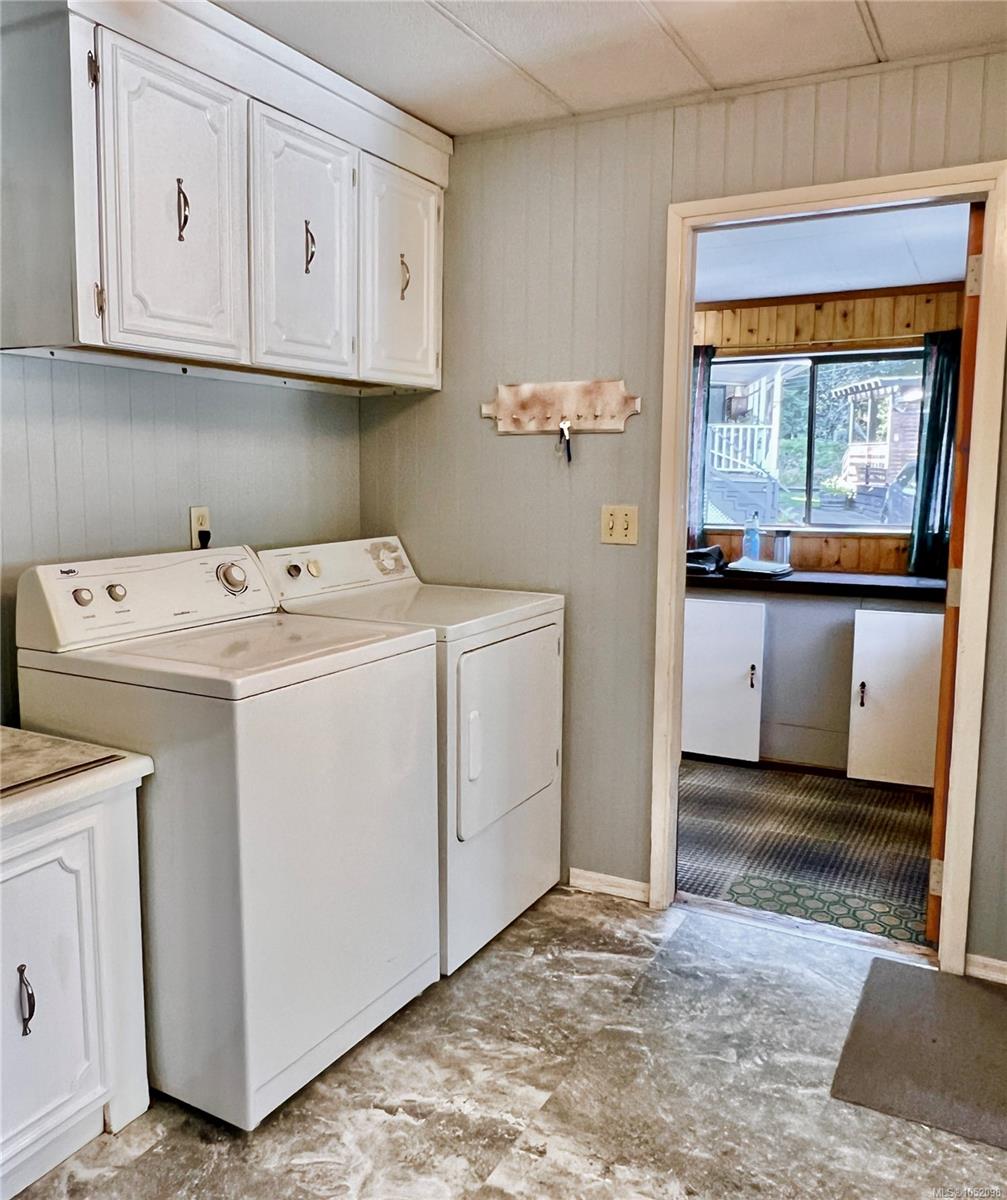
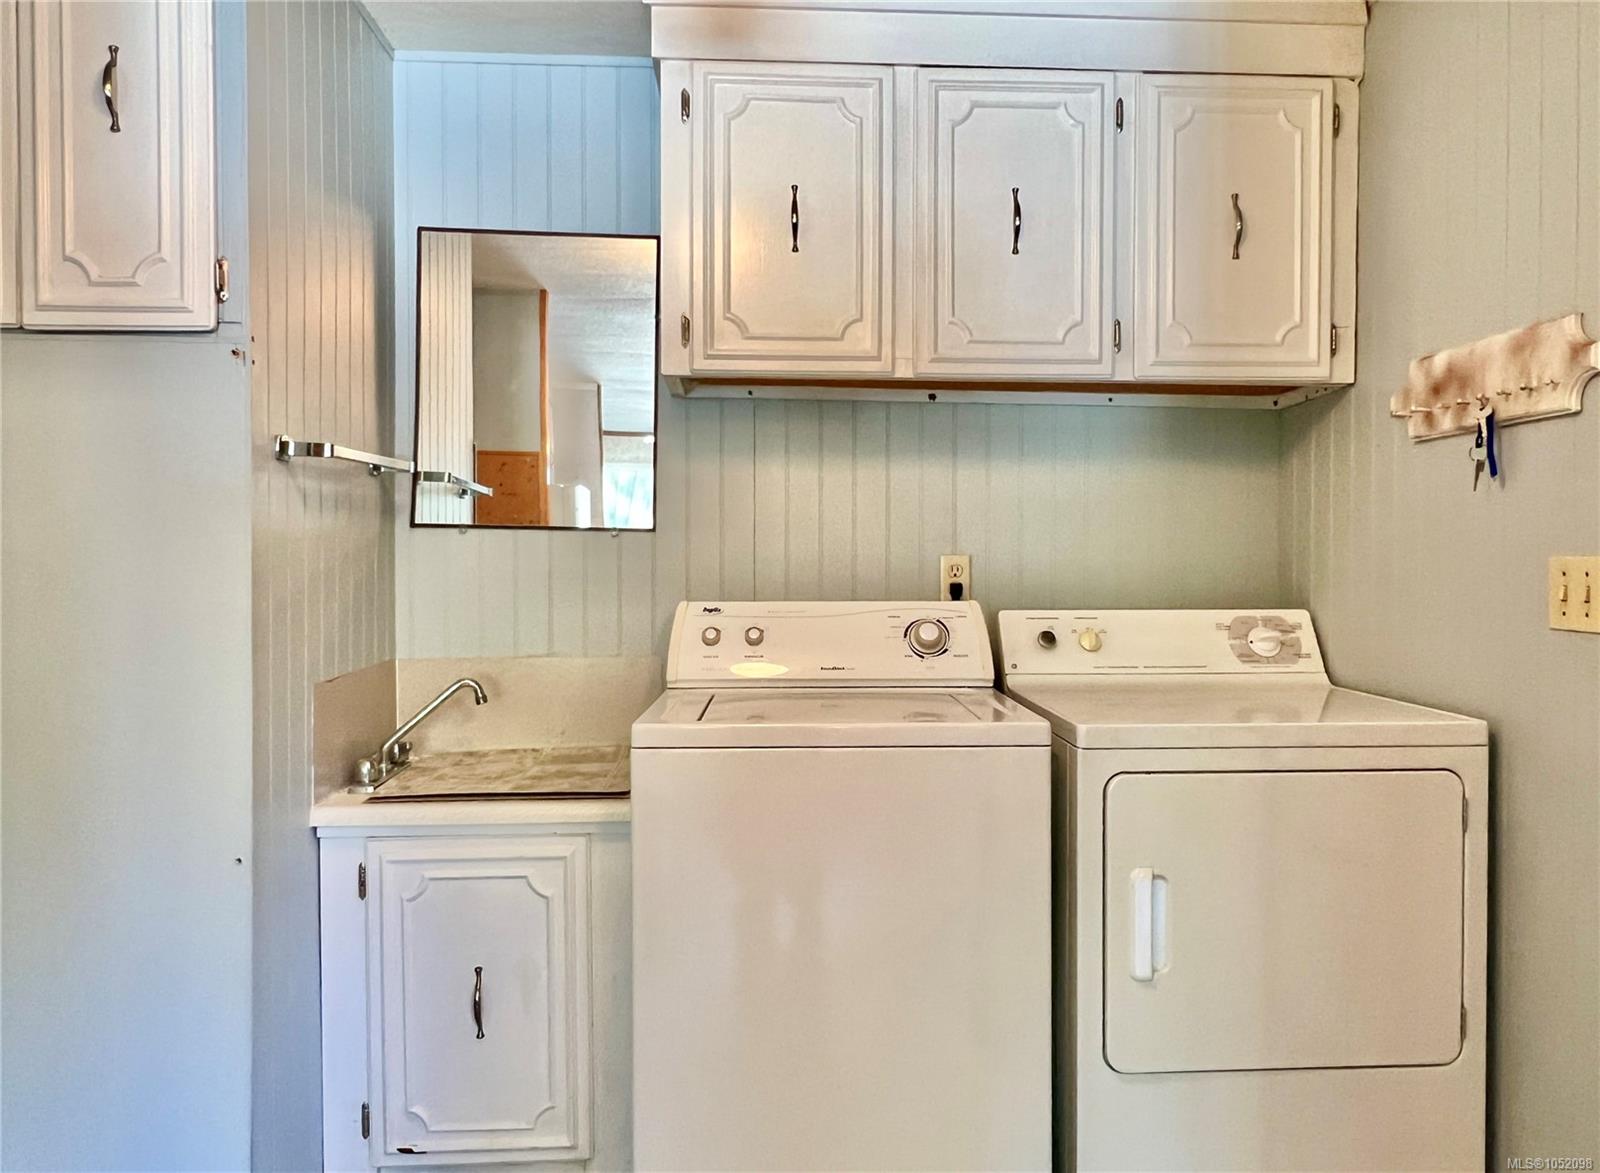
| Appliances | Dryer,Microwave,Oven/Range Electric,Range Hood,Refrigerator,Washer |
| Interior Features | Ceiling Fan(s),Dining Room |
| Exterior Features | Balcony/Deck,Garden |
| Construction | Metal Siding |
| Roof | Asphalt Torch On |
| Foundation | Pillar/Post/Pier |
| Basement | Crawl Space |
| Laundry | In Unit |
| Listed Date | Oct 15, 2026 |
| Ownership | Leasehold |
| Lot Size | 0.00 acres |
Rooms
| Room | Level | Dimensions | Description |
|---|---|---|---|
| Bathroom | Main level | 8\'6 x 8\'0 | |
| Bathroom | Main level | 4\'5 x 4\'8 | |
| Bedroom | Main level | 9\'0 x 10\'5 | |
| Bedroom | Main level | 11\'10 x 11\'10 | |
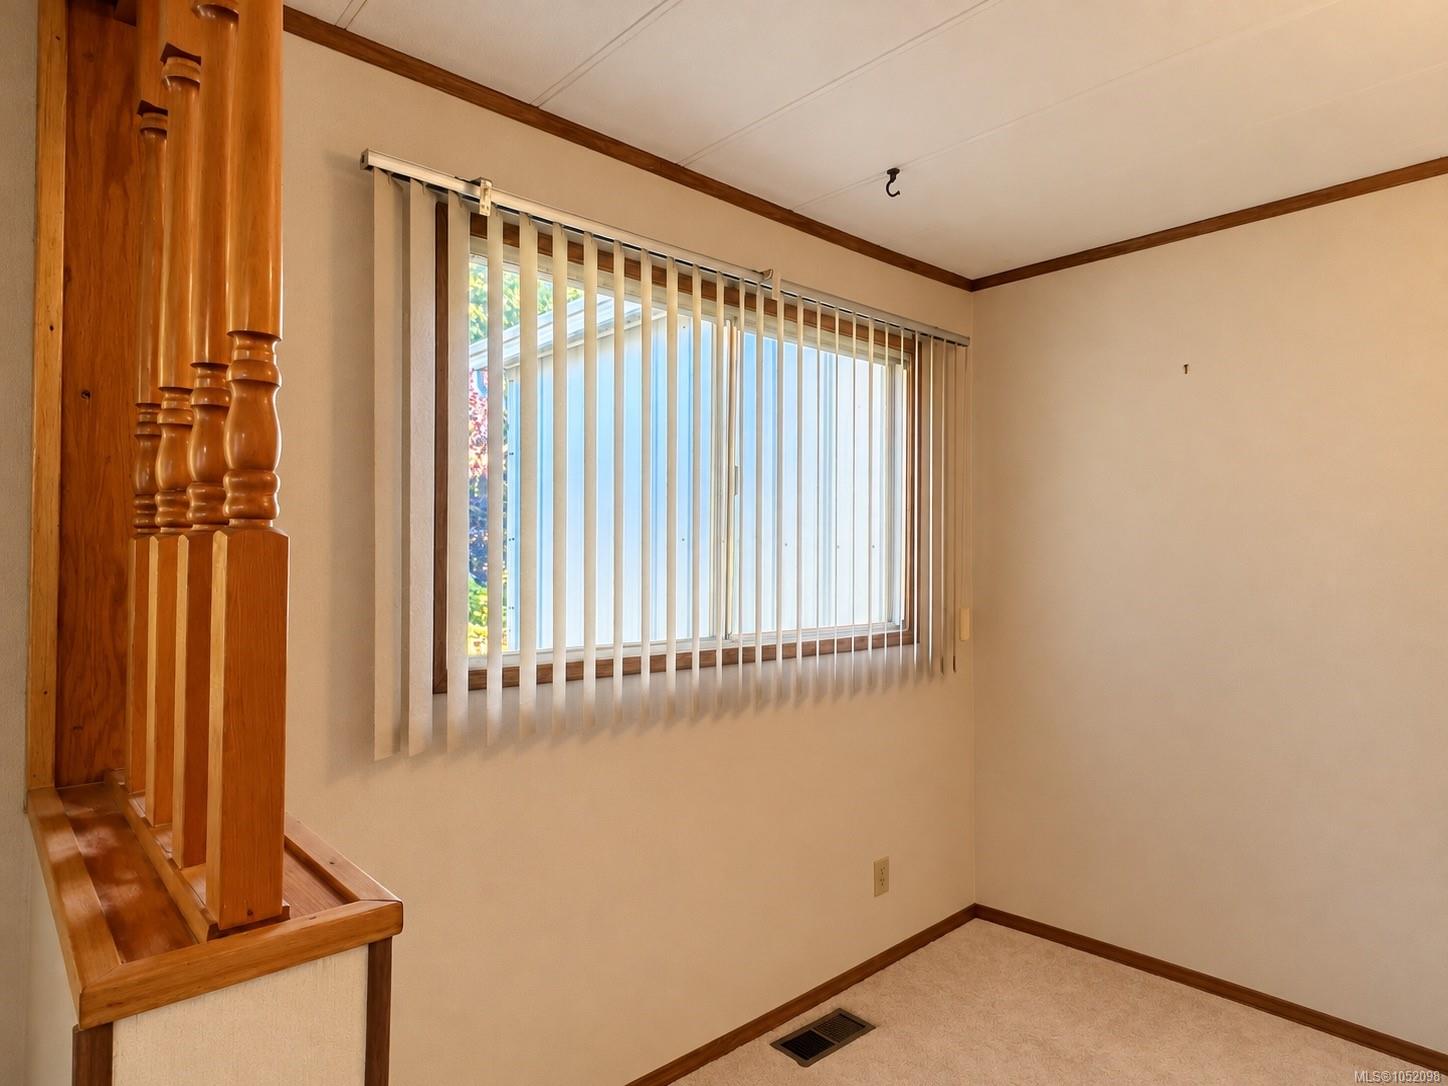
| Den | Main level | 7\'6 x 7\'0 | |
| Dining room | Main level | 8\'0 x 8\'9 | |
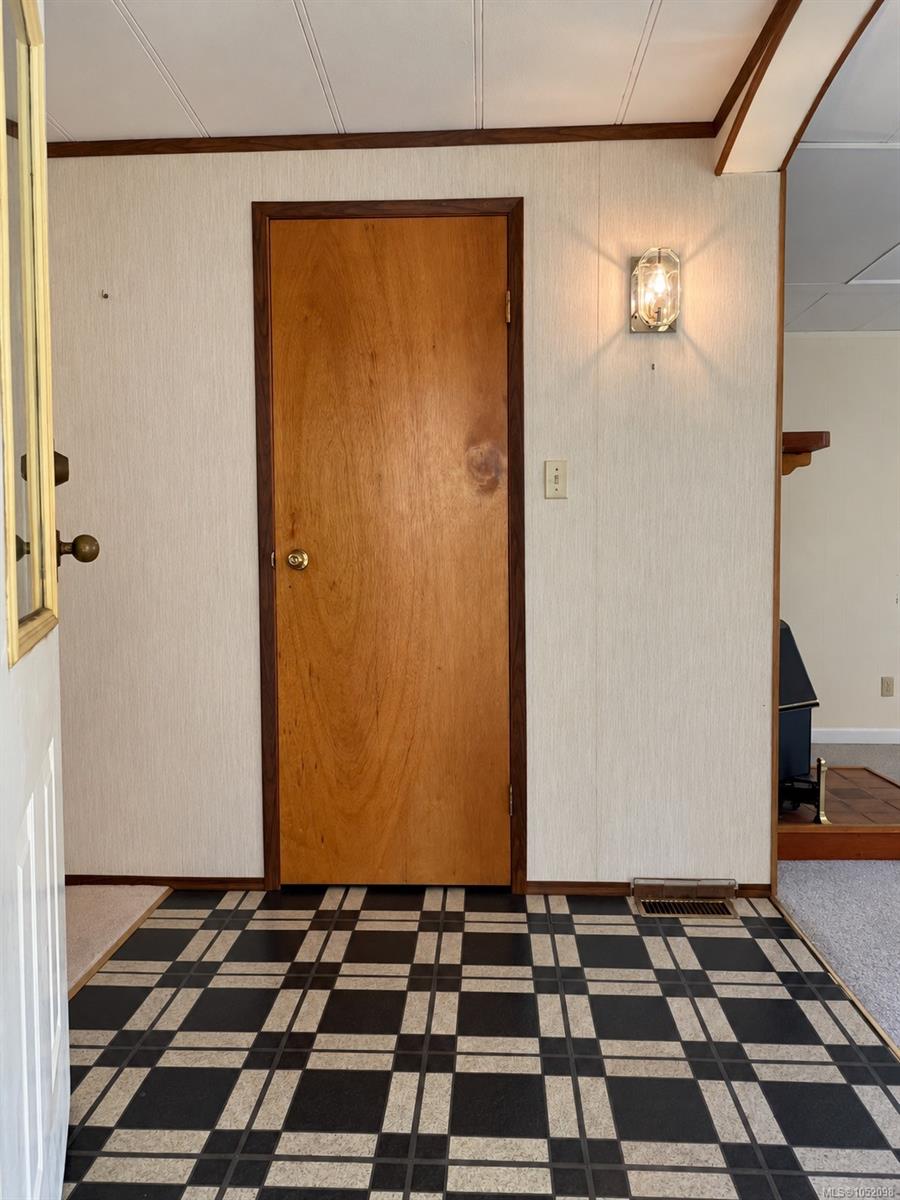
| Entrance | Main level | 15\'4 x 7\'7 | |
| Entrance | Main level | 4\'9 x 7\'0 | |
| Kitchen | Main level | 7\'10 x 8\'9 | |
| Laundry room | Main level | 6\'10 x 8\'9 | |
| Living room | Main level | 16\'7 x 13\'7 | |
| Other | Main level | 8\'7 x 9\'10 |
Building Details
Additional Information
| Features | Other |
| Community | Pets Allowed With Restrictions, Age Restrictions |
| Building Type | Manufactured Home |
| Interior Size | 1330 sqft |
| Transaction | For sale |