Description
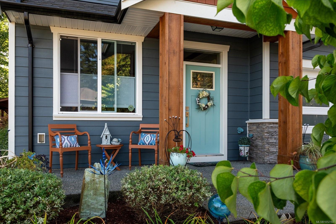
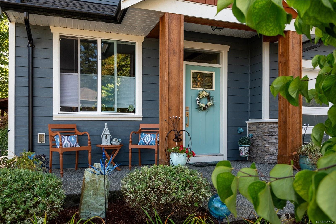
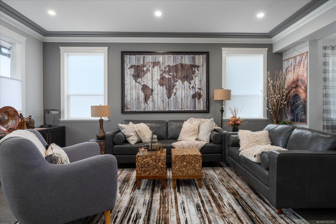
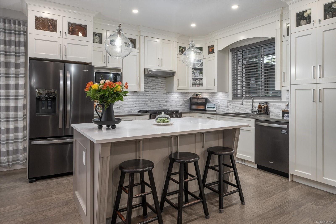
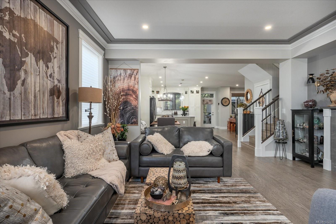
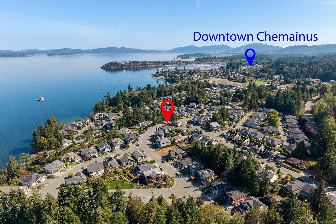
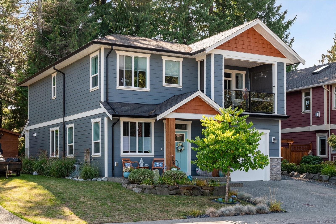
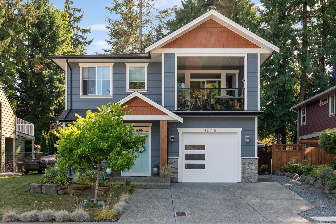
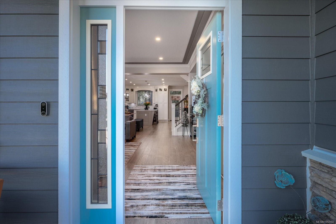
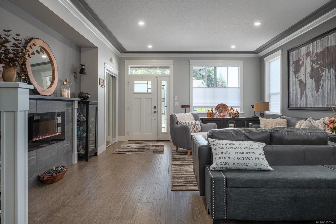
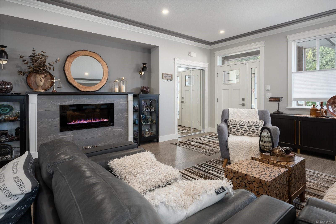
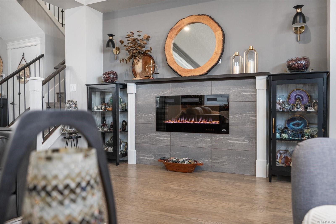
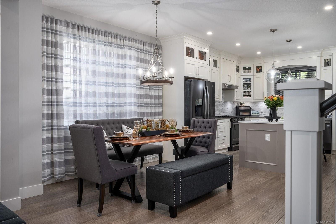
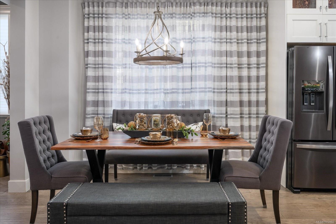
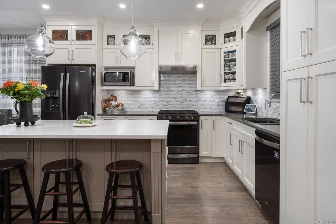
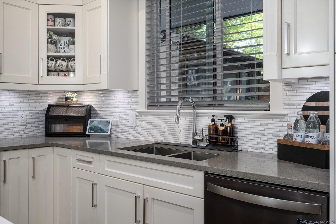
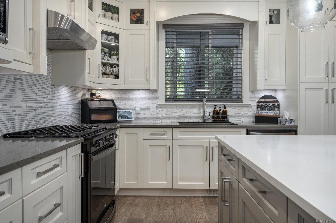
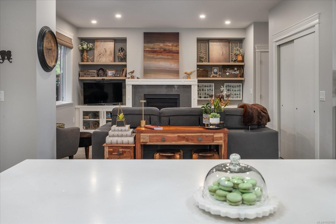
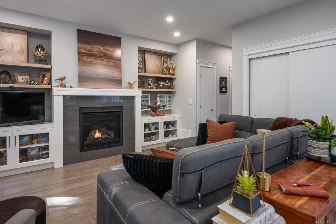
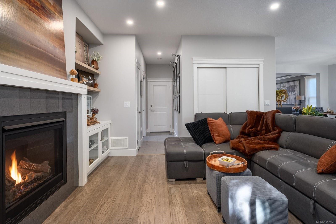
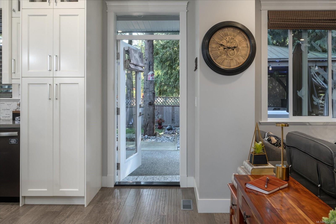
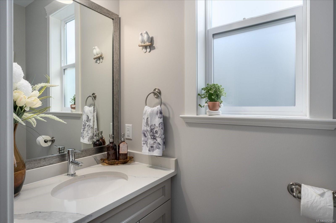
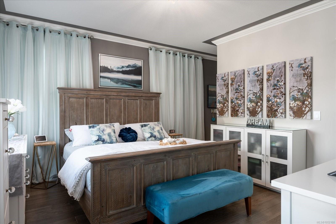
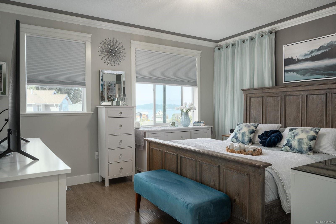
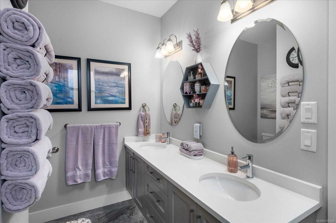
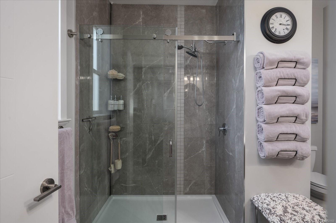
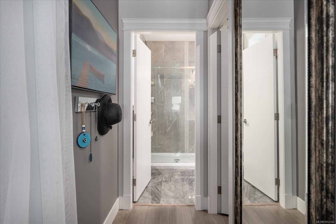
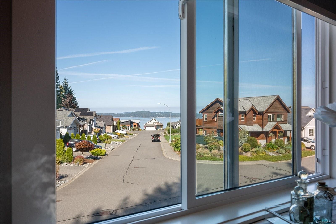
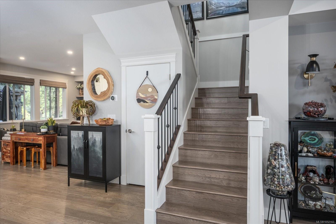
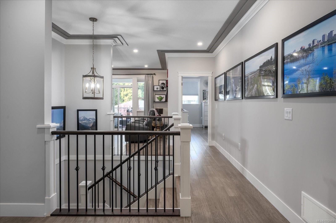
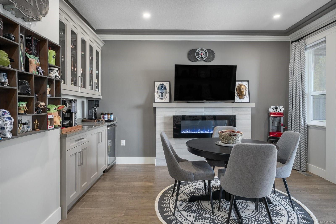
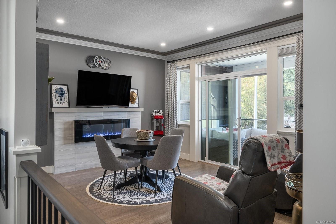
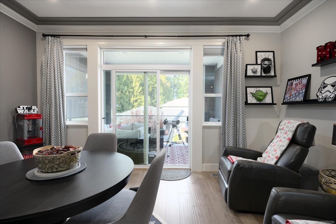
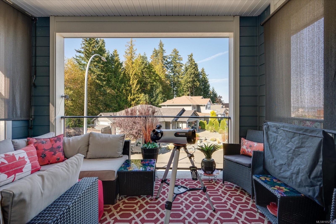
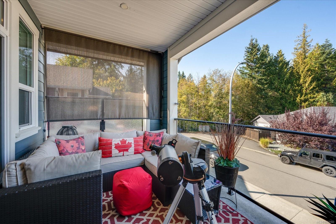
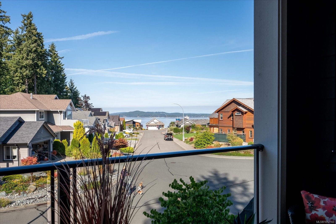
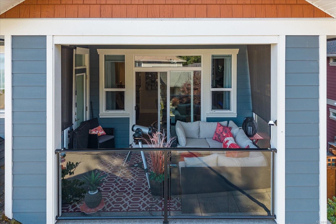
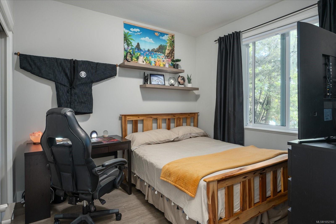
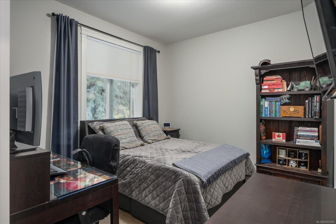
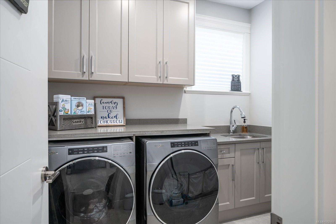
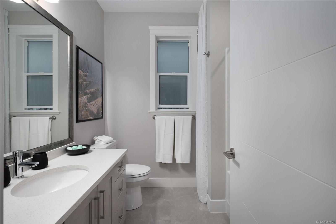
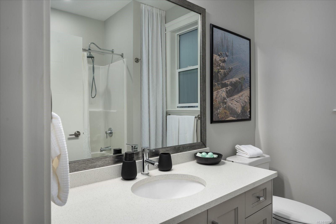
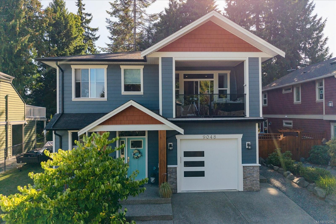
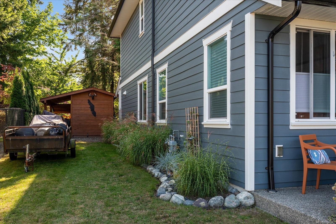
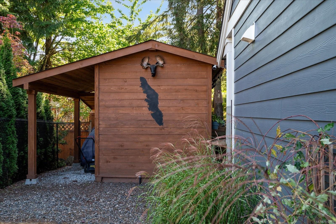
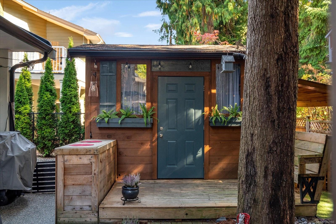
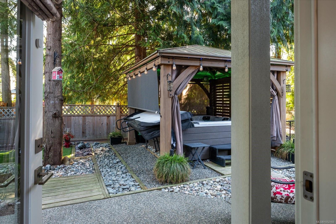
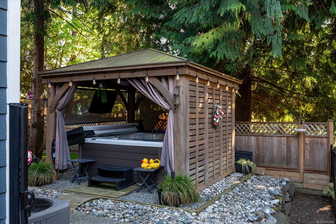
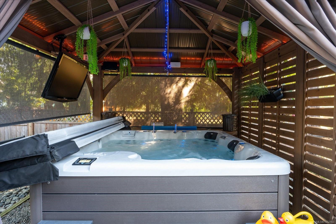
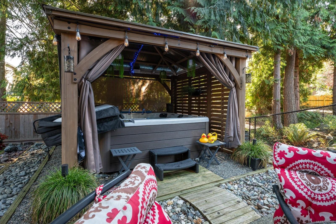
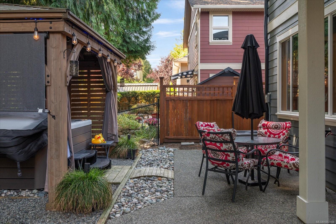
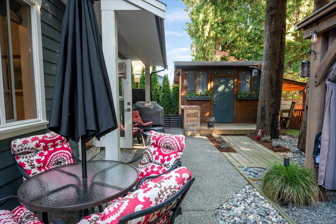
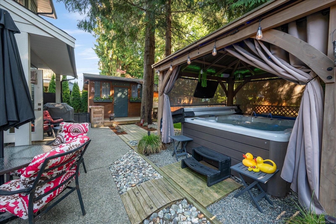
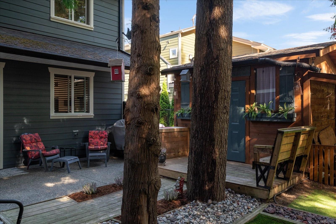
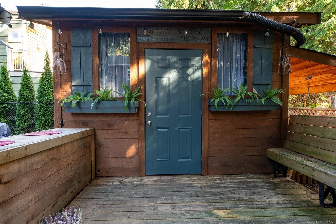
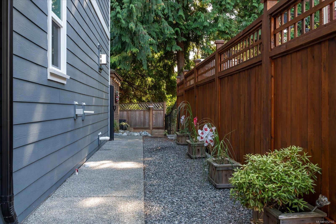
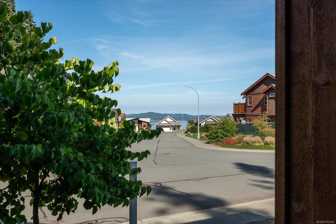
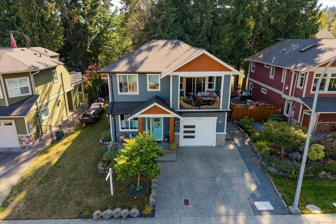
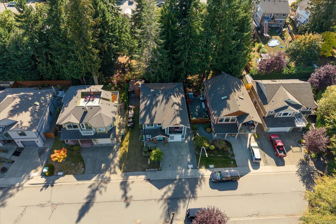
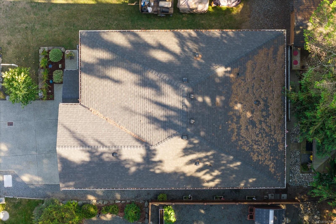
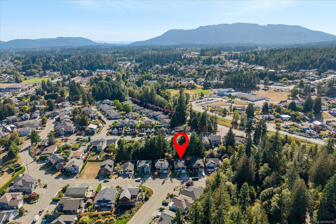
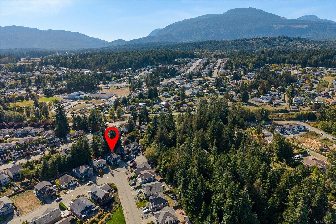
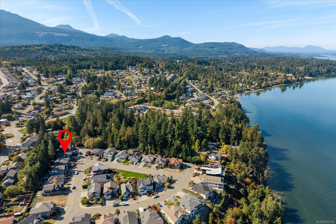
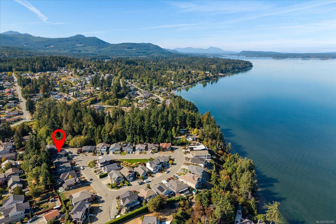
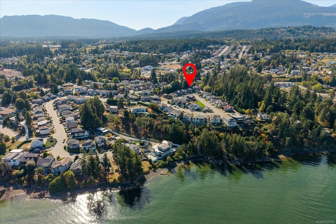
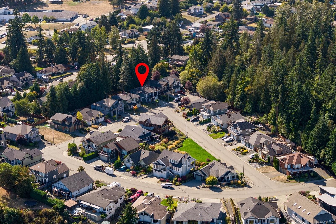
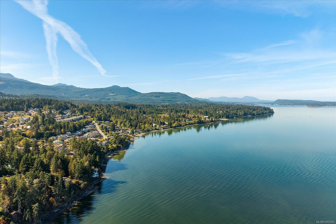
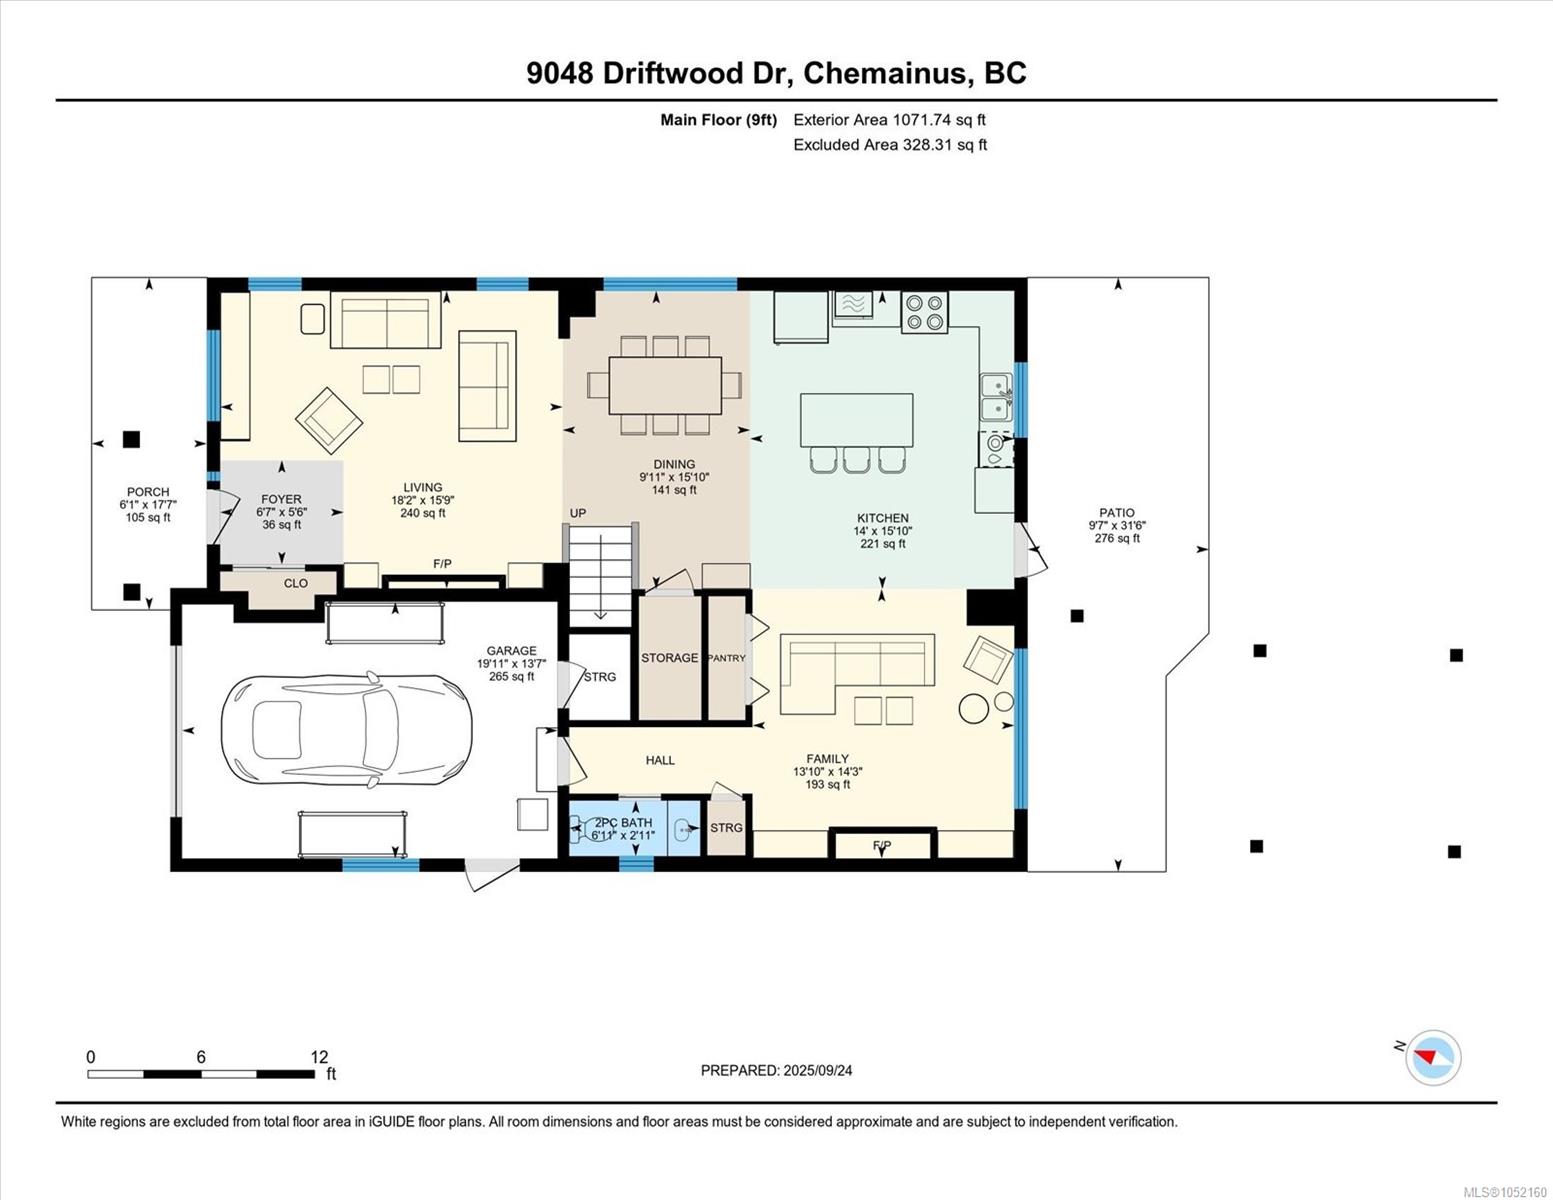
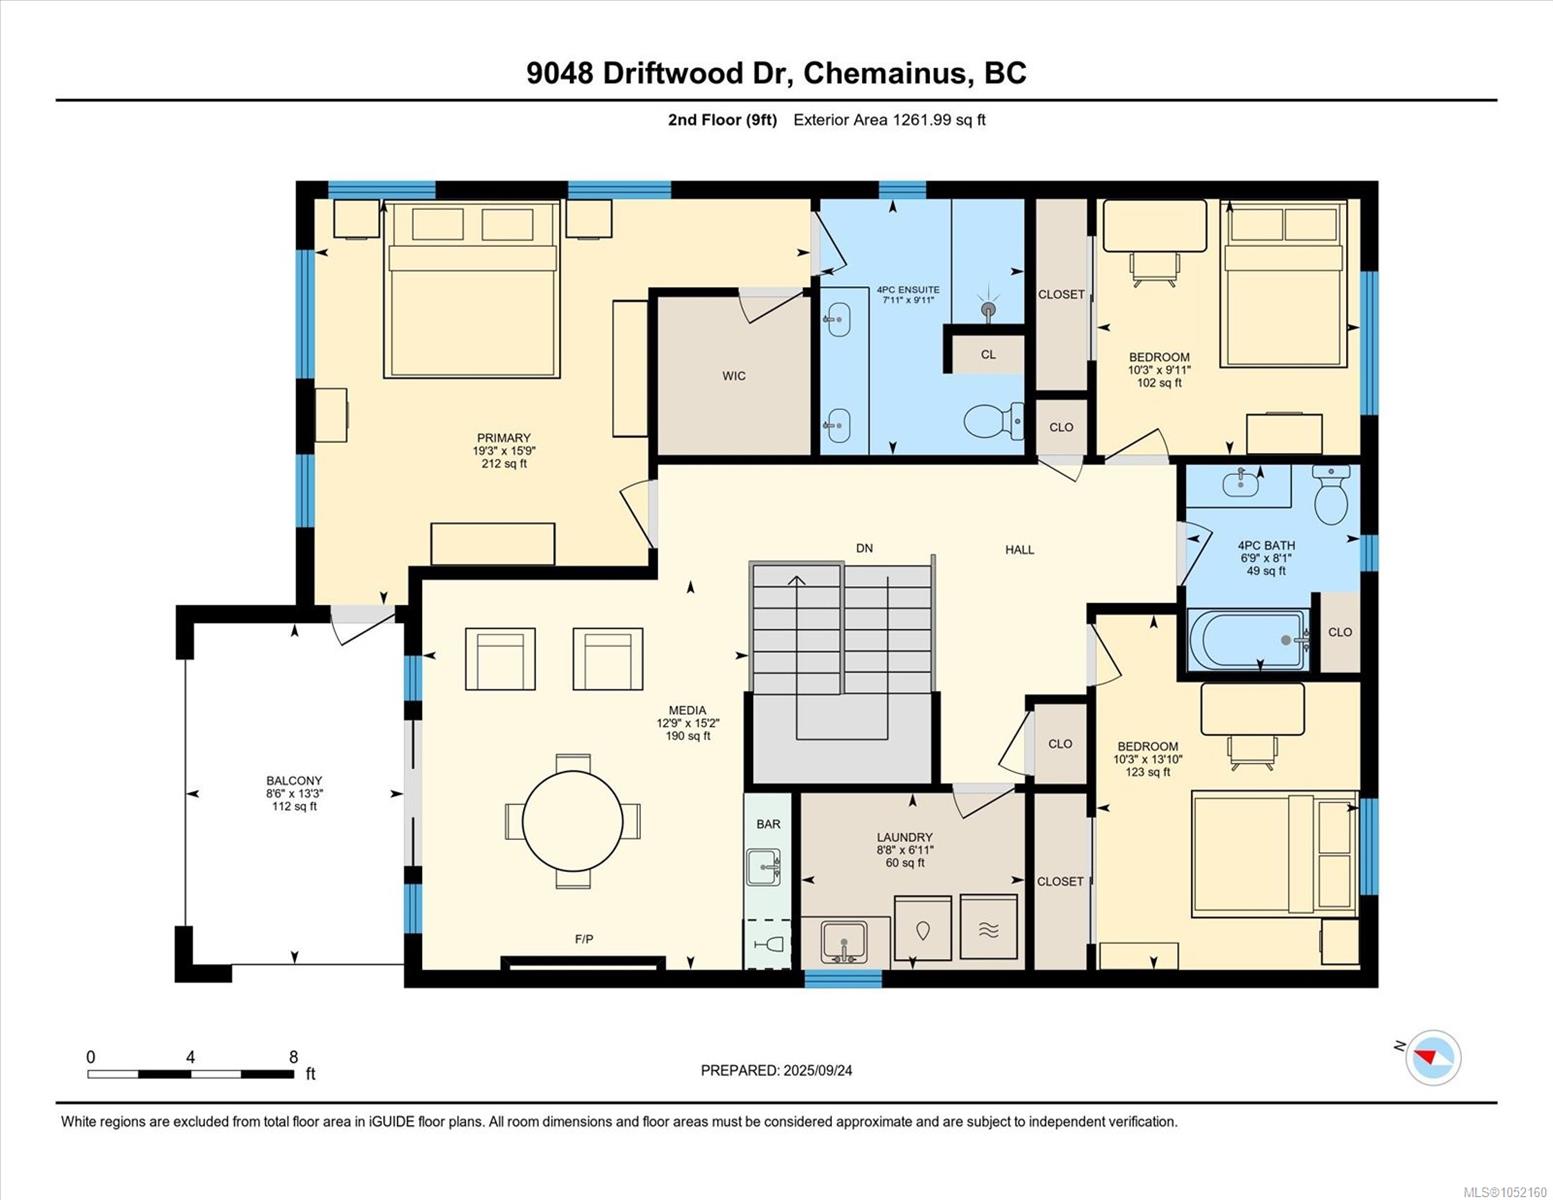
Wake up to sweeping ocean, Gulf Island and Coastal Mountain views from this refined 2019 custom-built residence in Chemainus. Offering approx. 2,333 sq ft, this 3-bed, 3-bath home blends elevated design with relaxed Vancouver Island living. Inside, 9-ft ceilings, hand-scraped hickory floors, designer lighting and quartz surfaces create a polished, cohesive feel. The chef-inspired kitchen features quality cabinetry, a large island and gas range, opening to a bright great room anchored by a statement gas fireplace. Upstairs, the spacious primary suite and media/lounge retreat enjoy ocean views, with the lounge opening to a balcony ideal for sunrise coffee or evening wine. Outside, enjoy a fully fenced, low-maintenance yard, partially covered patio, 1 ½ car garage and RV parking. Set on a quiet street near the beach, parks, schools, golf and shopping, and minutes to downtown Chemainus, with heat pump comfort year-round, this is an exceptional coastal lifestyle opportunity.
Property Details
| Property Type | Residential |
| Property Sub Type | Single Family Detached |
| Listing ID | 1052160 |
| Status | Active |
| City | Chemainus |
| Area | Duncan |
| Sub-Area | Du Chemainus |
| Postal Code | V0R 1K2 |
| Property Taxes | $7,007.81 (2026) |
| Garage Spaces | 2 |
| Parking Total | 3 |
| Zoning | R3 |
| Facing | Northeast |
| Water | Municipal |
| Sewer | Sewer Connected |
| Heating | Forced Air,Heat Pump,Natural Gas |
| Cooling | Central Air,None |
| Fireplaces | 3 |
| Fireplace Type | Electric,Gas |
| Appliances | Dishwasher,Dryer,Oven/Range Gas,Refrigerator,Washer |
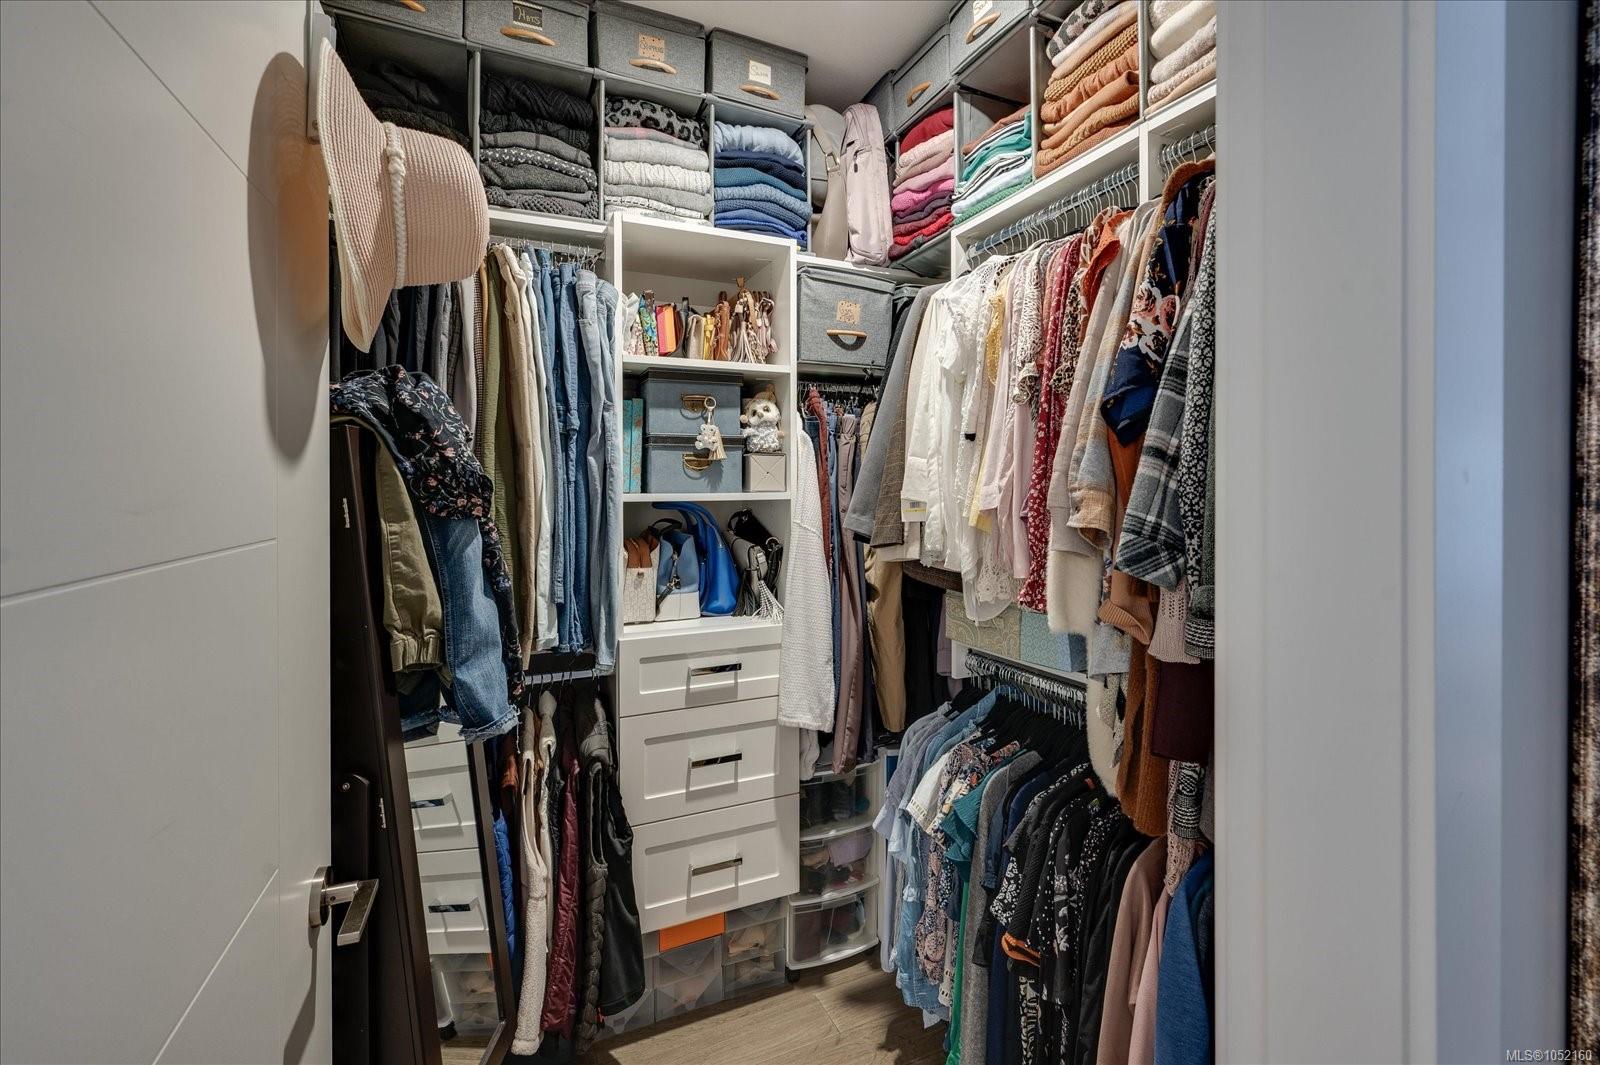
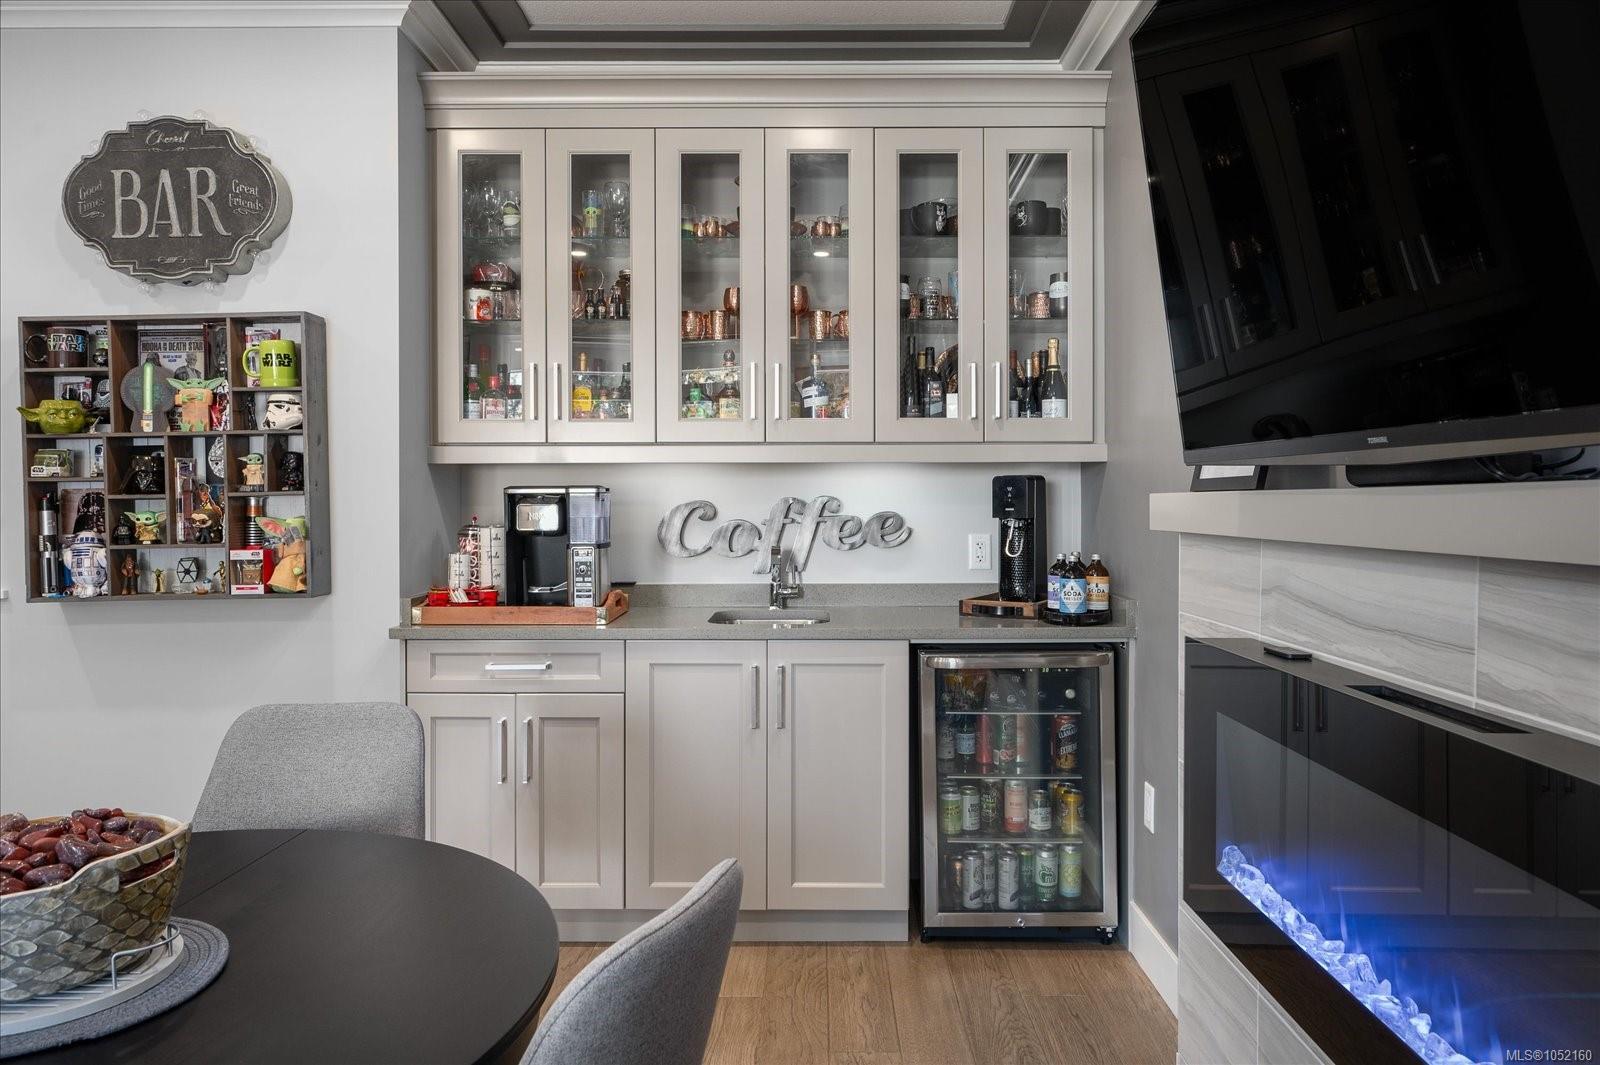
| Interior Features | Bar,Closet Organizer,Dining/Living Combo |
| Exterior Features | Fencing: Full,Low Maintenance Yard,Security System |
| Construction | Cement Fibre,Insulation: Ceiling,Insulation: Walls |
| Roof | Fibreglass Shingle |
| Foundation | Poured Concrete |
| Basement | Crawl Space |
| Laundry | In House |
| Listed Date | Oct 15, 2026 |
| Ownership | Freehold |
| Lot Size | 0.11 acres |
Rooms
| Room | Level | Dimensions | Description |
|---|---|---|---|
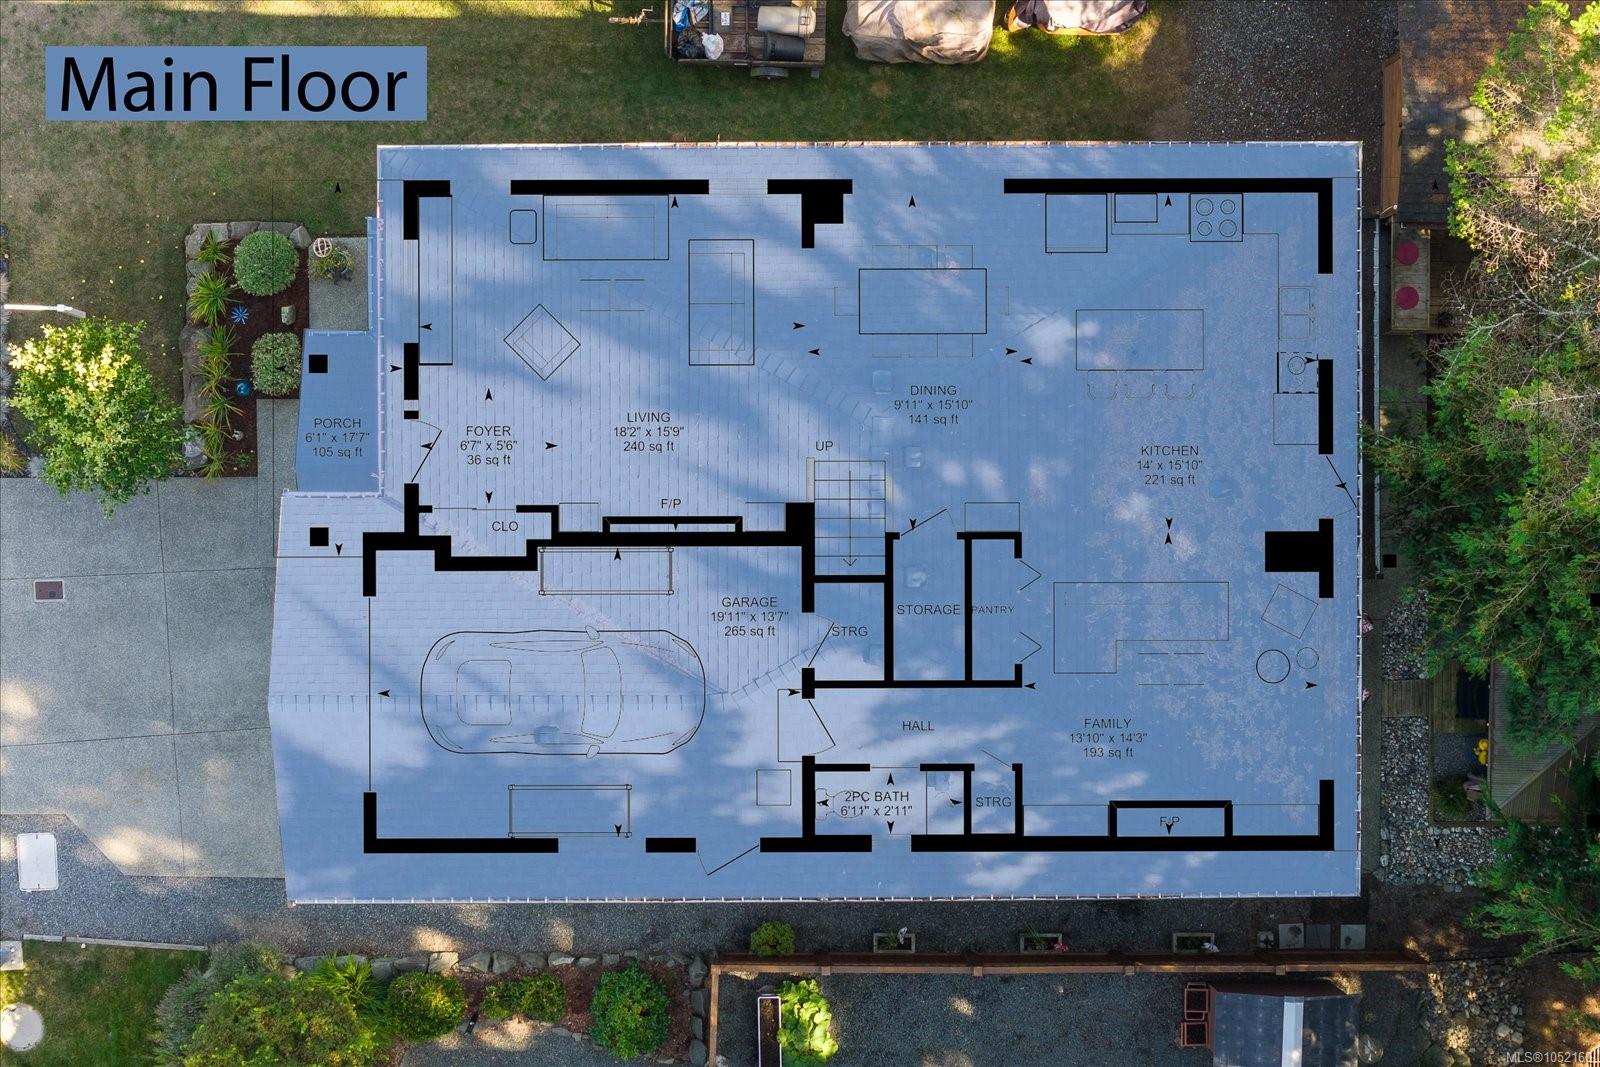
| Bathroom | Main level | 2-Piece | |
| Dining room | Main level | 15\'10 x 9\'11 | |
| Entrance | Main level | 5\'6 x 6\'7 | |
| Family room | Main level | 14\'3 x 13\'10 | |
| Kitchen | Main level | 15\'10 x 14\'0 | |
| Living room | Main level | 15\'9 x 18\'2 | |
| Patio | Main level | 31\'6 x 9\'7 | |
| Porch | Main level | 17\'7 x 6\'1 |
Building Details
Parking
| Type | Spaces |
|---|---|
| RV |
Additional Information
| Features | Central location, Other |
| View | Mountain view, Ocean view |
| Land Size | 4857 sqft |
| Land Access | Road access |
| Building Type | House |
| Interior Size | 2333 sqft |
| Transaction | For sale |