Description
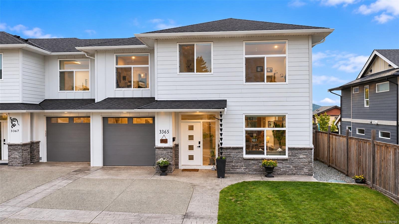
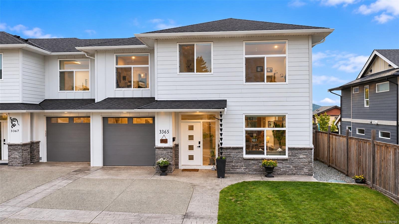
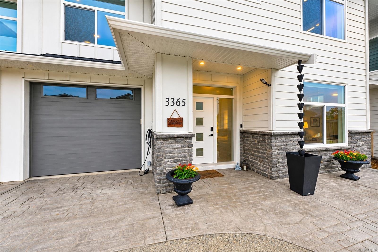
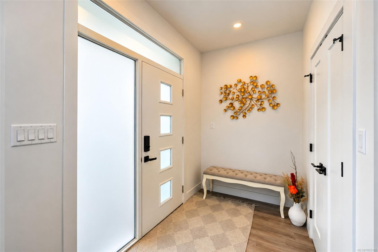
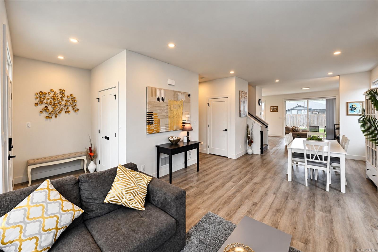
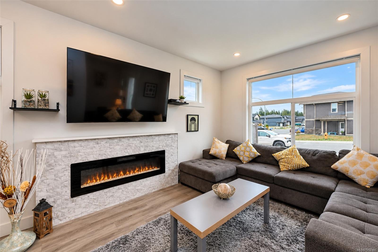
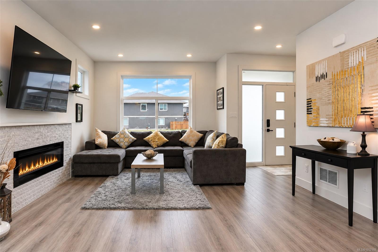
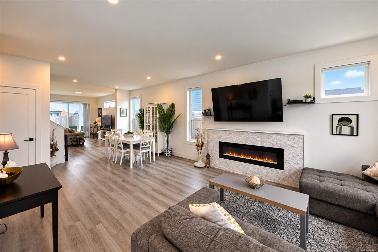
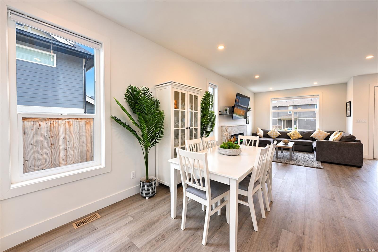
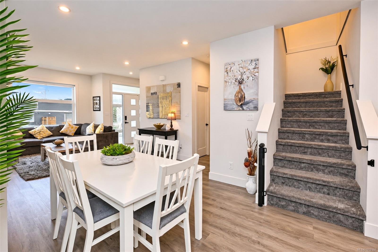
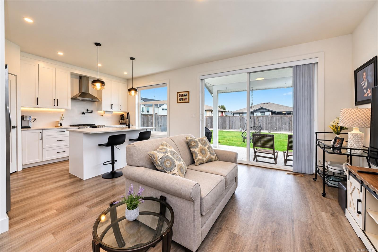
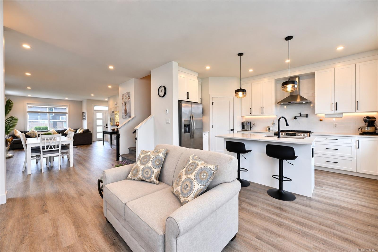
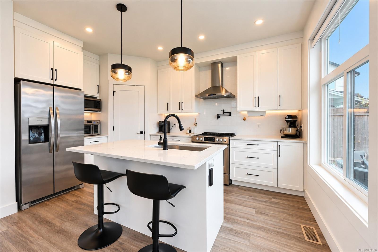
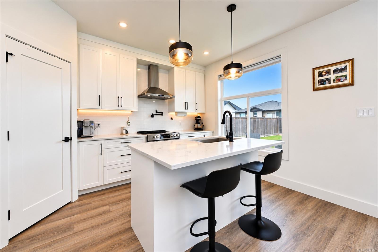
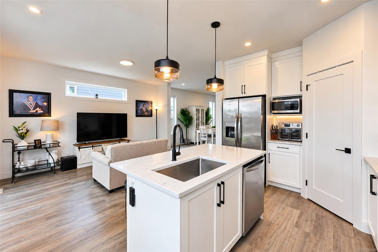
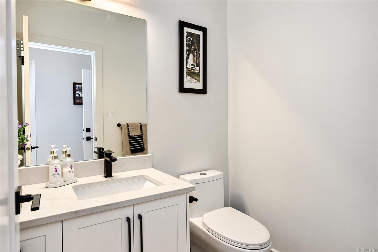
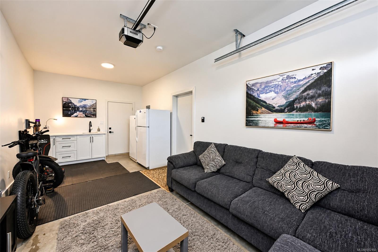
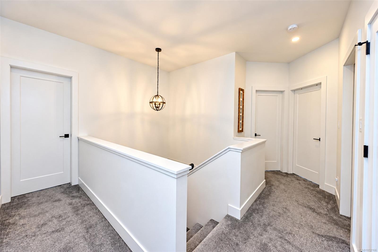
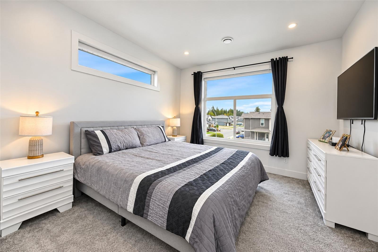
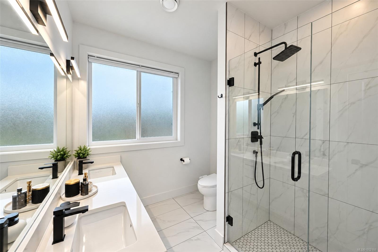
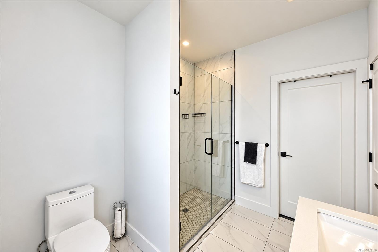
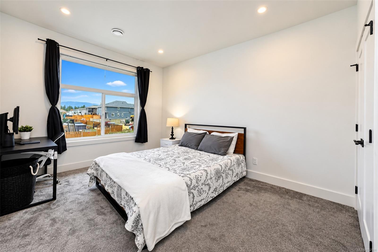
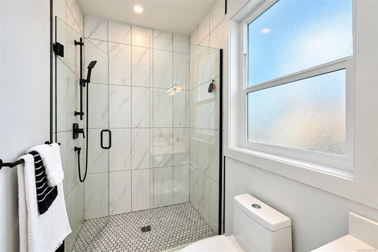
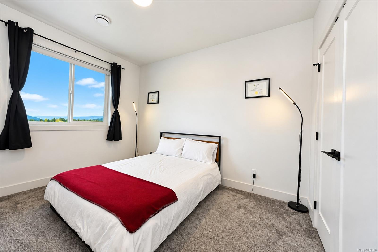
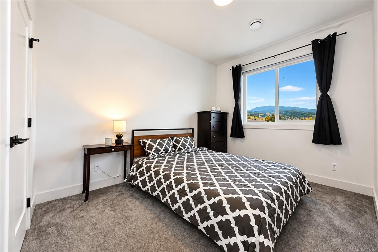
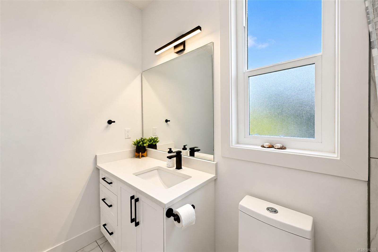
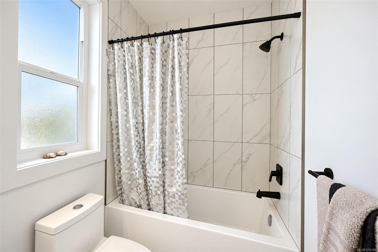
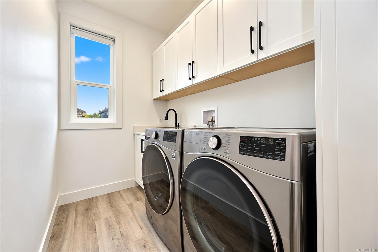
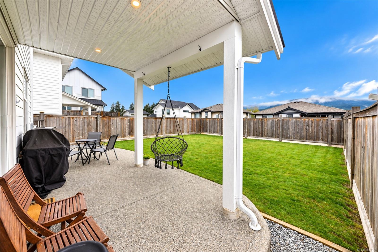
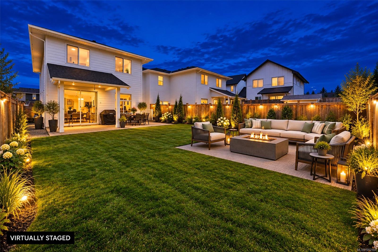
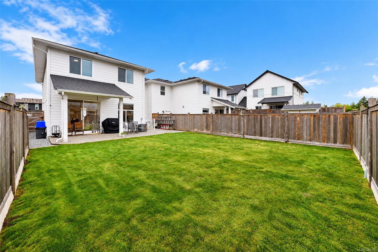
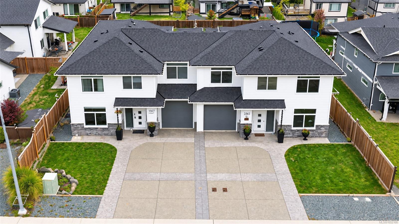
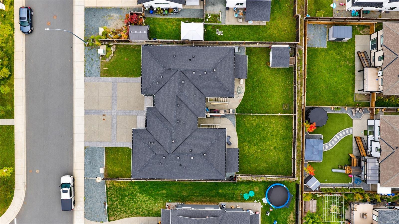
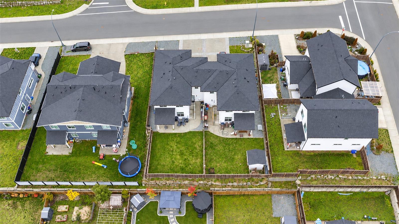
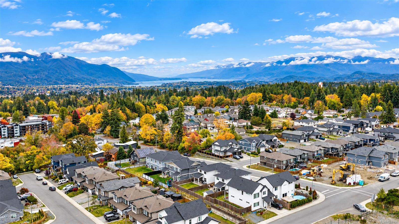
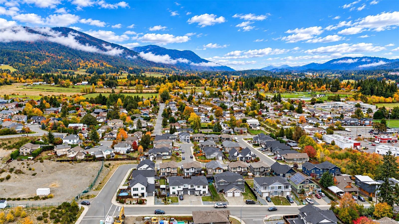
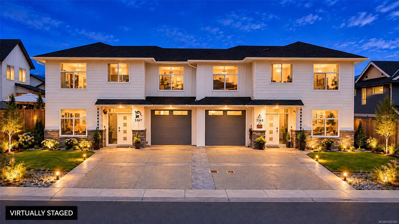
Immaculate, move in ready half duplex built in 2022 offering 2029 sq ft with 4 bedrooms including 3.5 bathrooms (including 2 ensuites). Situated on a flat lot with Mount Prevost views and a fully fenced rear yard, this home features 9 ft ceilings on both levels and an open main floor plan that provides excellent flexibility for dining layout and living arrangements. The stunning kitchen includes over height cabinetry, eat at island, walk in pantry, pot filler, and quartz counters carried through the kitchen and all bathrooms. Main level finished with vinyl plank flooring, tile in bathrooms, and carpet on stairs and in bedrooms. Single garage on opener currently used as a gym/recreation room and includes a sink. Additional features include exterior hot water tap, rear patio with BBQ hook up, gas furnace and air-conditioning unit, crawl space storage, hot water on demand and a yard ideal for outdoor enjoyment and gardening. A beautifully maintained, modern home in true move in condition.
Property Details
| Property Type | Residential |
| Property Sub Type | Half Duplex |
| Listing ID | 1052166 |
| Status | Active |
| City | Duncan |
| Area | Duncan |
| Sub-Area | Du West Duncan |
| Postal Code | V9L 4V4 |
| Property Taxes | $4,866.15 (2026) |
| Strata/Maintenance Fee | $0.00 |
| Garage Spaces | 1 |
| Parking Total | 6 |
| Zoning | R-3 |
| Facing | South |
| Water | Municipal |
| Sewer | Sewer Connected |
| Heating | Forced Air,Natural Gas |
| Cooling | Air Conditioning |
| Fireplaces | 1 |
| Fireplace Type | Electric,Living Room |
| Appliances | Dishwasher,Dryer,Freezer,Microwave,Oven/Range Electric,Refrigerator,Washer |
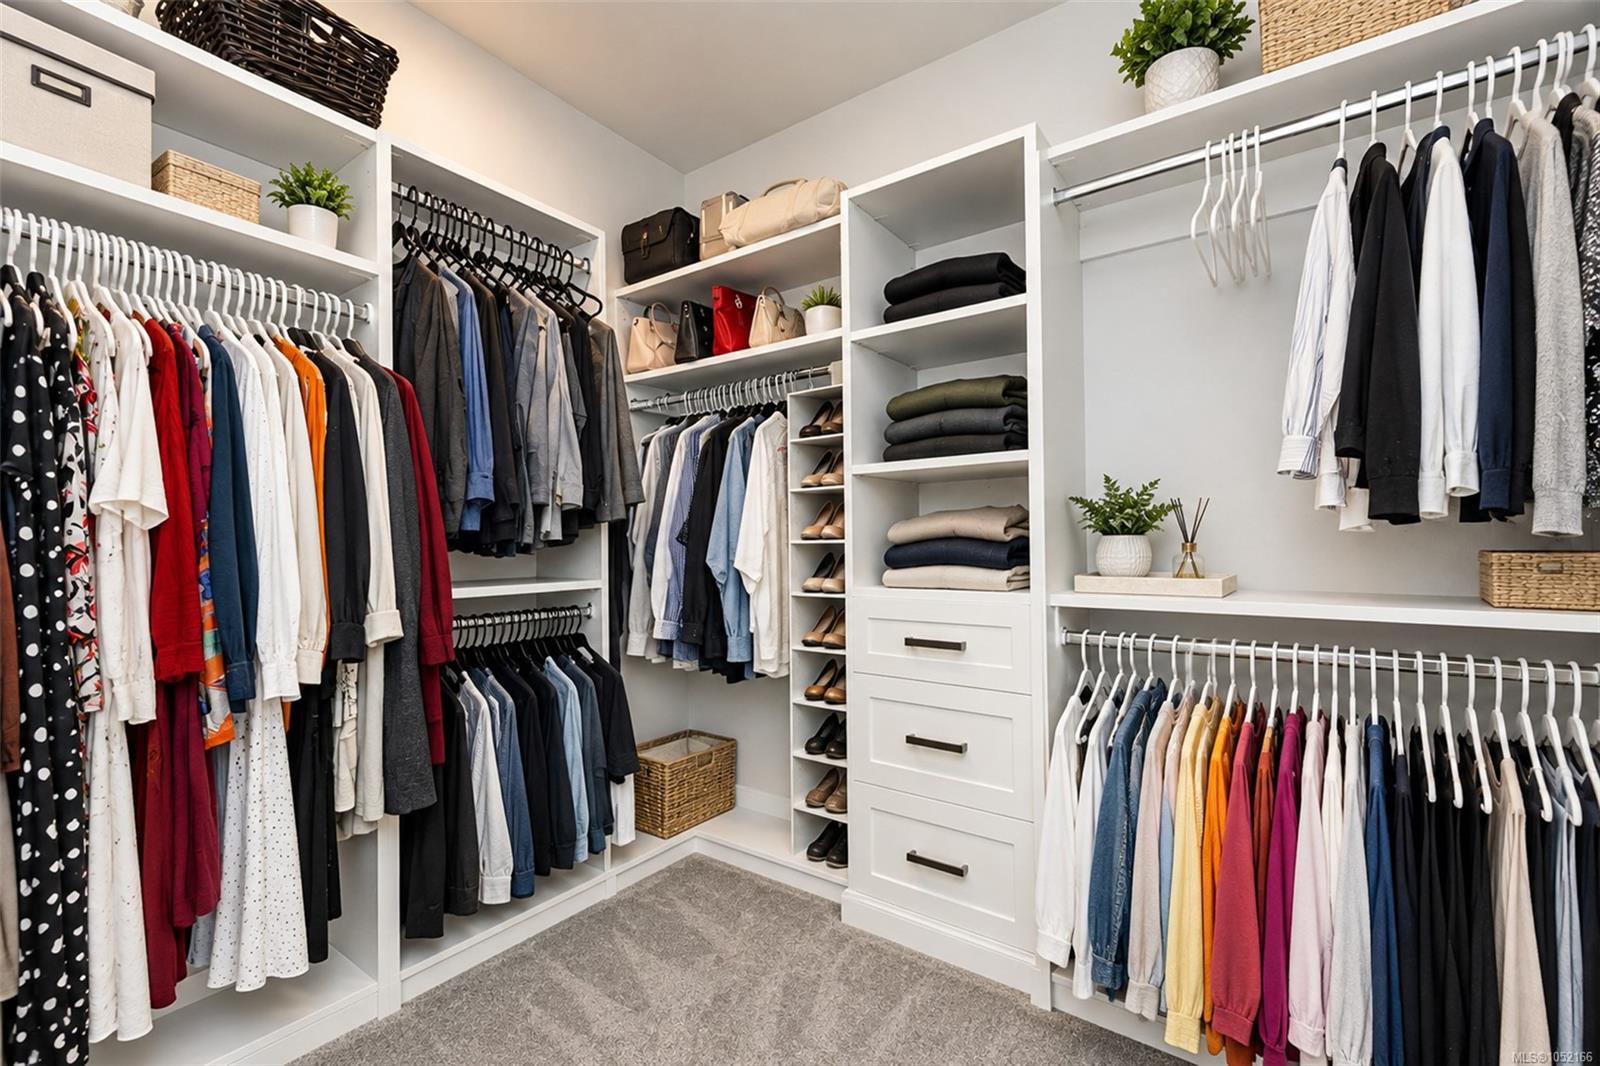
| Interior Features | Closet Organizer,Dining/Living Combo,Soaker Tub,Winding Staircase |
| Exterior Features | Balcony/Patio,Low Maintenance Yard |
| Construction | Cement Fibre,Frame Wood,Insulation: Ceiling,Insulation: Walls,Stone |
| Roof | Fibreglass Shingle |
| Foundation | Poured Concrete |
| Basement | Crawl Space |
| Laundry | In House |
| Listed Date | Oct 15, 2026 |
| Ownership | Strata |
| Lot Size | 0.03 acres |
Rooms
| Room | Level | Dimensions | Description |
|---|---|---|---|
| Bathroom | Main level | 2-Piece | |
| Dining room | Main level | 11\'4 x 11\'1 | |
| Entrance | Main level | 5\'1 x 9\'4 | |
| Family room | Main level | 14\'10 x 11\'1 | |
| Kitchen | Main level | 14\'5 x 9\'9 | |
| Living room | Main level | 16\'7 x 13\'4 |
Building Details
Parking
| Type | Spaces |
|---|---|
| Electric Vehicle Charging Station(s) |
Additional Information
| Features | Central location, Curb & gutter, Level lot, Southern exposure, Partially cleared, Other |
| Community | Pets Allowed, Family Oriented |
| View | Mountain view |
| Land Size | 1307 sqft |
| Land Access | Road access |
| Building Type | Duplex |
| Interior Size | 2029 sqft |
| Transaction | For sale |