Description
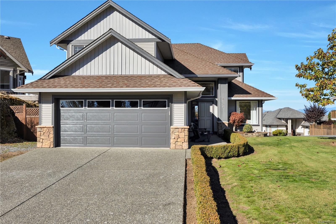
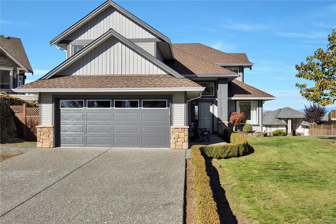
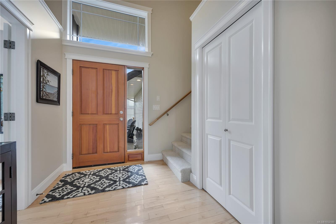
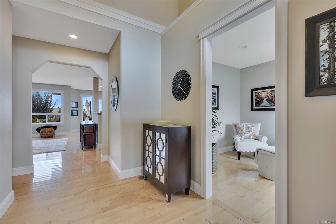
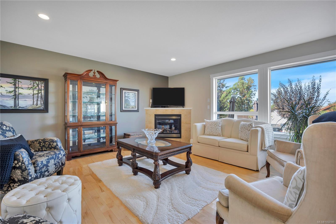
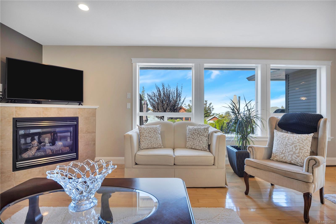
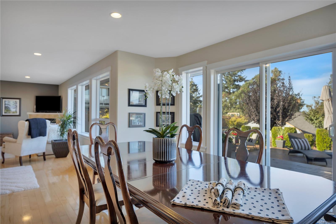
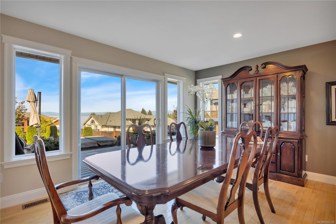
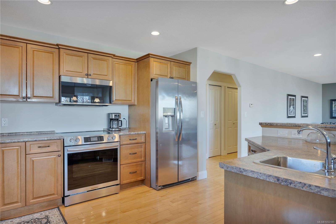
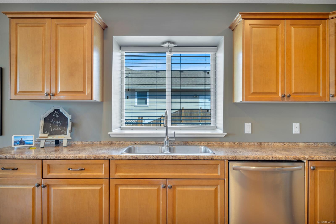
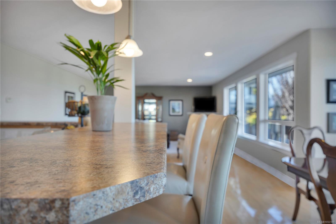
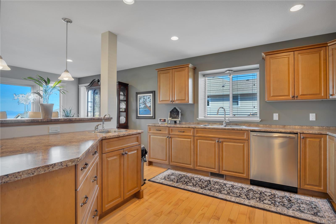
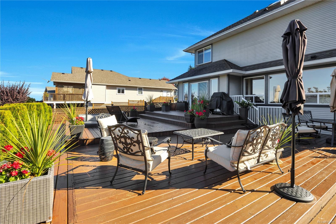
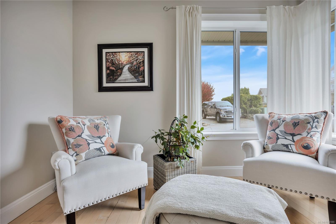
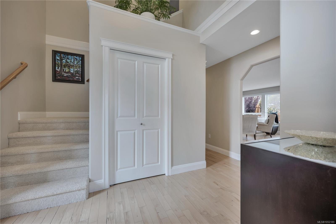
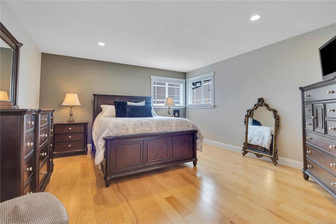
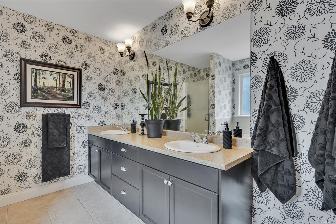
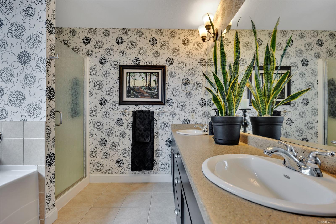
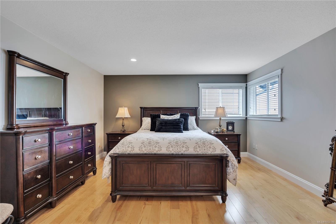
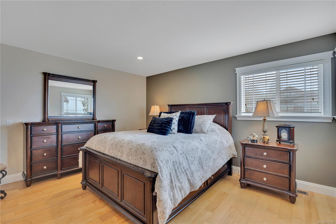
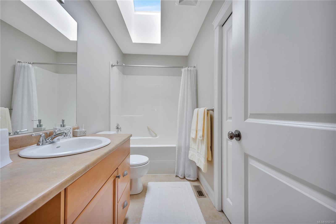
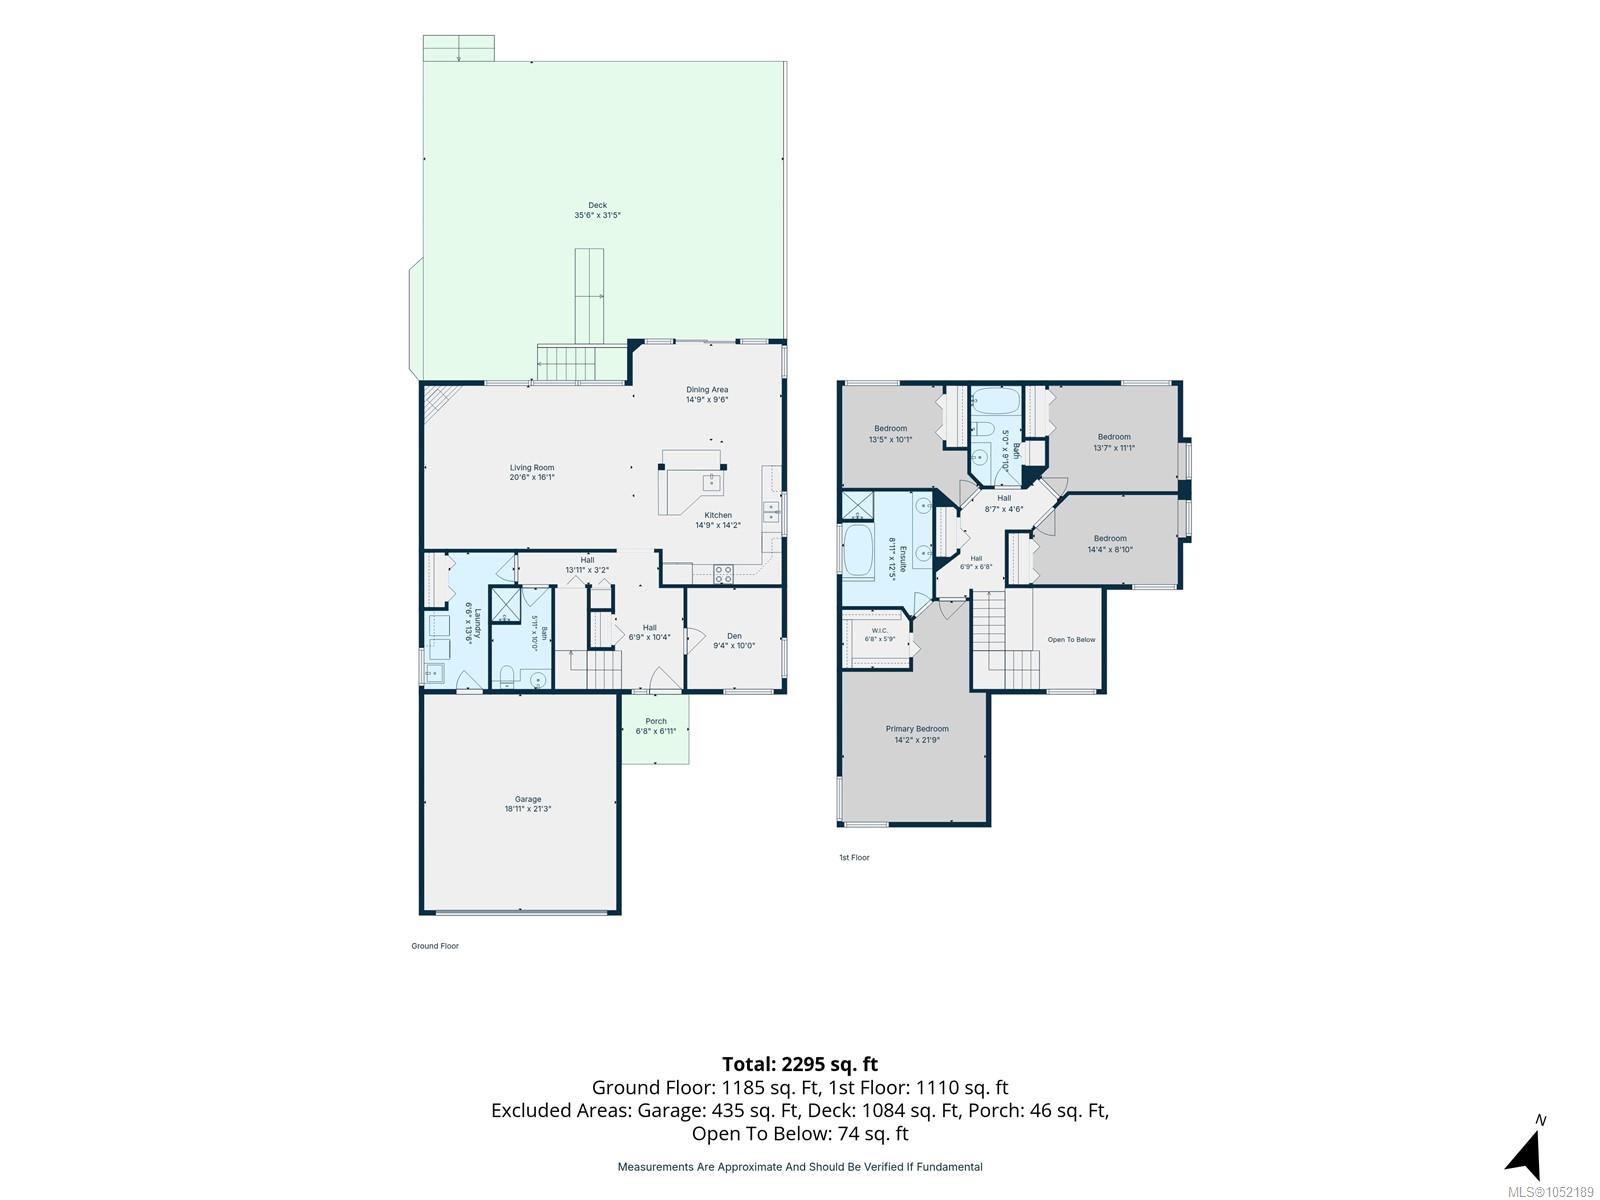
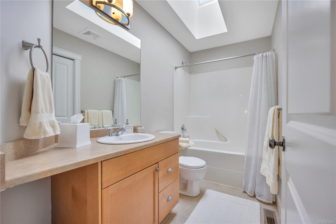
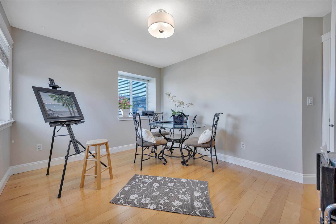
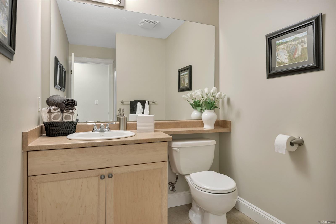
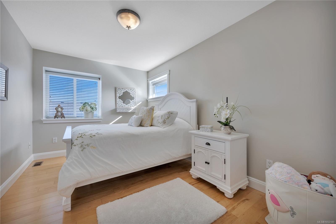
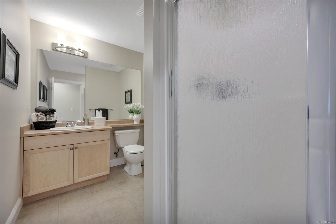
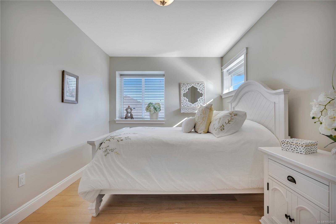
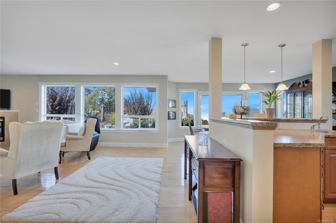
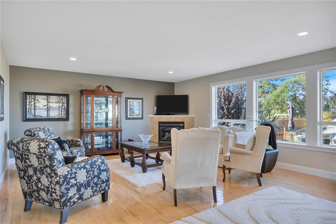
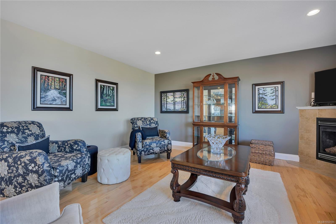
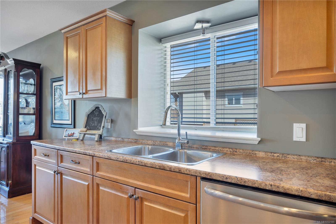
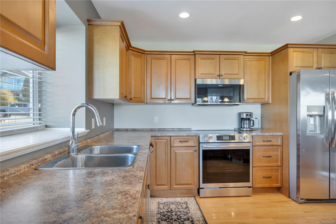
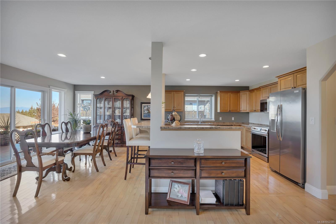
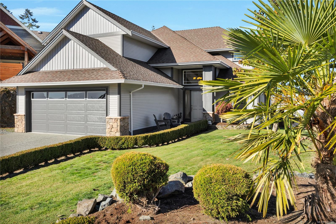
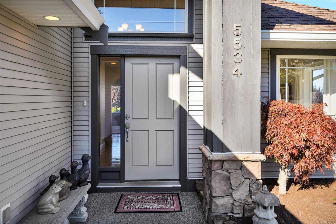
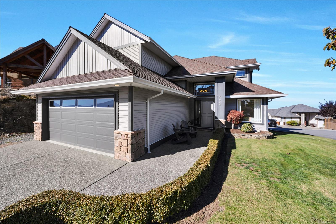
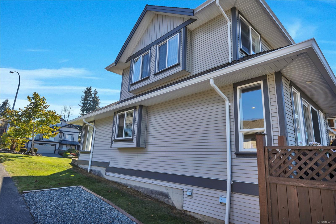
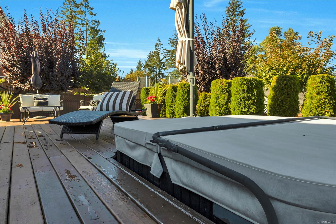
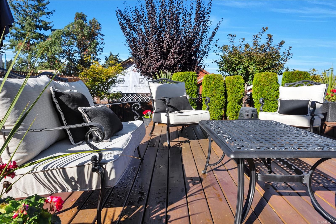
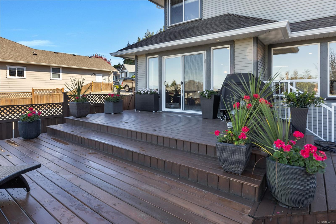
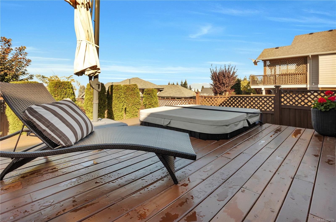
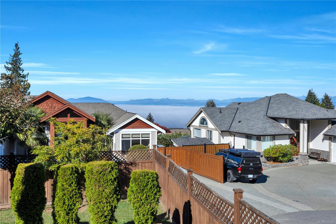
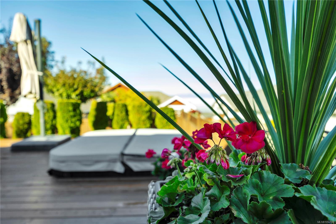
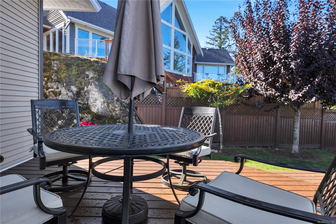
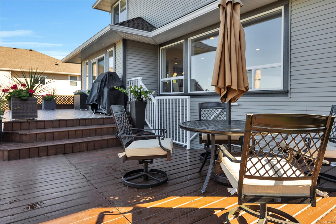
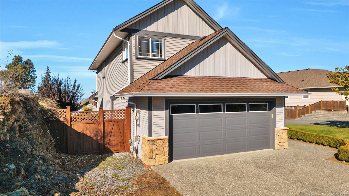
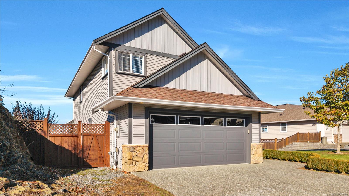
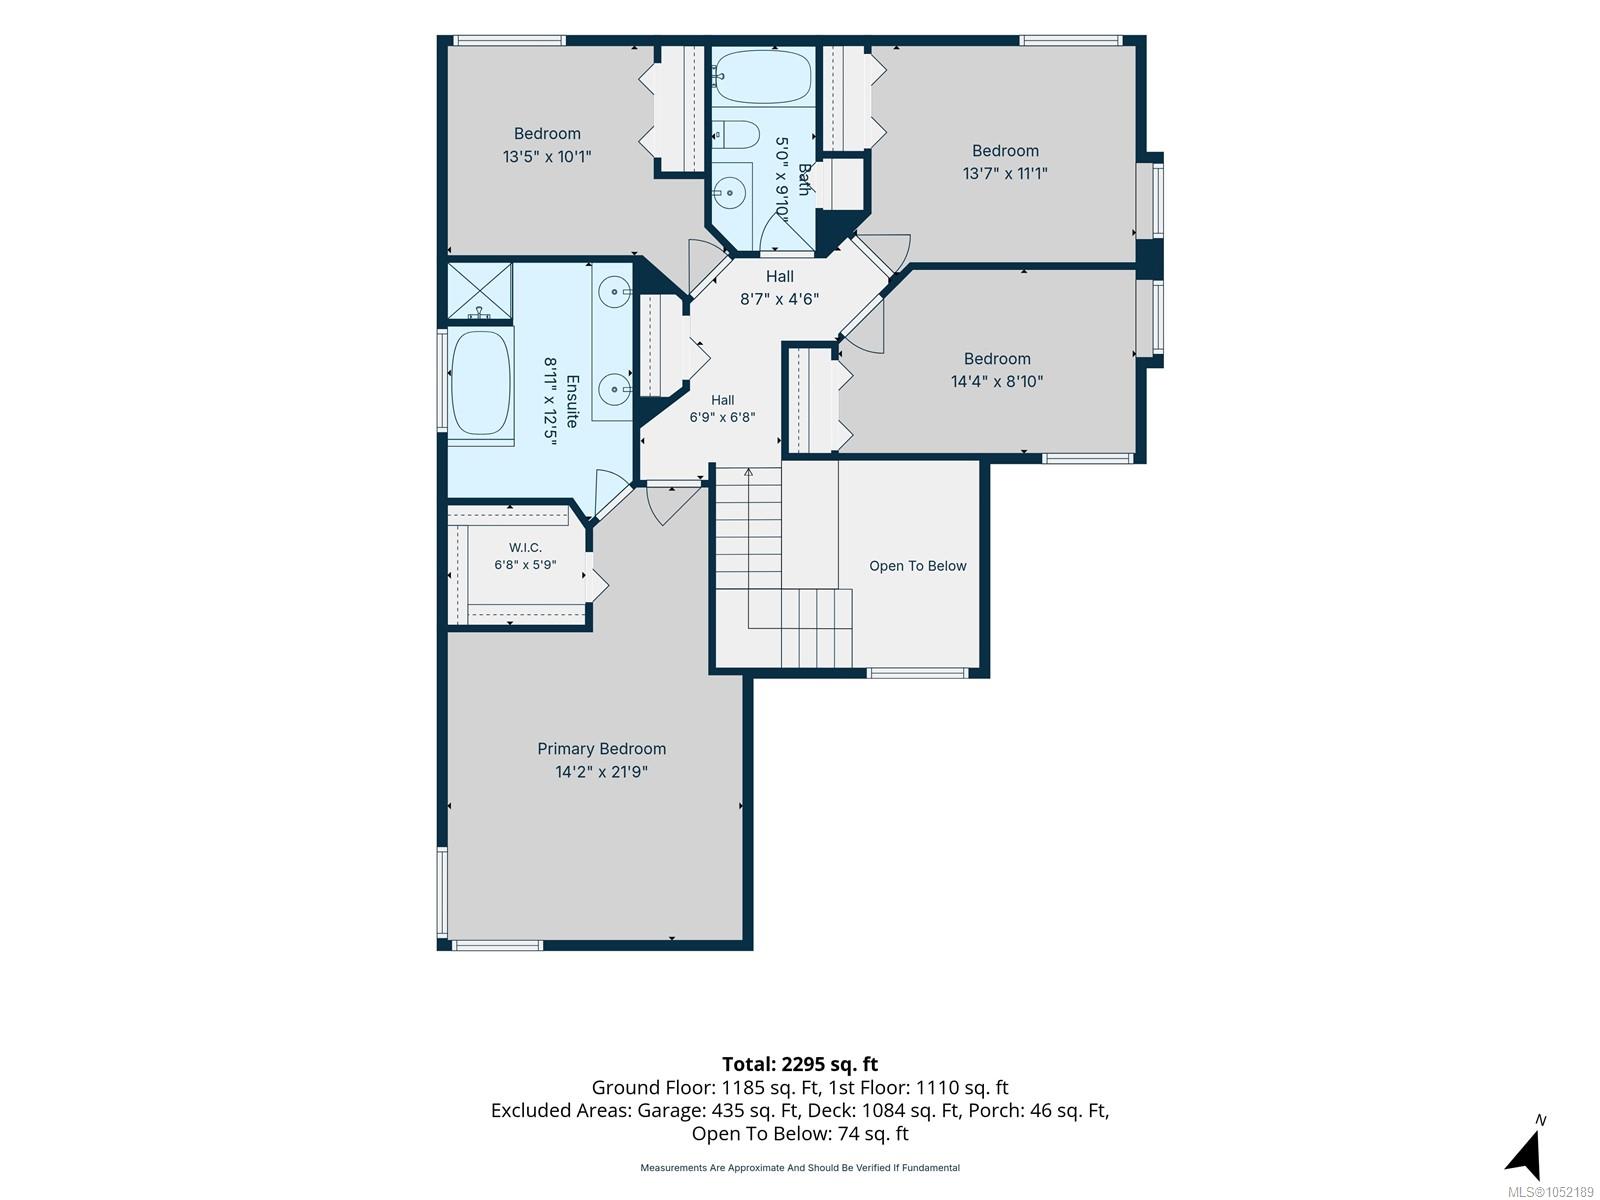
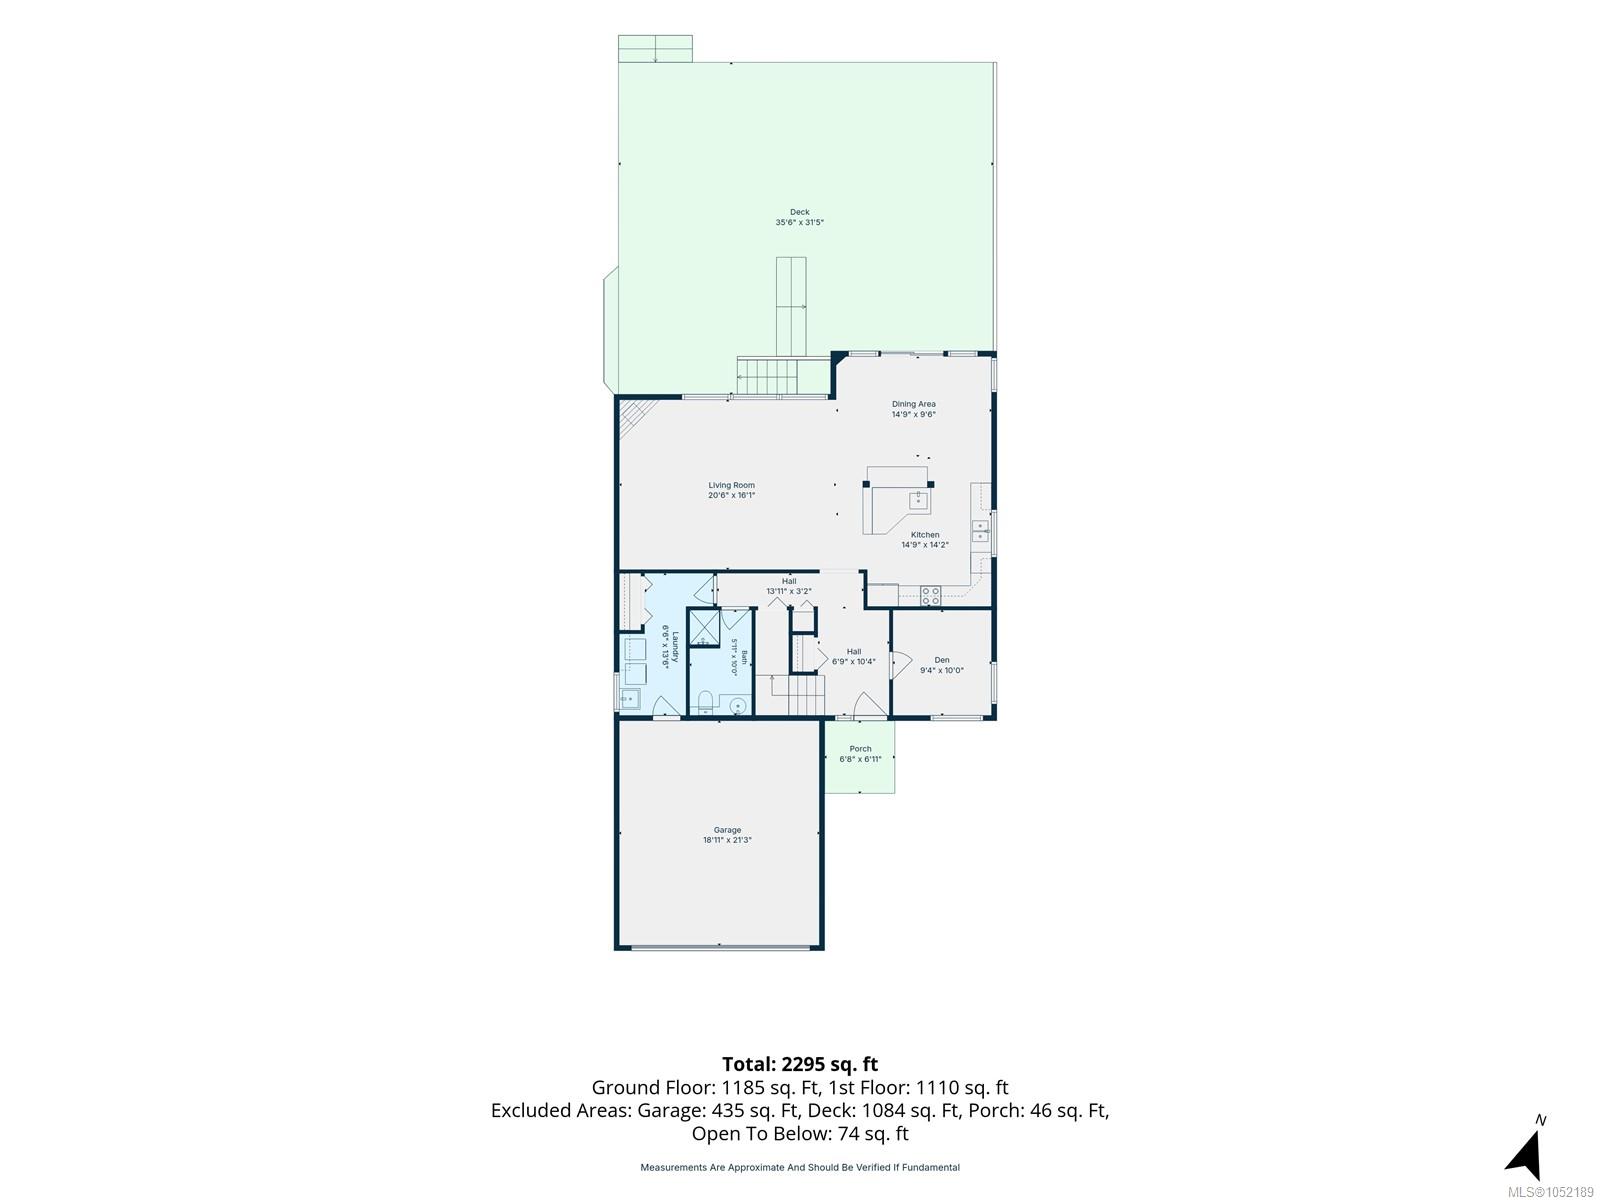
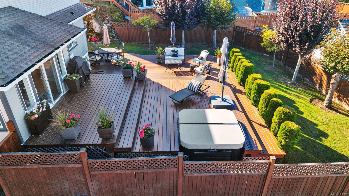
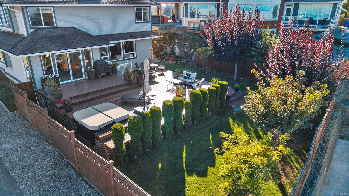
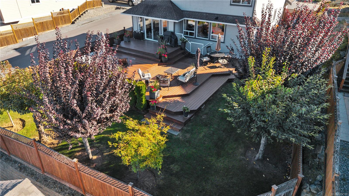
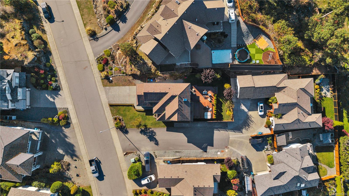
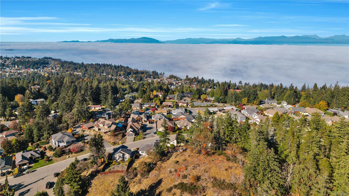
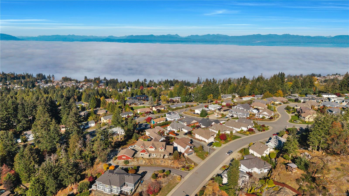
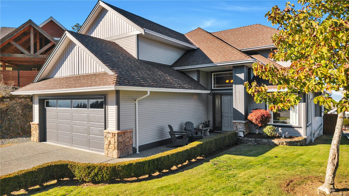
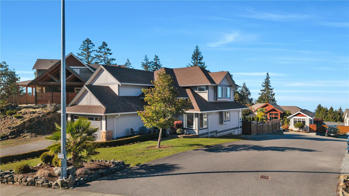
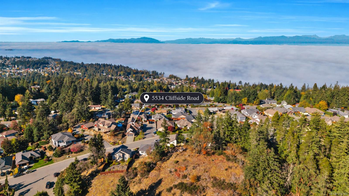
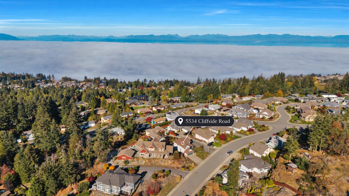
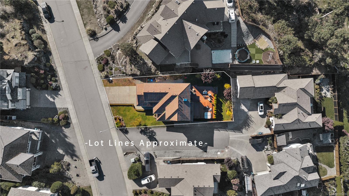
Discover the beauty in this North Nanaimo highly sought-after neighborhood with Ocean views of Salish Sea, and coastal mountains in the back drop.This residence offers 4 beds and 3 full baths, over 2200 sq ft of space and offers a bonus Den/Home office on the main floor. Open concept living space, is bright with access to the backyard enormous deck built for entertaining, and enjoying the views. Hardwood flooring up and downstairs, huge primary bedroom with luxurious ensuite, with walk-in closet. Take in ever changing coastal scenery on the back deck ocean views, that include cruise ships travelling to and from Alaska in the Spring and Summer. Surrounded by natural beauty, this neighborhood offers abundant walking trails in a natural setting in the Linley Valley area. Close to all levels of schools, transit and shopping. All measurements are approximate and may be verified if important.
Property Details
| Property Type | Residential |
| Property Sub Type | Single Family Detached |
| Listing ID | 1052189 |
| Status | Active |
| City | Nanaimo |
| Area | Nanaimo |
| Sub-Area | Na North Nanaimo |
| Postal Code | V9T 6R3 |
| Property Taxes | $7,465.00 (2026) |
| Garage Spaces | 3 |
| Parking Total | 4 |
| Zoning | R1 |
| Facing | South |
| Water | Municipal |
| Sewer | Sewer Connected |
| Heating | Forced Air,Natural Gas |
| Fireplaces | 1 |
| Fireplace Type | Gas |
| Appliances | Dishwasher,Dryer,Hot Tub,Refrigerator,Washer |
| Interior Features | Dining/Living Combo,Soaker Tub |
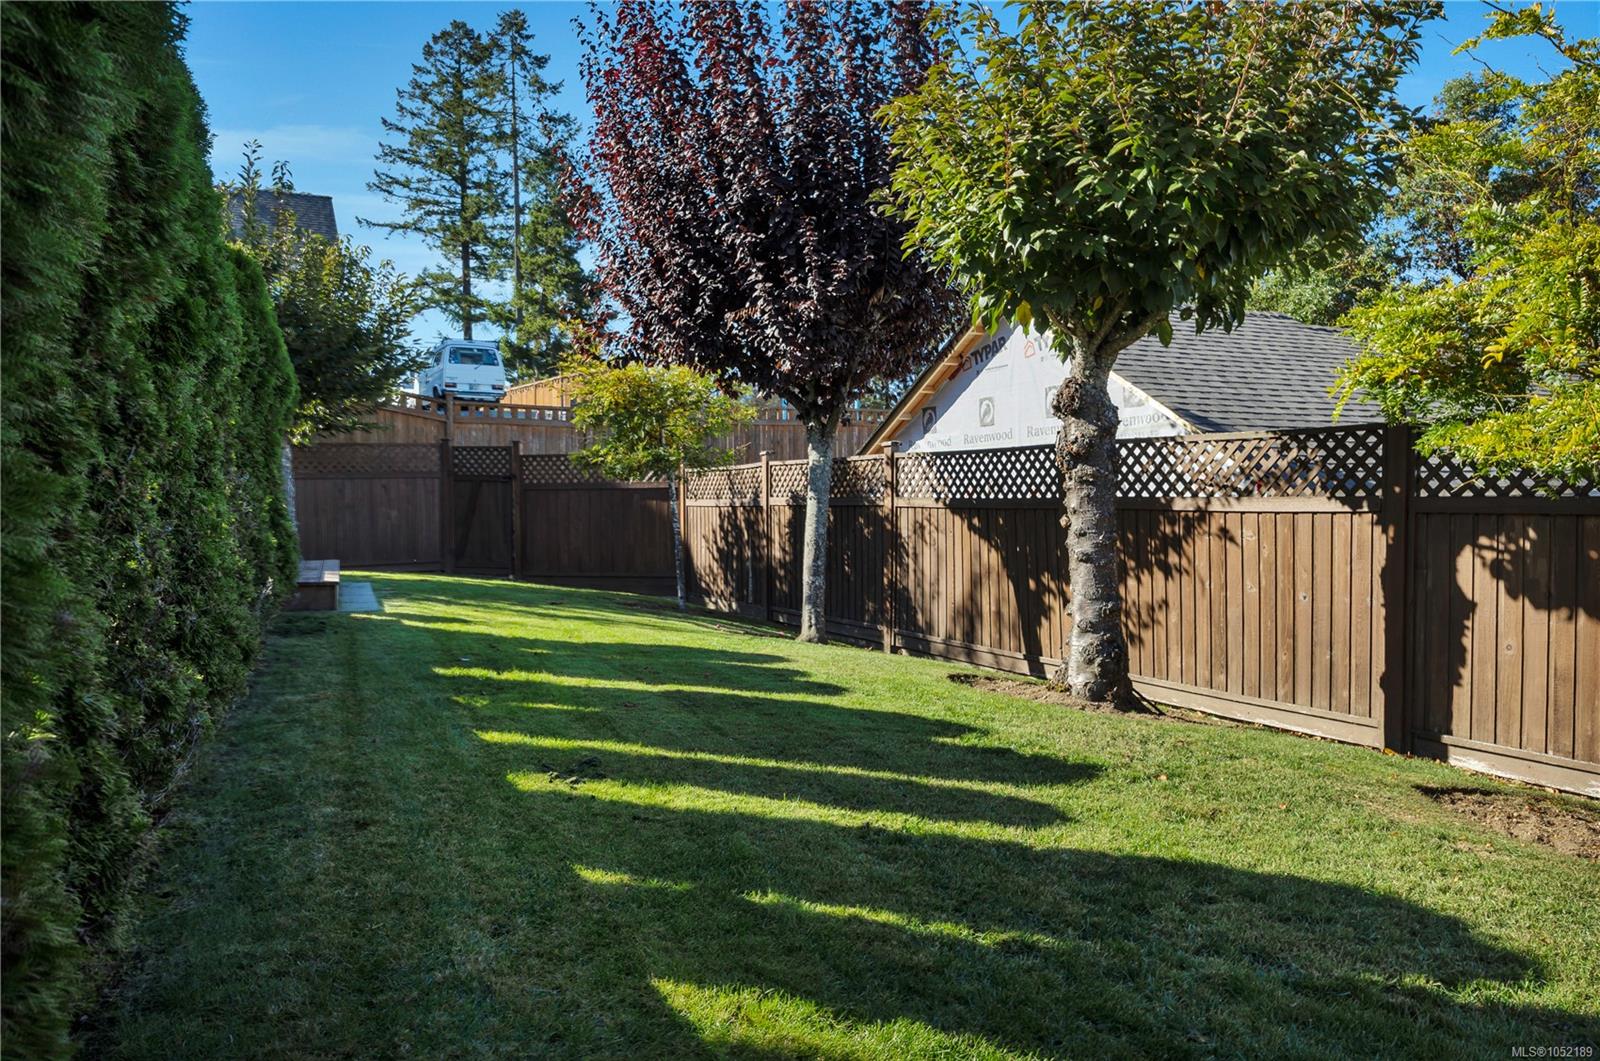
| Exterior Features | Balcony/Deck,Fencing: Full,Garden,Low Maintenance Yard |
| Construction | Insulation: Ceiling,Insulation: Walls,Vinyl Siding |
| Roof | Fibreglass Shingle |
| Foundation | Poured Concrete |
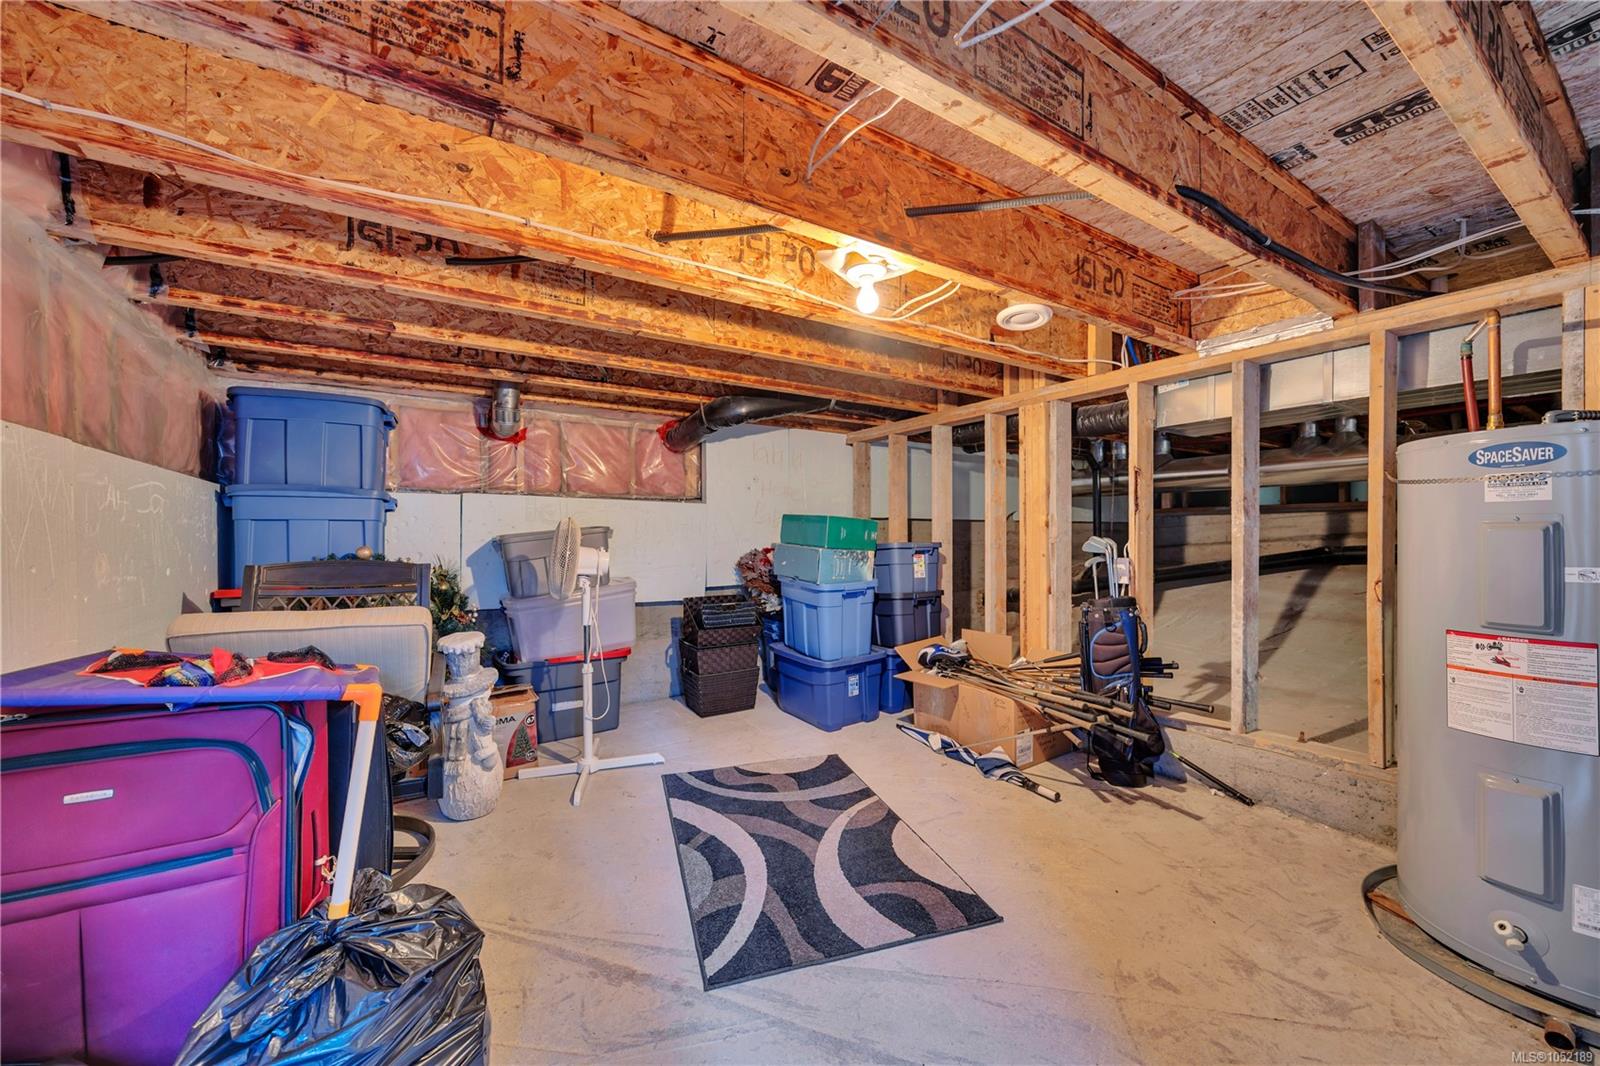
| Basement | Crawl Space |
| Laundry | In House |
| Listed Date | Oct 19, 2026 |
| Ownership | Freehold |
| Lot Size | 0.18 acres |
Rooms
| Room | Level | Dimensions | Description |
|---|---|---|---|
| Bathroom | Main level | 3-Piece | |
| Den | Main level | 9 ft x 10 ft | |
| Dining room | Main level | 12 ft x Measurements not available | |
| Kitchen | Main level | 12\'3 x 11\'7 | |
| Laundry room | Main level | Measurements not available x 13 ft | |
| Living room | Main level | 16\'6 x 23\'2 |
Building Details
| Architectural Style | Contemporary |
| Heating | Forced air |
| Heating Fuel | Natural gas |
| Stories | -1 |
| Appliances | Dishwasher, Dryer, Hot Tub, Refrigerator, Washer |
Parking
| Type | Spaces |
|---|---|
| Garage |
Additional Information
| Features | Hillside, Other |
| View | Mountain view, Ocean view |
| Land Size | 7826 sqft |
| Land Access | Road access |
| Building Type | House |
| Interior Size | 2295 sqft |
| Transaction | For sale |