Description
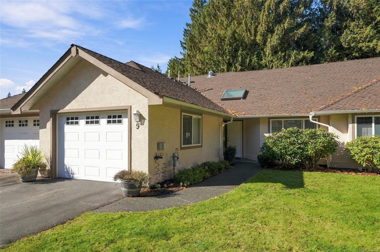
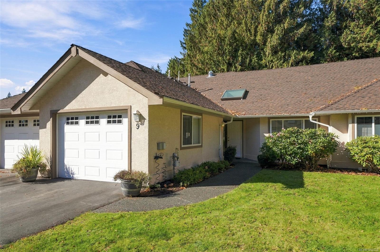
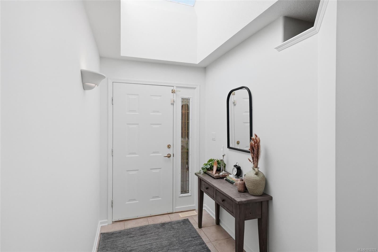
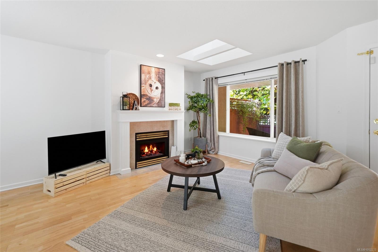
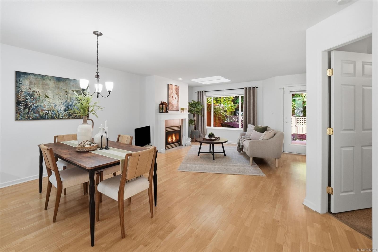
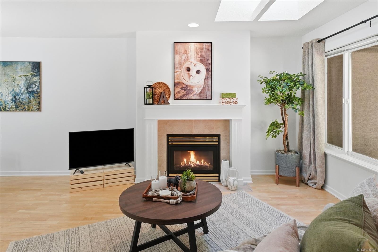
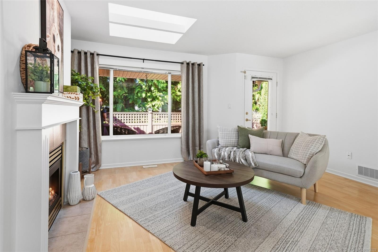
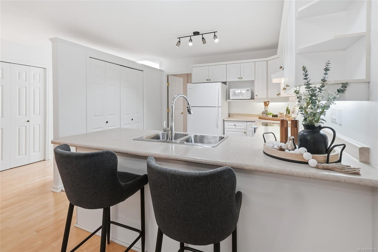
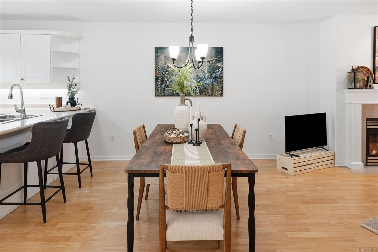
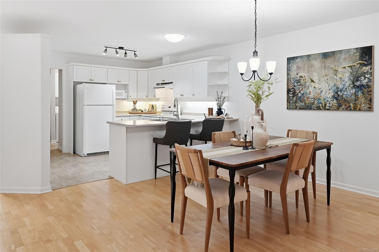
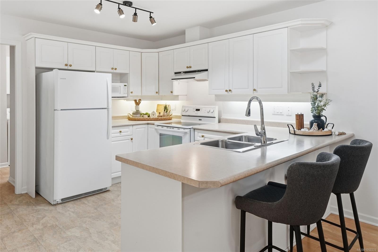
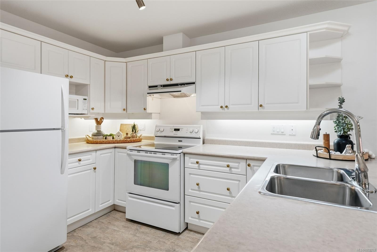
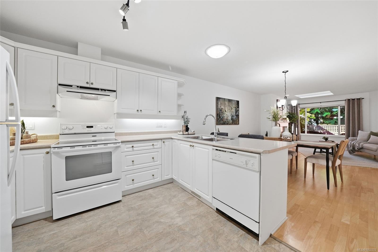
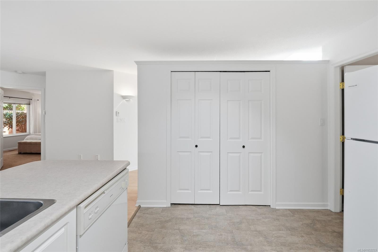
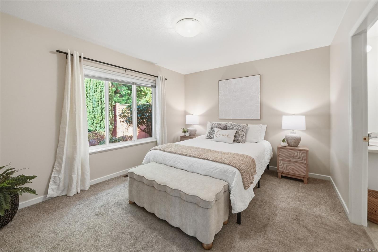
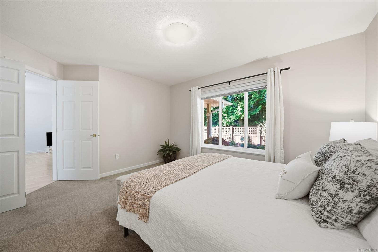
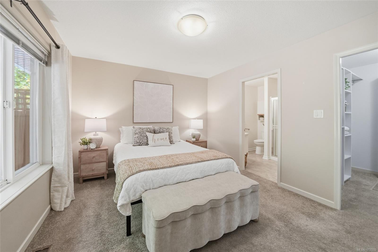
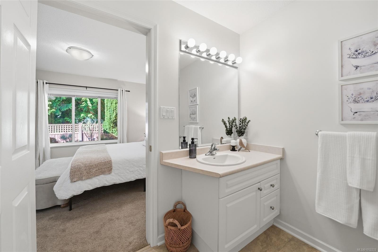
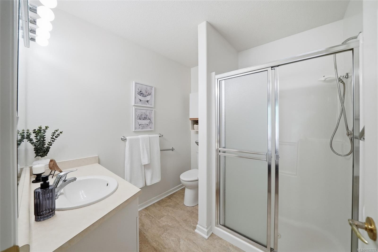
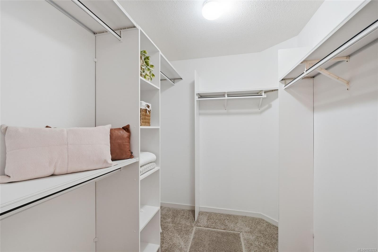
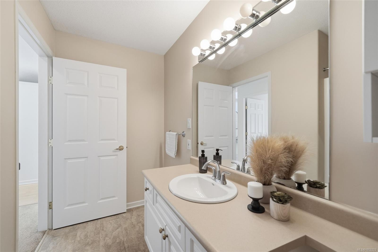
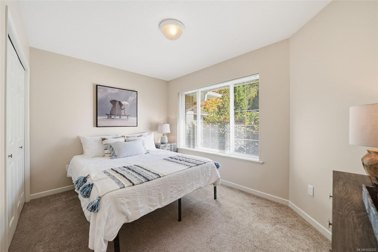
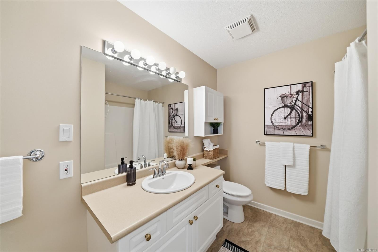
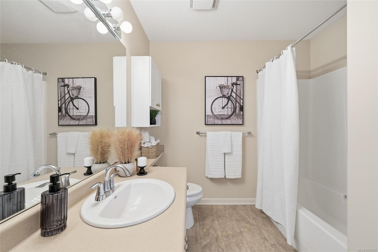
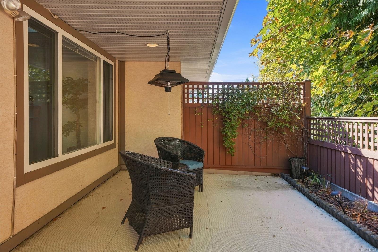
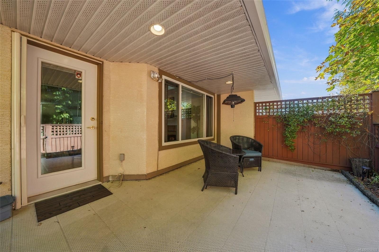
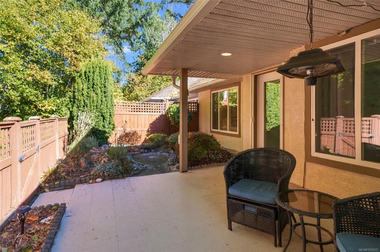
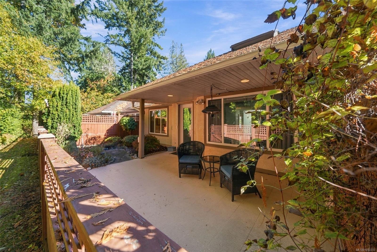
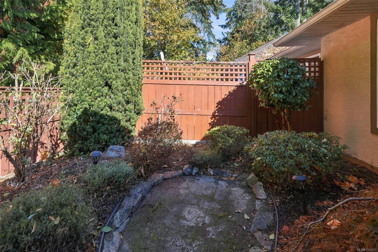
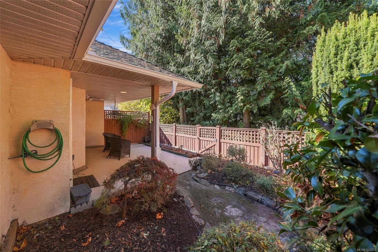
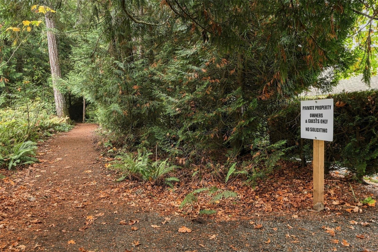
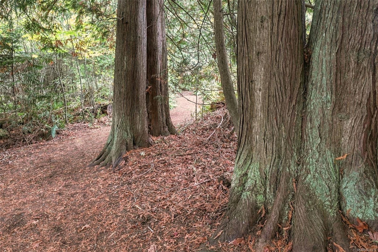
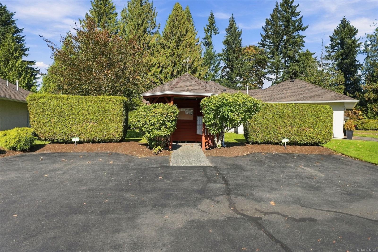
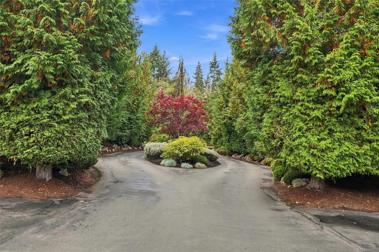
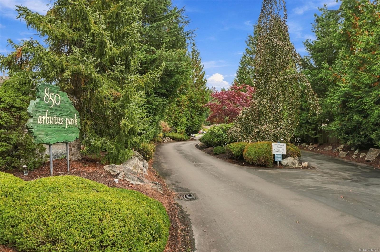
Just what you’ve been looking for! A patio home in beautiful Qualicum Beach, tucked at the quiet end of Arbutus Park’s welcoming 55+ community. This 2 bedroom, 2 bath RANCHER offers easy, stair-free living, with nearby walking trails leading to downtown and recreation, and the beach a short drive away. Skylights, a sun tunnel and a bay window welcome natural light, while wood floors and a gas fireplace set the scene for relaxed evenings. An open living and dining area makes gathering easy, and the kitchen offers plenty of cabinetry. Unwind in your spacious primary suite with walk-in closet and large ensuite, or enjoy a quiet morning on the private, fully fenced patio surrounded by greenery. Fresh paint, replaced Poly B plumbing, a new garage door opener and 2023 roofs add peace of mind. A large single garage with attic storage completes this pet-friendly home. Book your showing today! All data & measurements deemed reliable, buyer to verify if deemed material.
Property Details
| Property Type | Residential |
| Property Sub Type | Row/Townhouse |
| Listing ID | 1052233 |
| Status | Active |
| City | Qualicum Beach |
| Area | Parksville/Qualicum |
| Sub-Area | PQ Qualicum Beach |
| Postal Code | V9K 2M7 |
| Property Taxes | $4,518.00 (2026) |
| Strata/Maintenance Fee | $388.11 / Monthly |
| Garage Spaces | 1 |
| Parking Total | 11 |
| Zoning | R3 |
| Facing | East |
| Water | Municipal |
| Sewer | Sewer To Lot |
| Heating | Forced Air,Natural Gas |
| Fireplaces | 1 |
| Fireplace Type | Gas,Living Room |
| Appliances | Dishwasher,Dryer,Microwave,Oven/Range Electric,Refrigerator,Washer |
| Interior Features | Dining/Living Combo |
| Exterior Features | Balcony/Patio,Fenced,Garden,Sprinkler System |
| Construction | Frame Wood,Insulation All,Stucco |
| Roof | Fibreglass Shingle |
| Foundation | Poured Concrete |
| Basement | Crawl Space |
| Laundry | In Unit |
| Listed Date | Oct 16, 2026 |
| Ownership | Strata |
| Lot Size | 0.00 acres |
Rooms
| Room | Level | Dimensions | Description |
|---|---|---|---|
| Bathroom | Main level | 4-Piece | |
| Bedroom | Main level | 9\'1 x 12\'9 | |
| Dining room | Main level | 10\'2 x 15\'3 | |
| Ensuite | Main level | 3-Piece | |
| Kitchen | Main level | 11\'2 x 10\'10 | |
| Laundry room | Main level | 8\'6 x 7\'8 | |
| Living room | Main level | 12\'1 x 16\'1 | |
| Primary Bedroom | Main level | 10\'7 x 13\'4 |
Building Details
Parking
| Type | Spaces |
|---|---|
| Visitor Parking |
Additional Information
| Features | Central location, Level lot, Private setting, Other, Marine Oriented |
| Community | Pets Allowed, Age Restrictions |
| Land Access | Road access |
| Building Type | Row / Townhouse |
| Interior Size | 1228 sqft |
| Transaction | For sale |