Description
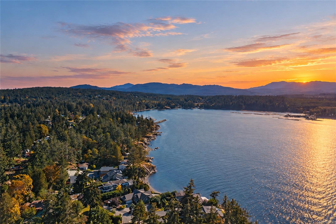
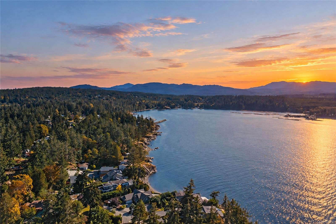
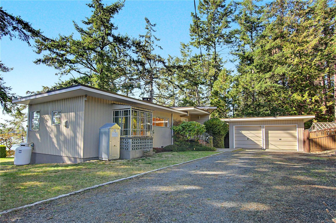
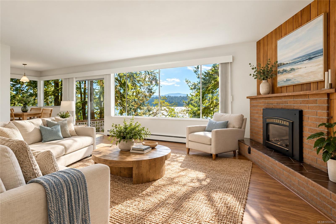
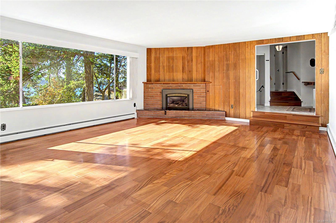
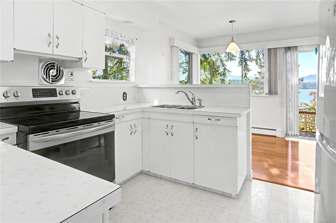
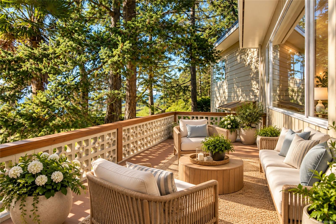
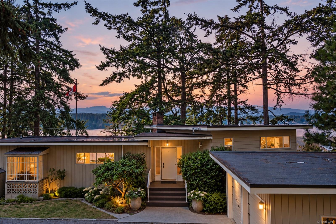
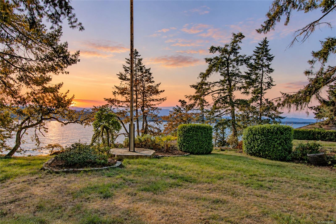
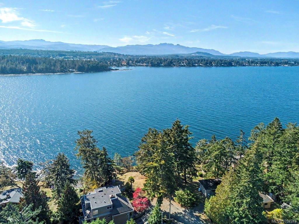
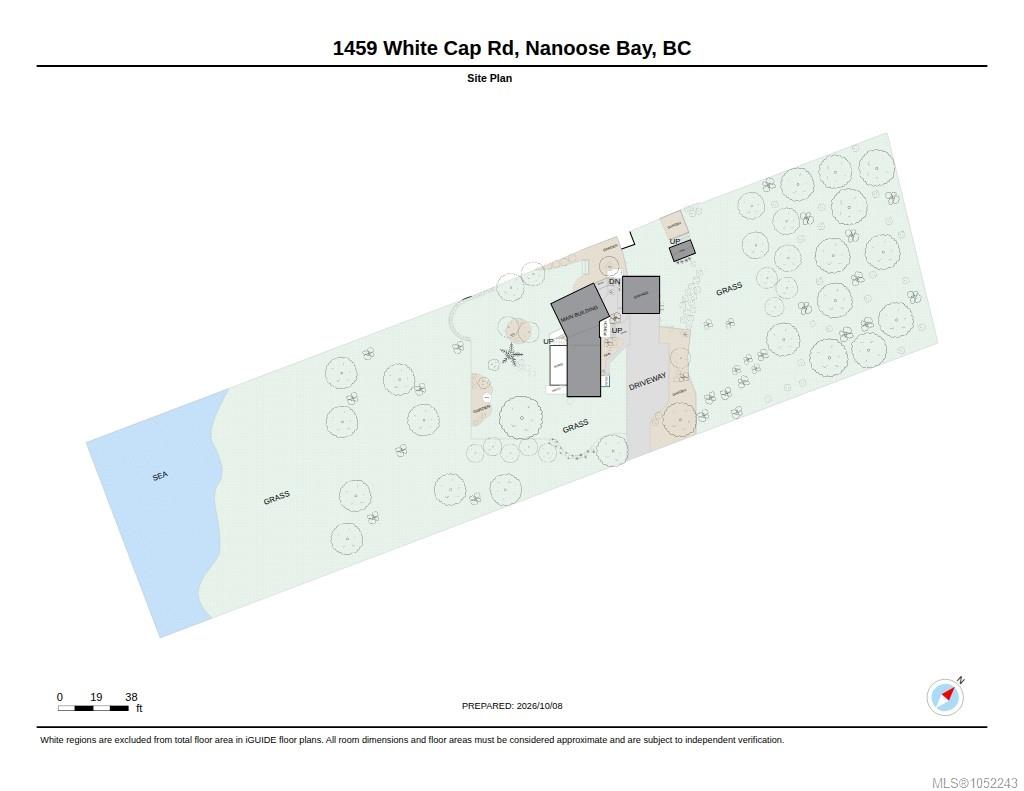
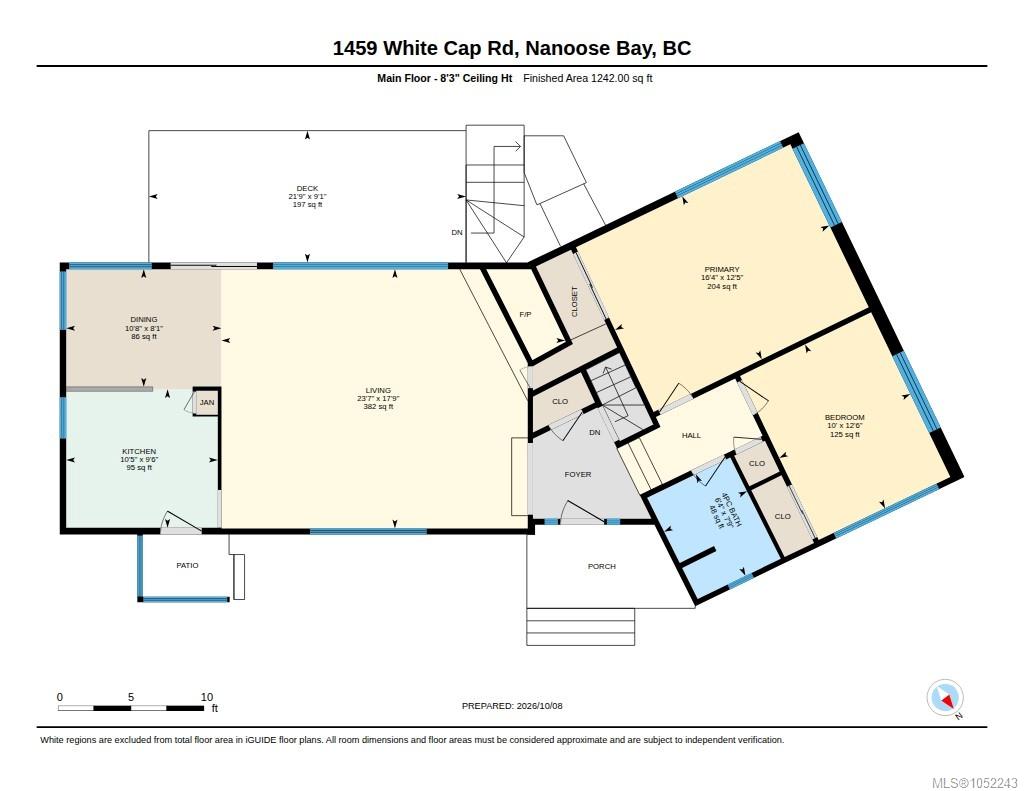
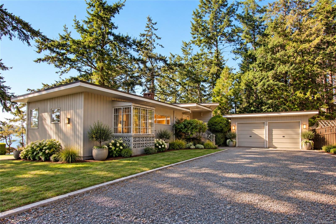
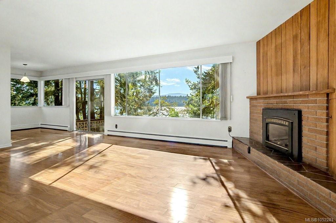
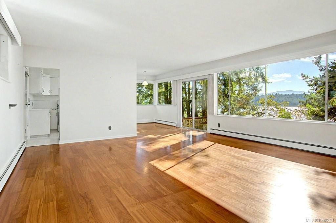
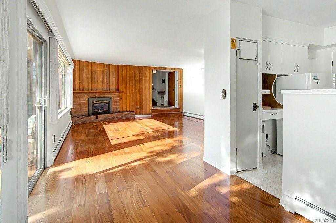
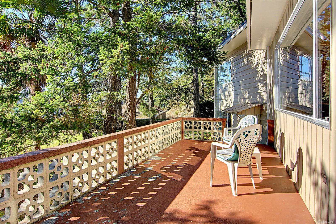
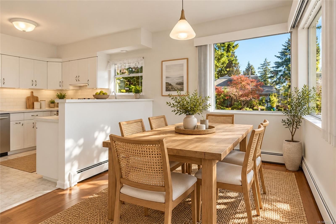
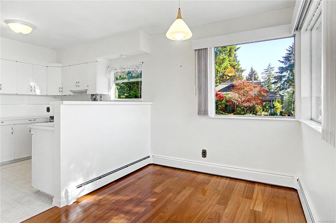
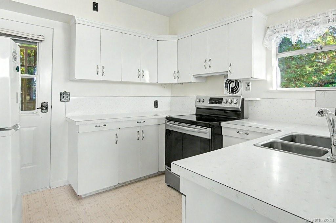
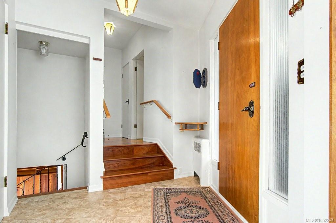
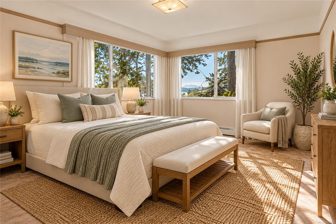
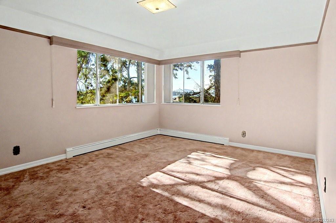
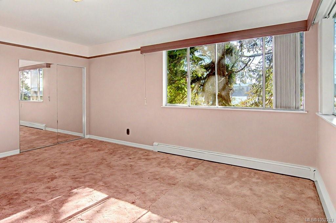
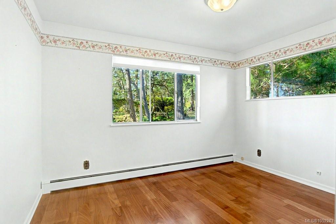
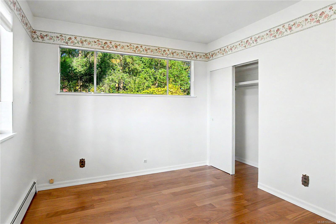
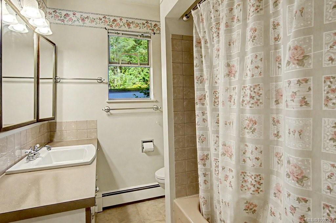
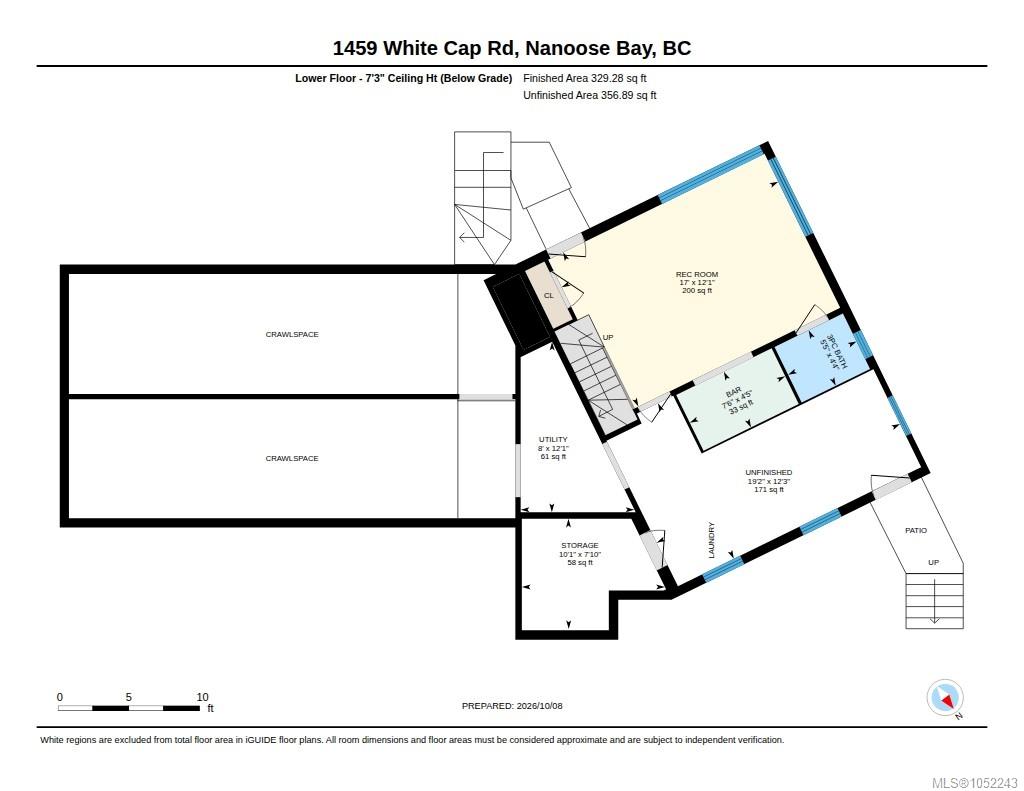
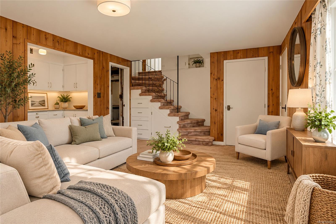
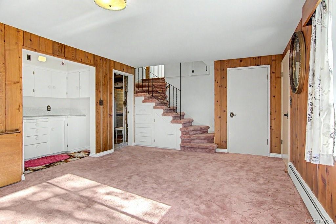
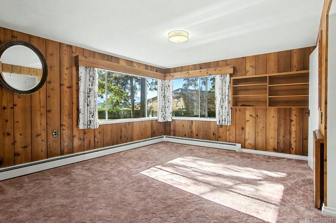
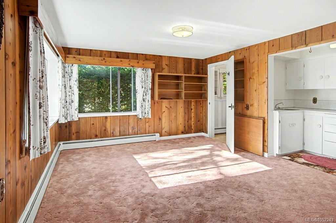
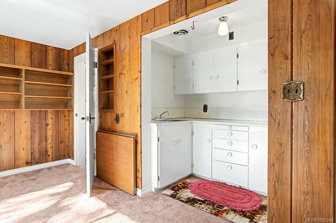
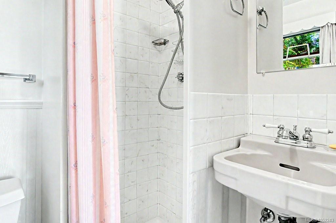
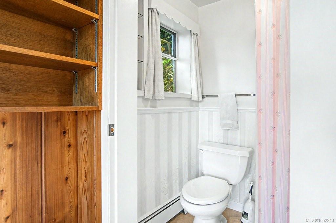
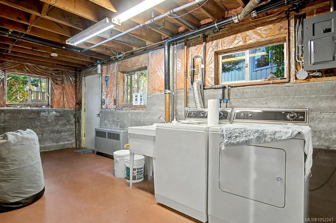
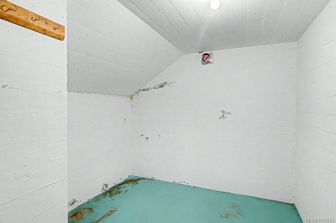
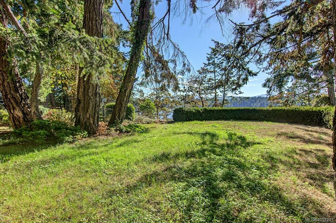
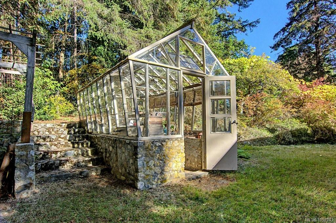
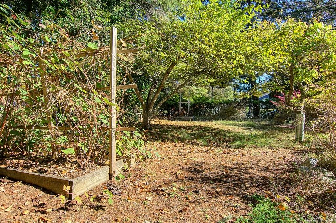
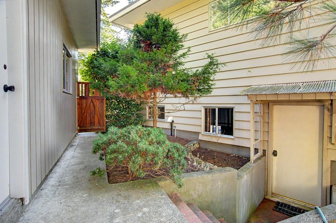
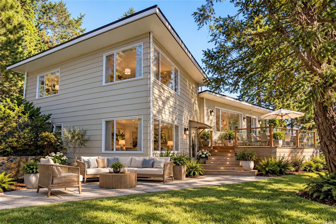
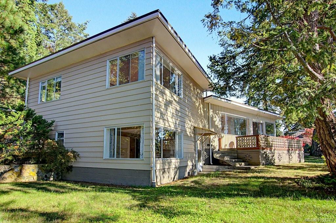
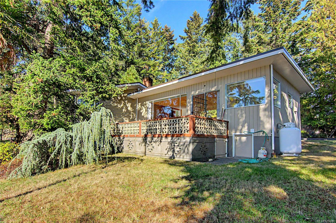
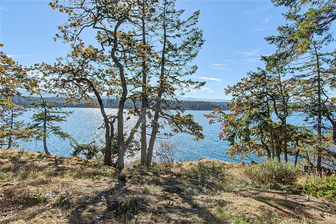
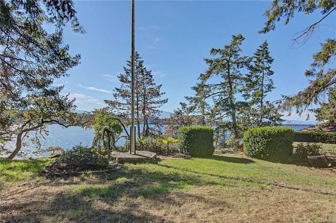
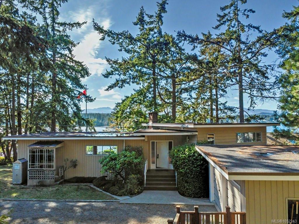
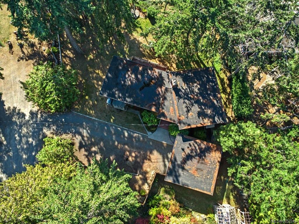
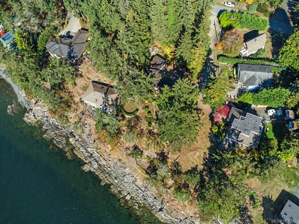
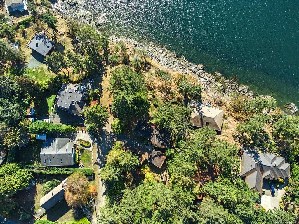
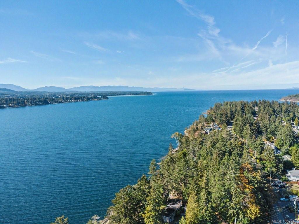
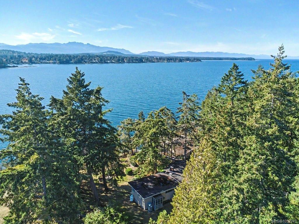
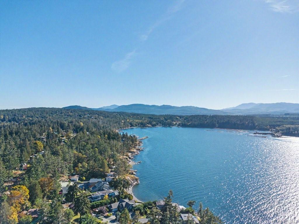
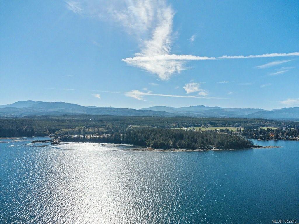
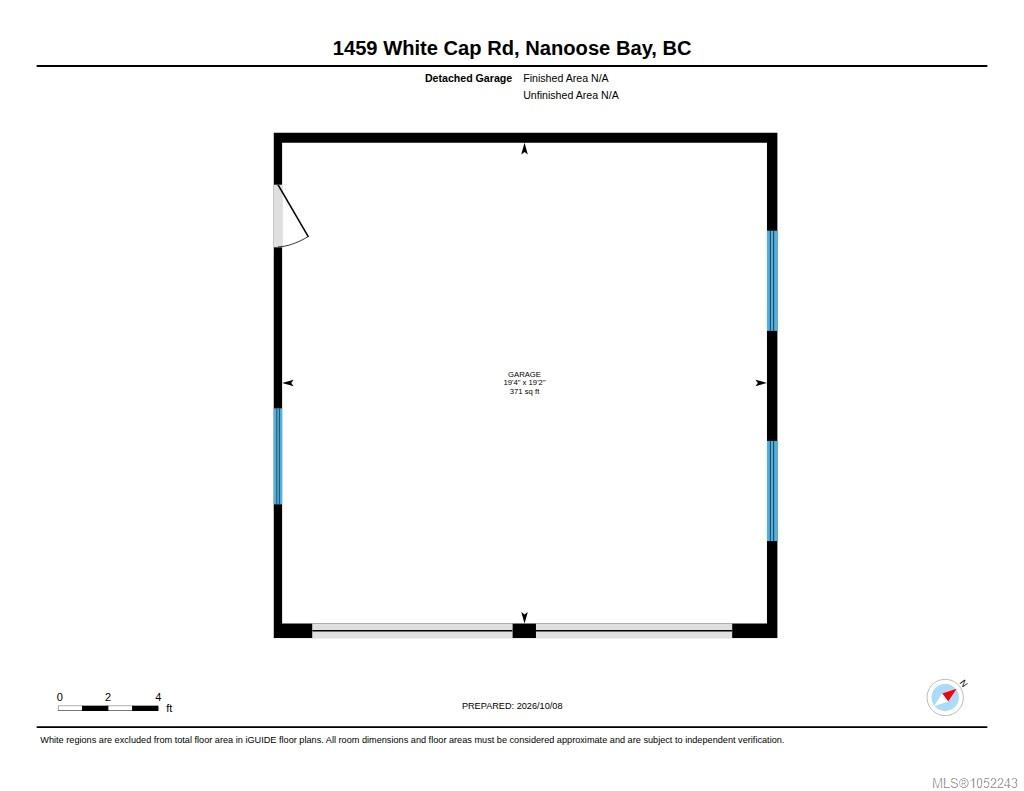
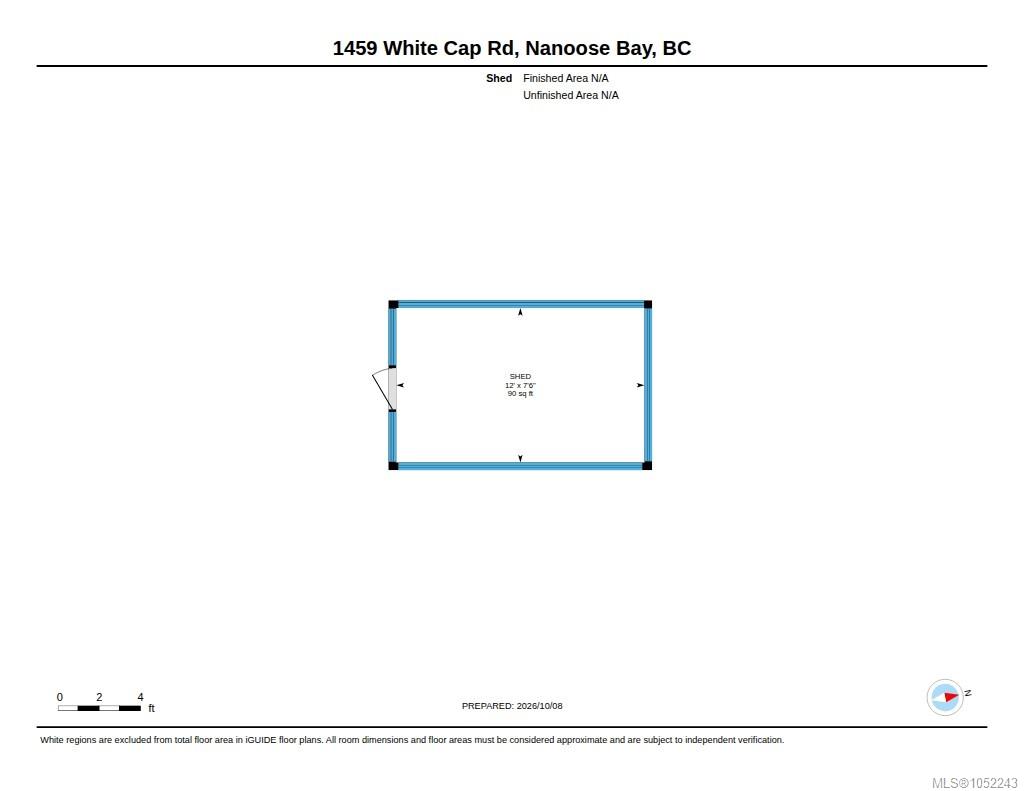
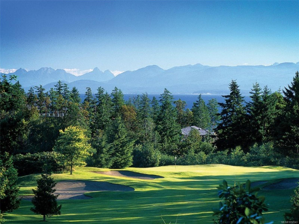
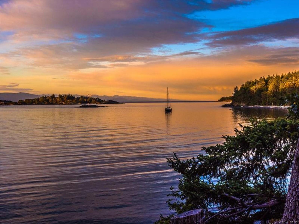
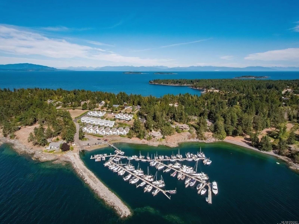
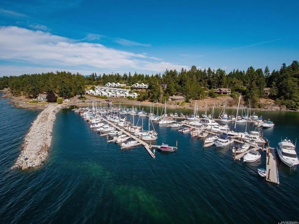
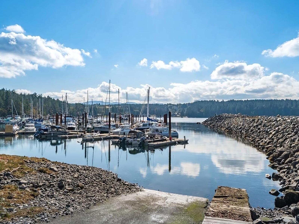
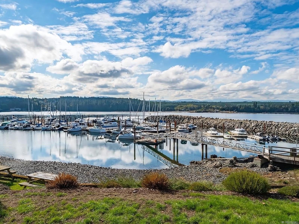
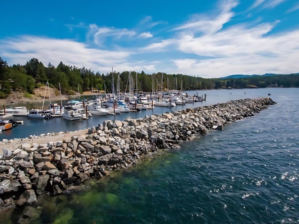
RARE .68 ACRE BEACHCOMBER OCEANFRONT RETREAT! This unique high-bank waterfront property offers beautiful Northwest Bay views, direct shoreline access and privacy among towering evergreens. The 2-bedroom, 2-bathroom side-split home has 1,571 sq. ft. of finished living space, with picture windows framing ocean views from the spacious living room with hardwood floors and brick fireplace. An adjoining dining area opens to the deck, while the separate kitchen, two bedrooms and 4-piece bathroom complete the main levels. The lower level includes a recreation room and 3-piece bathroom, plus laundry and an exceptionally large crawl space for storage. Set on a .68-acre lot with mature landscaping, open lawn, detached double garage and greenhouse, there's room to enjoy the natural coastal setting. Located in desirable Nanoose Bay near Beachcomber Marina and Regional Park, with Parksville amenities a short drive away. A rare chance to make this special oceanfront property your own. Meas. approx.
Property Details
| Property Type | Residential |
| Property Sub Type | Single Family Detached |
| Listing ID | 1052243 |
| Status | Active |
| City | Nanoose Bay |
| Area | Parksville/Qualicum |
| Sub-Area | PQ Nanoose |
| Postal Code | V9P 9B6 |
| Property Taxes | $8,173.00 (2025) |
| Garage Spaces | 2 |
| Parking Total | 4 |
| Zoning | RS1 |
| Facing | Northeast |
| Water | Regional/Improvement District |
| Sewer | Septic System |
| Heating | Baseboard,Electric |
| Fireplaces | 1 |
| Fireplace Type | Living Room,Propane |
| Appliances | Dryer,Oven/Range Electric,Refrigerator,Washer |
| Exterior Features | Balcony/Deck |
| Construction | Frame Wood,Wood |
| Roof | Asphalt Torch On |
| Foundation | Slab |
| Basement | Partial,Partially Finished,Walk-Out Access,With Windows |
| Laundry | In House |
| Listed Date | Oct 15, 2026 |
| Ownership | Freehold |
| Lot Size | 0.68 acres |
Rooms
| Room | Level | Dimensions | Description |
|---|---|---|---|
| Bathroom | Main level | 4-Piece | |
| Bedroom | Main level | Measurements not available x 10 ft | |
| Dining room | Main level | 10\'8 x 8\'1 | |
| Kitchen | Main level | 10\'5 x 9\'6 | |
| Living room | Main level | 23\'7 x 17\'9 | |
| Primary Bedroom | Main level | 16\'4 x 12\'5 |
Building Details
| Heating | Baseboard heaters |
| Heating Fuel | Electric |
| Stories | -1 |
| Appliances | Dryer, Range - Electric, Refrigerator, Washer |
Parking
| Type | Spaces |
|---|---|
| RV |
Additional Information
| Features | Level lot, Private setting, Other, Marine Oriented |
| View | Mountain view, Ocean view |
| Waterfront | Waterfront on ocean |
| Land Size | 0.68 ac |
| Land Access | Road access |
| Building Type | House |
| Interior Size | 1571 sqft |
| Transaction | For sale |