
Description
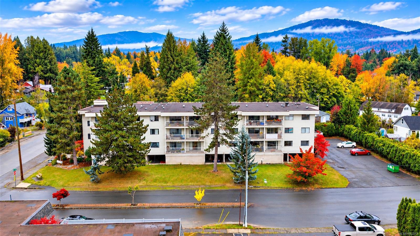
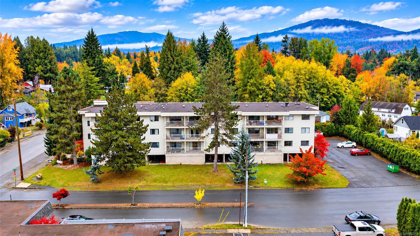
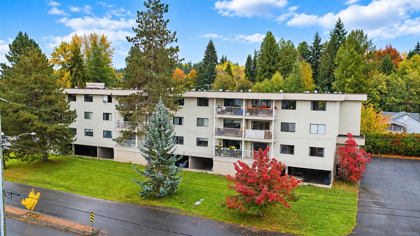
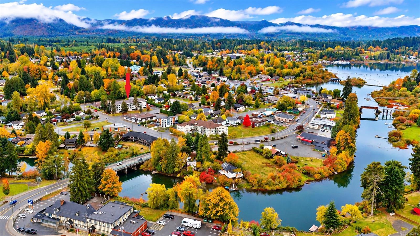
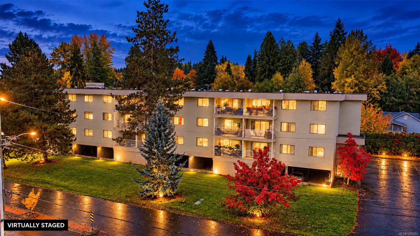
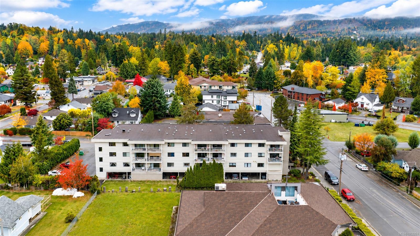
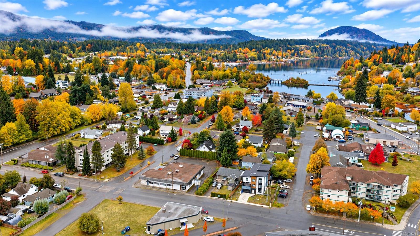
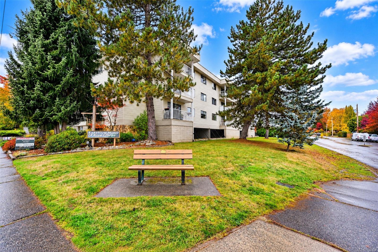
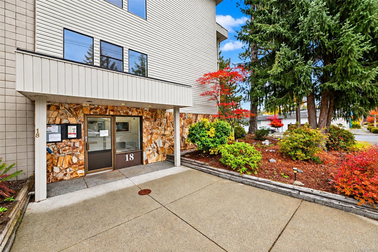
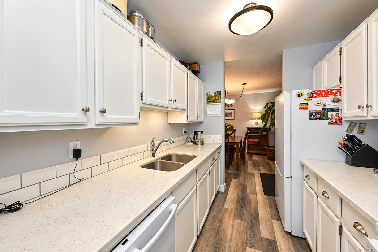
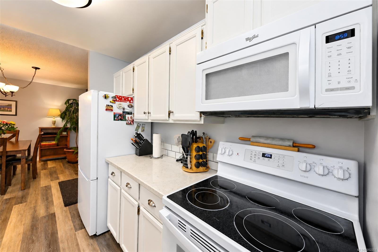
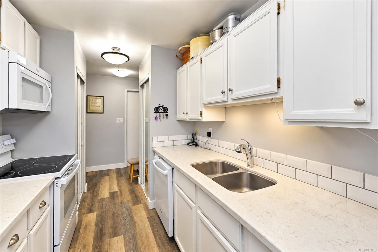
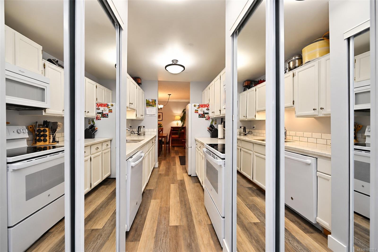
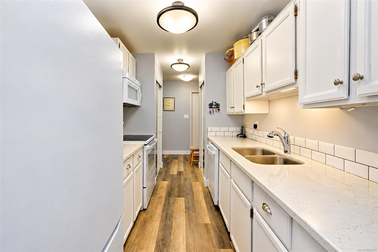
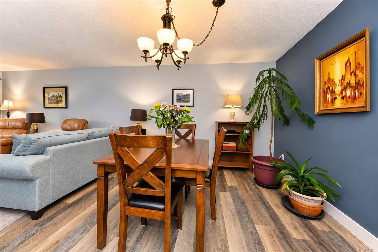
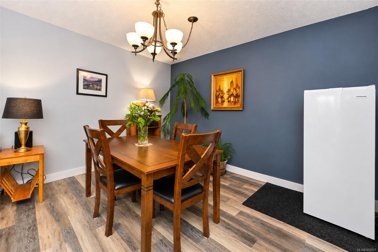
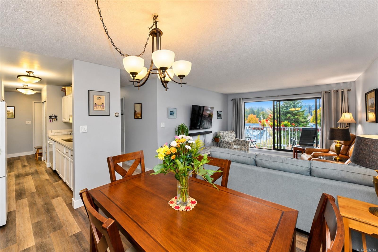
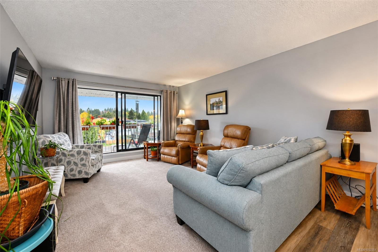
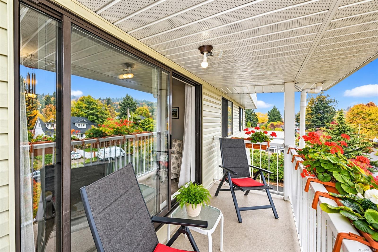
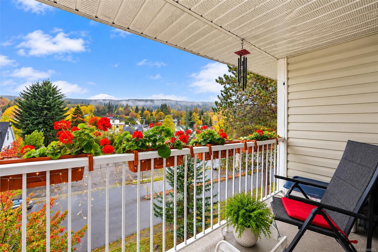
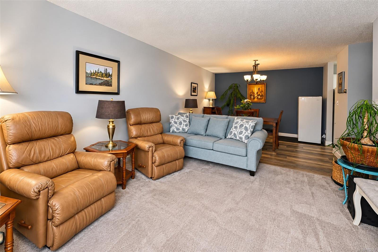
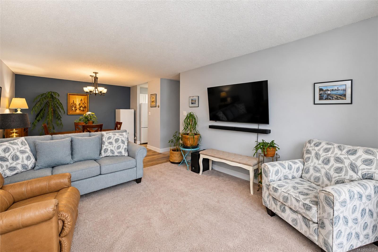
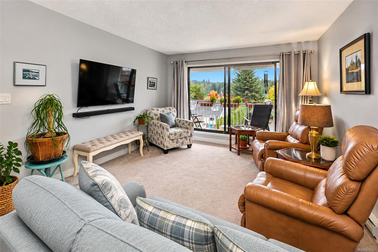
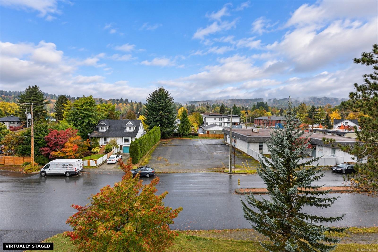
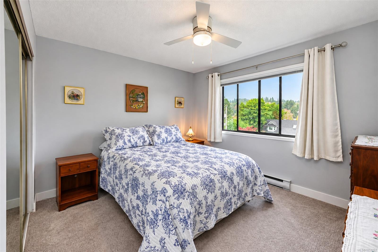
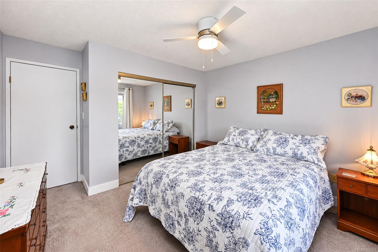
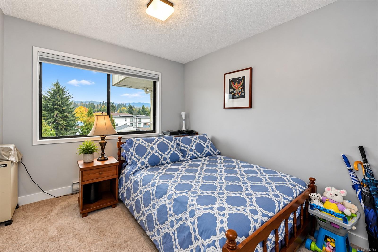
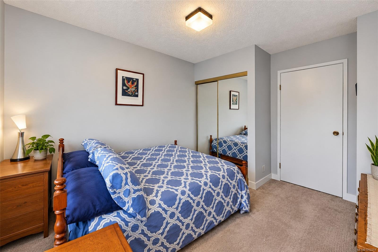
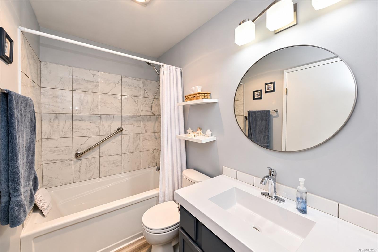
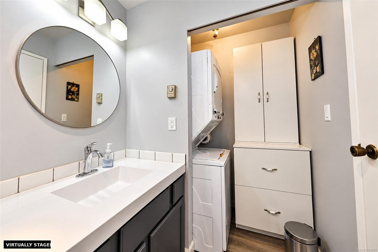
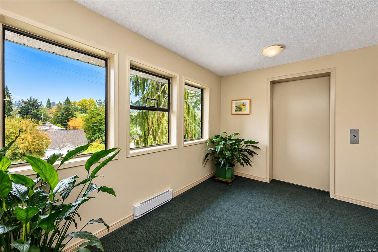
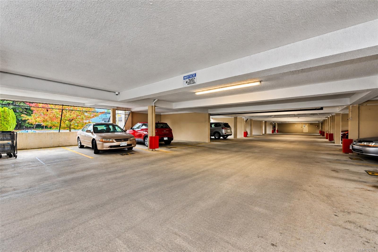
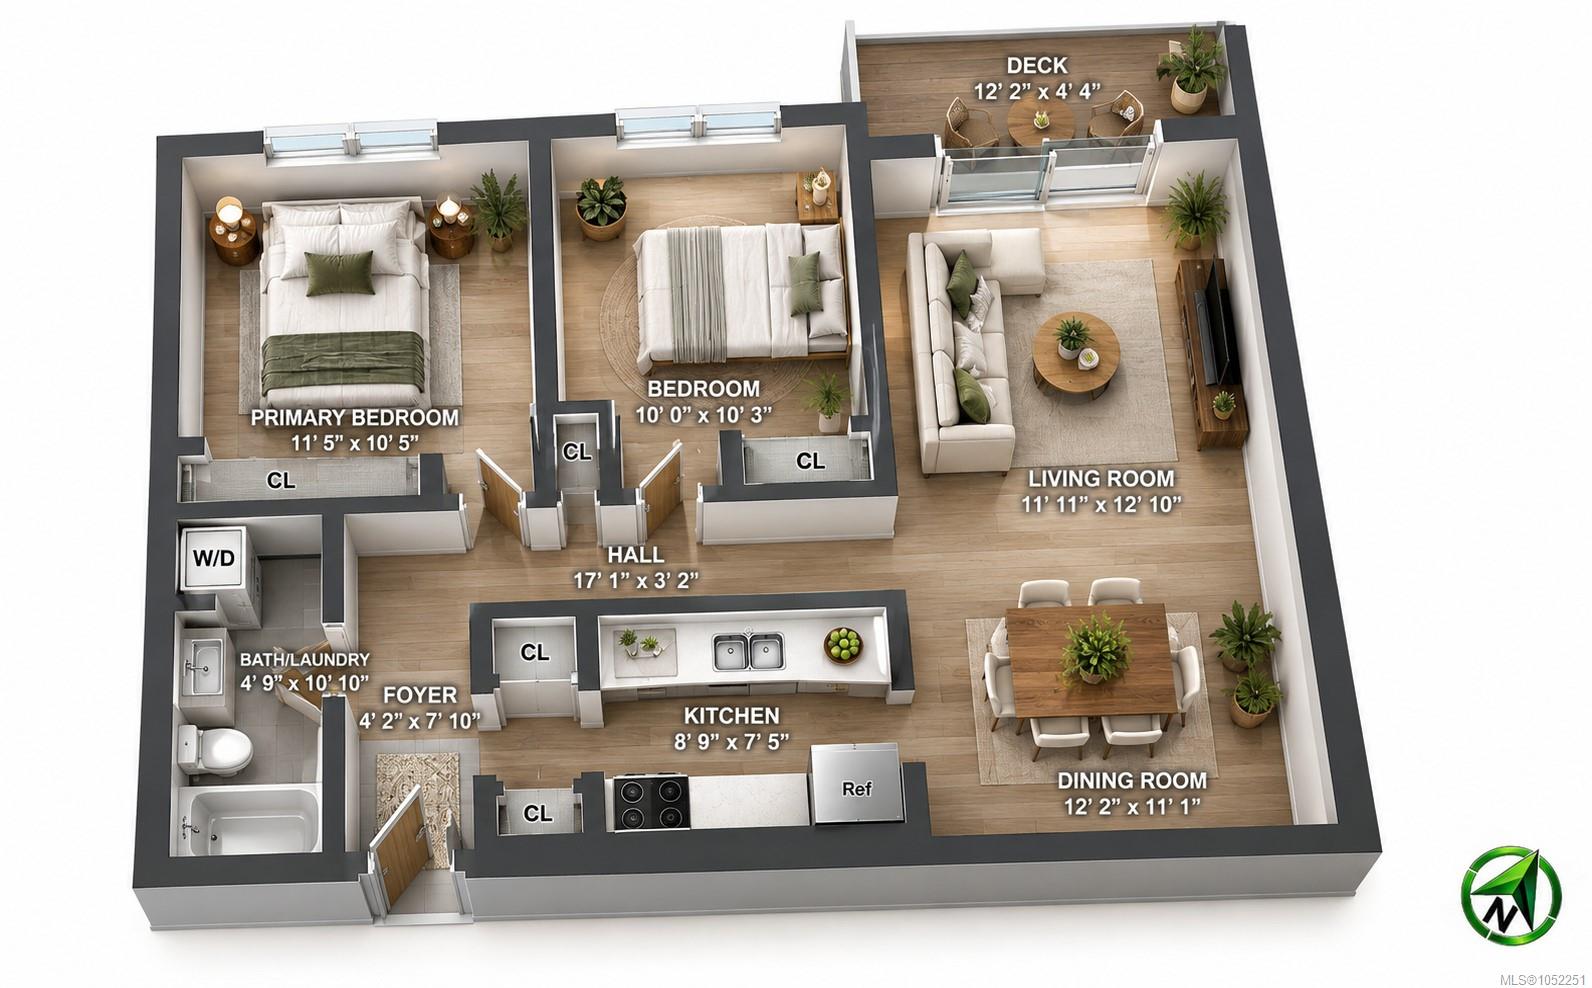
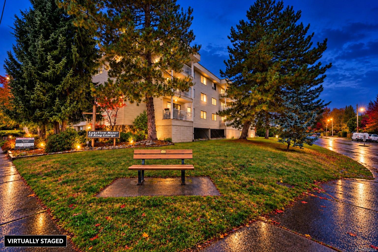
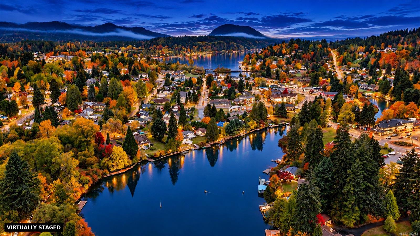
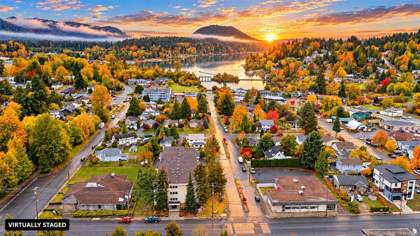
In a 55+ building, this clean, updated 866 sq ft, 2-bedroom corner top floor unit offers lake and mountain views! A short walk to the post office, shopping, trails, parks, senior's center, pubs, restaurants, swimming and of course the pristine Cowichan River and gorgeous Cowichan Lake! Nice bright kitchen with quartz countertops and quality appliances, good sized dining area and the spacious living room opens to the balcony which is a beautiful place to take in your surroundings. Both bedrooms are generous in size; the full bathroom has been updated, and the washer/dryer was new in February 2026. This is a professionally managed building offering secure gated underground parking, a controlled entry, video surveillance at entry/exits, an elevator, a small pet is welcome, and the monthly strata fee is only $347.09. 20 minutes to Duncan and about 1.5 hours to either Victoria or Nanaimo. This area offers endless recreational activities and is a gateway to Vancouver Island’s west coast.
Property Details
| Property Type | Residential |
| Property Sub Type | Condo Apartment |
| Listing ID | 1052251 |
| Status | Active |
| City | Lake Cowichan |
| Area | Duncan |
| Sub-Area | Du Lake Cowichan |
| Postal Code | V0R 2G0 |
| Property Taxes | $2,510.99 (2026) |
| Strata/Maintenance Fee | $347.09 / Monthly |
| Parking Total | 1 |
| Zoning | R-7 |
| Facing | North |
| Water | Municipal |
| Sewer | Sewer Connected |
| Heating | Baseboard,Electric |
| Appliances | Dishwasher,Dryer,Microwave,Oven/Range Electric,Refrigerator,Washer |
| Interior Features | Ceiling Fan(s),Controlled Entry,Dining Room |
| Exterior Features | Balcony/Deck,Wheelchair Access |
| Construction | Block,Insulation: Ceiling,Insulation: Walls,Vinyl Siding,Wood |
| Roof | Asphalt Torch On |
| Foundation | Poured Concrete |
| Laundry | In Unit |
| Listed Date | Oct 15, 2026 |
| Ownership | Strata |
| Lot Size | 0.00 acres |
Rooms
| Room | Level | Dimensions | Description |
|---|---|---|---|
| Bathroom | Main level | 4-Piece | |
| Bedroom | Main level | 10\'0 x 10\'3 | |
| Dining room | Main level | 11\'1 x 12\'2 | |
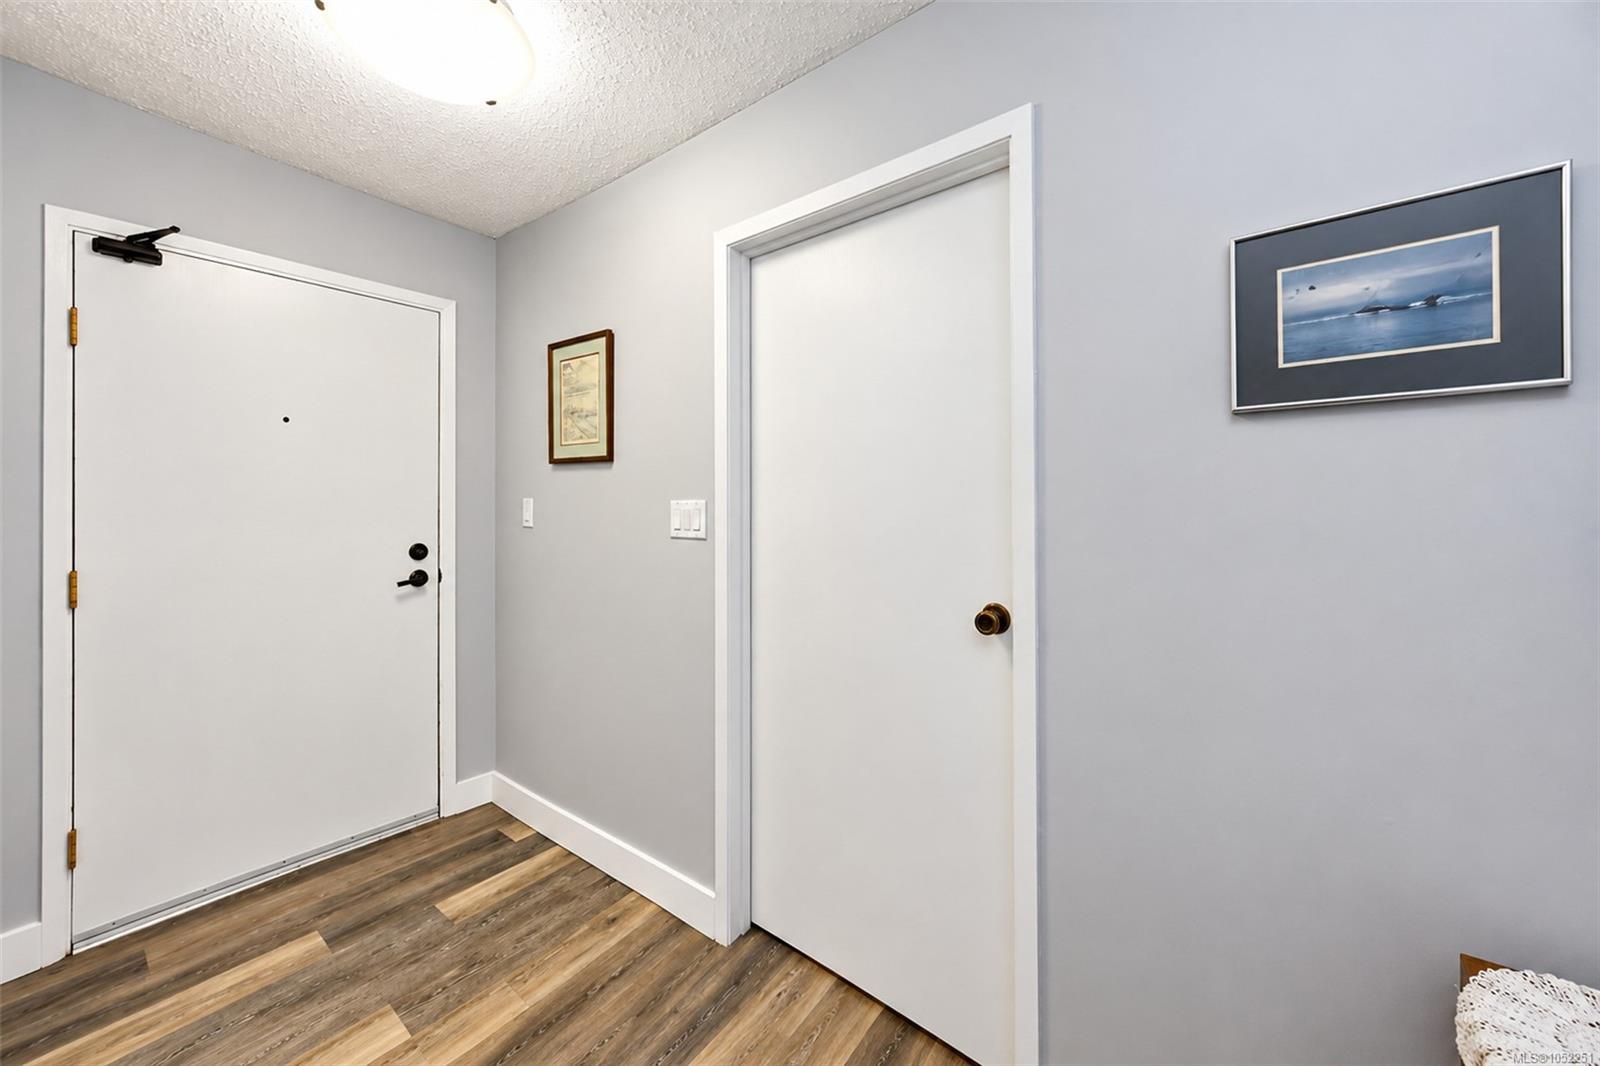
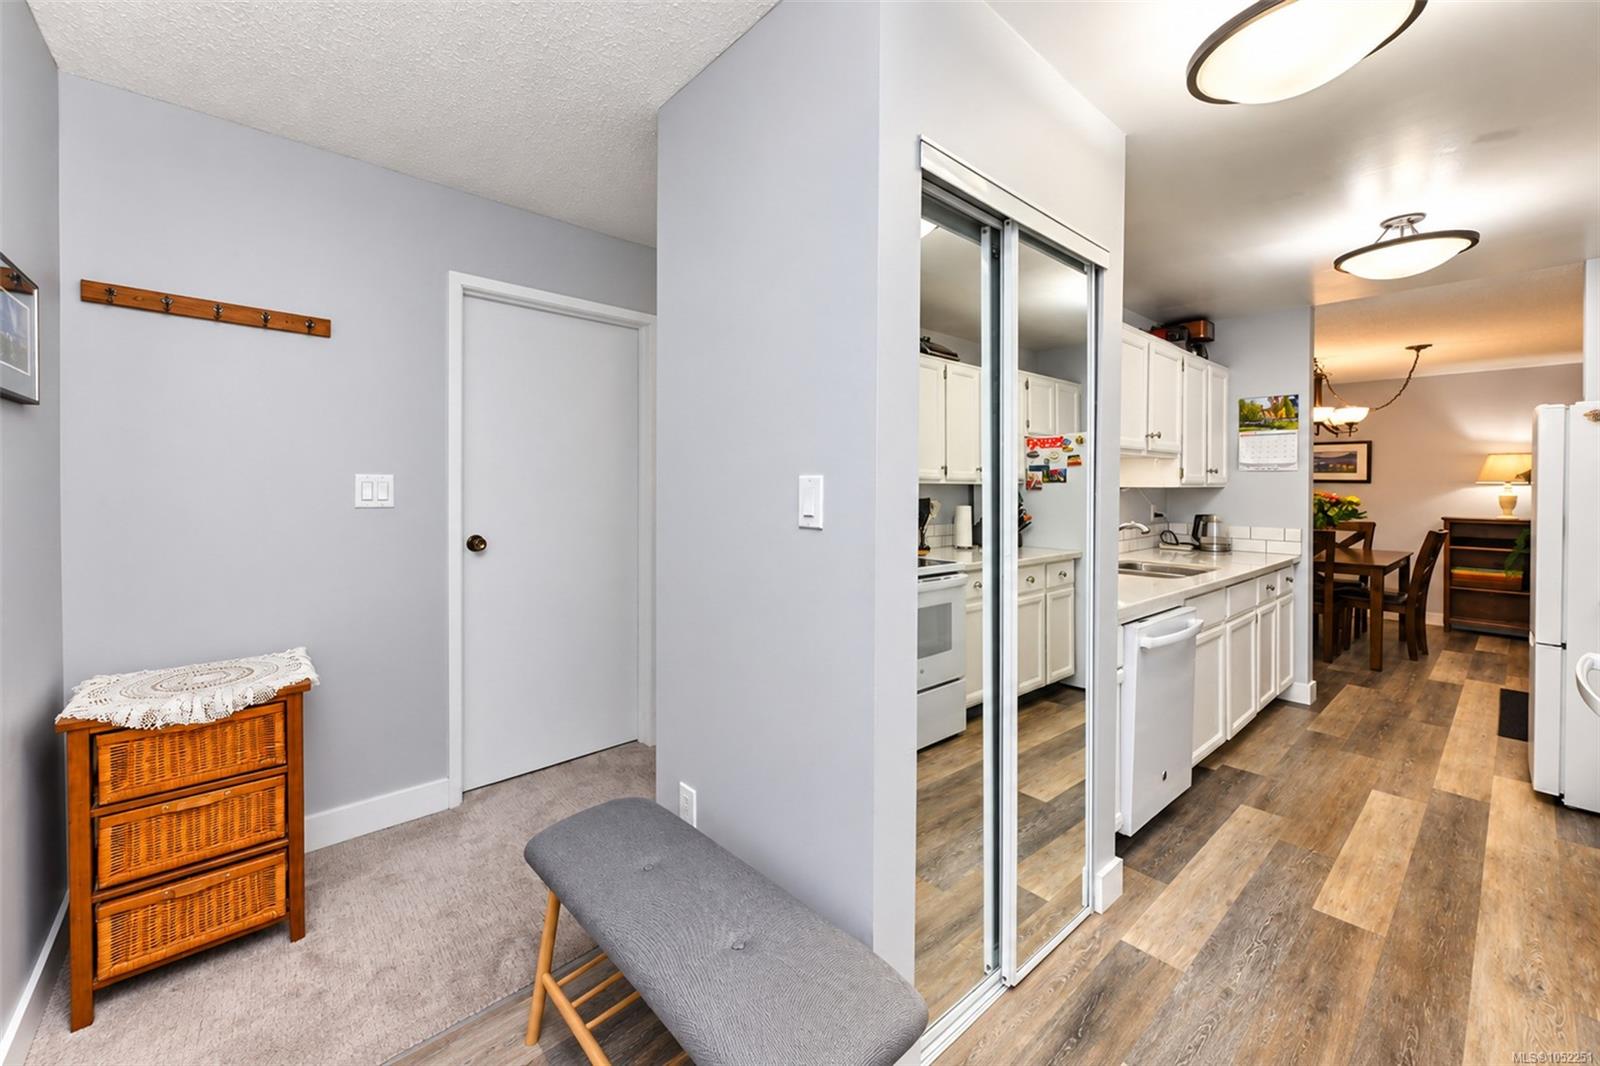
| Entrance | Main level | 4\'2 x 7\'10 | |
| Kitchen | Main level | 7\'5 x 8\'9 | |
| Laundry room | Main level | 4\'9 x 10\'10 | |
| Living room | Main level | 11\'11 x 12\'10 | |
| Primary Bedroom | Main level | 10\'5 x 11\'5 |
Building Details
Parking
| Type | Spaces |
|---|---|
| Underground |
Additional Information
| Features | Central location, Level lot, Other, Marine Oriented |
| Community | Pets Allowed, Age Restrictions |
| View | Mountain view, Valley view |
| Land Access | Road access |
| Building Type | Apartment |
| Interior Size | 866 sqft |
| Transaction | For sale |