Description
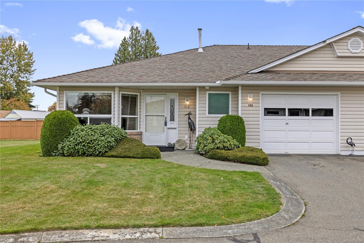
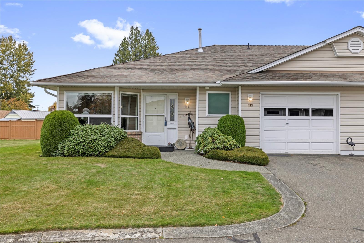
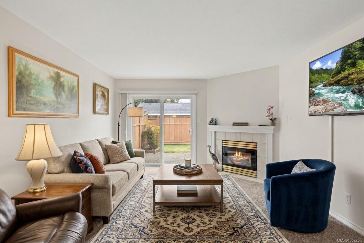
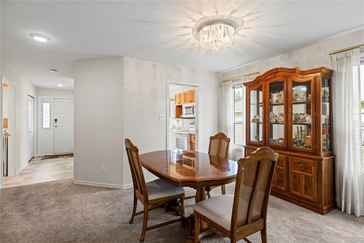
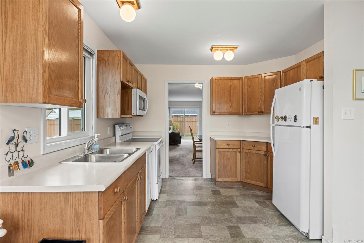
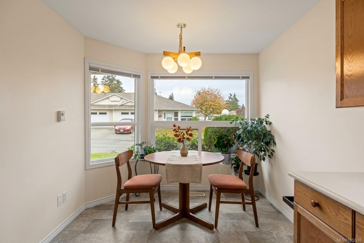
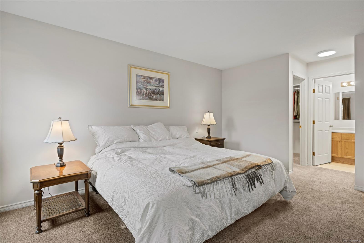
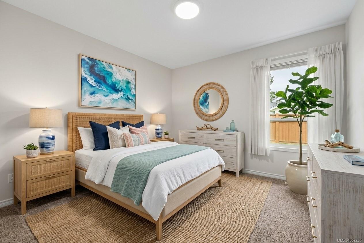
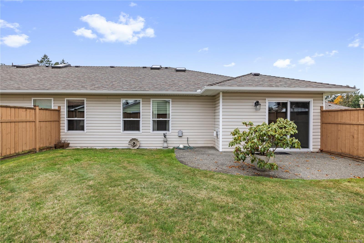
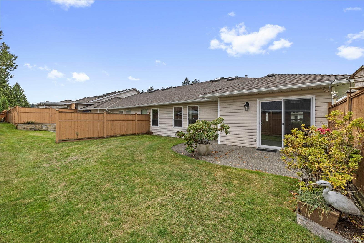
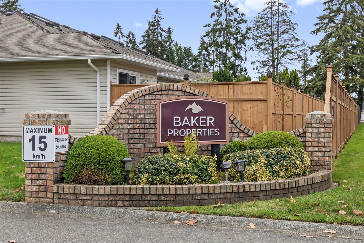
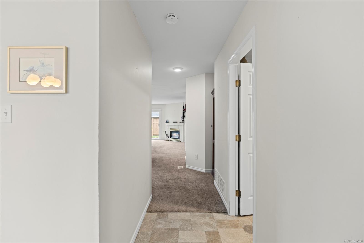
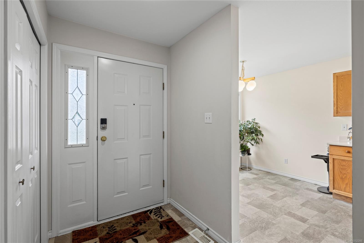
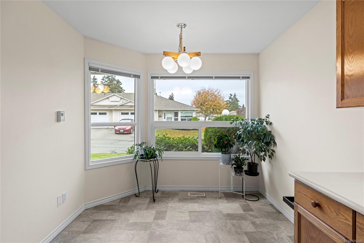
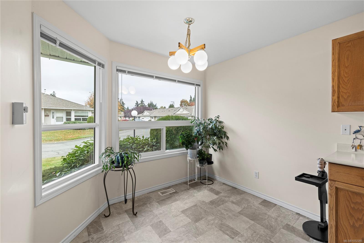
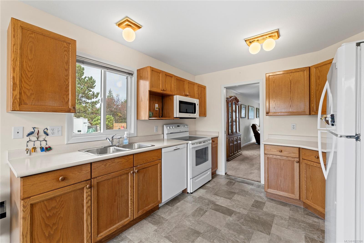
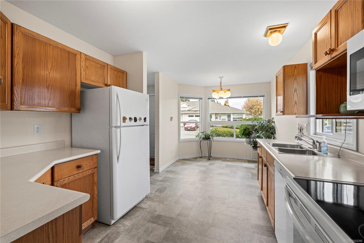
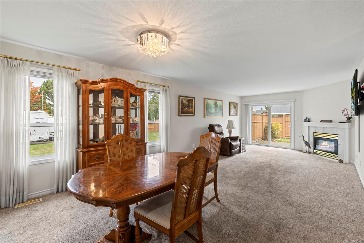
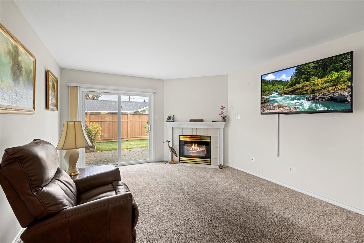
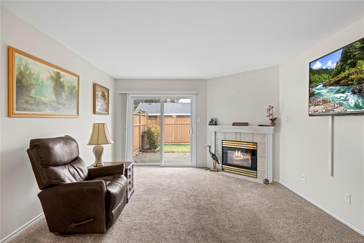
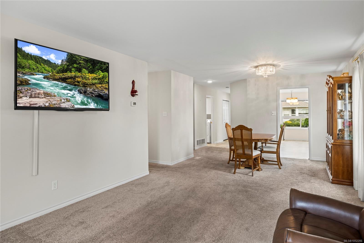
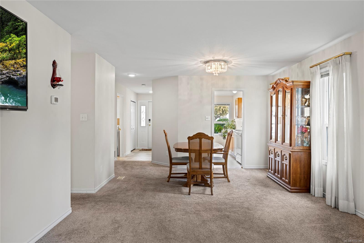
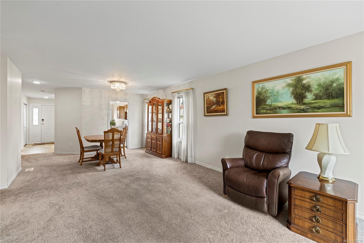
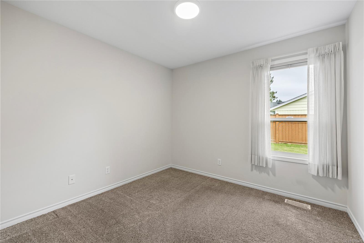
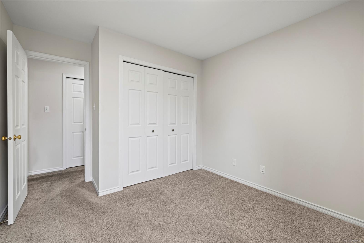
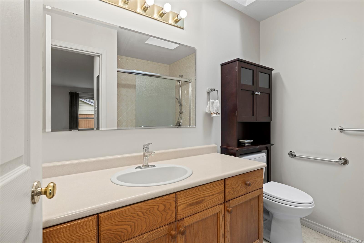
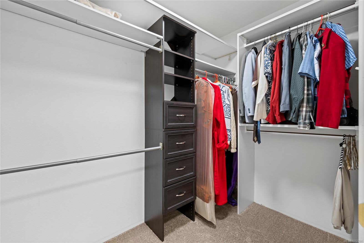
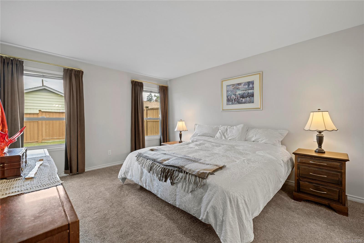
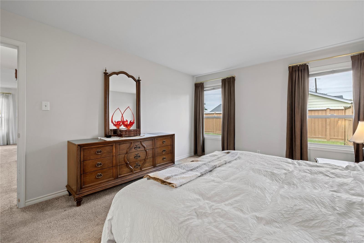
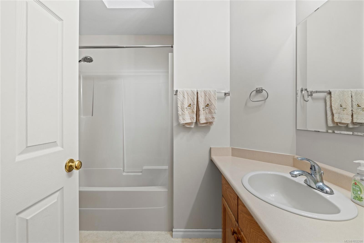
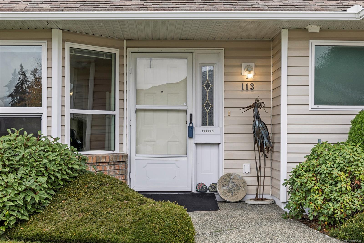
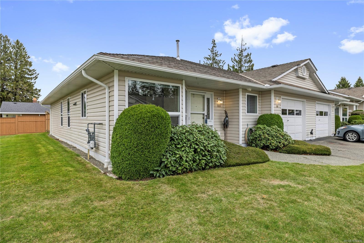
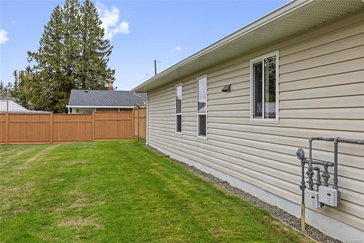
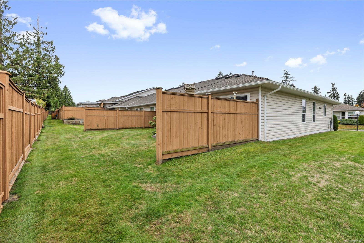
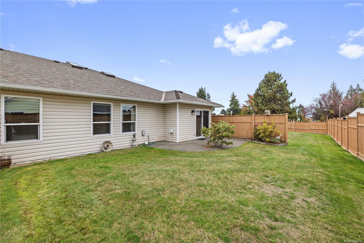
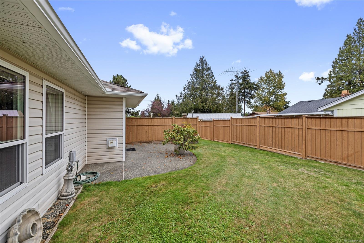
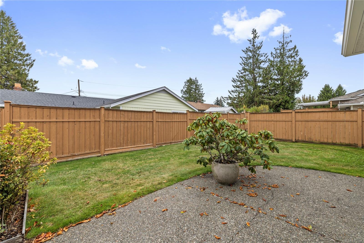
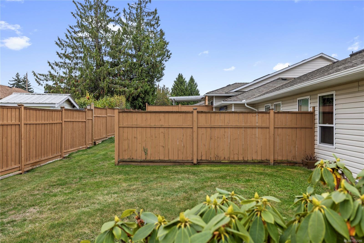
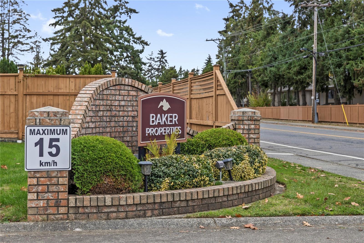
Welcome to relaxed, easy-care living in this charming 2-bedroom, 2-bathroom patio home, nestled within a peaceful 55+ community in central Parksville. Thoughtfully designed for comfortable one-level living, this inviting home offers a bright and spacious atmosphere with a practical floor plan and a natural gas fireplace that adds warmth to the main living area. Step outside to enjoy your private patio and adjoining grassy outdoor space, ideal for soaking up the sunshine, tending to a garden or simply unwinding in a tranquil setting. The generous primary suite features a walk-in closet and ensuite bathroom, while a second bedroom provides comfortable accommodation for visiting family or friends. An attached garage and workbench adds convenience, along with RV parking within the development and a community clubhouse for residents to enjoy. With shopping, restaurants, recreational opportunities and Parksville's beautiful beaches just minutes away.
Property Details
| Property Type | Residential |
| Property Sub Type | Row/Townhouse |
| Listing ID | 1052286 |
| Status | Active |
| City | Parksville |
| Area | Parksville/Qualicum |
| Sub-Area | PQ Parksville |
| Postal Code | V9P 2K8 |
| Property Taxes | $3,612.19 (2026) |
| Strata/Maintenance Fee | $420.00 / Monthly |
| Garage Spaces | 1 |
| Parking Total | 2 |
| Zoning | RS2 |
| Facing | East |
| Water | Municipal |
| Sewer | Sewer Connected |
| Heating | Forced Air,Natural Gas |
| Fireplaces | 1 |
| Fireplace Type | Gas |
| Construction | Insulation: Ceiling,Insulation: Walls,Vinyl Siding |
| Roof | Fibreglass Shingle |
| Foundation | Slab |
| Basement | None |
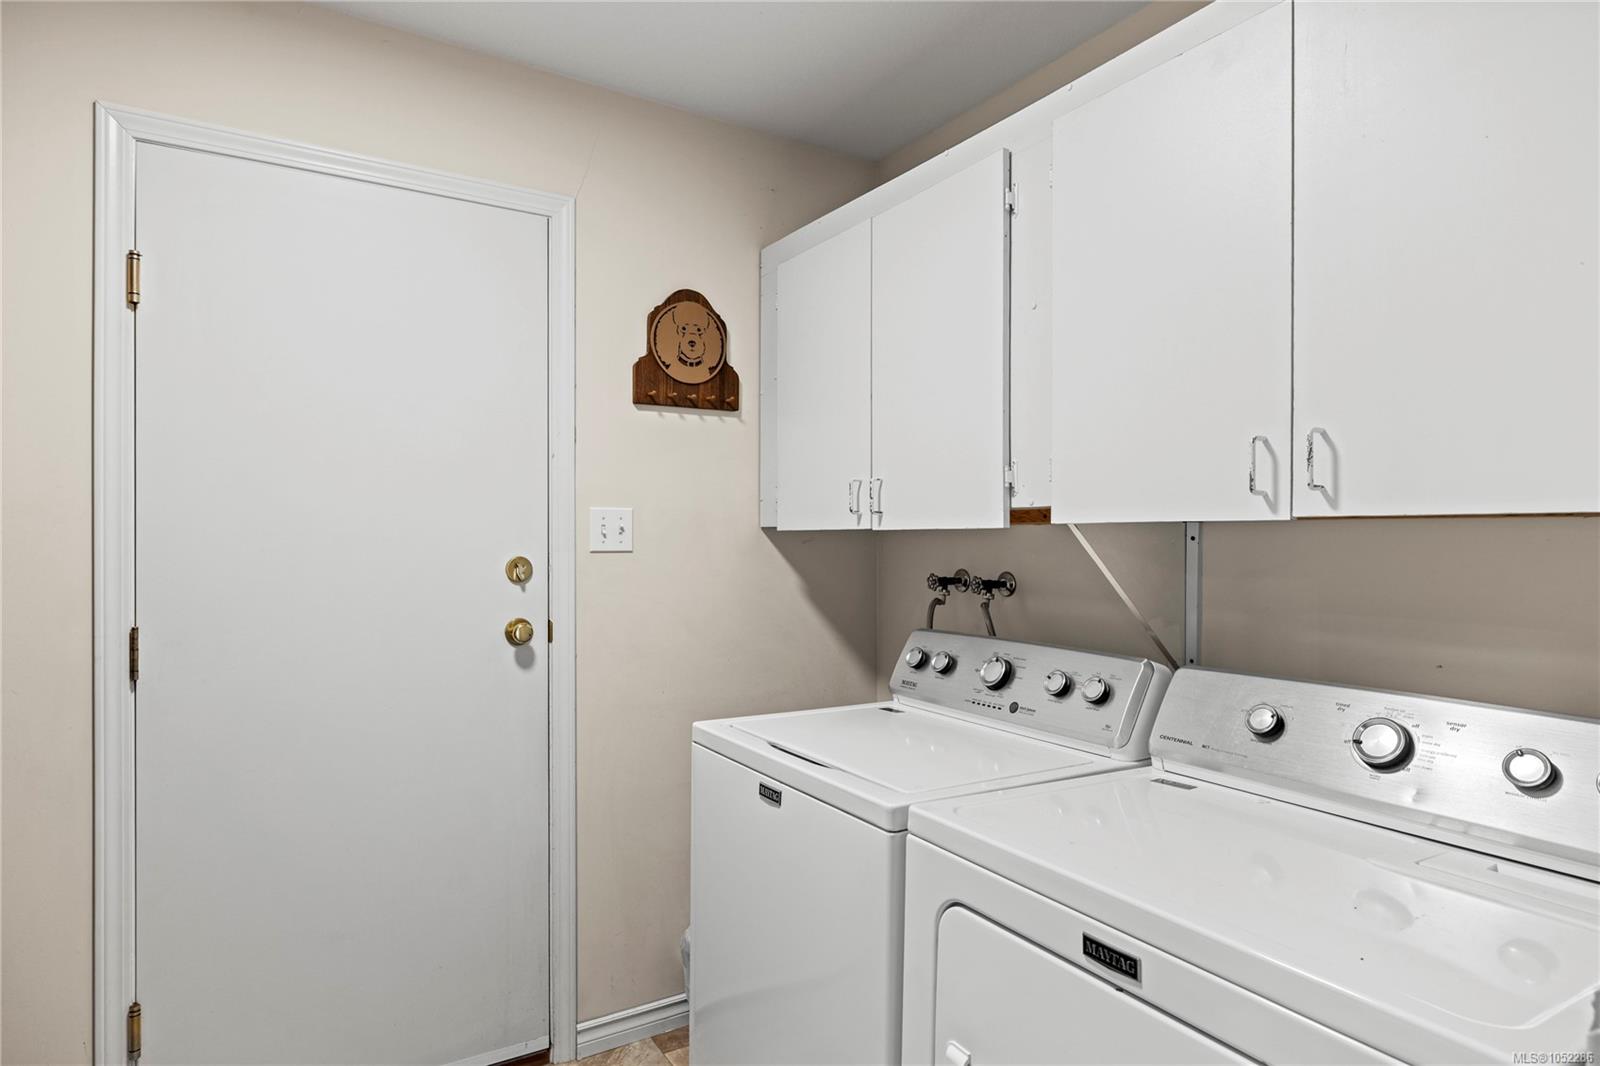
| Laundry | In Unit |
| Listed Date | Oct 15, 2026 |
| Ownership | Strata |
| Lot Size | 0.00 acres |
Rooms
| Room | Level | Dimensions | Description |
|---|---|---|---|
| Bathroom | Main level | 4-Piece | |
| Bedroom | Main level | 9\'10 x 9\'5 | |
| Dining room | Main level | 12\'8 x 10\'10 | |
| Eating area | Main level | 9\'0 x 7\'1 | |
| Ensuite | Main level | 3-Piece | |
| Kitchen | Main level | 10\'3 x 10\'10 | |
| Laundry room | Main level | 6\'9 x 9\'3 | |
| Living room | Main level | 12\'8 x 16\'3 | |
| Primary Bedroom | Main level | 11\'10 x 15\'3 | |
| Workshop | Main level | 5\'0 x 7\'10 |
Building Details
| Architectural Style | Other |
| Heating | Forced air |
| Heating Fuel | Natural gas |
| Stories | -1 |
Parking
| Type | Spaces |
|---|---|
| RV |
Additional Information
| Features | Central location, Other |
| Community | Pets Allowed With Restrictions, Age Restrictions |
| Building Type | Row / Townhouse |
| Interior Size | 1240 sqft |
| Transaction | For sale |