Description
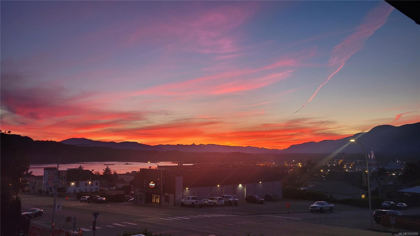
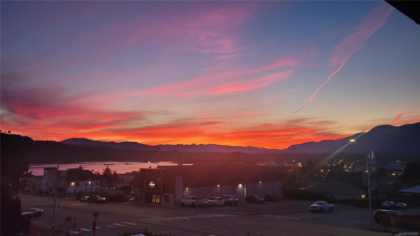
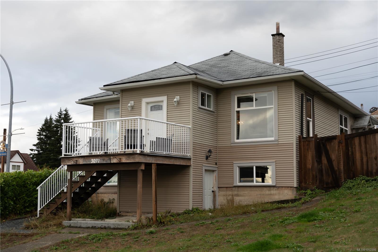
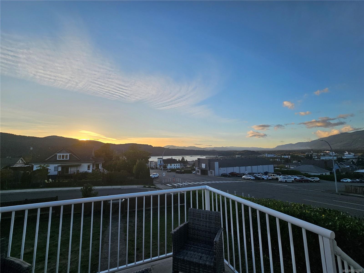
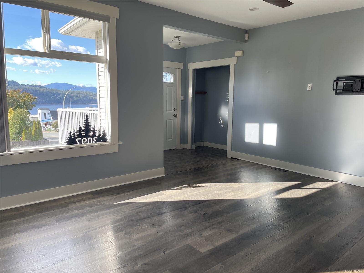
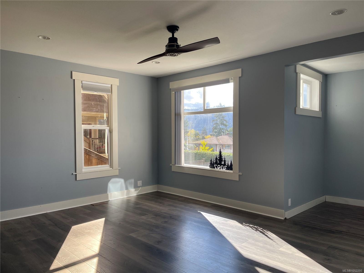
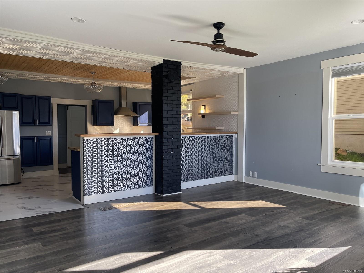
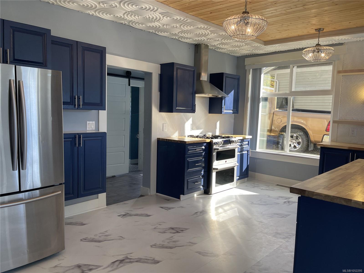
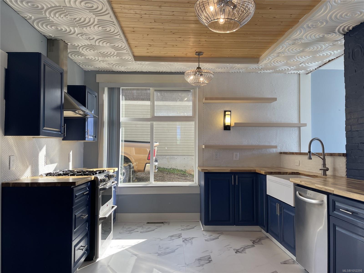
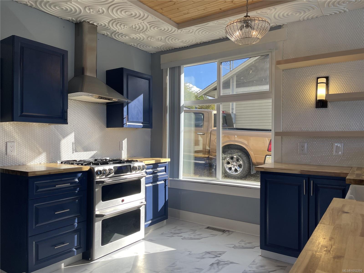
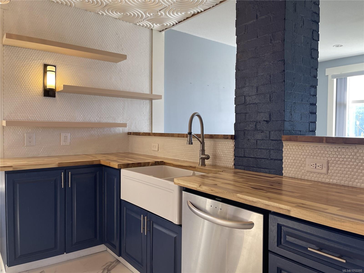
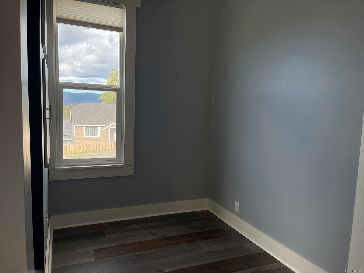
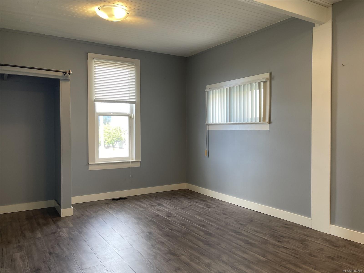
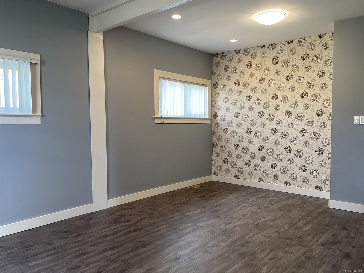
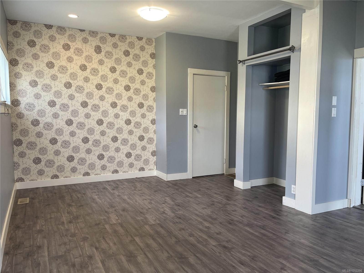
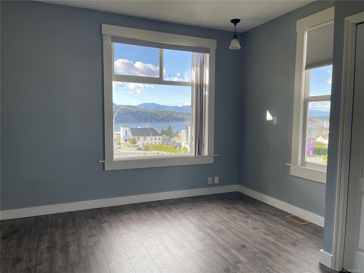
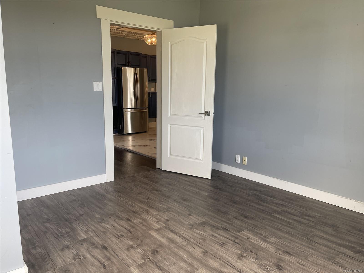
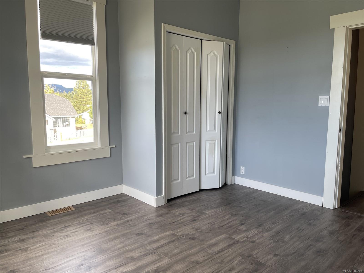
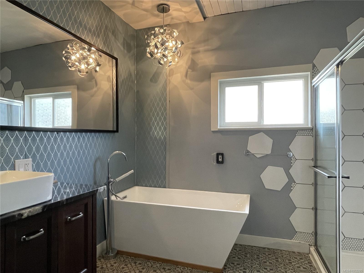
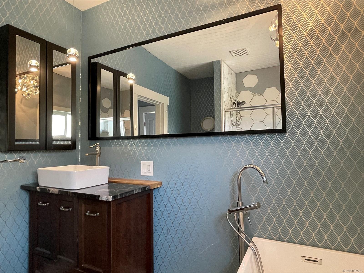
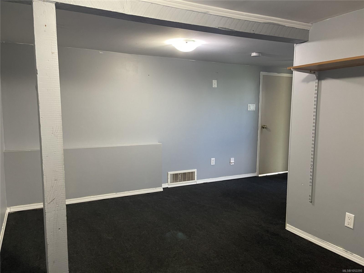
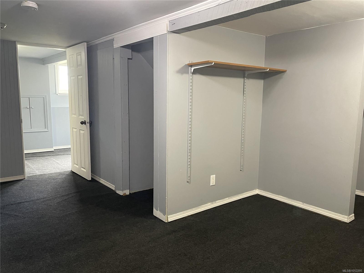
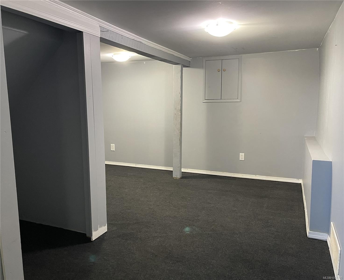
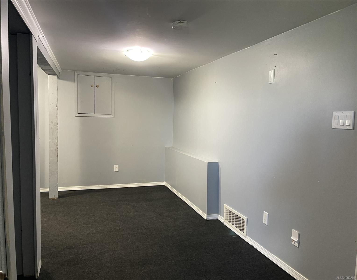
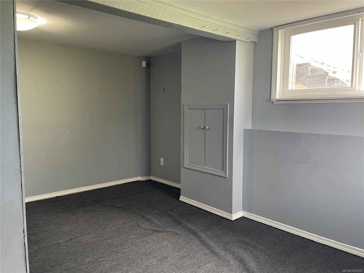
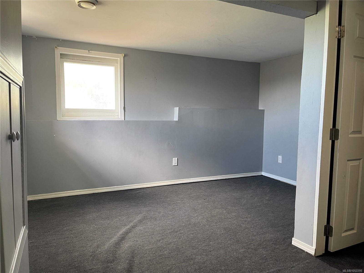
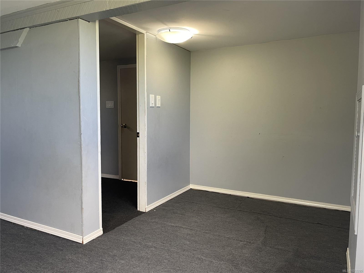
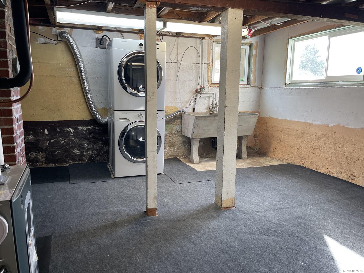
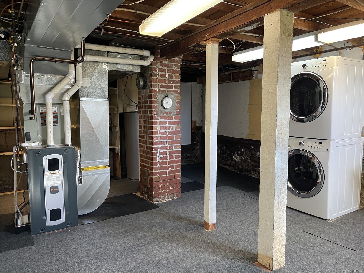
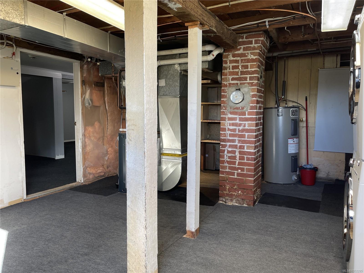
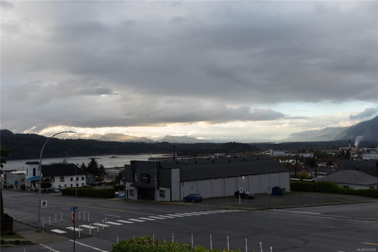
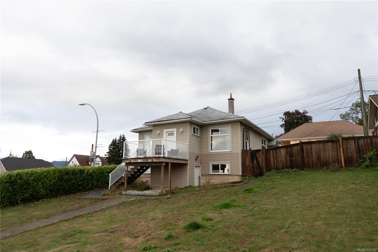
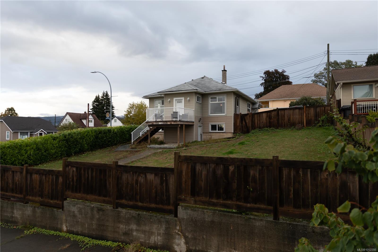
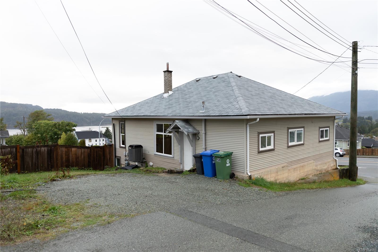
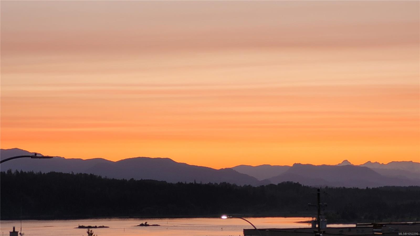
Centrally located and filled with natural light, this bright 3-bedroom home offers beautiful mountain and inlet views, with stunning summer sunsets to enjoy from the deck. The main floor features 9' ceilings and an inviting open-concept layout, complemented by an updated kitchen with stainless steel appliances, a gas range, and butcher block countertops. Upstairs, you’ll find two comfortable bedrooms and a beautifully updated main bathroom complete with a soaker tub. The lower level offers a spacious family room, third bedroom, and laundry/utility room, along with its own separate entrance and potential for an in-law suite. Thoughtful updates include plumbing and electrical improvements, a high-efficiency gas furnace, and a heat pump for year-round comfort. Enjoy the convenience of walking to Harbour Quay, local theatres, cafés, restaurants, and schools. A wonderful opportunity to enjoy comfortable living, stunning views, and a walkable central location. Measurements approximate.
Property Details
| Property Type | Residential |
| Property Sub Type | Single Family Detached |
| Listing ID | 1052295 |
| Status | Active |
| City | Port Alberni |
| Area | Port Alberni |
| Sub-Area | PA Port Alberni |
| Postal Code | V9Y 2G8 |
| Property Taxes | $3,540.00 (2026) |
| Parking Total | 5 |
| Zoning | R2 |
| Facing | West |
| Water | Municipal |
| Sewer | Sewer To Lot |
| Heating | Forced Air,Heat Pump,Natural Gas |
| Cooling | Air Conditioning |
| Interior Features | Breakfast Nook,Soaker Tub |
| Exterior Features | Balcony,Fencing: Full |
| Construction | Frame Wood,Vinyl Siding |
| Roof | Asphalt Shingle |
| Foundation | Poured Concrete |
| Basement | Full,Partially Finished |
| Laundry | In House |
| Listed Date | Oct 15, 2026 |
| Ownership | Freehold |
| Lot Size | 0.15 acres |
Rooms
| Room | Level | Dimensions | Description |
|---|---|---|---|
| Bathroom | Main level | 4-Piece | |
| Bedroom | Main level | 13\'4 x 8\'3 | |
| Entrance | Main level | 11\'8 x 4\'10 | |
| Kitchen | Main level | 18\'6 x 12\'4 | |
| Living room | Main level | 17\'2 x 12\'7 | |
| Other | Main level | 10\'1 x 6\'5 | |
| Primary Bedroom | Main level | 12\'6 x 18\'10 |
Building Details
| Heating | Forced air, Heat Pump |
| Heating Fuel | Natural gas |
| Stories | -1 |
Parking
| Type | Spaces |
|---|---|
| Other |
Additional Information
| Features | Central location, Other |
| View | Mountain view, Ocean view |
| Land Size | 6534 sqft |
| Land Access | Road access |
| Building Type | House |
| Interior Size | 1900 sqft |
| Transaction | For sale |