Description
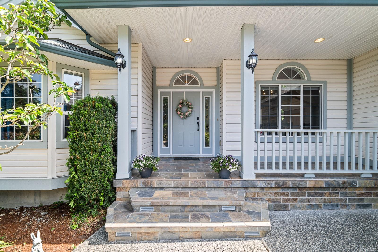
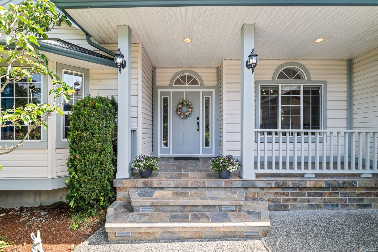
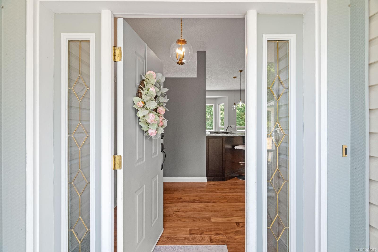
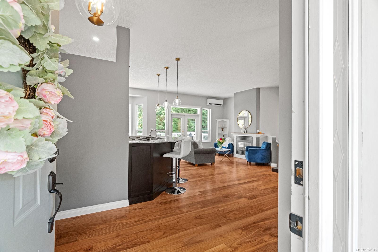
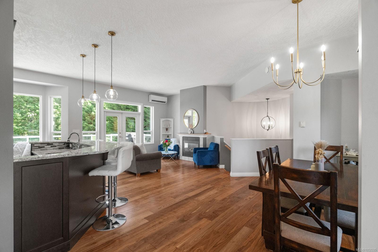
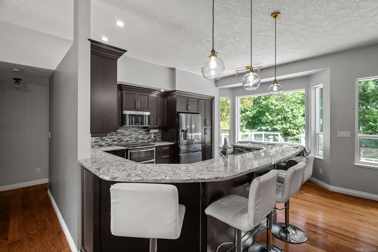
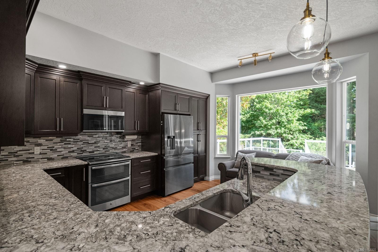
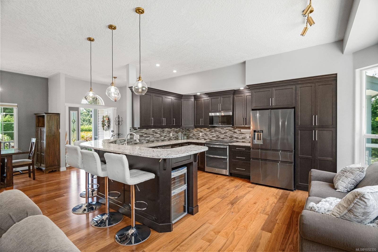
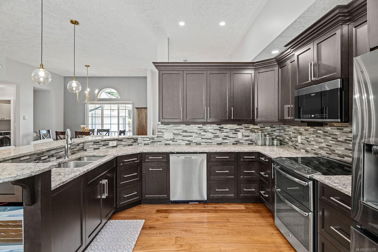
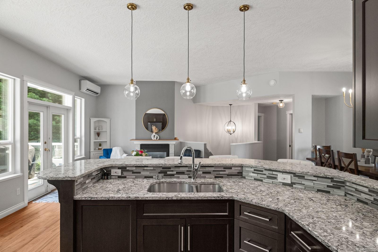
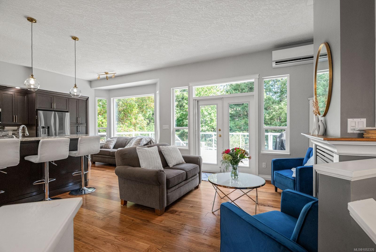
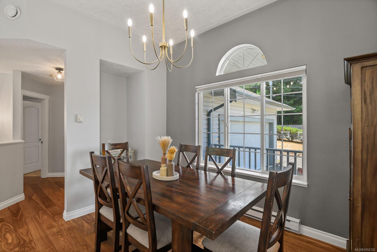
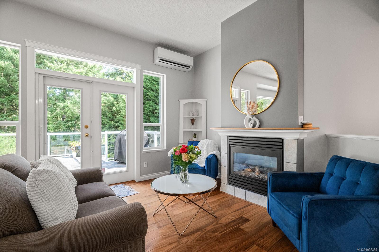
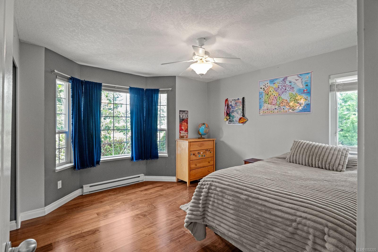
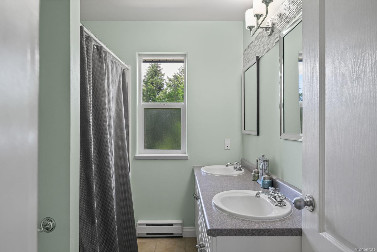
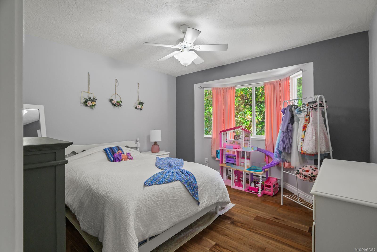
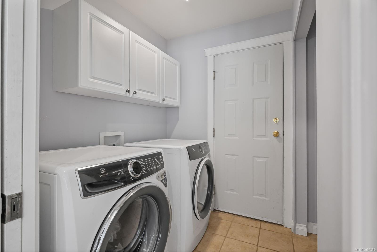
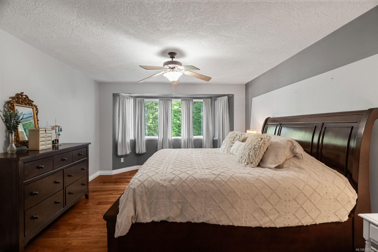
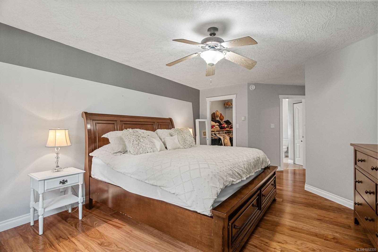
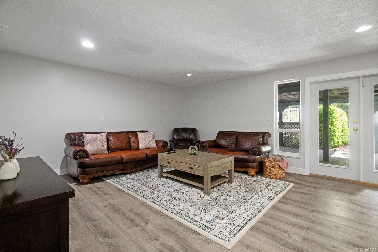
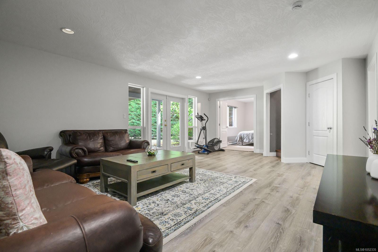
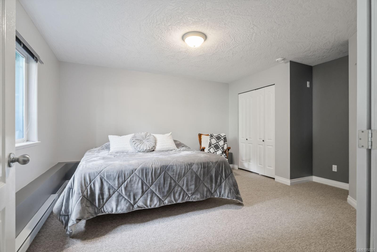
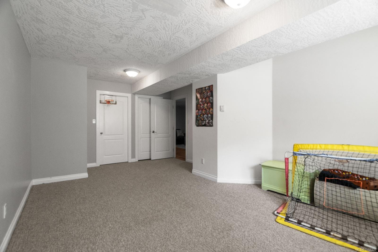
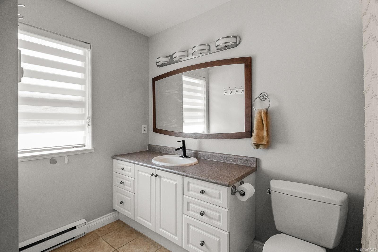
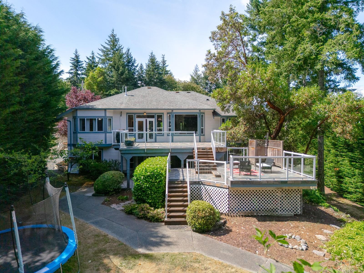
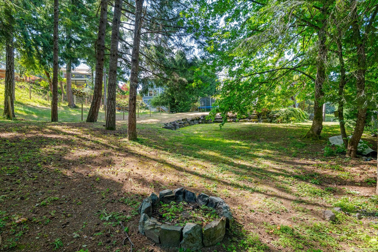
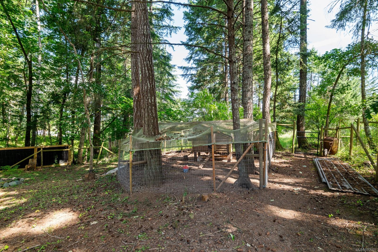
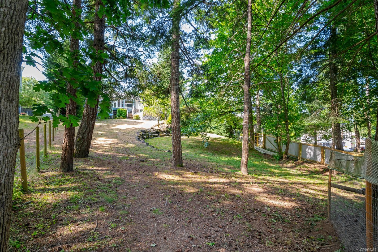
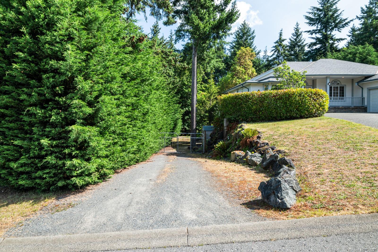
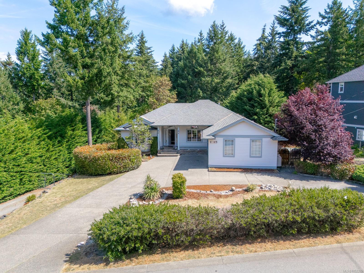
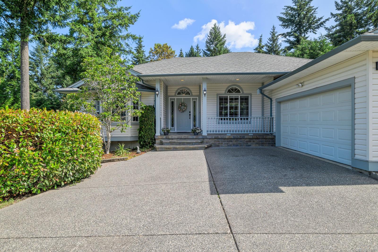
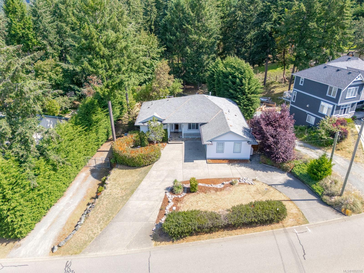
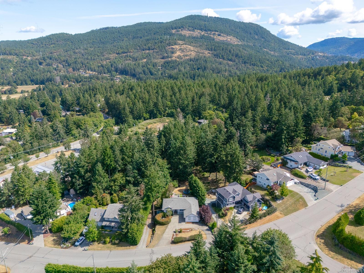
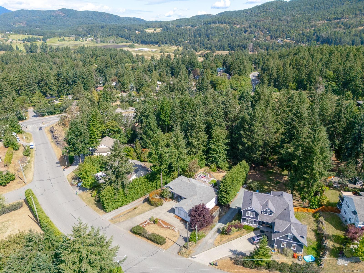
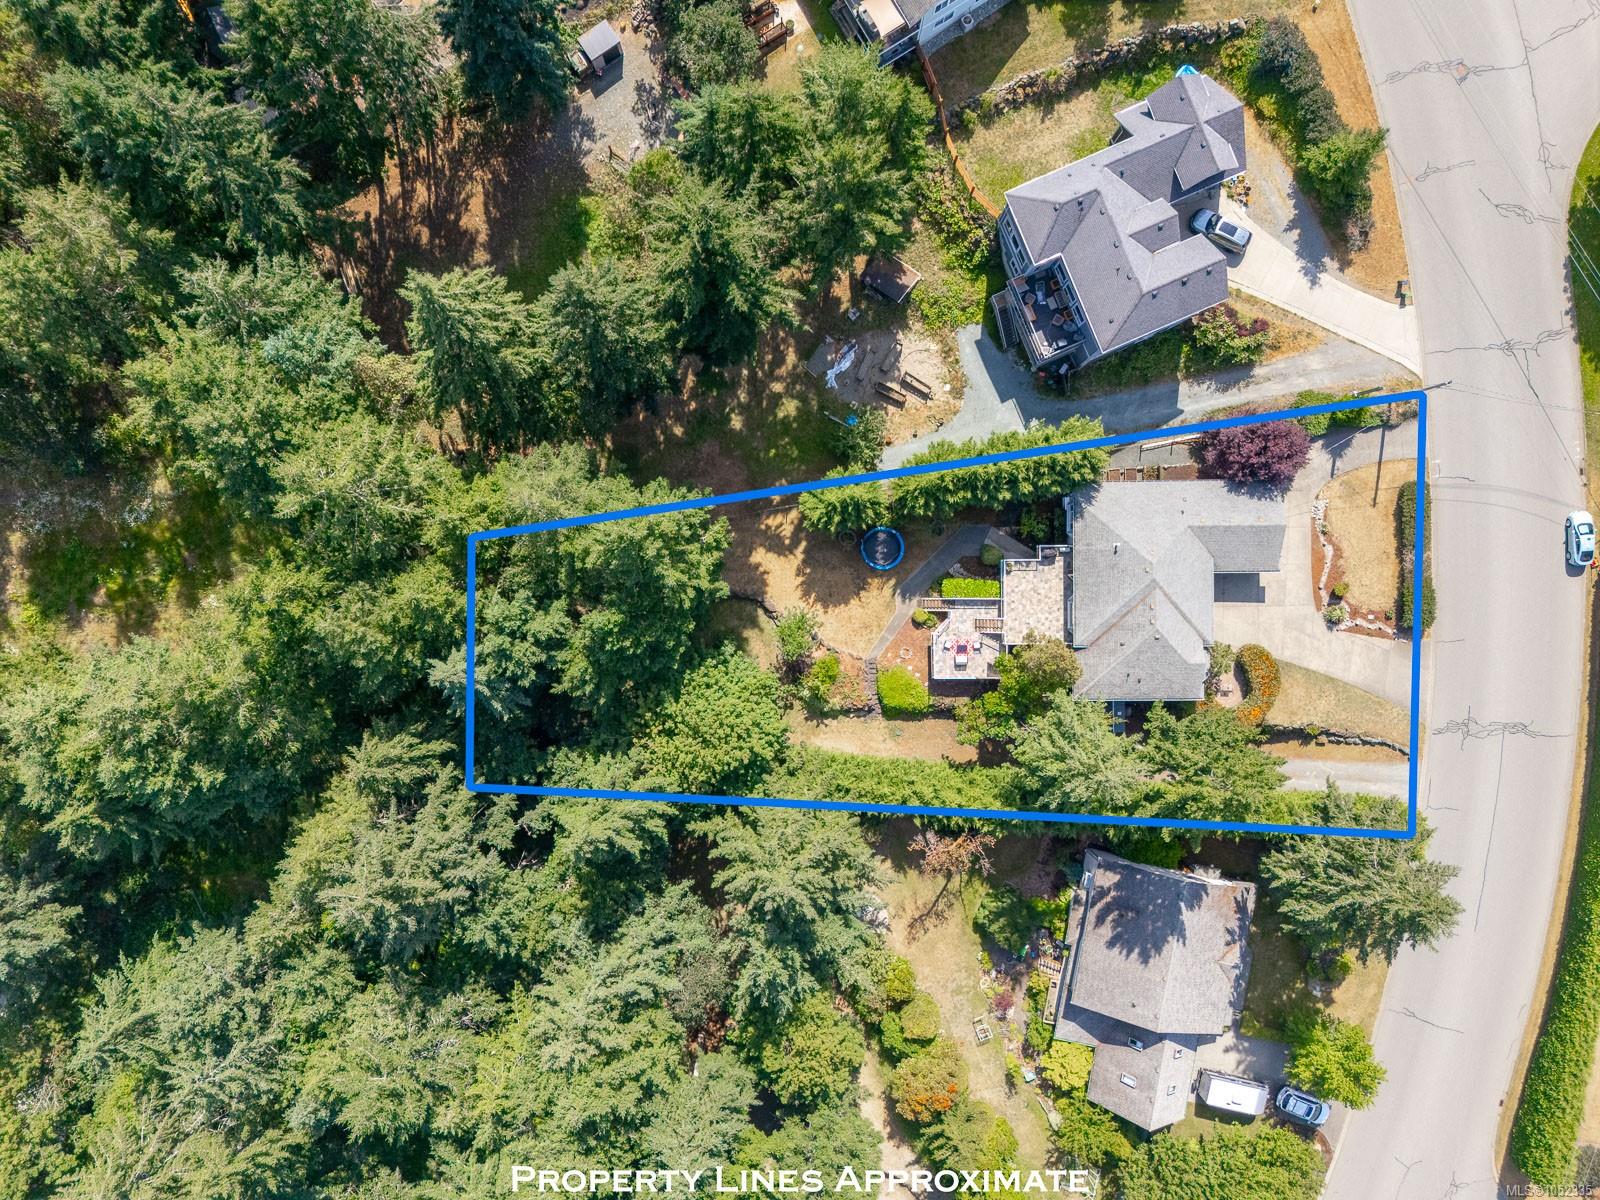
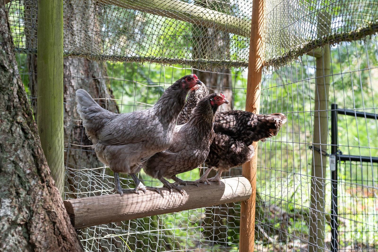
Welcome to 1187 Osprey Drive - Best of Island living set on a park-like 0.48 acre lot with mature gardens and fruit trees. This 3100sqft home features main level entry with a bright open plan offering a dining room, living room with gas fireplace, a custom built gourmet kitchen including built in SS appliances and quartz countertops, huge master suite with walk-in closet and 4 piece ensuite, a second bedroom, den, a 5 piece bathroom and walnut flooring throughout. French doors lead to the tiled three level spectacular 800 sq. ft. decks and the private backyard, chicken coop and access to walking trails. The lower level full walk-out basement has 2 further spacious bedrooms and a huge family room. French doors lead to a 400 sq. ft. covered patio. A fully self contained 1 bdr, 1 bath suite/ mortgage helper with its own entrance completes this package. With secure RV/boat parking, attached double garage and cement driveway all that's left is You. Full information package available.
Property Details
| Property Type | Residential |
| Property Sub Type | Single Family Detached |
| Listing ID | 1052335 |
| Status | Active |
| City | Duncan |
| Area | Duncan |
| Sub-Area | Du East Duncan |
| Postal Code | V9L 3S3 |
| Property Taxes | $5,760.00 (2026) |
| Garage Spaces | 1 |
| Parking Total | 4 |
| Zoning | R1 |
| Facing | East |
| Water | Municipal |
| Sewer | Septic System |
| Heating | Baseboard,Electric |
| Cooling | Air Conditioning |
| Fireplaces | 1 |
| Fireplace Type | Propane |
| Exterior Features | Fencing: Full,Sprinkler System |
| Construction | Insulation: Ceiling,Insulation: Walls,Vinyl Siding |
| Roof | Fibreglass Shingle |
| Foundation | Poured Concrete |
| Basement | Finished,Full |
| Laundry | In House |
| Listed Date | Oct 19, 2026 |
| Ownership | Freehold |
| Lot Size | 0.48 acres |
Rooms
| Room | Level | Dimensions | Description |
|---|---|---|---|
| Bathroom | Main level | 5-Piece | |
| Bedroom | Main level | 12\'0 x 12\'3 | |
| Bedroom | Main level | 12\'0 x 12\'4 | |
| Den | Main level | 11\'8 x 10\'7 | |
| Dining room | Main level | 13\'6 x 11\'0 | |
| Ensuite | Main level | 4-Piece | |
| Entrance | Main level | 7\'4 x 8\'4 | |
| Kitchen | Main level | 12\'8 x 16\'5 | |
| Laundry room | Main level | 5\'8 x 6\'5 | |
| Living room | Main level | 14\'8 x 14\'9 | |
| Primary Bedroom | Main level | 12\'11 x 20\'11 |
Building Details
| Heating | Baseboard heaters |
| Heating Fuel | Electric |
| Stories | -1 |
Parking
| Type | Spaces |
|---|---|
| RV |
Additional Information
| Features | Central location, Park setting, Other, Marine Oriented |
| Land Size | 20909 sqft |
| Building Type | House |
| Interior Size | 3109 sqft |
| Transaction | For sale |