Description
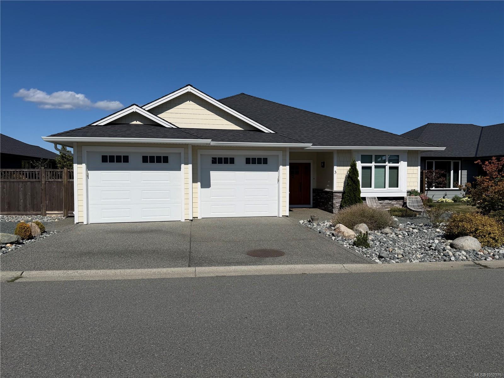
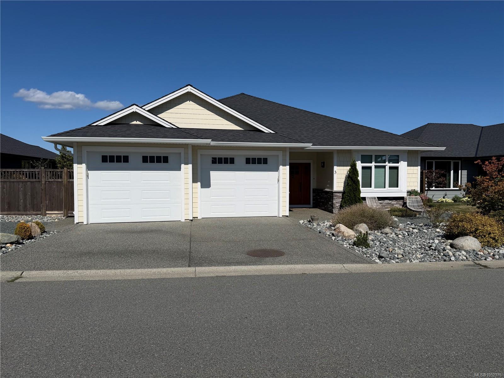
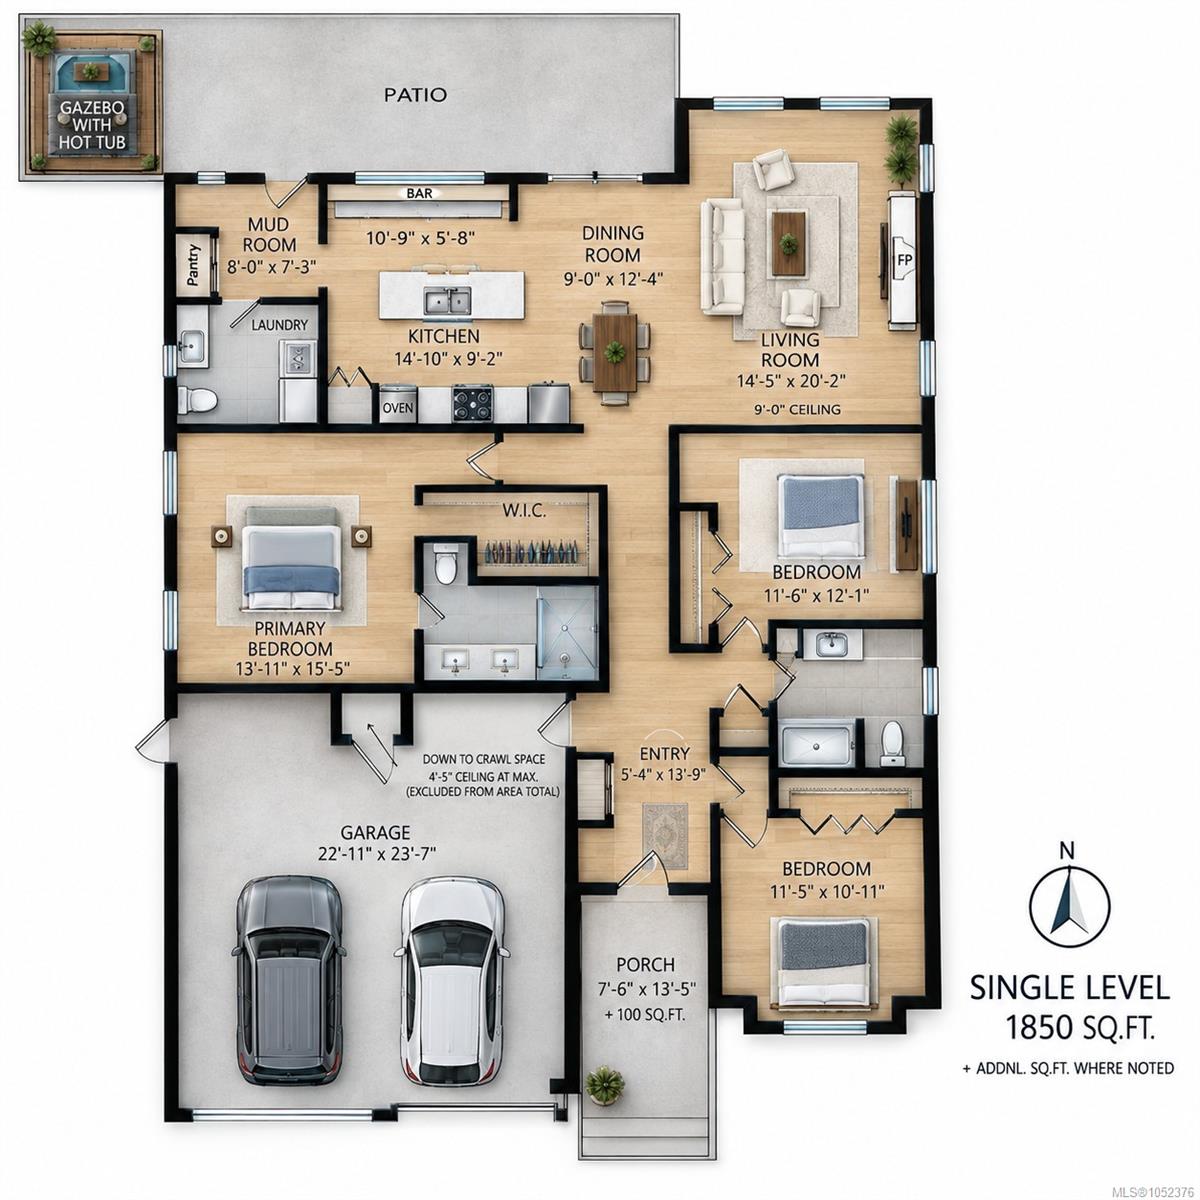
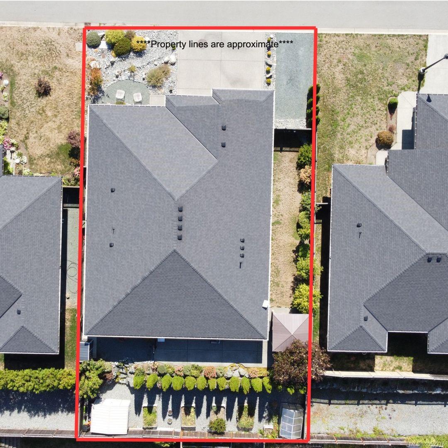
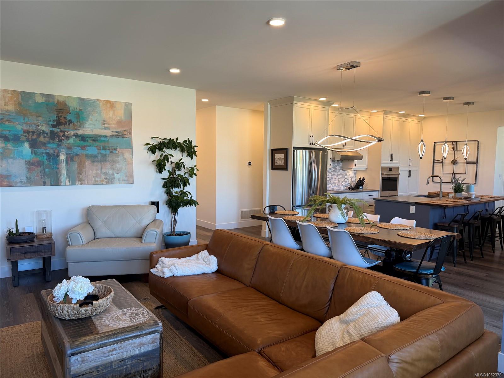
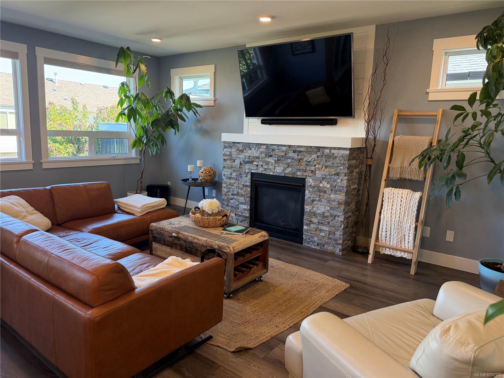
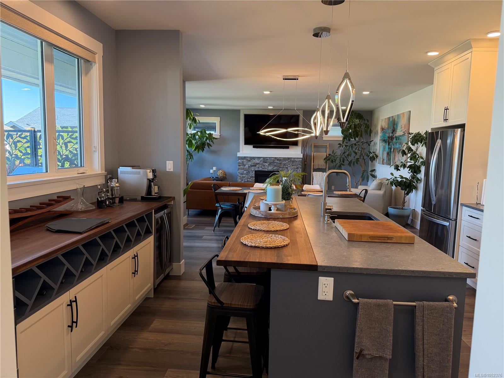
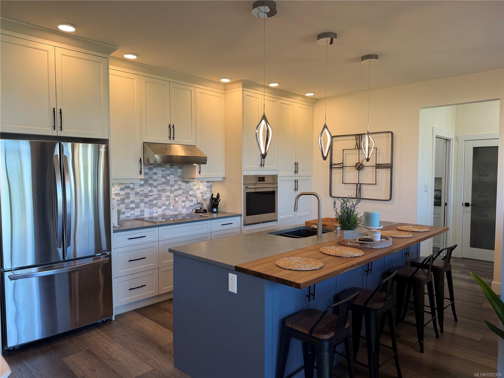
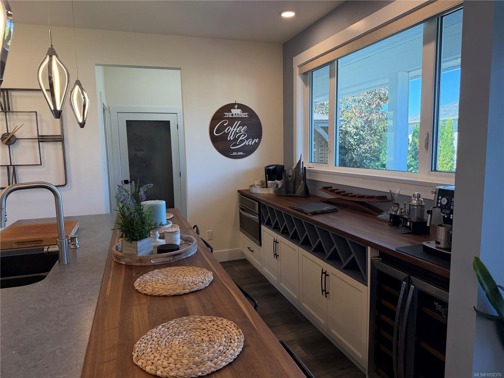
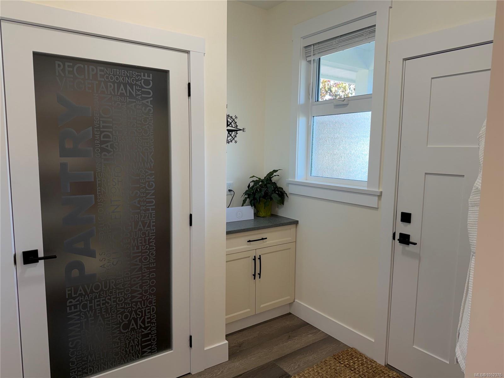
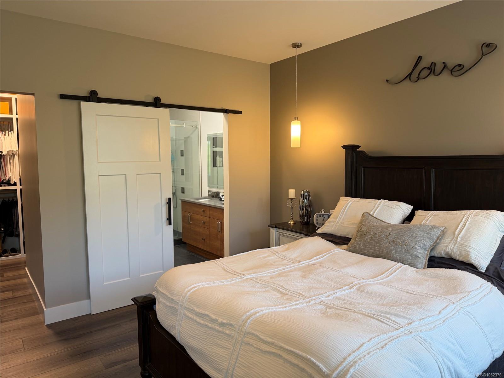
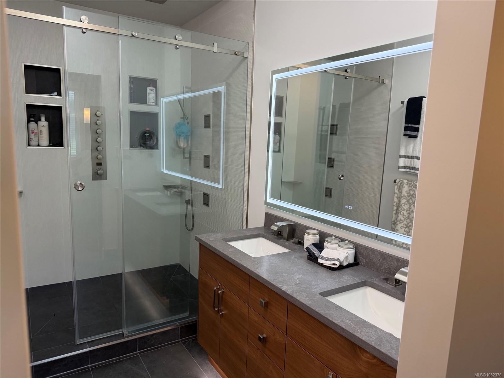
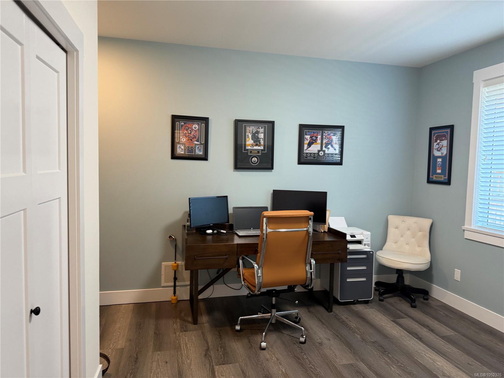
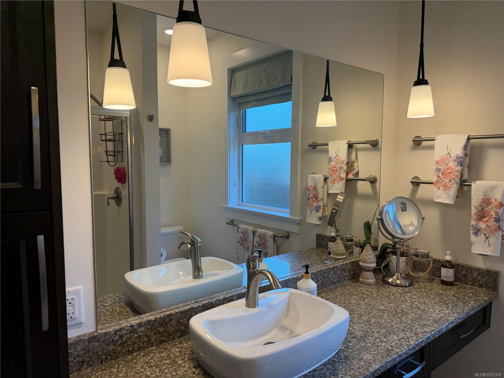
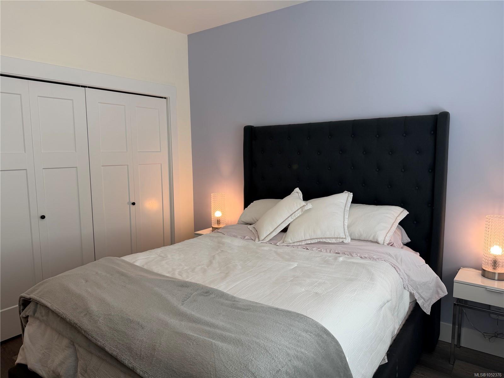
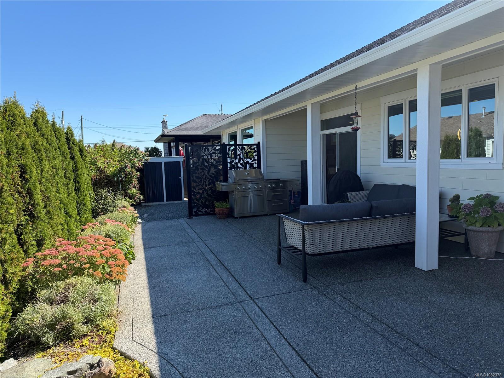
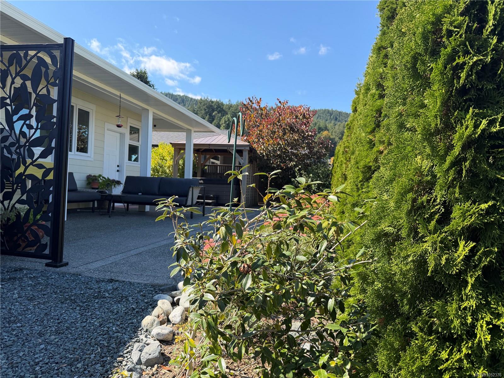
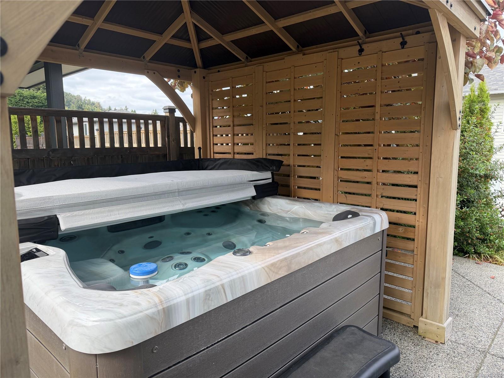
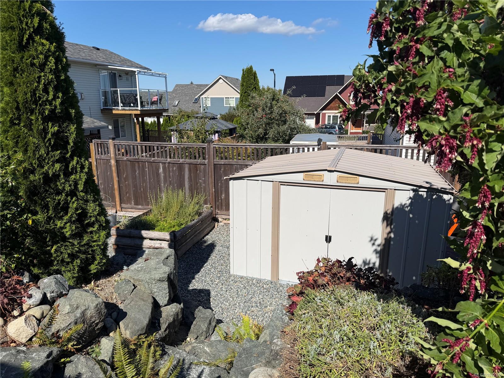
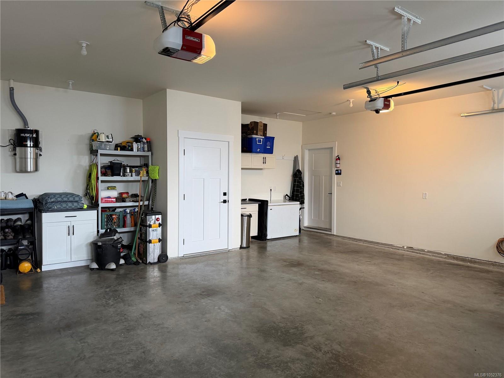
Recently Updated! Impeccably finished and thoughtfully designed, this exceptional rancher offers sophisticated one-level living. The stunning kitchen features custom McPherson’s Cabinetry, floor-to-ceiling cabinets, quartz countertops, an 8’8” black walnut island and premium Wolf appliances. A 10’ entertaining bar with matching black walnut, wine fridge and built-in microwave is ideal for hosting. Bright, open-concept living features 9’ ceilings, large windows and a fireplace. Enjoy the covered and poured aggregate patios, beautifully landscaped private yard, gazebo, hot tub, greenhouse and raised garden beds. The luxurious primary suite offers a walk-in closet and 5pc spa-inspired ensuite with heated floors. Two additional bedrooms, a 3pc bath, mudroom, pantry, oversized double garage, RV parking and A/C complete this exceptional home.
Property Details
| Property Type | Residential |
| Property Sub Type | Single Family Detached |
| Listing ID | 1052376 |
| Status | Active |
| City | Ladysmith |
| Area | Duncan |
| Sub-Area | Du Ladysmith |
| Postal Code | V9G 1W4 |
| Property Taxes | $6,270.43 (2026) |
| Strata/Maintenance Fee | $50.00 / Monthly |
| Garage Spaces | 2 |
| Parking Total | 5 |
| Zoning | R1 |
| Facing | South |
| Water | Municipal |
| Sewer | Sewer Connected |
| Heating | Forced Air,Natural Gas |
| Cooling | Air Conditioning |
| Fireplaces | 1 |
| Fireplace Type | Gas |
| Appliances | Built-in Range,Dishwasher,Dryer,Hot Tub,Microwave,Oven Built-In,Range Hood,Refrigerator,Washer |
| Interior Features | Bar,Ceiling Fan(s),Dining/Living Combo |
| Exterior Features | Balcony/Deck,Fencing: Full,Garden,Low Maintenance Yard,Security System |
| Construction | Cement Fibre,Frame Wood,Insulation All,Stone |
| Roof | Asphalt Shingle |
| Foundation | Poured Concrete |
| Basement | Crawl Space |
| Laundry | In House |
| Listed Date | Oct 15, 2026 |
| Ownership | Strata |
| Lot Size | 0.16 acres |
Rooms
| Room | Level | Dimensions | Description |
|---|---|---|---|
| Bathroom | Main level | 2-Piece | |
| Bathroom | Main level | 3-Piece | |
| Bedroom | Main level | 11\'6 x 12\'1 | |
| Bedroom | Main level | 11\'5 x 10\'11 | |
| Dining room | Main level | 9\'0 x 12\'4 | |
| Ensuite | Main level | 5-Piece | |
| Entrance | Main level | 5\'4 x 13\'9 | |
| Kitchen | Main level | 14\'10 x 9\'2 | |
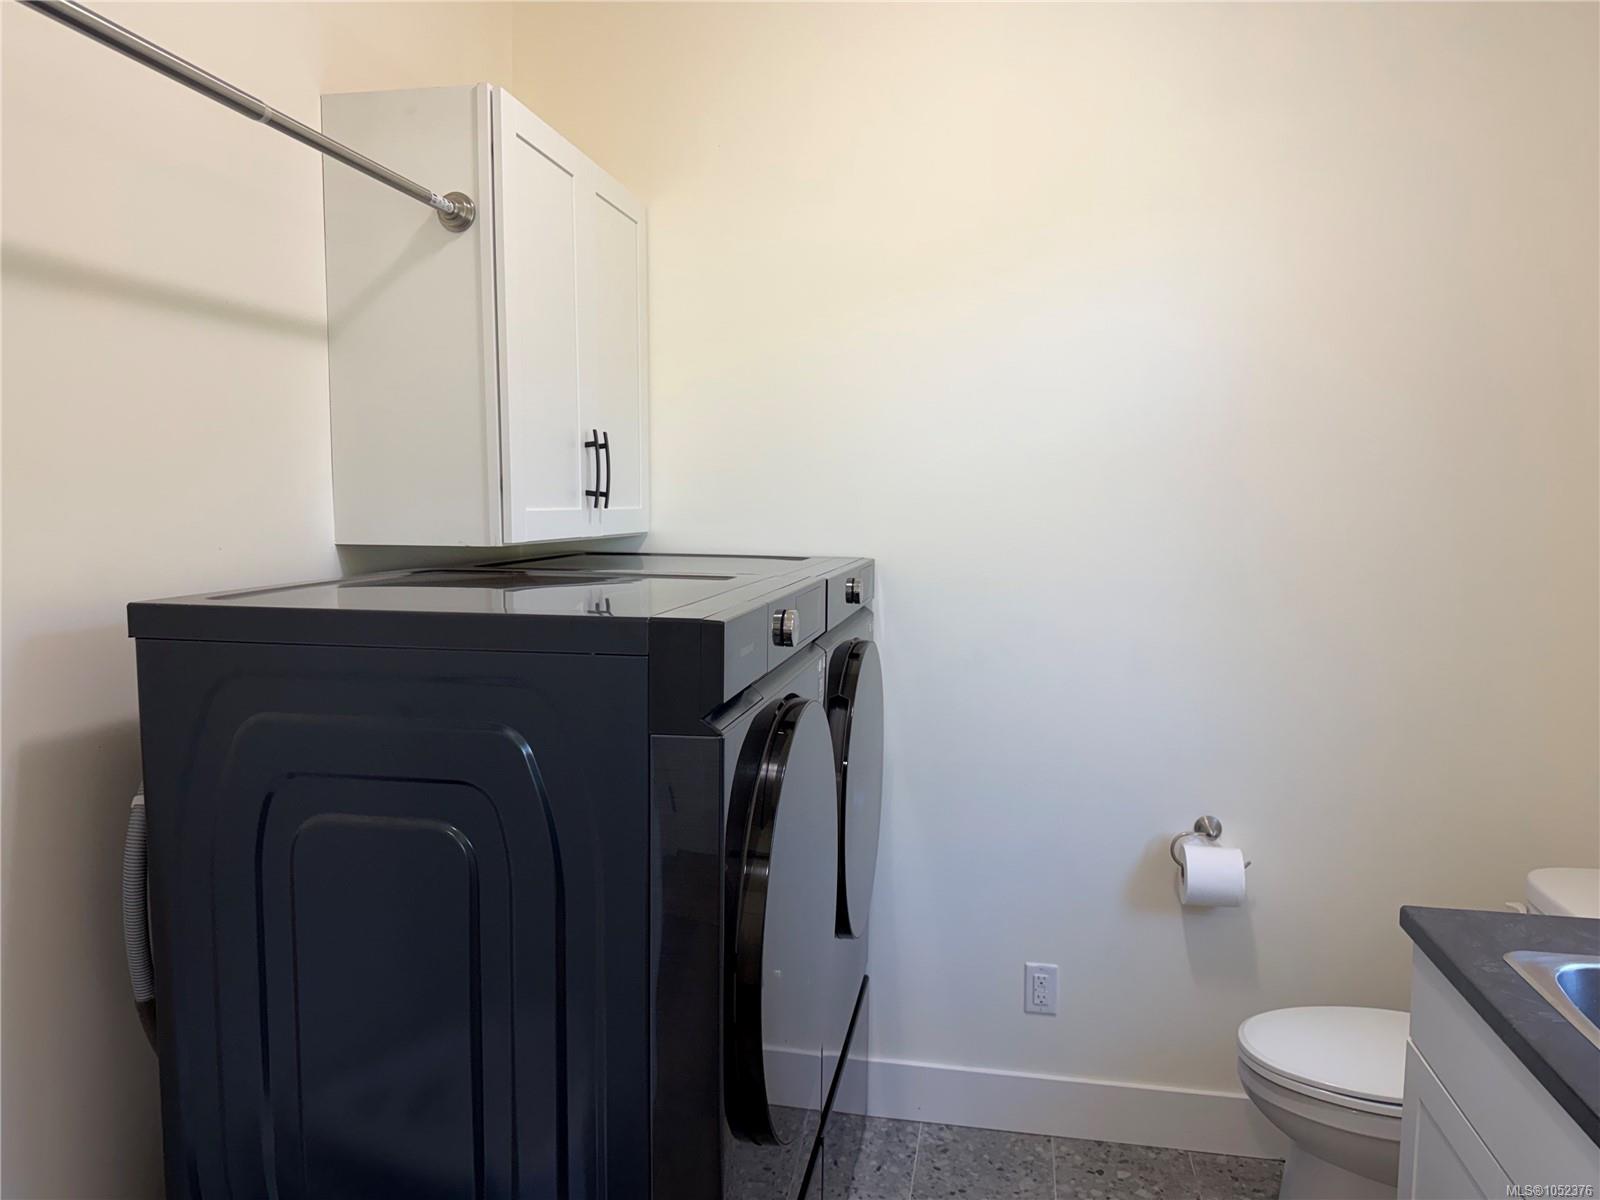
| Laundry room | Main level | 7\'6 x 8\'0 | |
| Living room | Main level | 14\'5 x 20\'2 | |
| Primary Bedroom | Main level | 13\'11 x 15\'5 |
Building Details
Parking
| Type | Spaces |
|---|---|
| RV |
Additional Information
| Features | Central location, Southern exposure, Other, Marine Oriented |
| Community | Pets Allowed, Family Oriented |
| Land Size | 7190 sqft |
| Land Access | Road access |
| Building Type | House |
| Interior Size | 1850 sqft |
| Transaction | For sale |