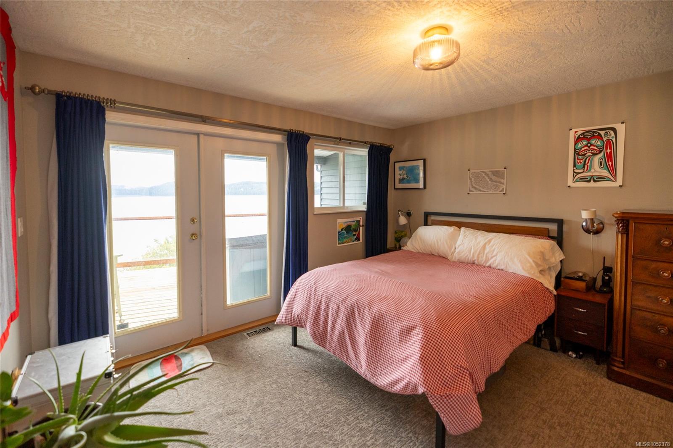
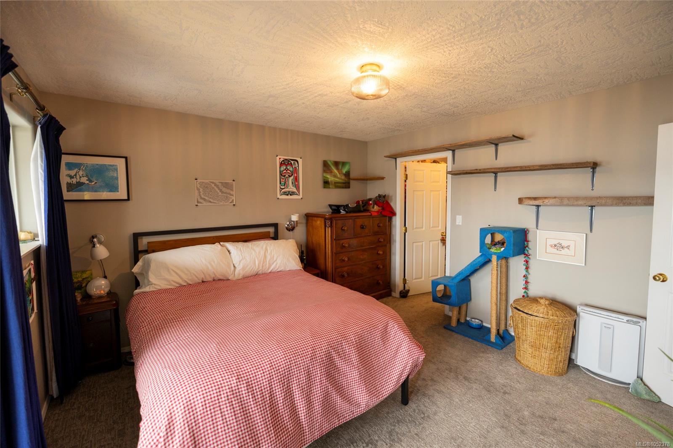
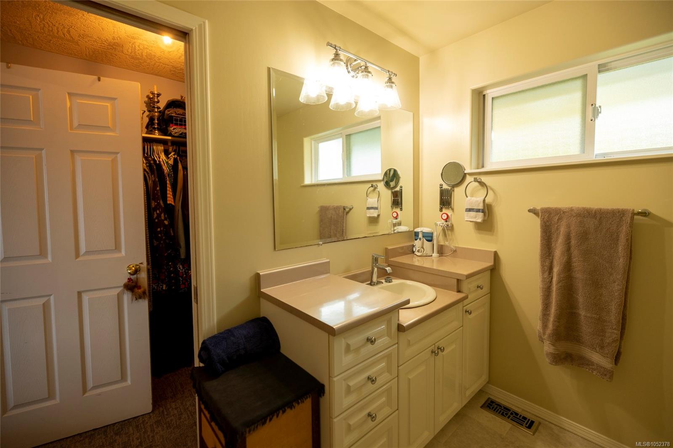
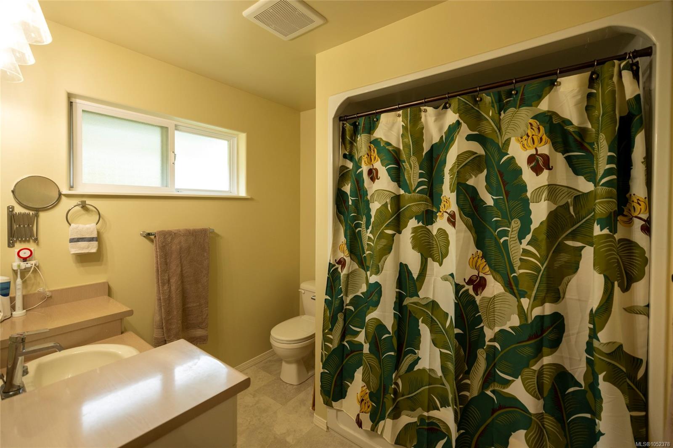
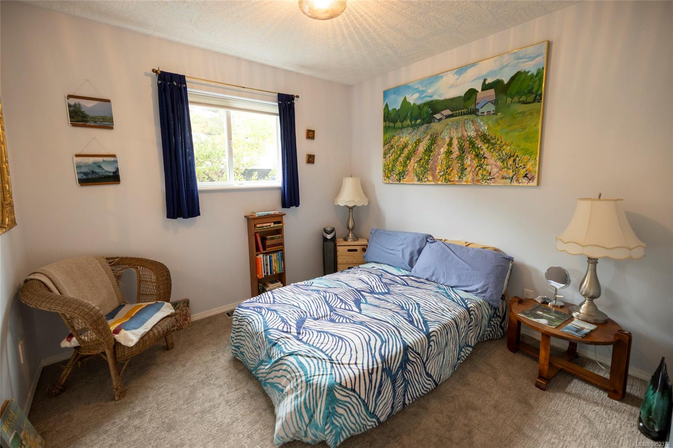
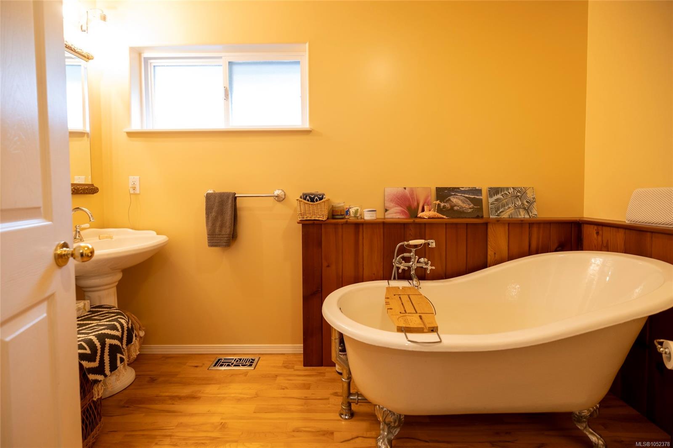
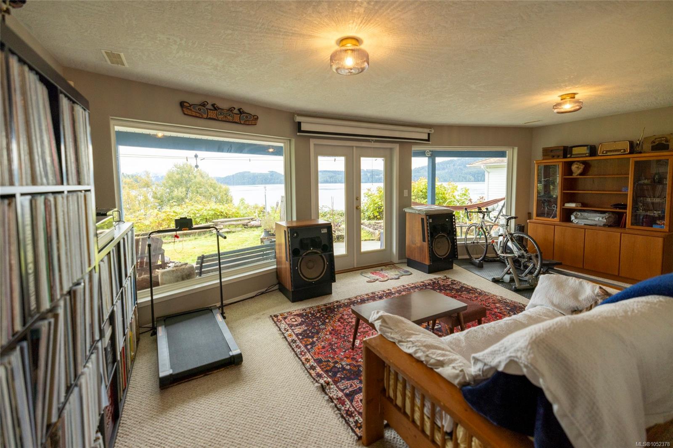
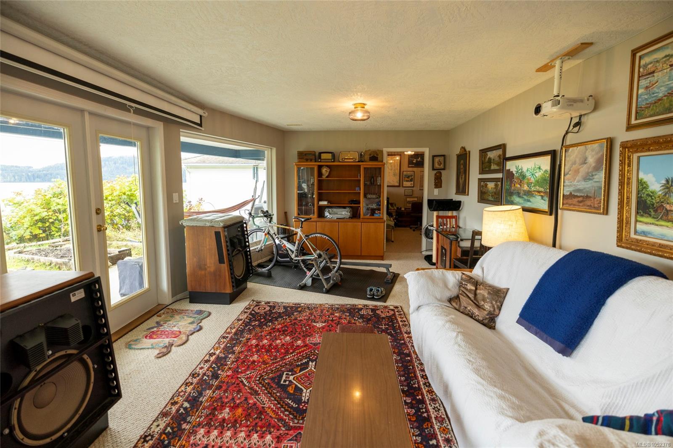
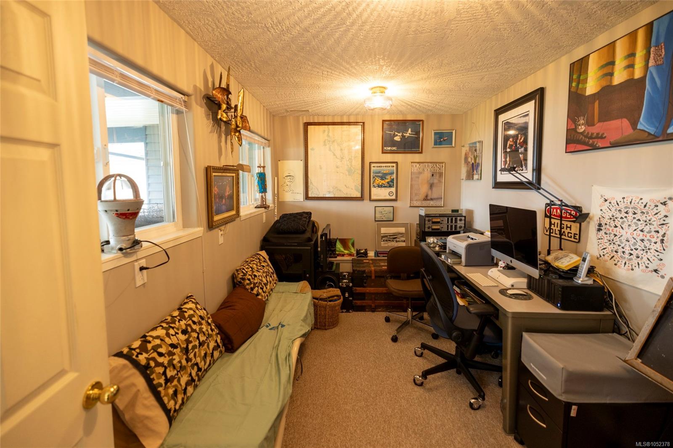
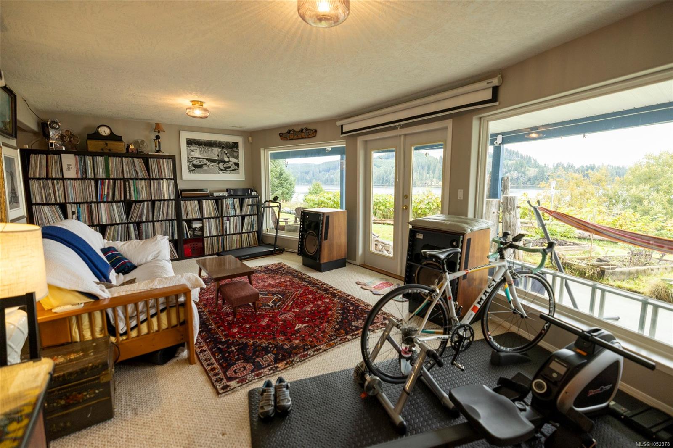
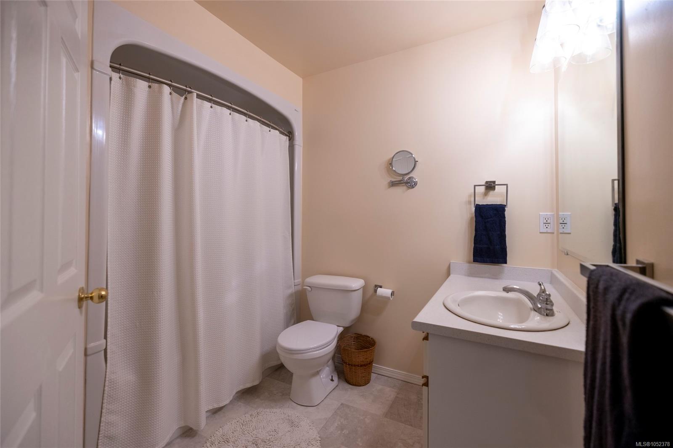
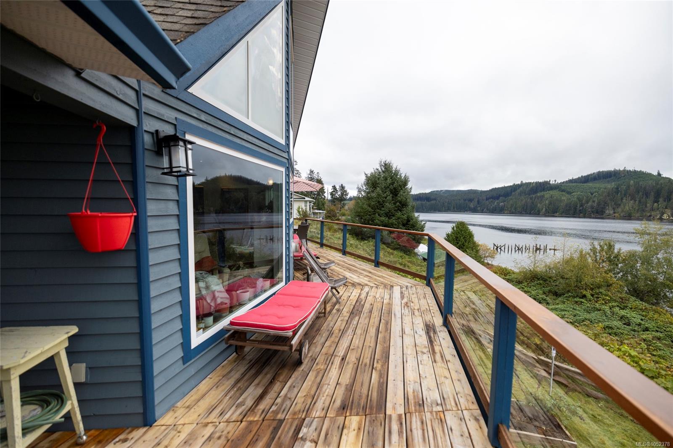
Description
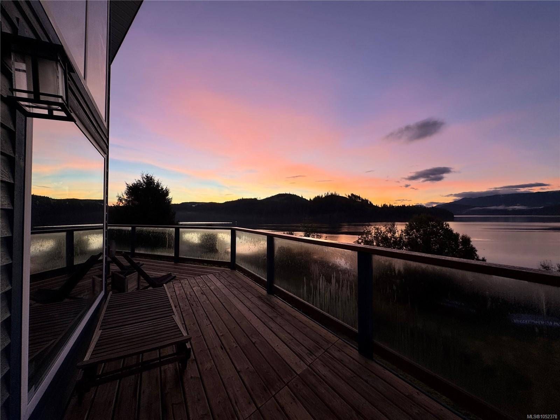
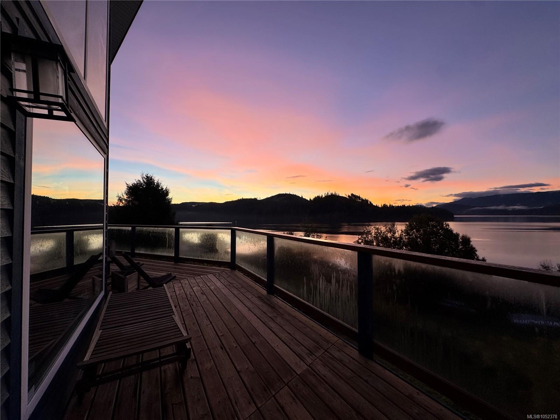
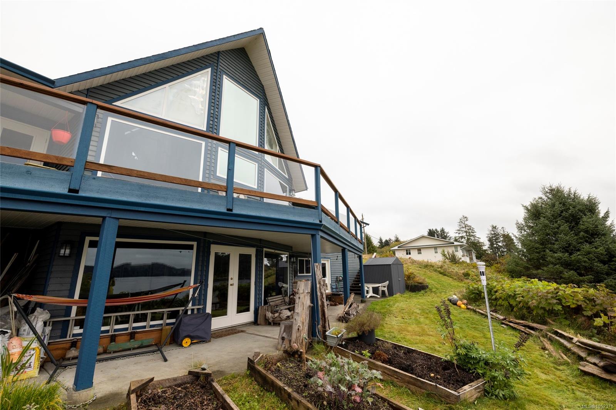
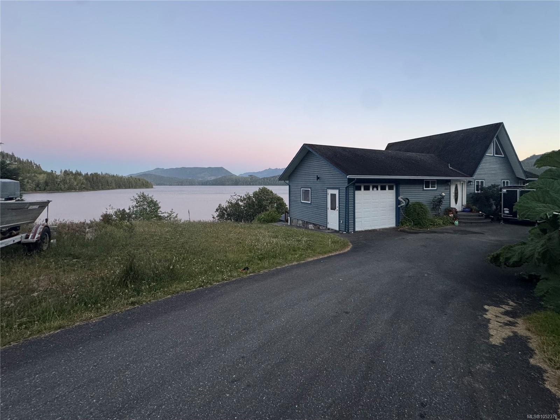
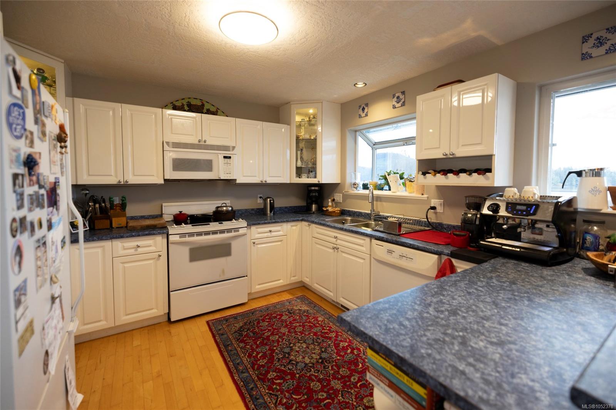
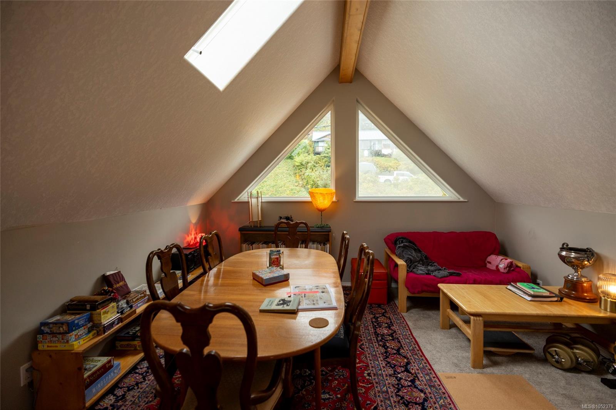
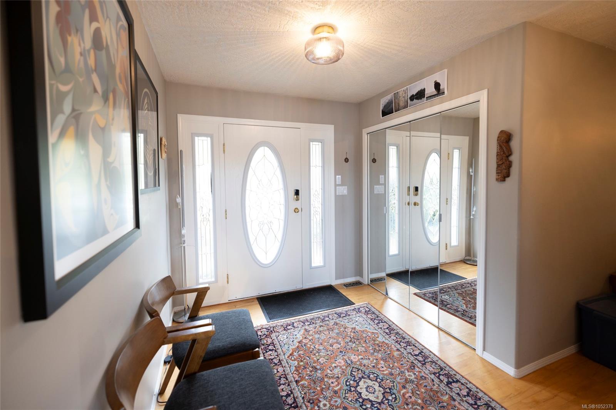
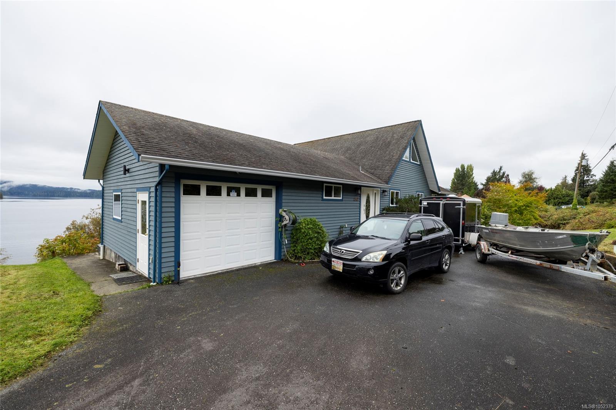
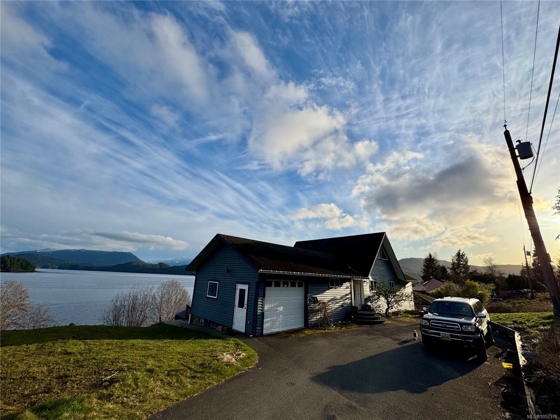
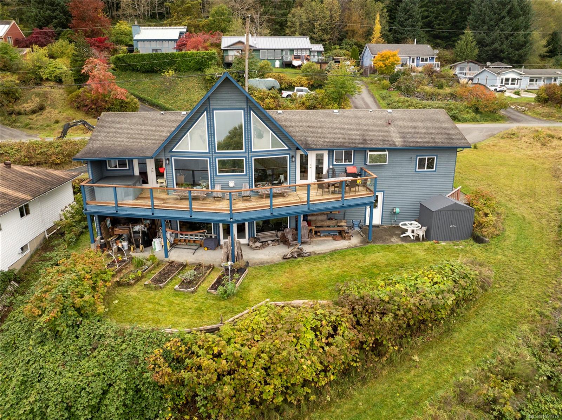
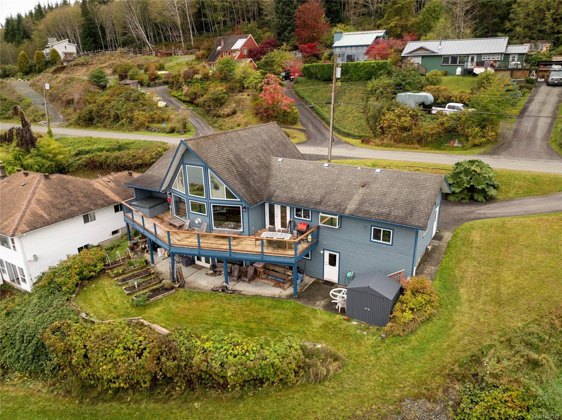
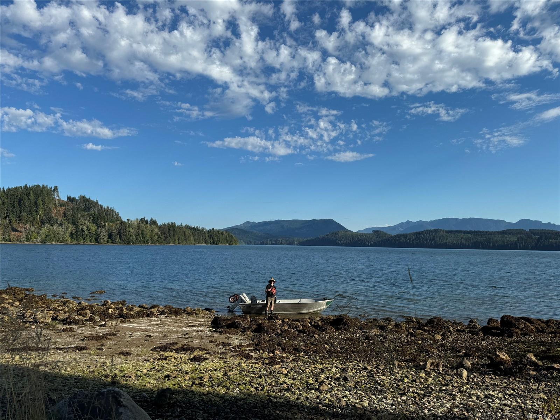
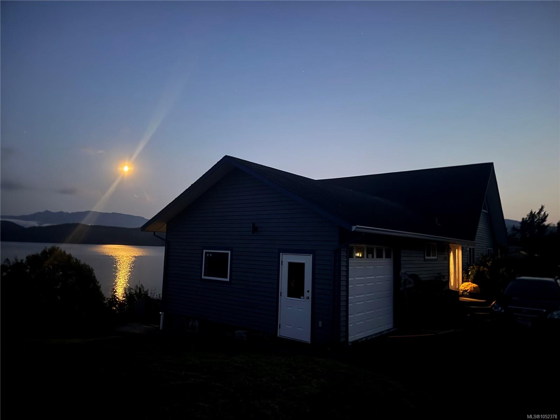
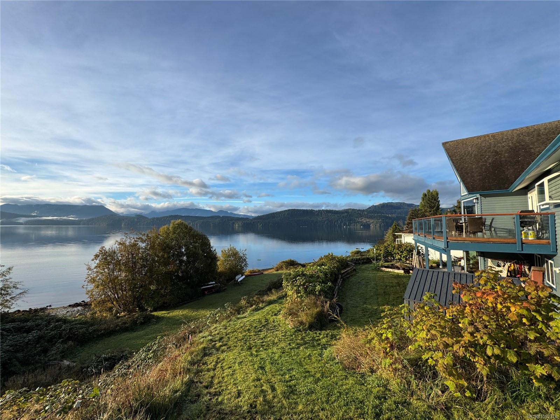
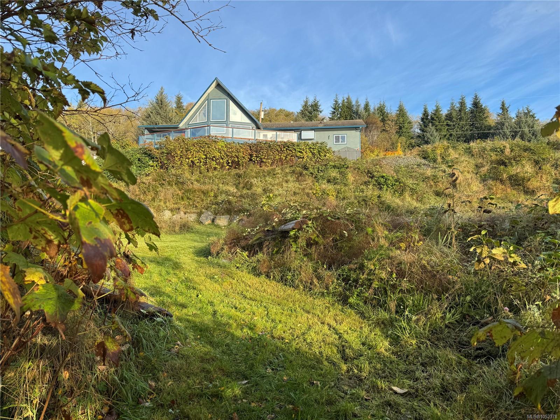
Stunning custom-built 4BR+loft+den, 3BA waterfront home in peaceful Coal Harbour, just 15 mins from Port
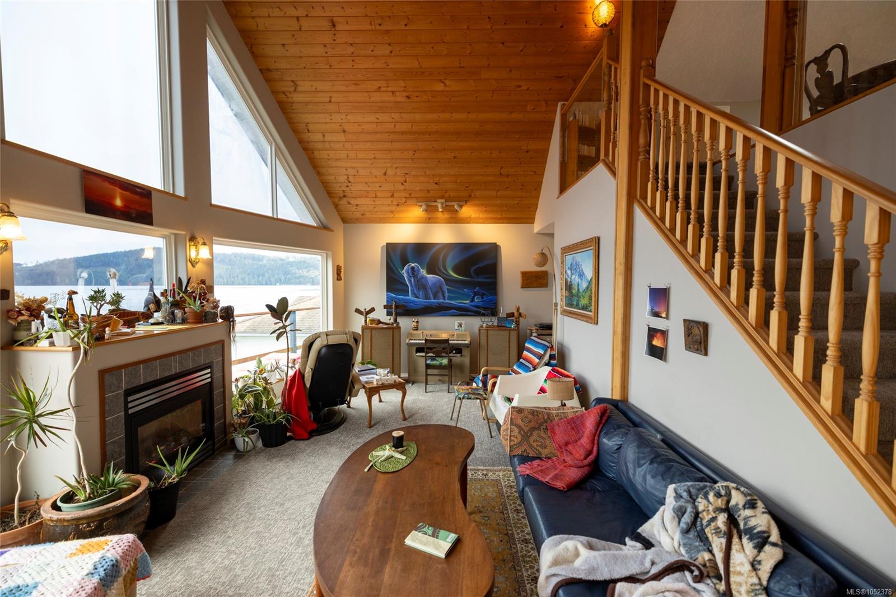
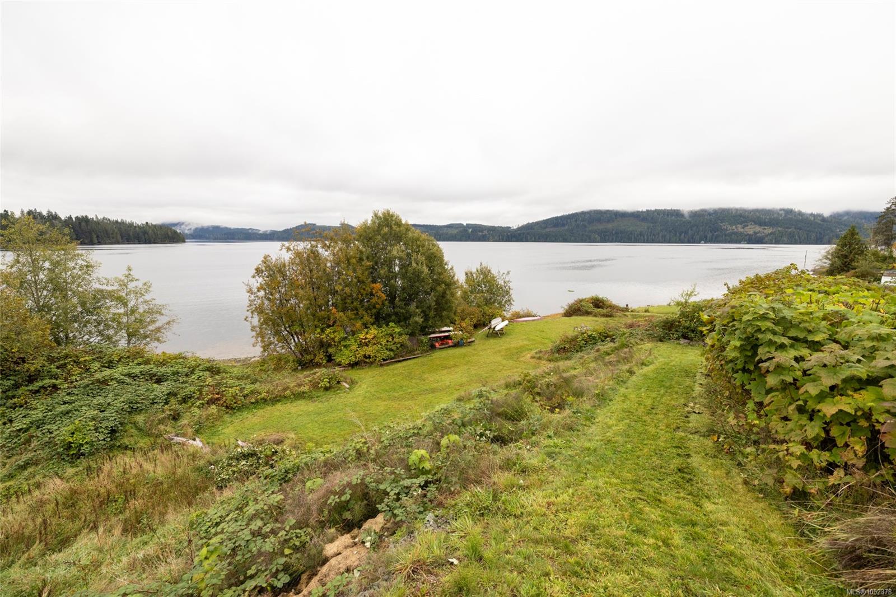
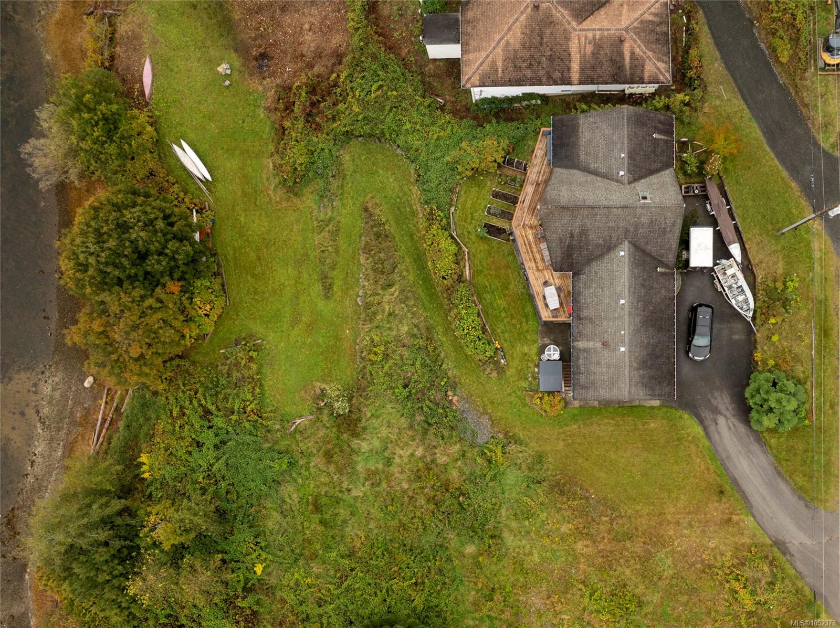
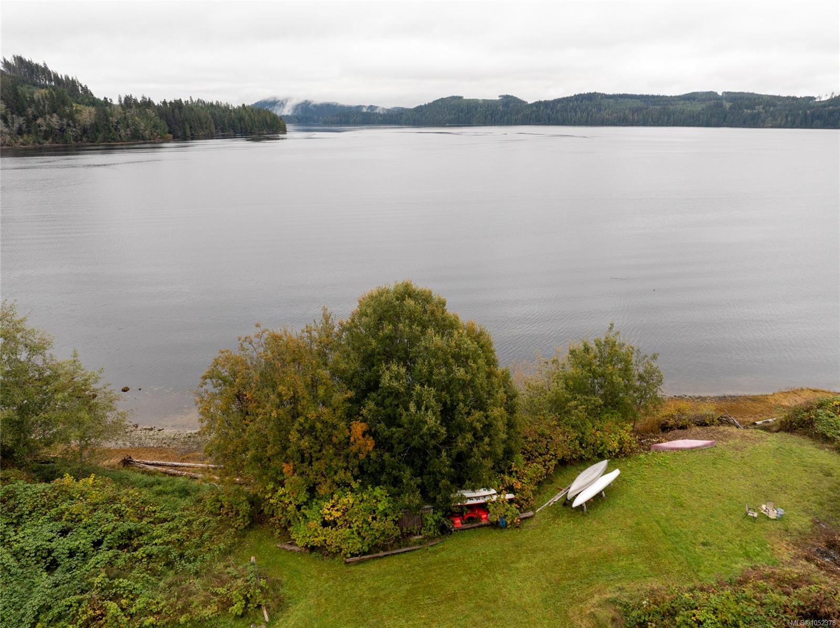
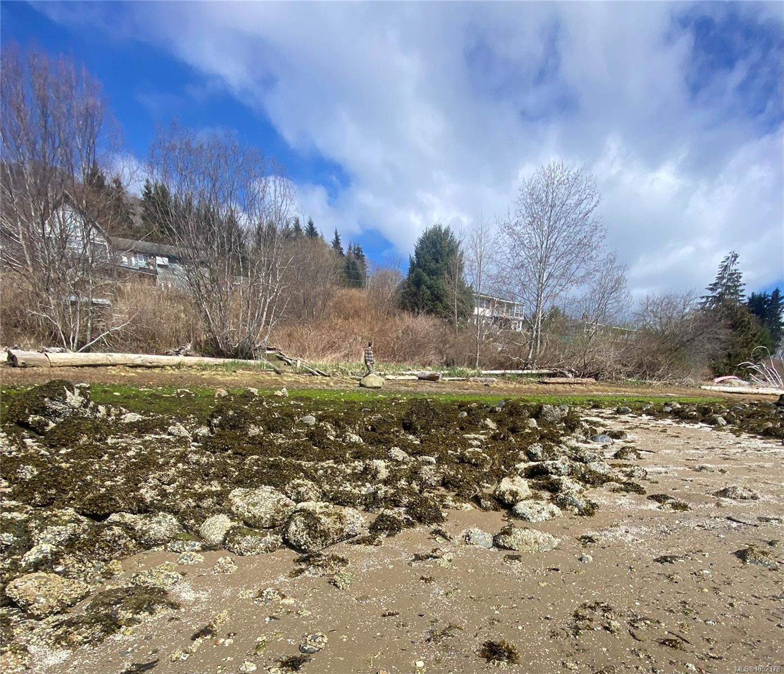
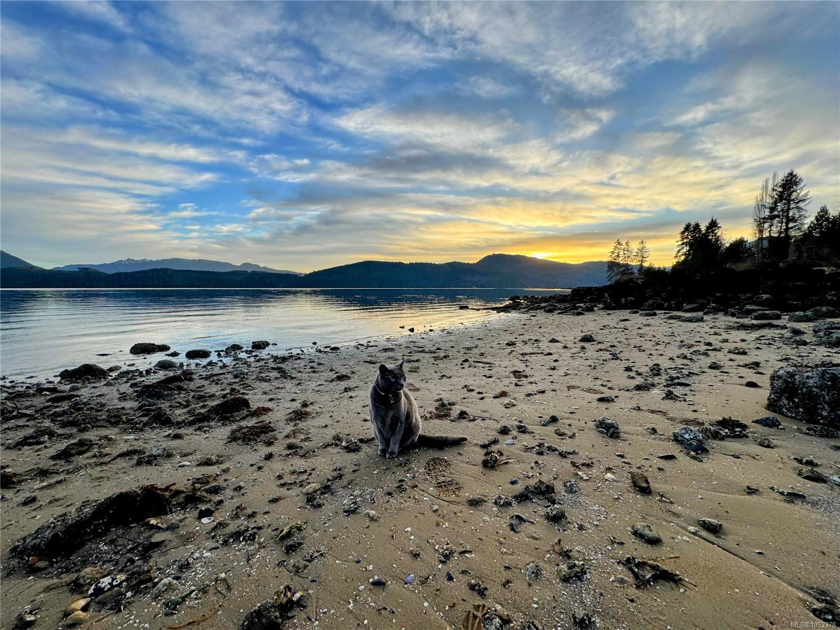
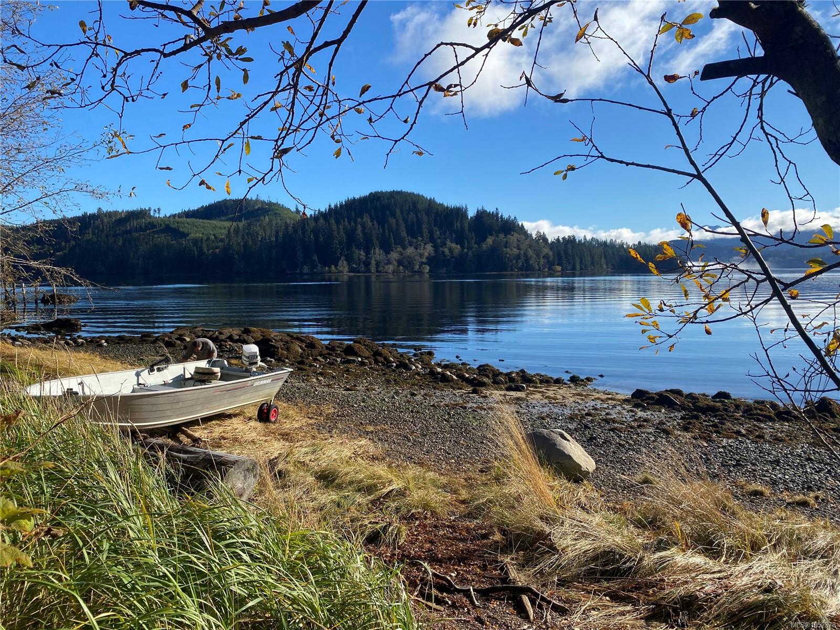
Hardy! Set on nearly 1/3 acre with ~87 ft of oceanfront, this property features panoramic ocean views, hardwood
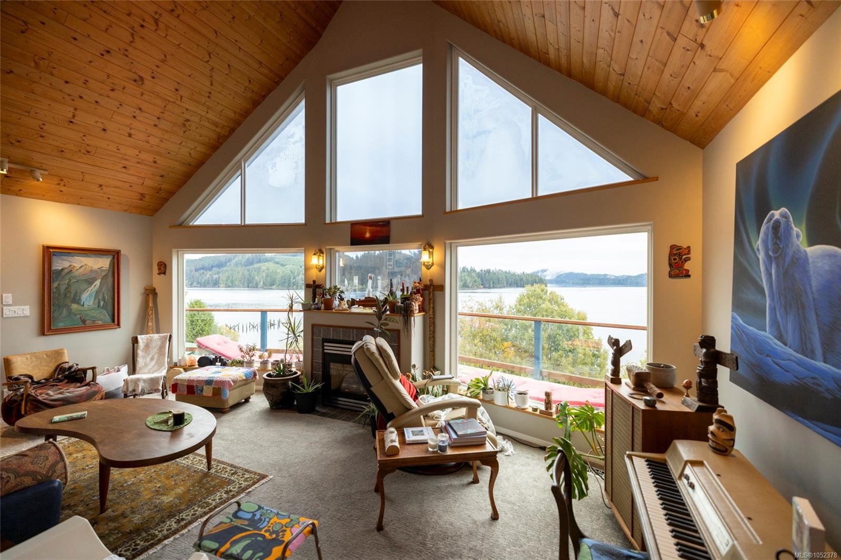
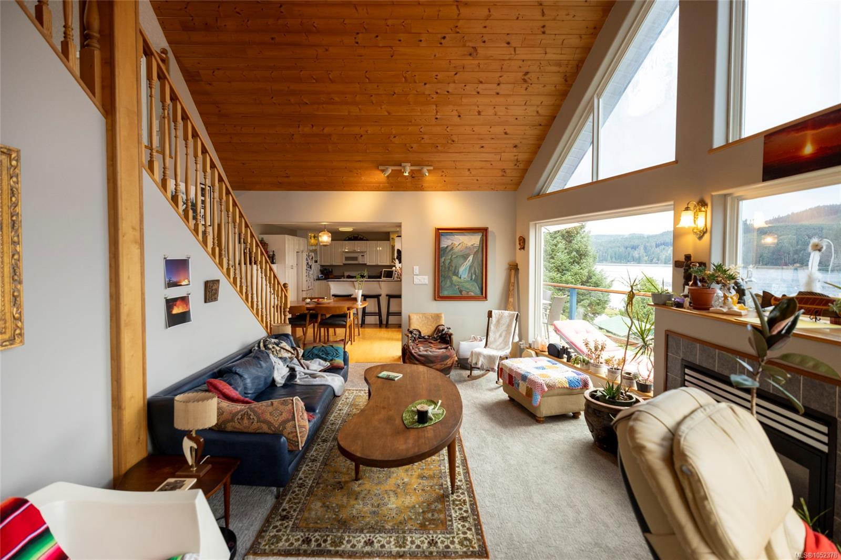
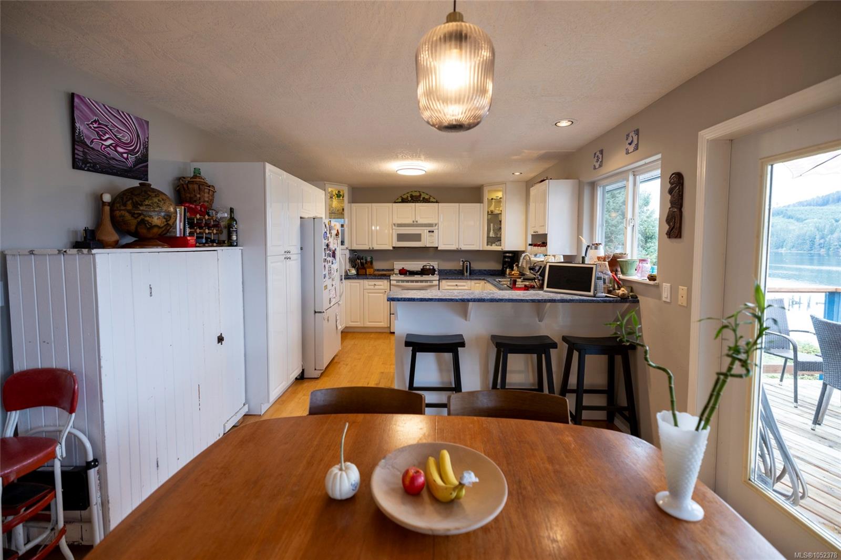
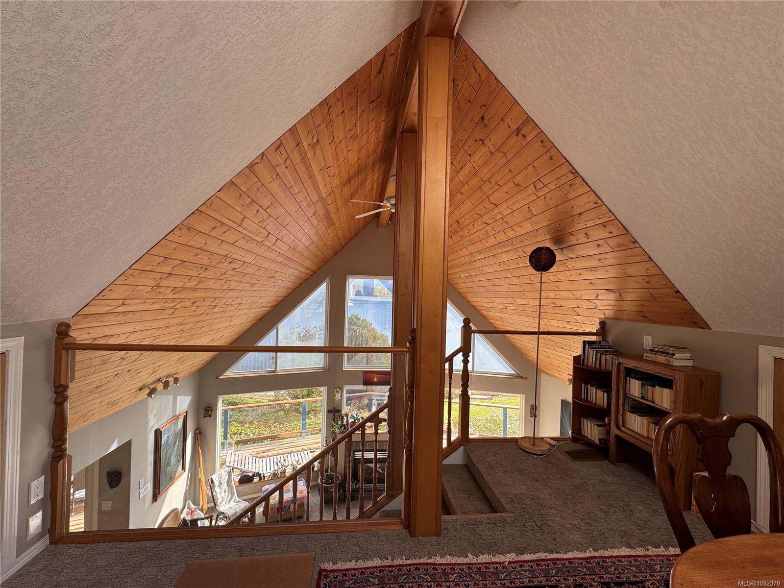
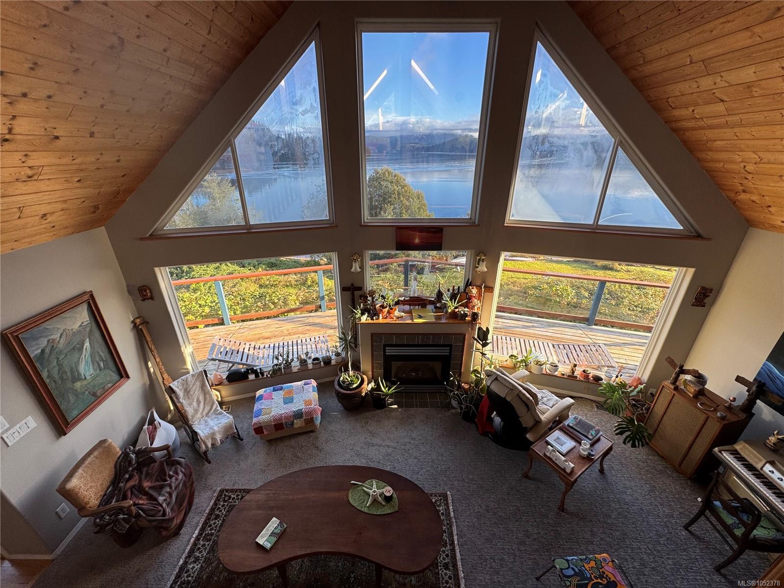
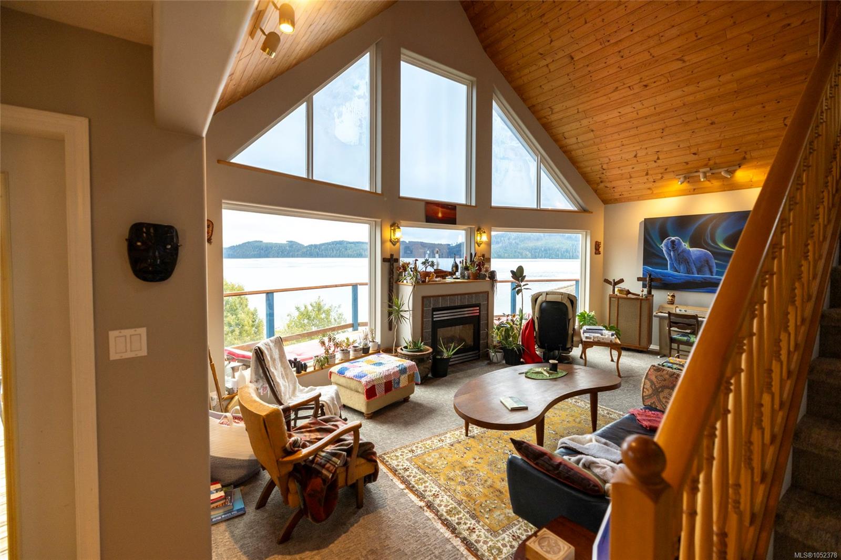
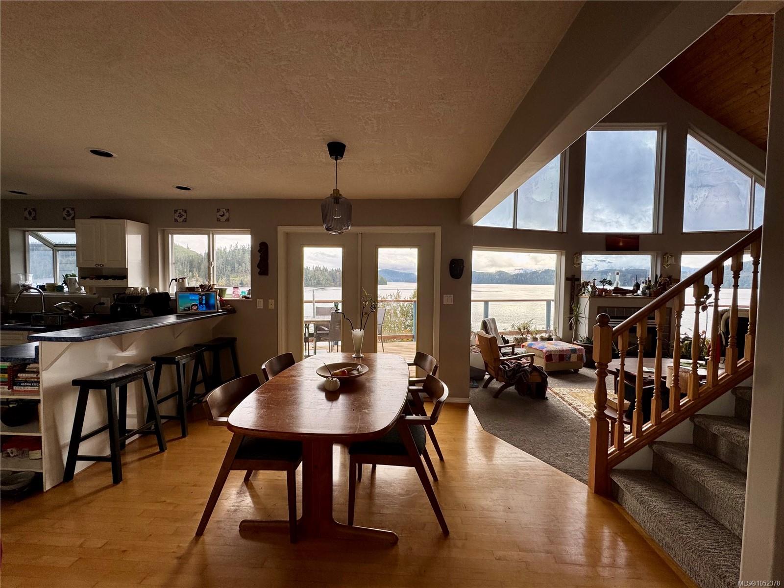
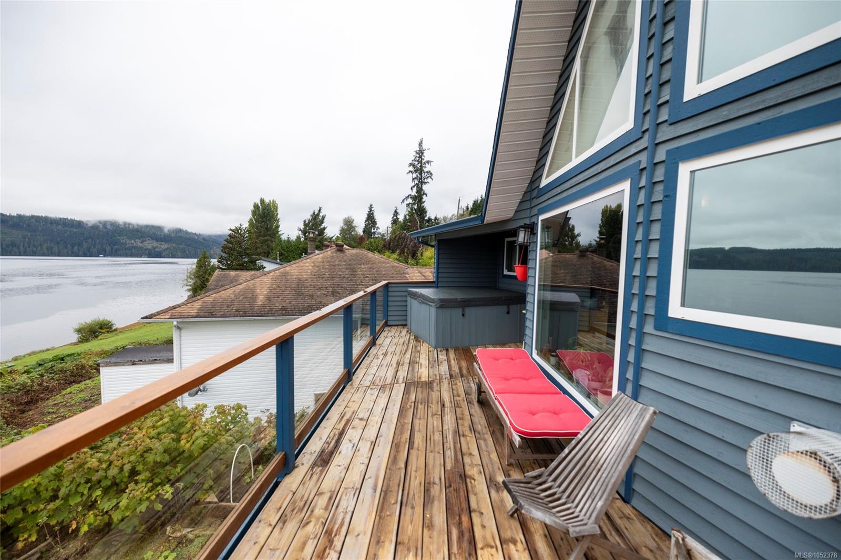
floors, new carpet, an open kitchen, dining area, and a great room with 19’ vaulted ceilings. French doors open
to an expansive deck with hot tub, perfect for enjoying sunrises, sunsets, wildlife, and the marine landscape.
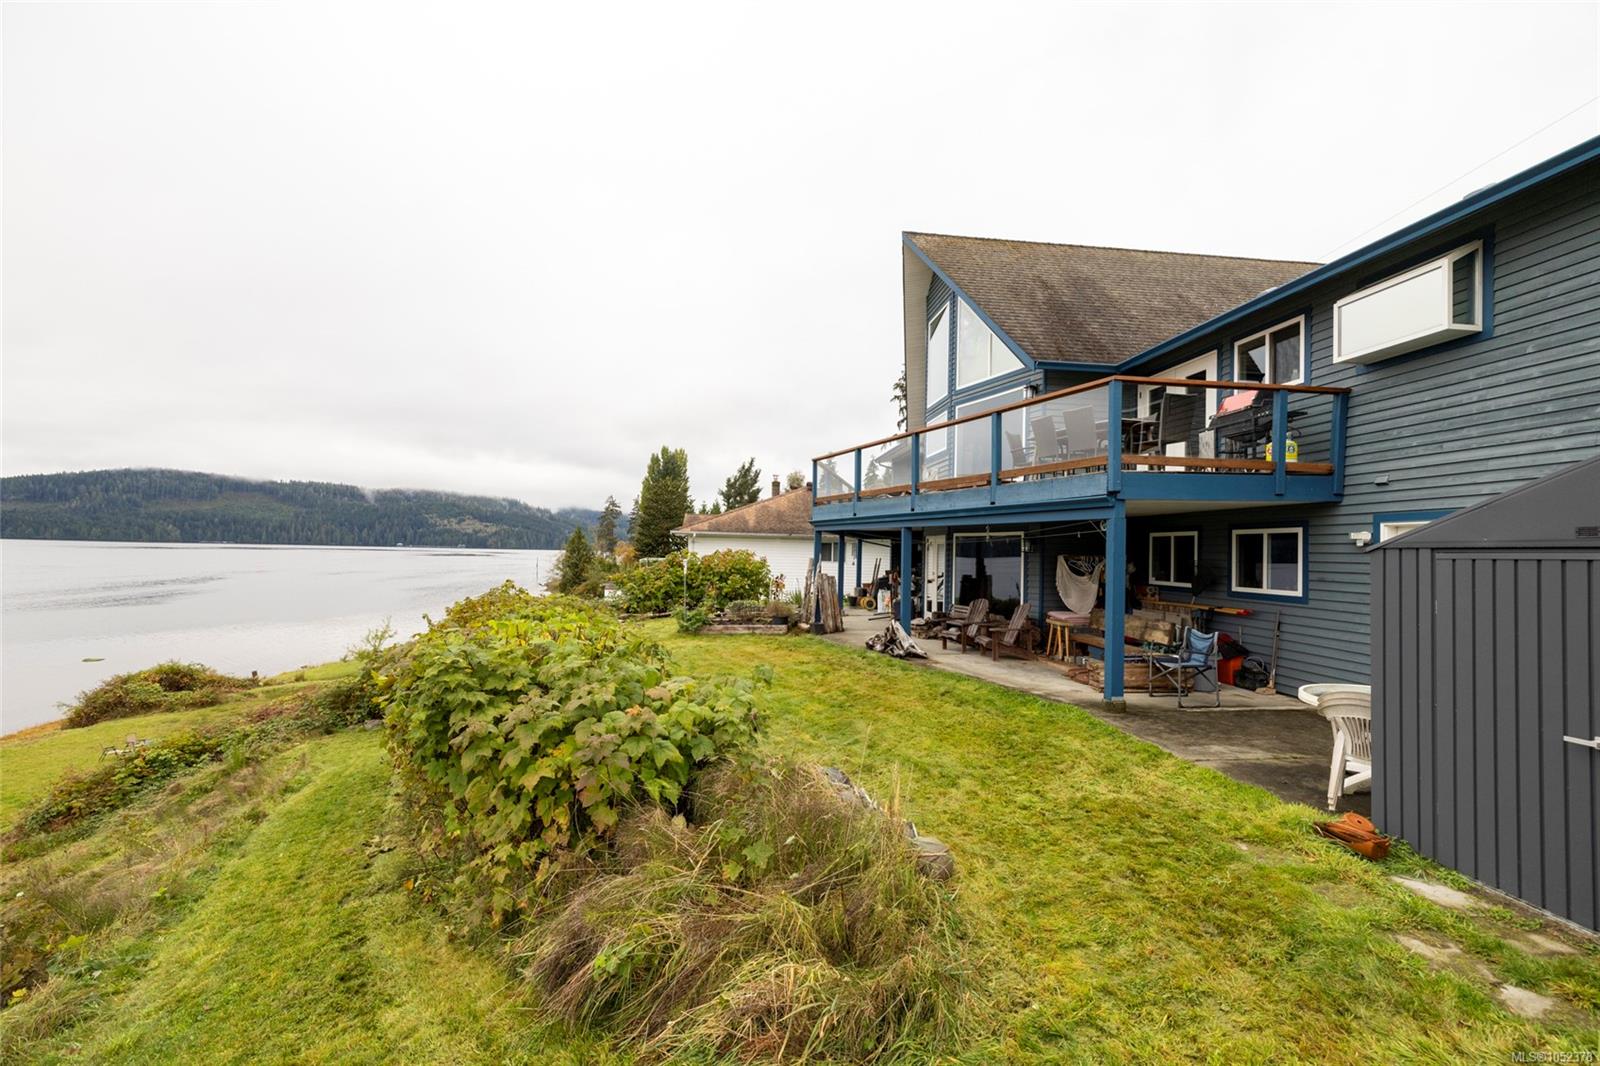
The walk-out lower-level features a family room with ocean views, extensive storage, a workshop, and suite
potential. Upgrades include a premium ducted heat pump with A/C, heat pump hot water tank, refreshed
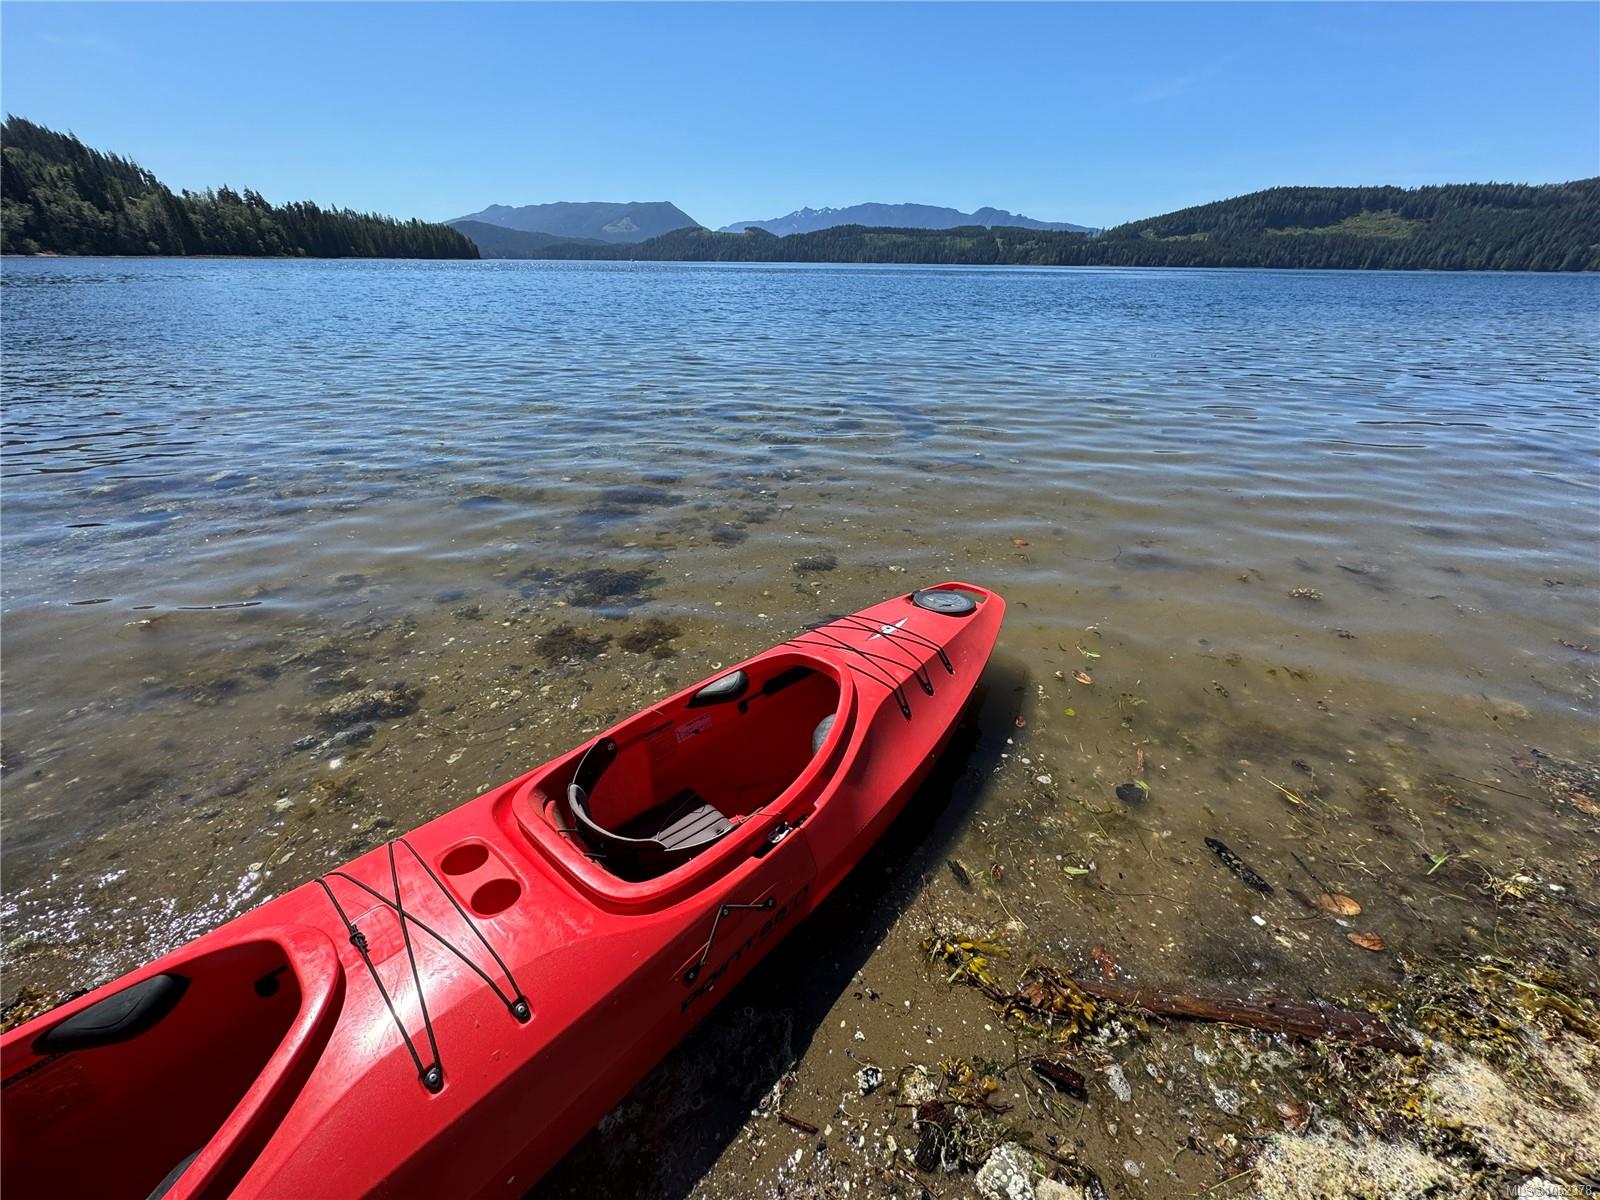
plumbing, new lighting, and fresh interior/exterior paint. Enjoy landscaped grounds with a path to the water,
kayak/canoe rack, garden shed, ample parking, and a 1-car garage. Minutes to the marina and boat launch,
this coastal retreat offers incredible opportunities for remote work (1 hr flight to Vancouver), and
relaxed oceanfront living!
Property Details
| Property Type | Residential |
| Property Sub Type | Single Family Detached |
| Listing ID | 1052378 |
| Status | Active |
| City | Coal Harbour |
| Area | North Island |
| Sub-Area | NI Port Hardy |
| Postal Code | V0N 2P0 |
| Property Taxes | $4,416.00 (2025) |
| Garage Spaces | 1 |
| Parking Total | 6 |
| Zoning | RR3 |
| Facing | South |
| Water | Municipal |
| Sewer | Sewer Connected |
| Heating | Electric,Forced Air,Heat Pump |
| Cooling | Air Conditioning |
| Fireplaces | 1 |
| Fireplace Type | Propane |
| Appliances | Dishwasher,Dryer,Hot Tub,Microwave,Oven/Range Electric,Refrigerator,Washer |
| Interior Features | Vaulted Ceiling(s) |
| Exterior Features | Balcony/Deck,Garden,Low Maintenance Yard |
| Construction | Insulation: Ceiling,Insulation: Walls,Wood |
| Roof | Asphalt Shingle |
| Foundation | Slab |
| Basement | Finished,Full |
| Laundry | In House |
| Listed Date | Oct 16, 2026 |
| Ownership | Freehold |
| Lot Size | 0.30 acres |
Rooms
| Room | Level | Dimensions | Description |
|---|---|---|---|
| Bathroom | Main level | 3-Piece | |
| Bedroom | Main level | 9\'4 x 9\'10 | |
| Bedroom | Main level | 9\'4 x 9\'10 | |
| Dining room | Main level | 11\'0 x 11\'0 | |
| Ensuite | Main level | 4-Piece | |
| Kitchen | Main level | 11\'0 x 11\'0 | |
| Living room | Main level | 22 ft x 15 ft | |
| Primary Bedroom | Main level | 13\'0 x 12\'7 |
Building Details
| Heating | Forced air |
| Heating Fuel | Electric |
| Stories | -1 |
| Appliances | Hot Tub |
Parking
| Type | Spaces |
|---|---|
| Garage |
Additional Information
| Features | Southern exposure, Other, Marine Oriented |
| View | Mountain view, Ocean view |
| Waterfront | Waterfront on ocean |
| Land Size | 13068 sqft |
| Building Type | House |
| Interior Size | 3433 sqft |
| Transaction | For sale |