Description
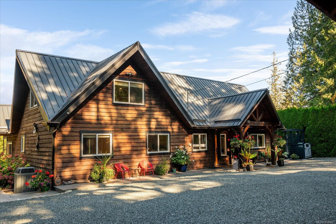
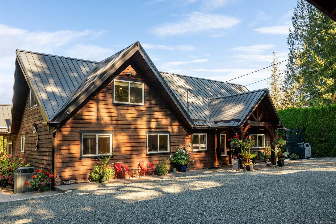
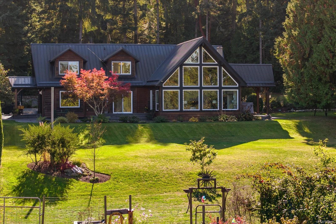
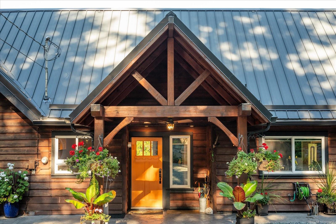
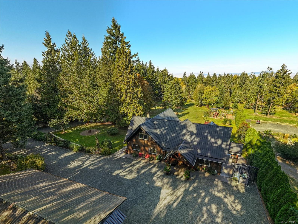
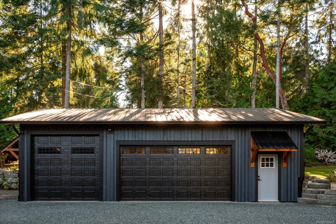
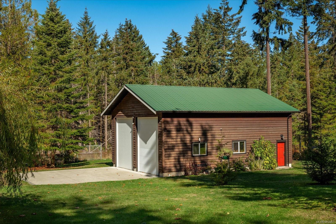
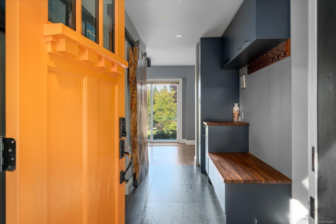
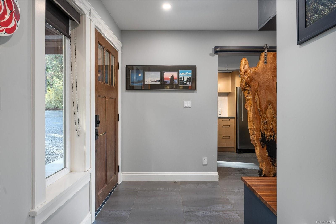
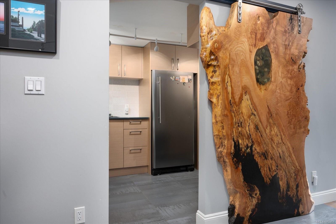
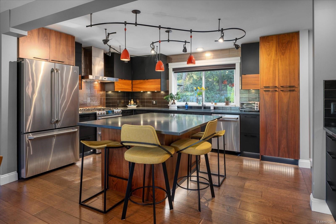
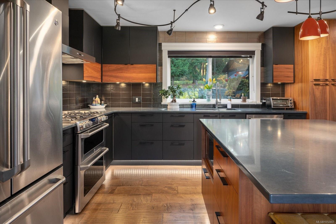
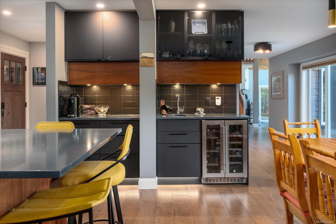
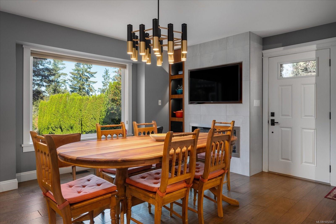
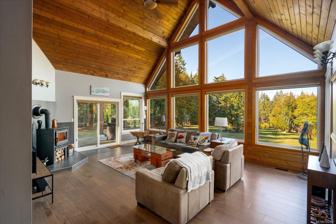
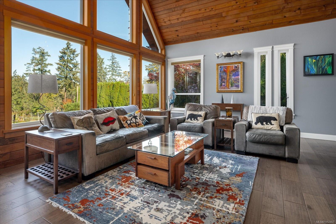
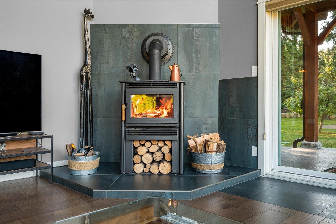
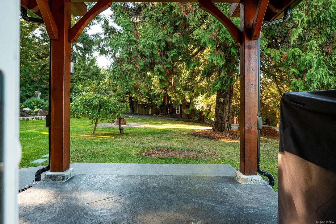
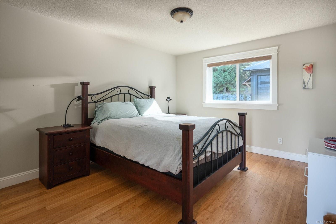
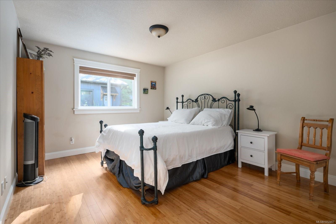
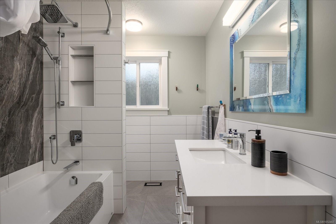
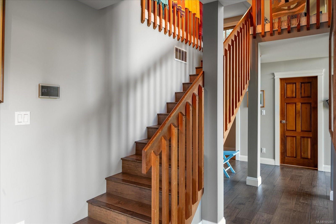
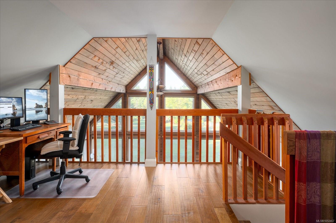
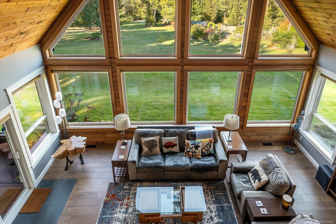
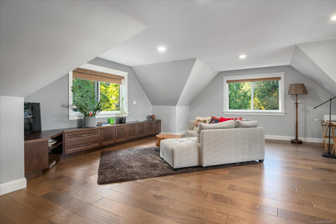
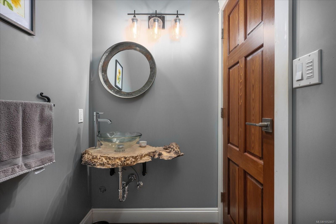
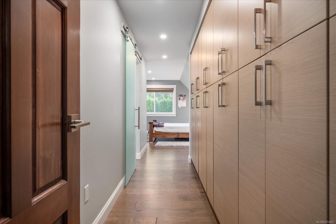
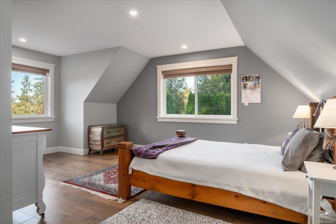
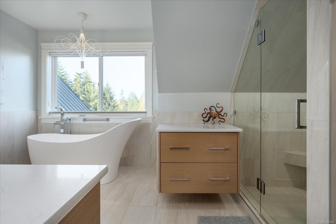
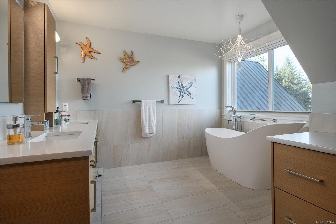
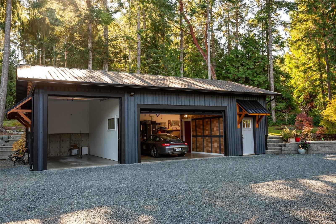
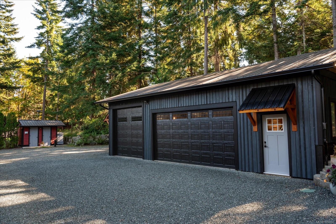
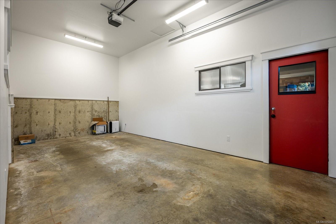
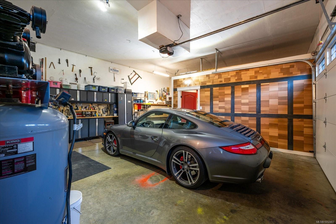
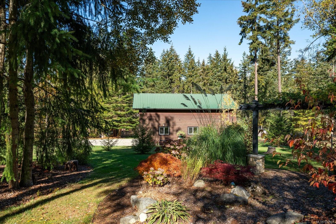
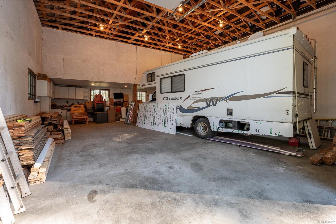
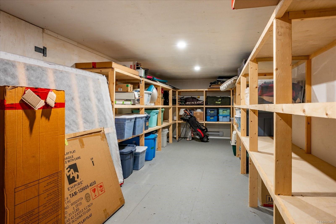
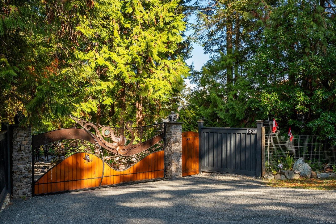
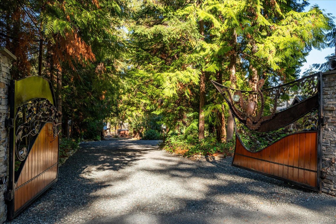
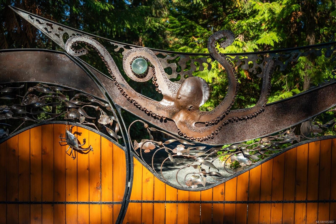
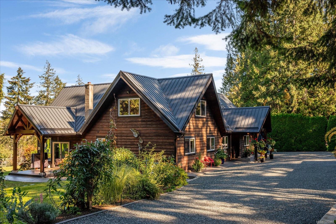
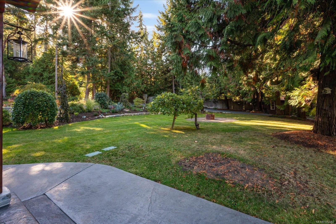
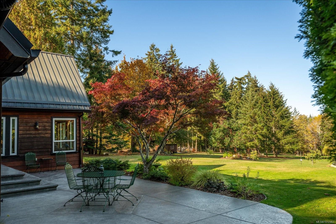
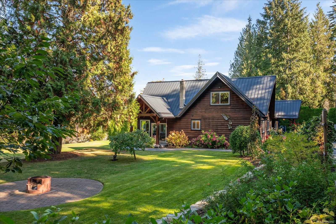
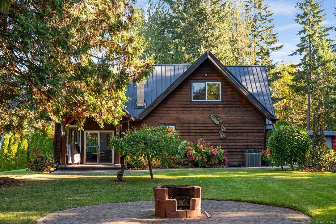
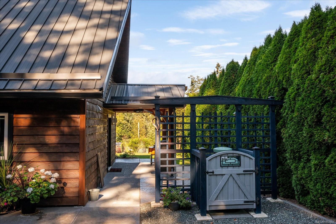
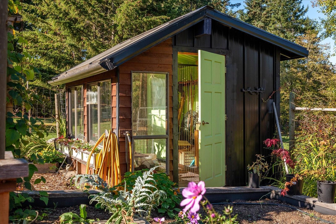
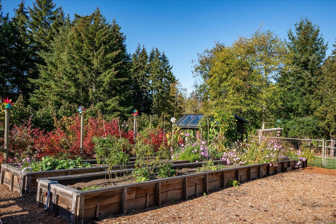
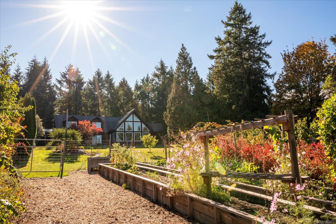
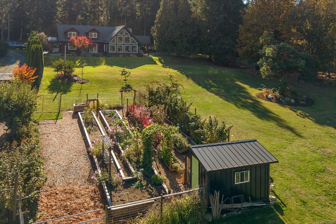
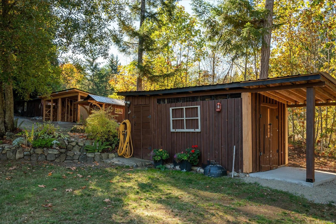
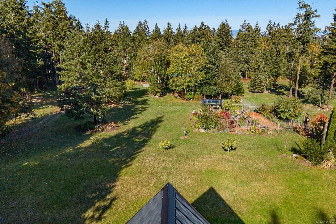
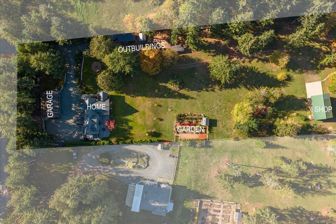
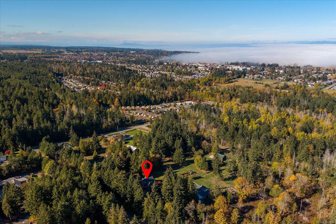
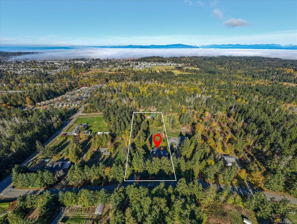
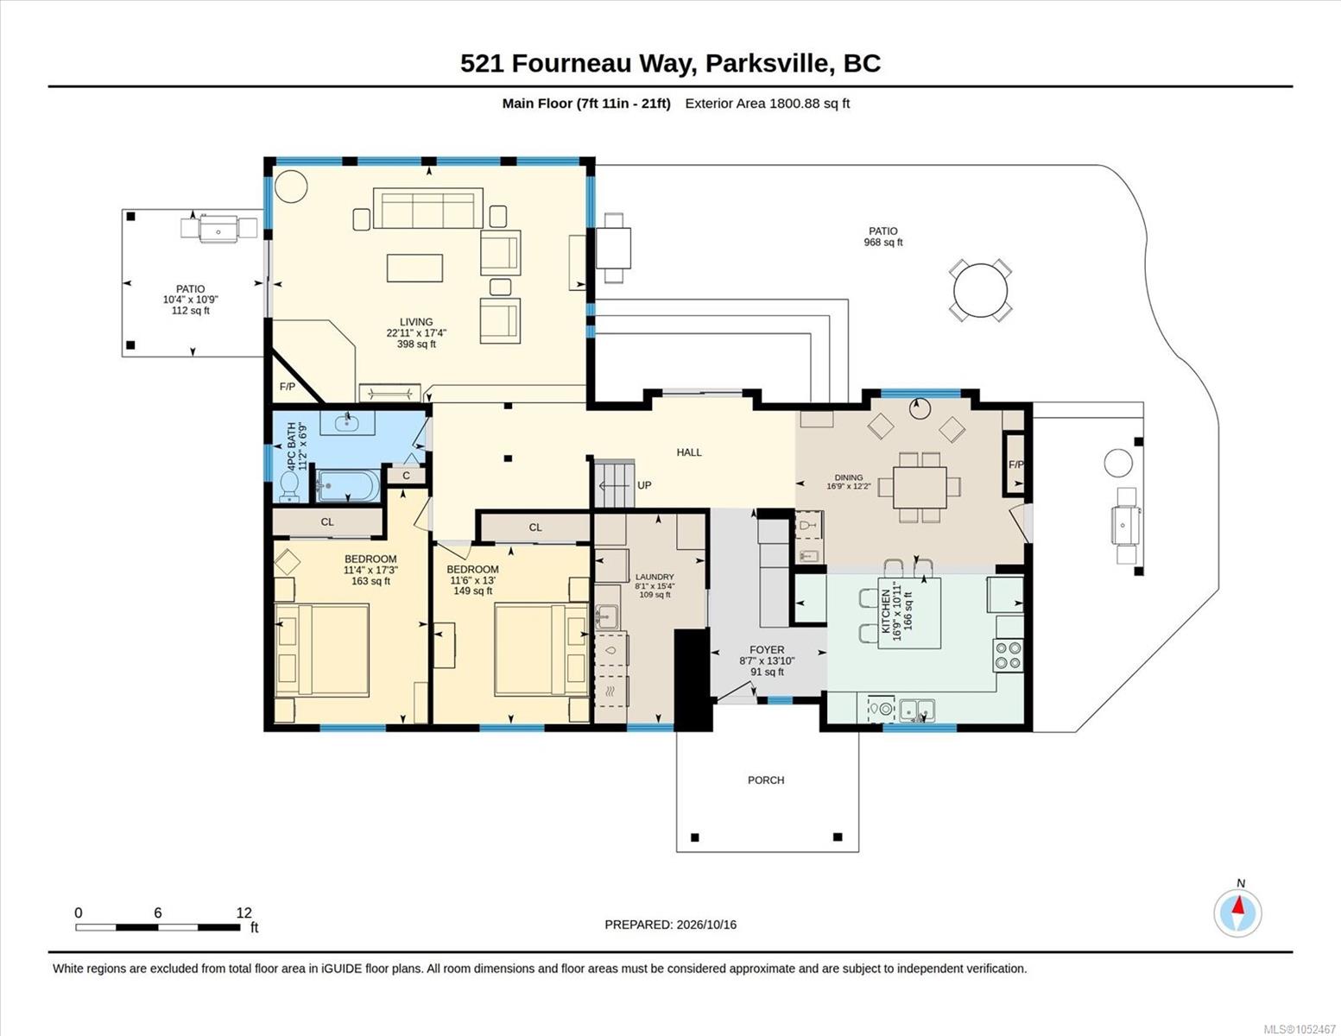
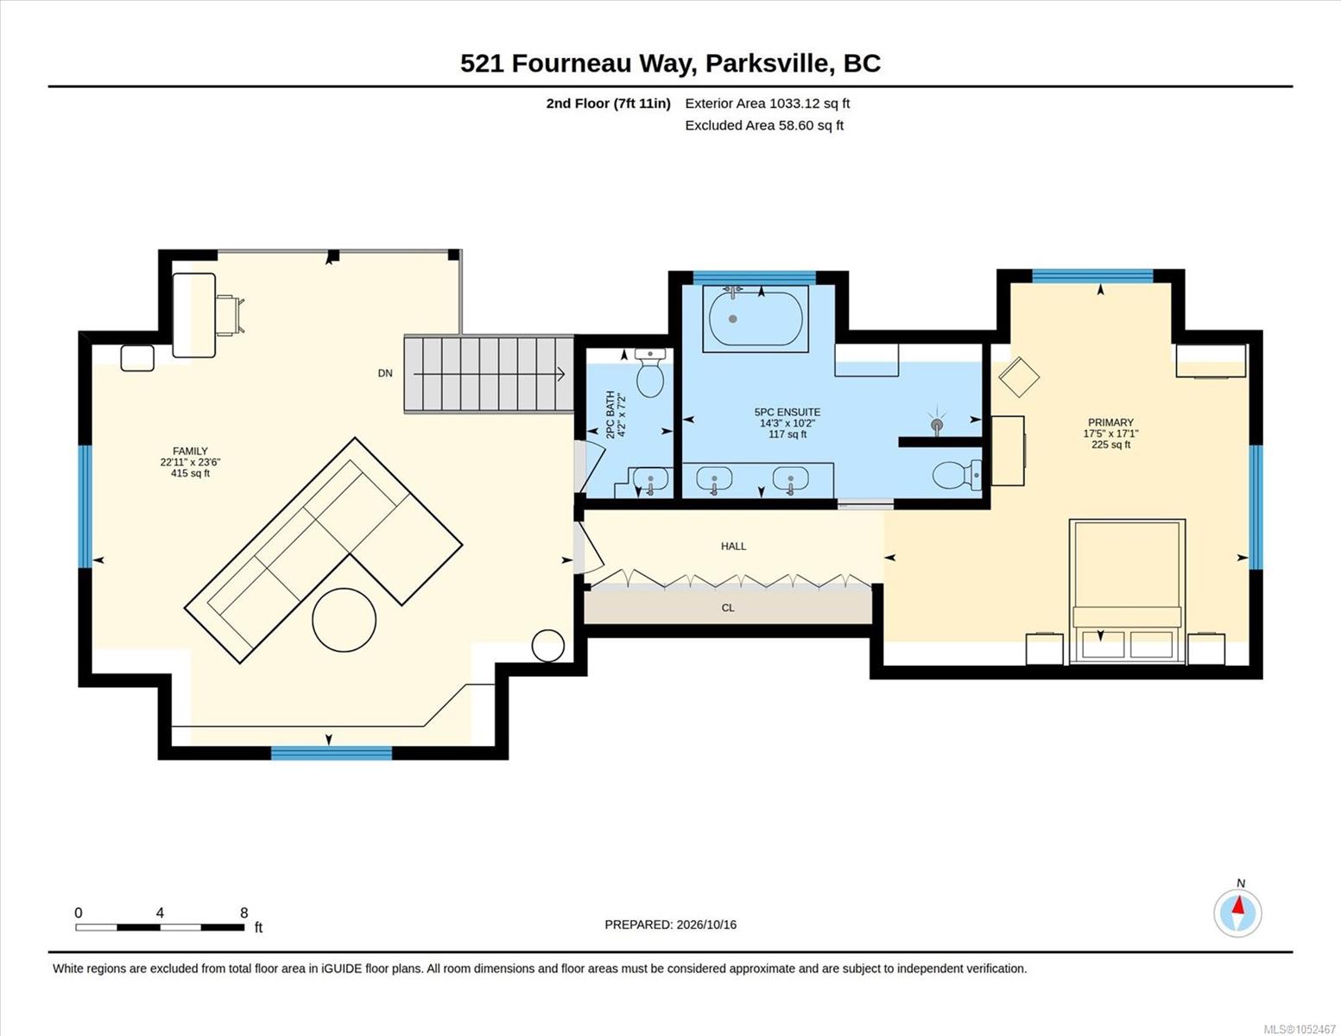
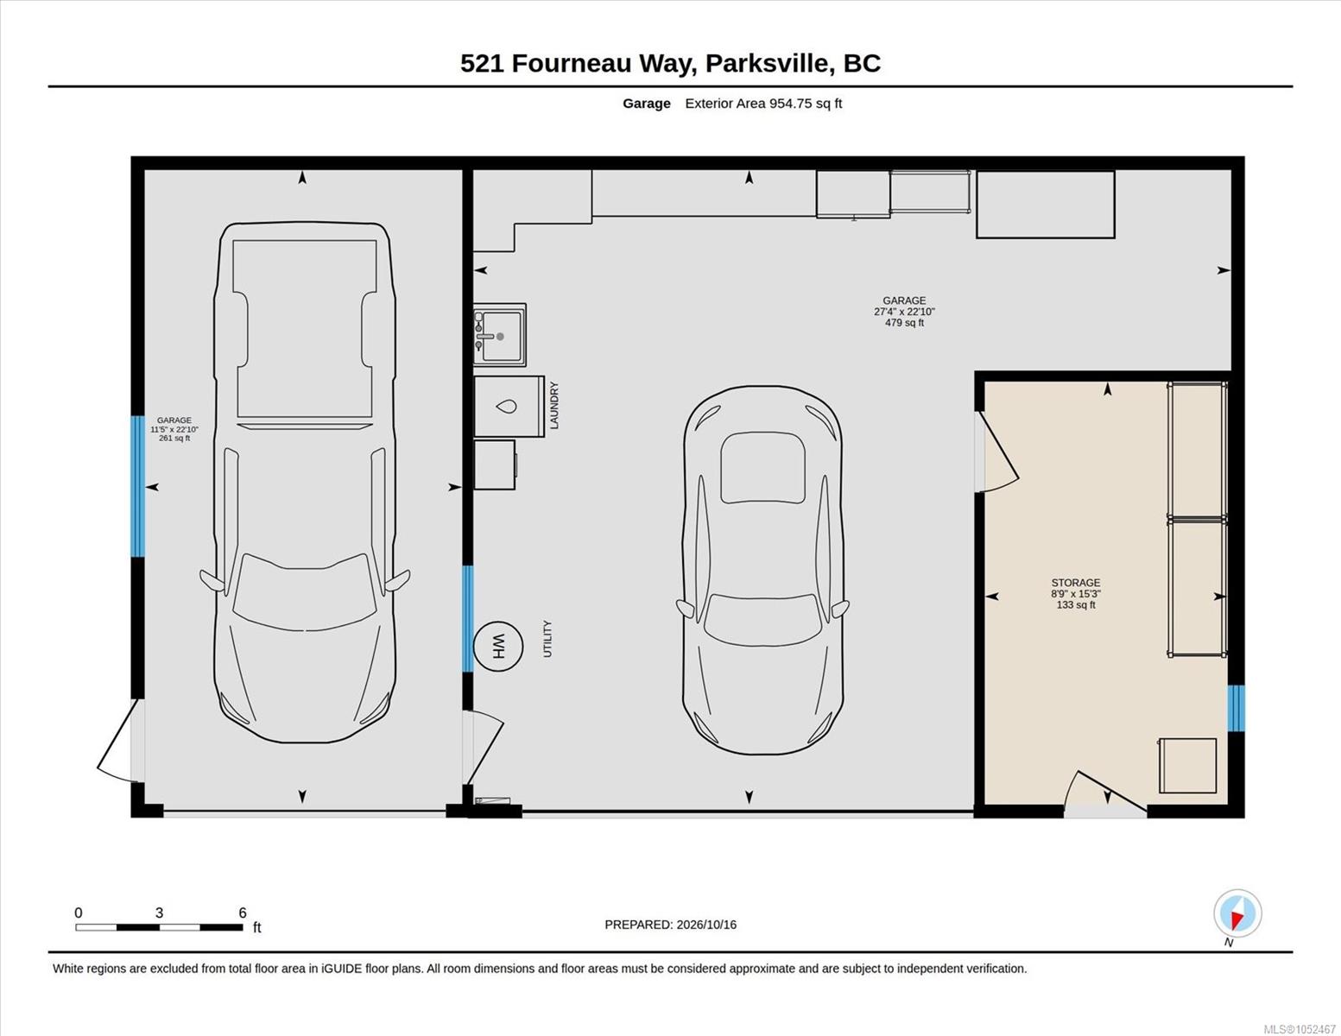
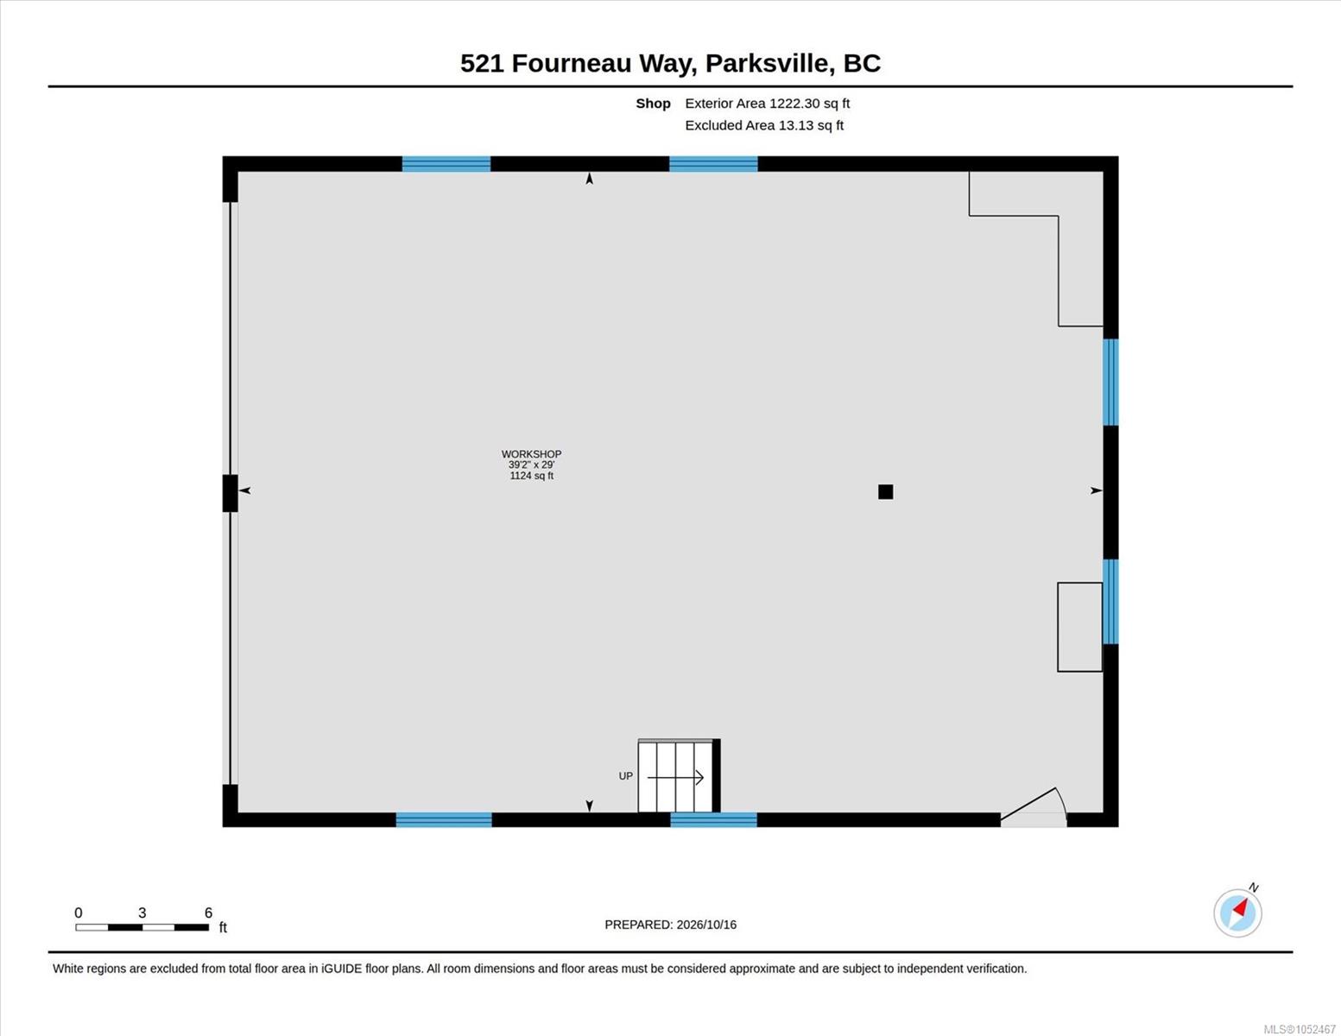
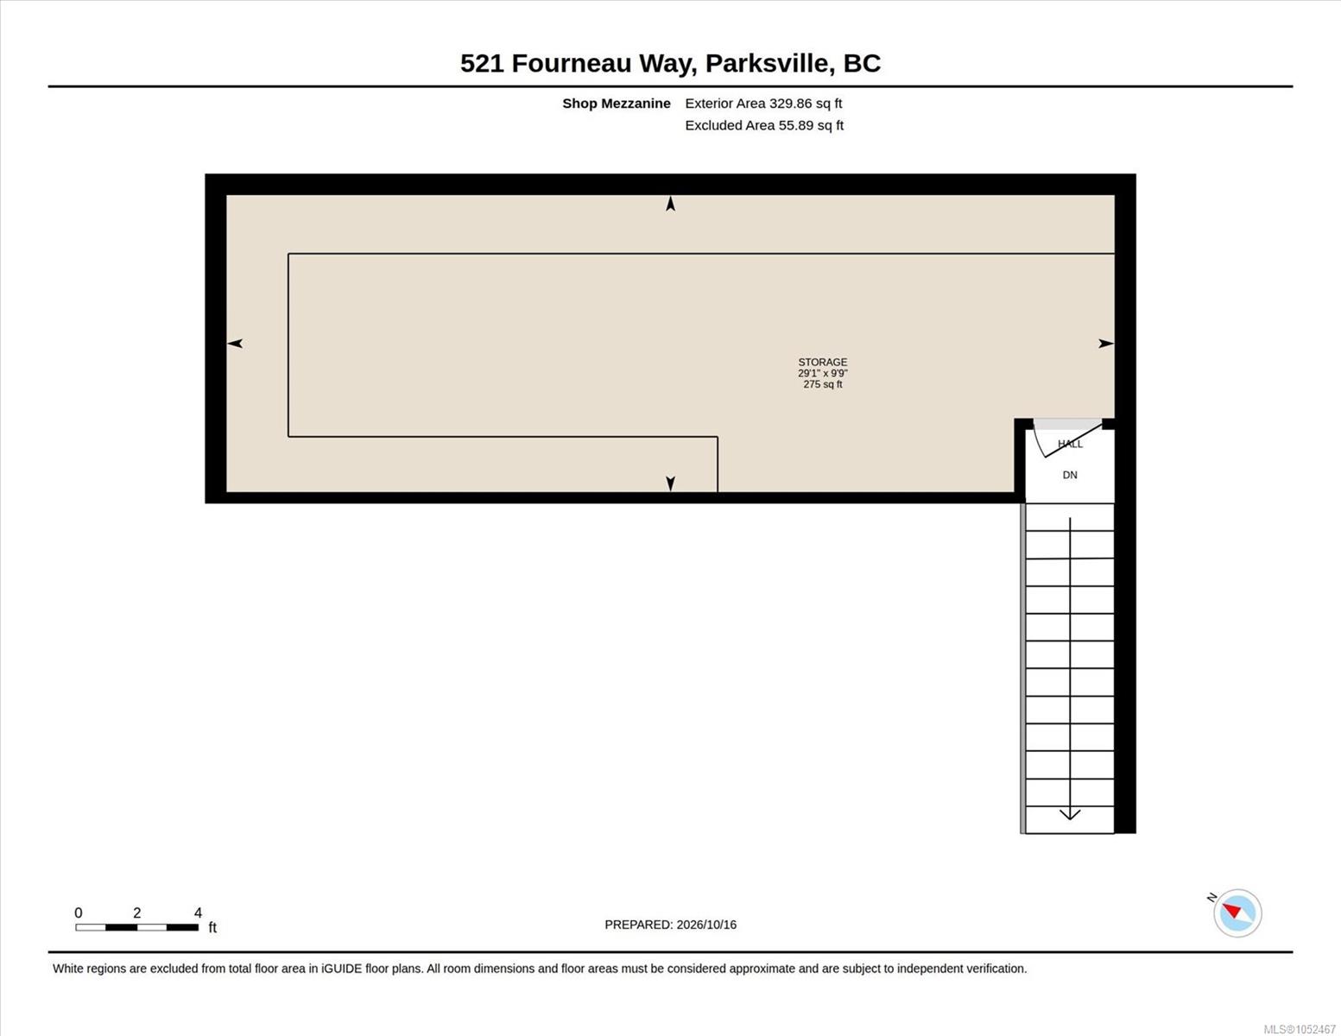
EXCEPTIONAL! One word to describe this remarkable home & property. Enter through an artist-commissioned gate into a magical world. Just 5 minutes from downtown Parksville, this custom-built 2,833 sq ft home sits on a private, fully fenced 2.69-acre property. Offering 3 bedrooms, 3 bathrooms, triple garage w/storage, plus a 39x29 sq ft insulated workshop-garage w/upper-level storage. Ideal for hobbies, woodworking or mechanics. Home w/vaulted ceilings, hardwood floors, wood stove & expansive windows create a bright, welcoming feel. The chef’s kitchen features quartz counters, stainless appliances, large island & pantry. Enjoy a dining room w/gas fireplace & garden views, plus a primary suite w/walk-in closet & spa-inspired ensuite. Features: wood exterior, heat pump & electric furnace, 200-amp service, irrigation, chicken coop & lots of storage sheds. A lower gate opens to a trail connecting to routes leading to Englishman River Falls, with Parksville’s shops and sandy beach nearby.
Property Details
| Property Type | Residential |
| Property Sub Type | Single Family Detached |
| Listing ID | 1052467 |
| Status | Active |
| City | Parksville |
| Area | Parksville/Qualicum |
| Sub-Area | PQ Parksville |
| Postal Code | V9P 2J7 |
| Property Taxes | $5,986.00 (2026) |
| Garage Spaces | 3 |
| Parking Total | 10 |
| Zoning | RR2 F |
| Facing | South |
| Water | Well: Drilled |
| Sewer | Septic System |
| Heating | Electric,Forced Air,Heat Pump,Propane,Wood |
| Cooling | Air Conditioning |
| Fireplaces | 2 |
| Fireplace Type | Propane,Wood Stove |
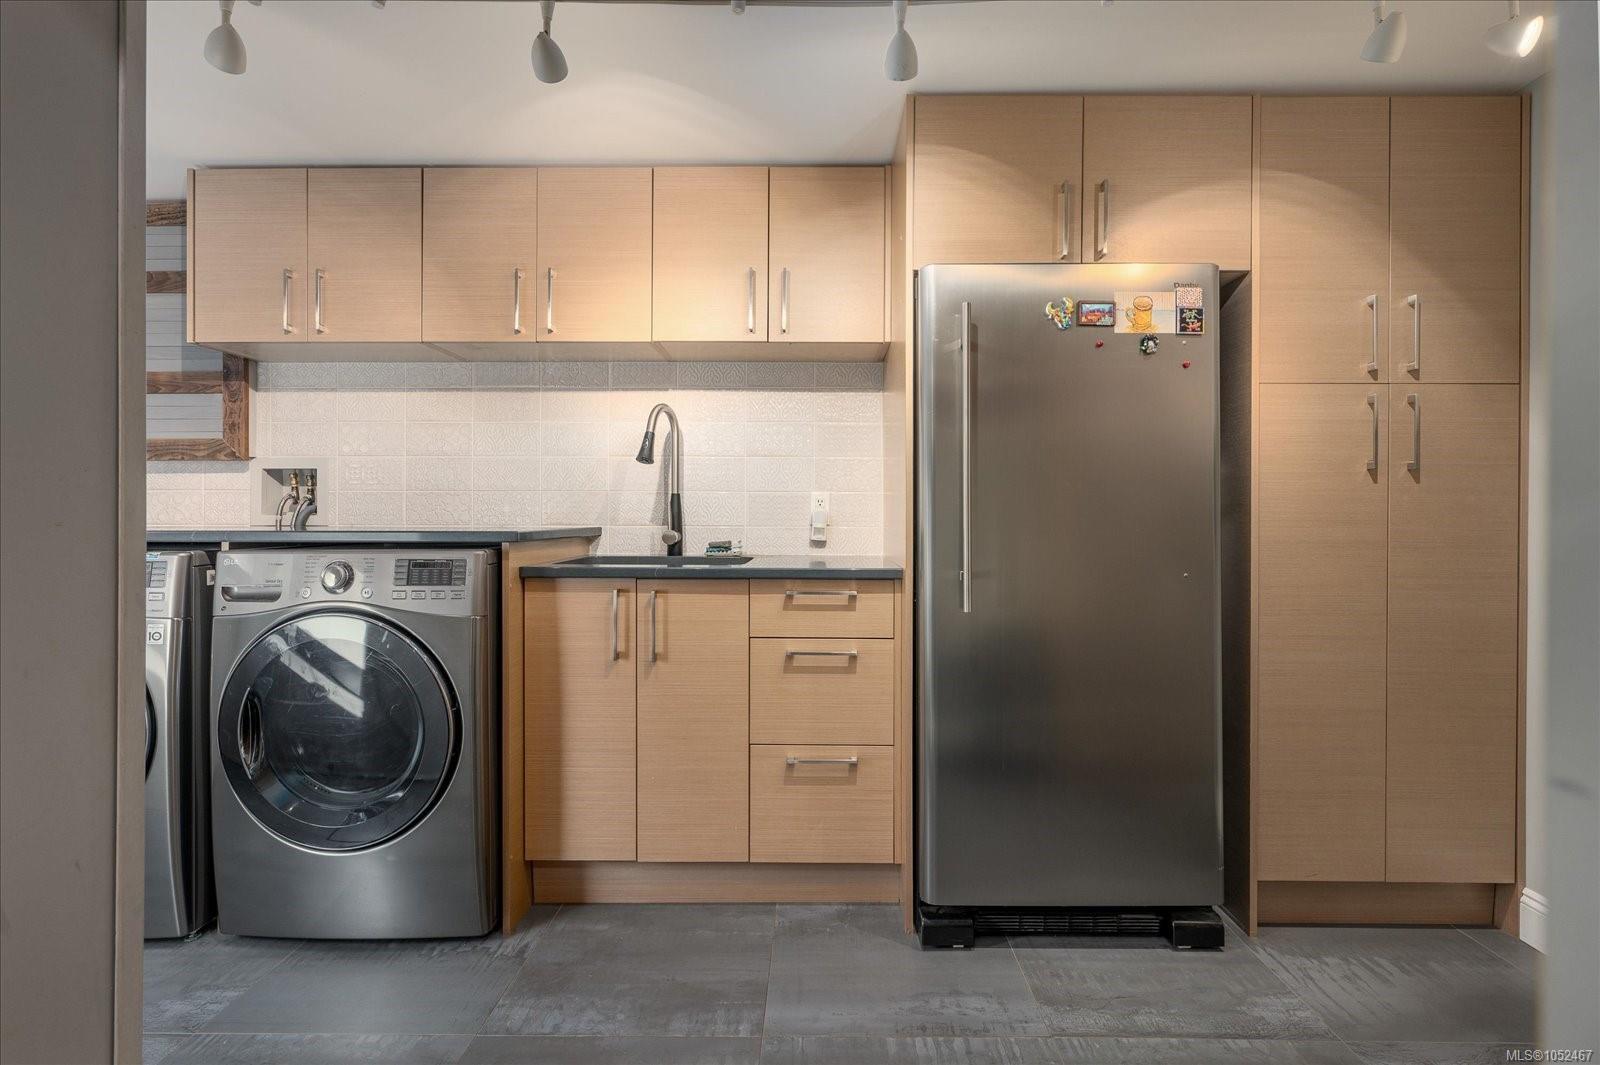
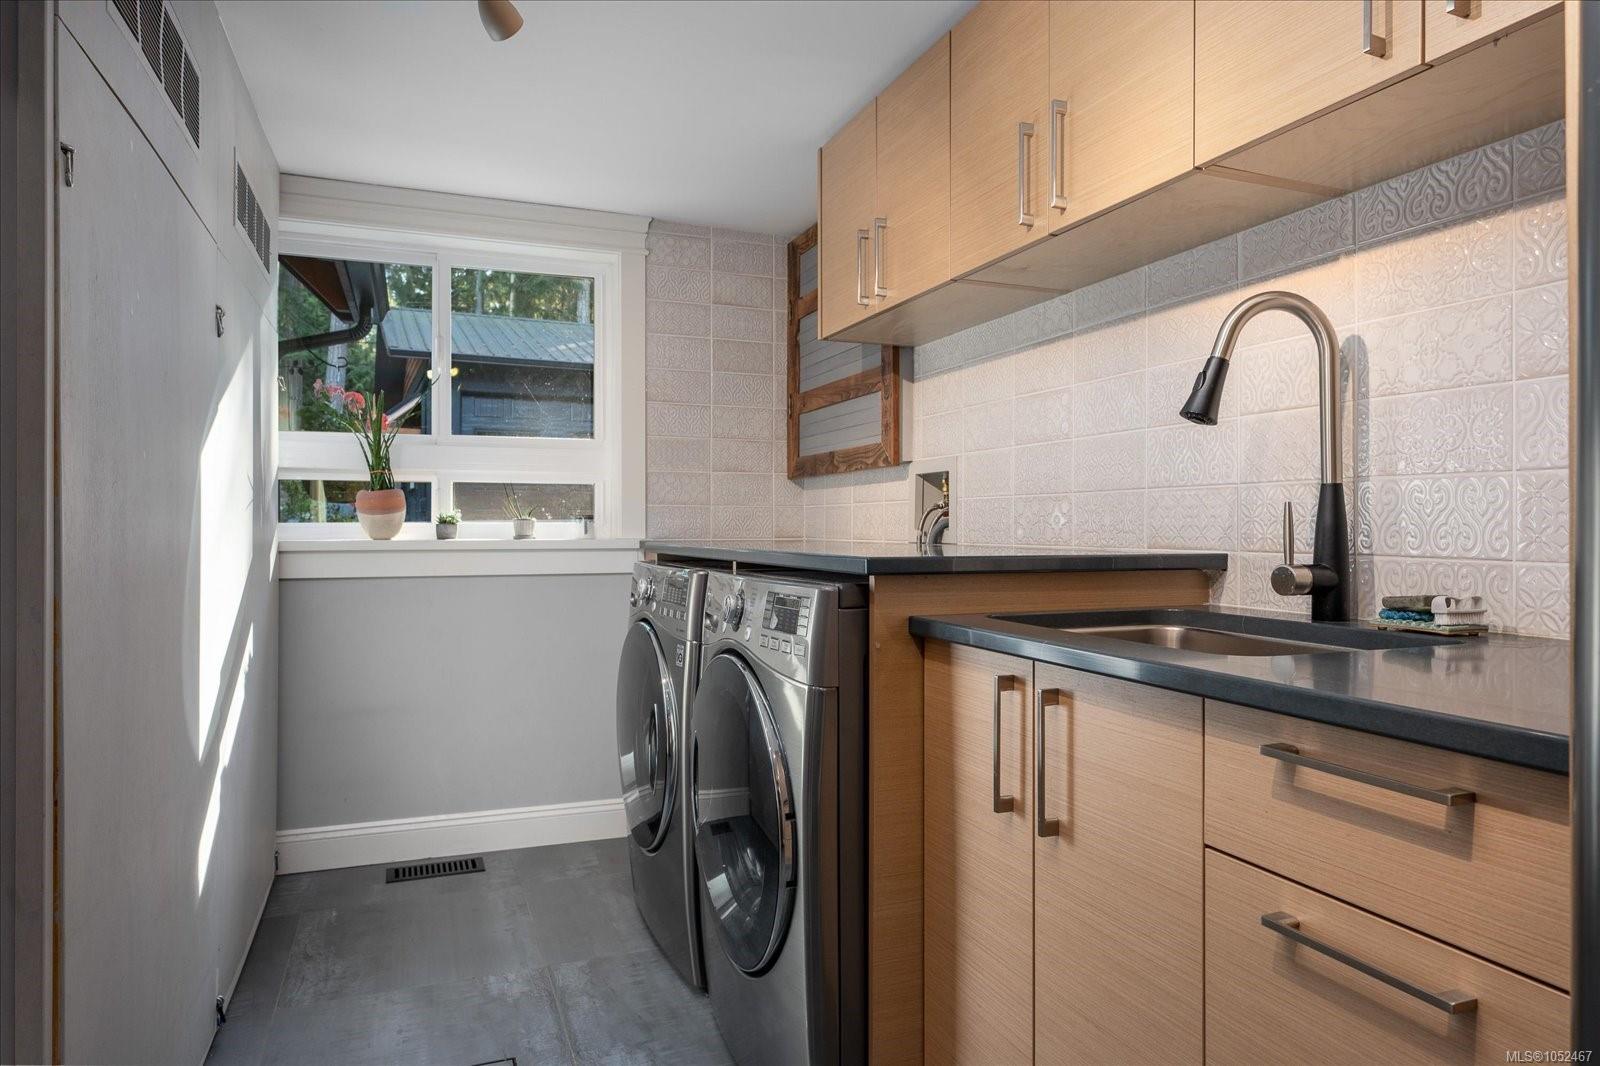
| Appliances | Dishwasher,Dryer,Freezer,Microwave,Oven/Range Electric,Refrigerator,Washer |
| Interior Features | Dining Room,Vaulted Ceiling(s) |
| Exterior Features | Balcony/Patio,Fencing: Full,Garden,Sprinkler System |
| Construction | Frame Wood,Insulation All,Wood |
| Roof | Metal |
| Foundation | Poured Concrete |
| Basement | Crawl Space |
| Laundry | In House |
| Listed Date | Oct 16, 2026 |
| Ownership | Freehold |
| Lot Size | 2.69 acres |
Rooms
| Room | Level | Dimensions | Description |
|---|---|---|---|
| Bathroom | Main level | 4-Piece | |
| Bedroom | Main level | 11\'4 x 14\'3 | |
| Bedroom | Main level | 11\'6 x 13\'0 | |
| Dining room | Main level | 16\'9 x 12\'2 | |
| Entrance | Main level | 8\'7 x 13\'10 | |
| Kitchen | Main level | 16\'9 x 10\'11 | |
| Laundry room | Main level | 8\'1 x 15\'4 | |
| Living room | Main level | 23\'0 x 17\'4 | |
| Storage | Other | 29\'1 x 9\'9 | |
| Storage | Other | 15\'3 x 8\'9 | |
| Workshop | Other | Measurements not available x 29 ft |
Building Details
Parking
| Type | Spaces |
|---|---|
| RV |
Additional Information
| Features | Acreage, Central location, Private setting, Other |
| Land Size | 2.69 ac |
| Land Access | Road access |
| Building Type | House |
| Interior Size | 2833 sqft |
| Transaction | For sale |