
Description
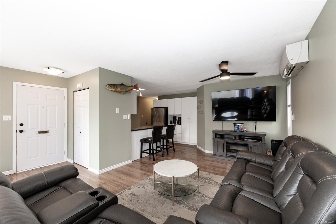
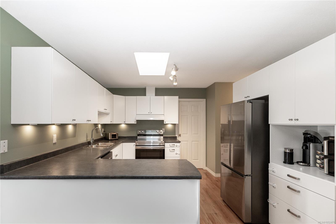
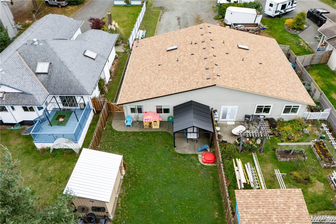
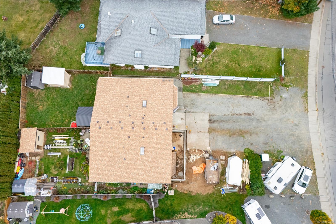
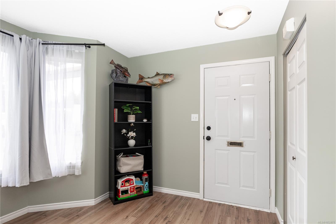
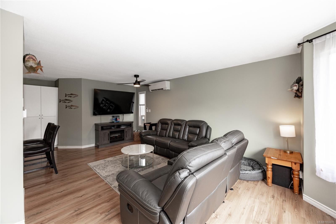
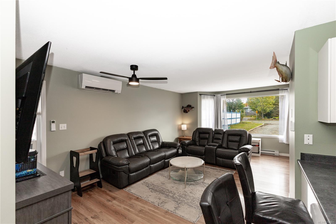
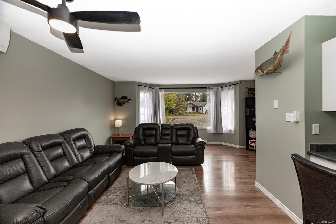
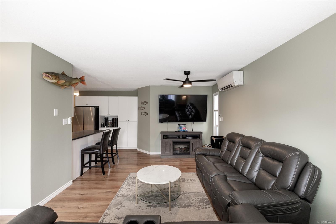
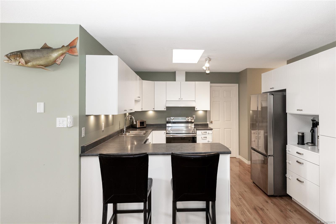
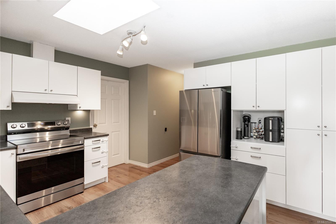
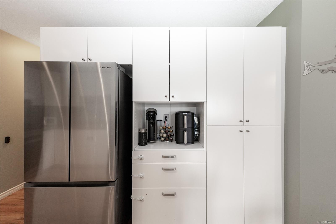
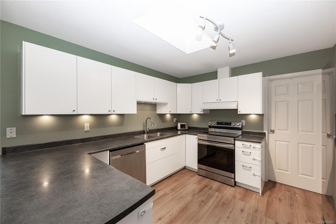
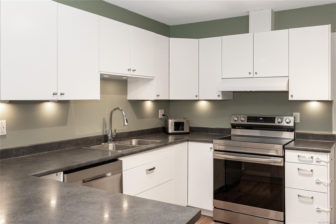
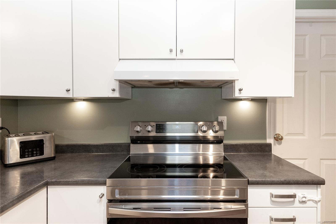
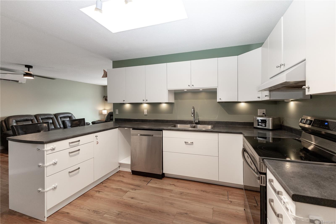
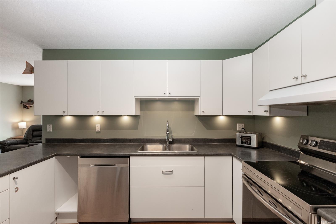
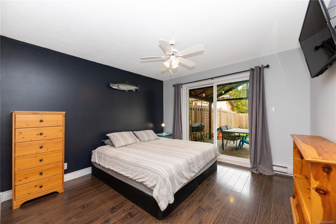
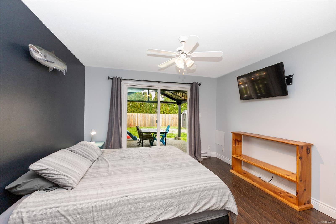
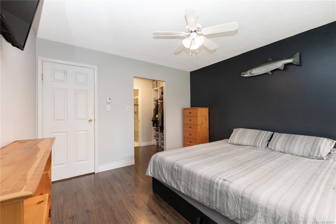
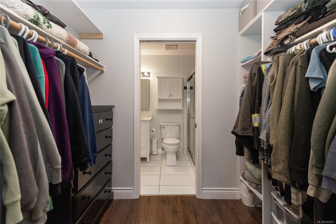
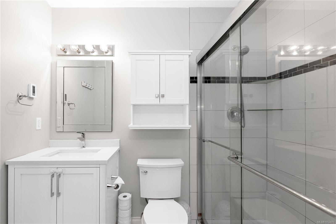
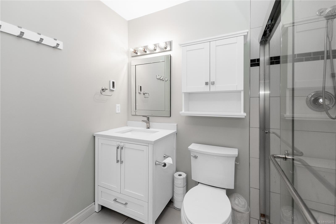
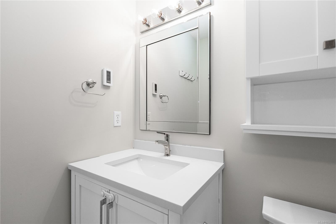
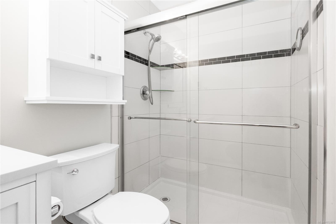
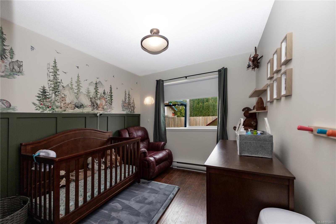
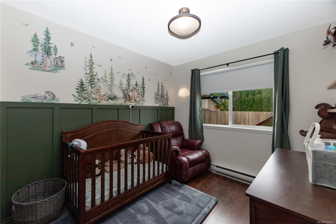
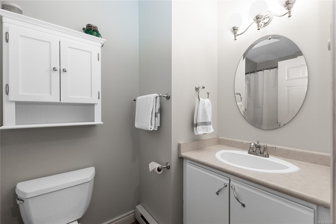
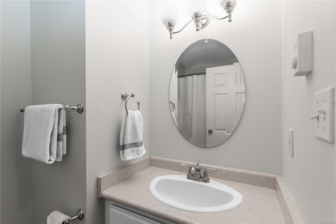
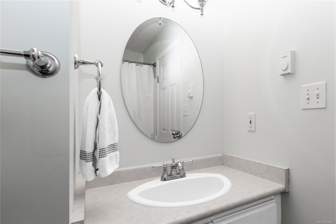
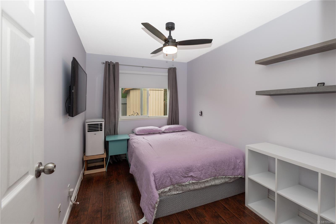
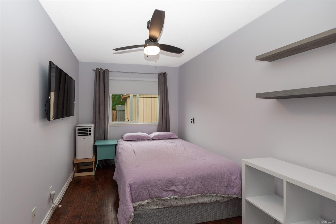
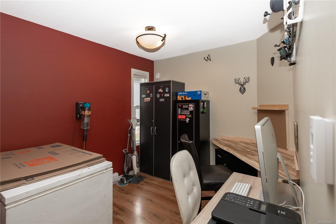
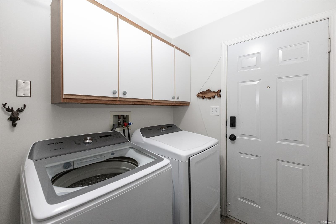
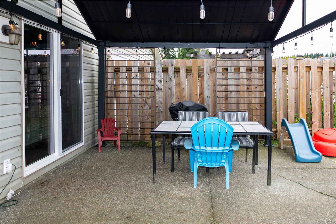
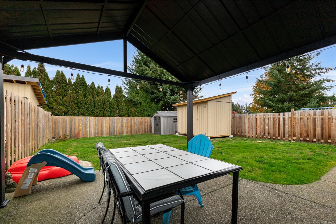
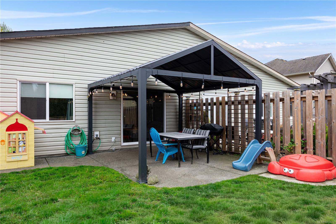
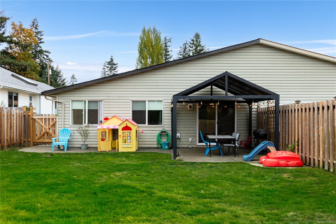
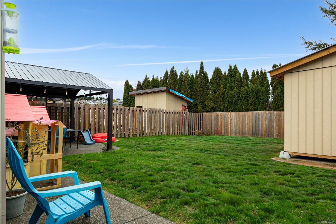
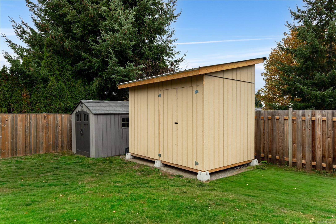
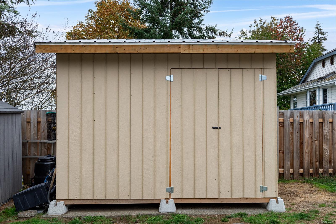
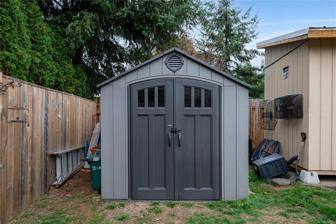
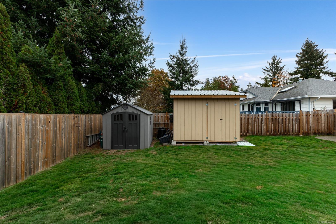
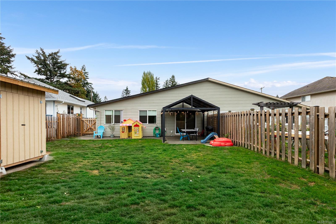
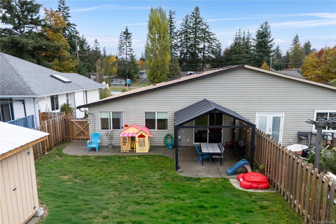
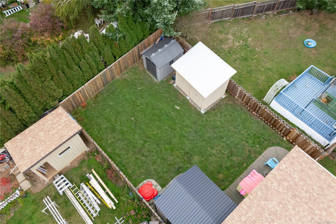
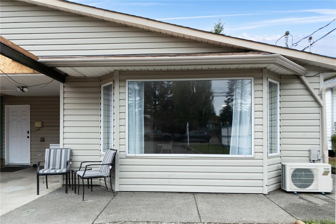
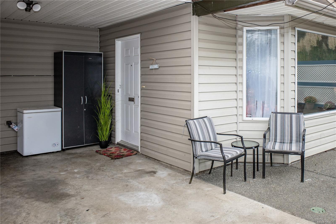
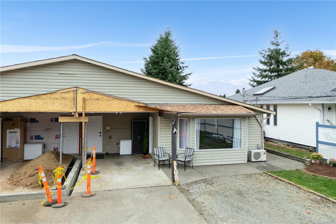
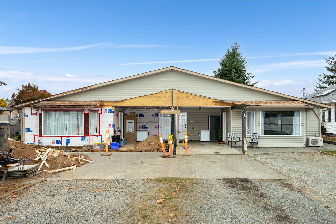
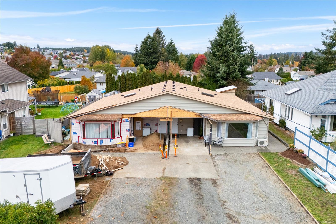
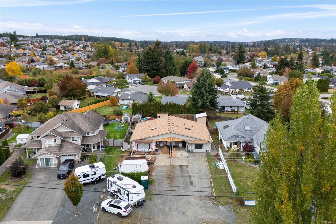
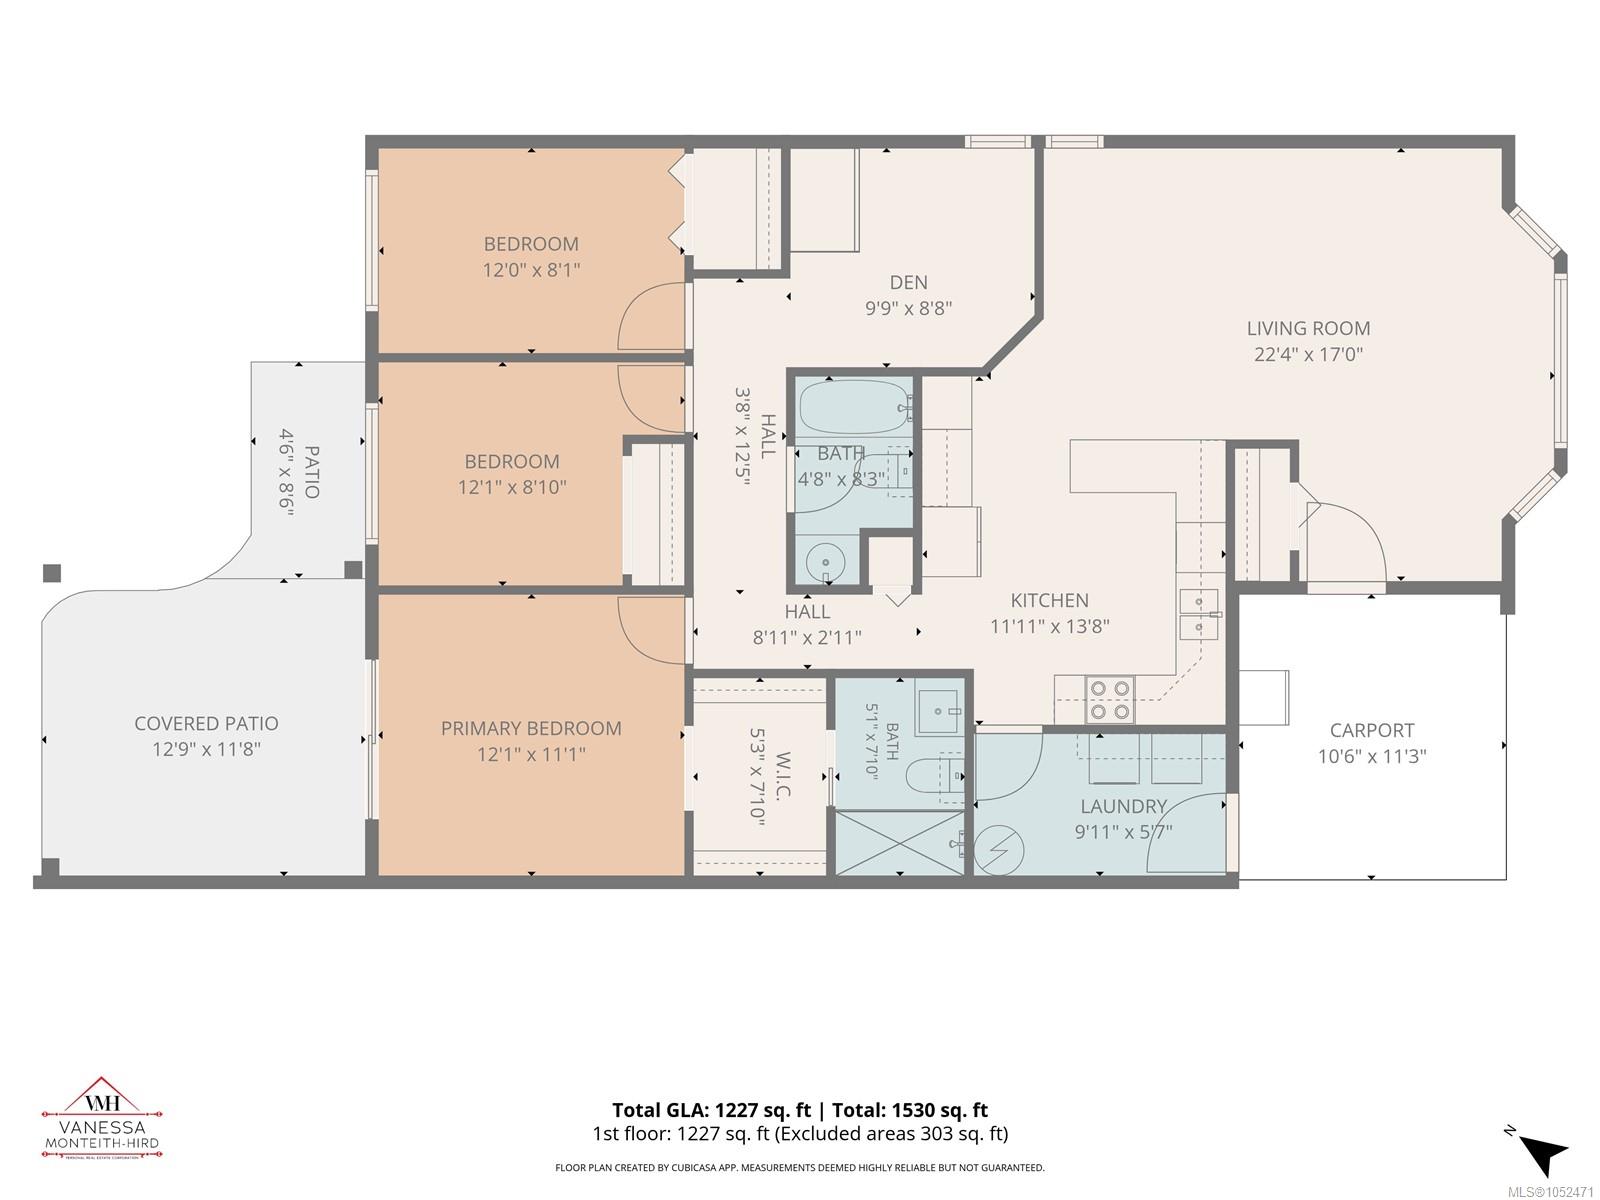
OPEN HOUSE, Sunday, Oct 18, 12-1:30. Willow Point rancher, 1/2 duplex, 1250 sqft, 3 bedrooms and 2 bathrooms, PLUS A DEN and separate laundry room/mud room. Welcome home to this lovely updated rancher featuring laminate floors throughout, bay window in the living room, open concept living space with stainless appliances in the kitchen, pantry cupboard and loads of counter space. The primary bedroom is king-sized with sliding doors to the back patio and a renovated 3 piece ensuite with walk in shower. 2 more good sized bedrooms and a full main bathroom. Value added upgrades include a NEW ROOF, newer windows an efficient heat pump. Fully fenced backyard, new gazebo, RV parking, 8 x 12 workshop and shed, carport and the best location close to shopping, trails, walk to the beach and everything that Willow Point has to offer. Bonus is no strata fees!
Property Details
| Property Type | Residential |
| Property Sub Type | Half Duplex |
| Listing ID | 1052471 |
| Status | Active |
| City | Campbell River |
| Area | Campbell River |
| Sub-Area | CR Willow Point |
| Postal Code | V9W 5N9 |
| Property Taxes | $4,609.00 (2026) |
| Strata/Maintenance Fee | $0.00 |
| Parking Total | 6 |
| Zoning | RM2 |
| Facing | South |
| Water | Municipal |
| Sewer | Sewer Connected |
| Heating | Baseboard,Electric,Heat Pump |
| Cooling | Air Conditioning,Other |
| Appliances | Dishwasher,Dryer,Oven/Range Electric,Refrigerator,Washer |
| Exterior Features | Balcony/Patio,Fencing: Full,Low Maintenance Yard,Wheelchair Access |
| Construction | Frame Wood,Insulation: Ceiling,Insulation: Walls,Vinyl Siding |
| Roof | Asphalt Shingle |
| Foundation | Slab |
| Basement | None |
| Laundry | In House |
| Listed Date | Oct 16, 2026 |
| Ownership | Strata |
| Lot Size | 0.11 acres |
Rooms
| Room | Level | Dimensions | Description |
|---|---|---|---|
| Bathroom | Main level | 4-Piece | |
| Bedroom | Main level | 12\'1 x 8\'1 | |
| Bedroom | Main level | 12\'1 x 8\'10 | |
| Den | Main level | 9\'9 x 8\'8 | |
| Ensuite | Main level | 3-Piece | |
| Kitchen | Main level | 11\'11 x 13\'8 | |
| Laundry room | Main level | 9\'11 x 5\'7 | |
| Living room/Dining room | Main level | 22\'4 x 17\'0 | |
| Patio | Main level | 12\'9 x 11\'8 | |
| Primary Bedroom | Main level | 12\'1 x 11\'11 | |
| Workshop | Other | 8\'0 x 12\'0 |
Building Details
Parking
| Type | Spaces |
|---|---|
| RV |
Additional Information
| Features | Central location, Level lot, Southern exposure, Other, Rectangular |
| Community | Pets Allowed, Family Oriented |
| Land Size | 4792 sqft |
| Land Access | Road access |
| Building Type | Duplex |
| Interior Size | 1227 sqft |
| Transaction | For sale |