3
Bedrooms
1
Bathrooms
1,028
Sq Ft
1993
Year Built
2
Stories
16
Days on Market
Description
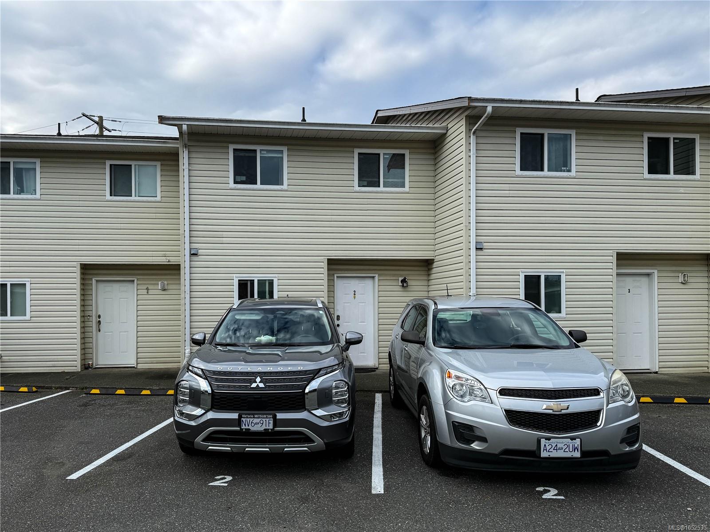
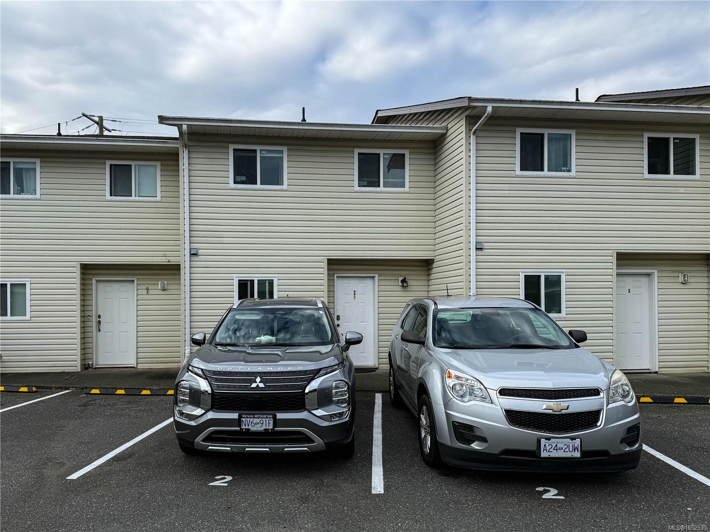
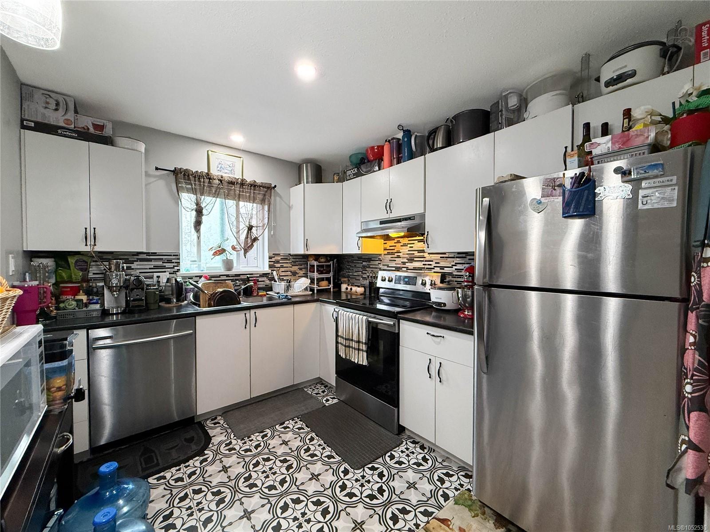
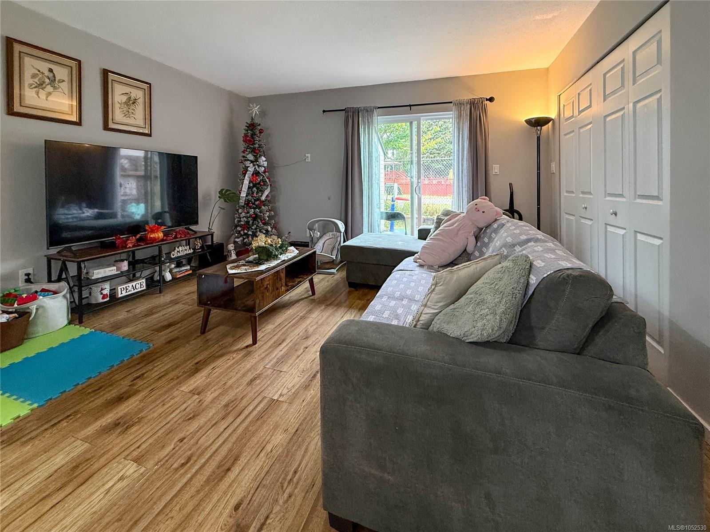
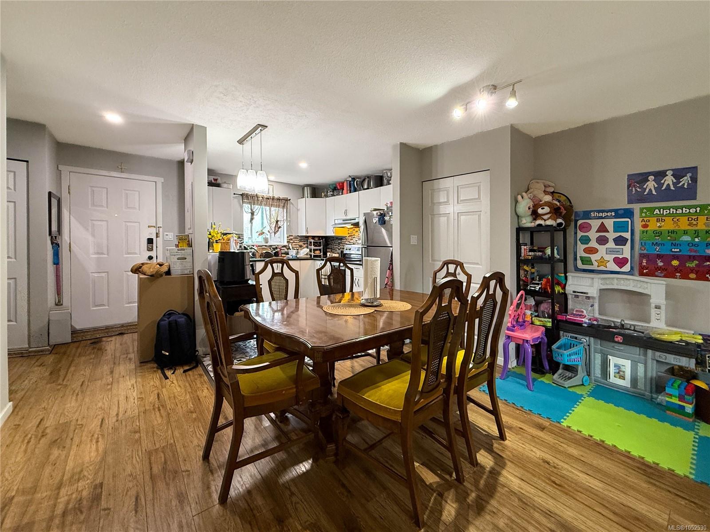
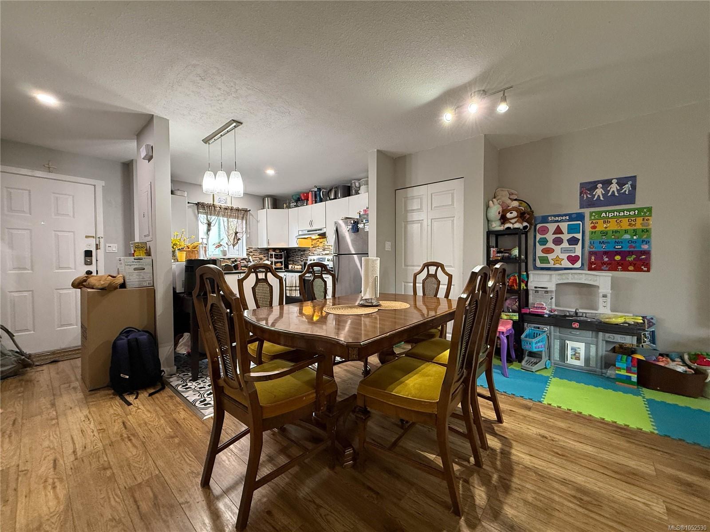
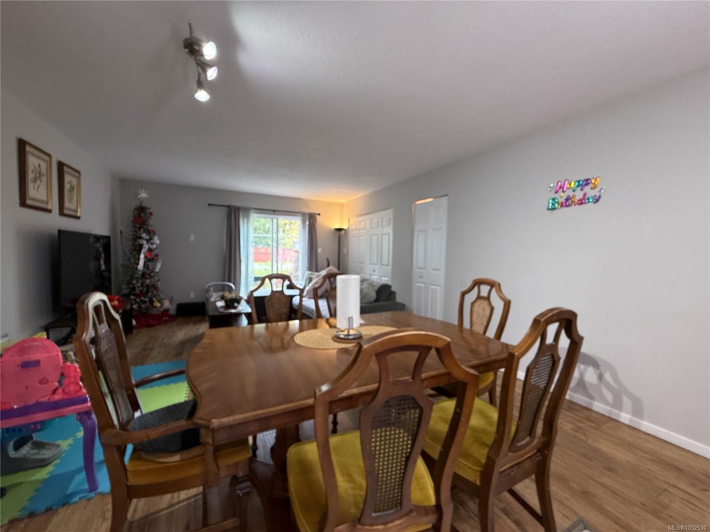
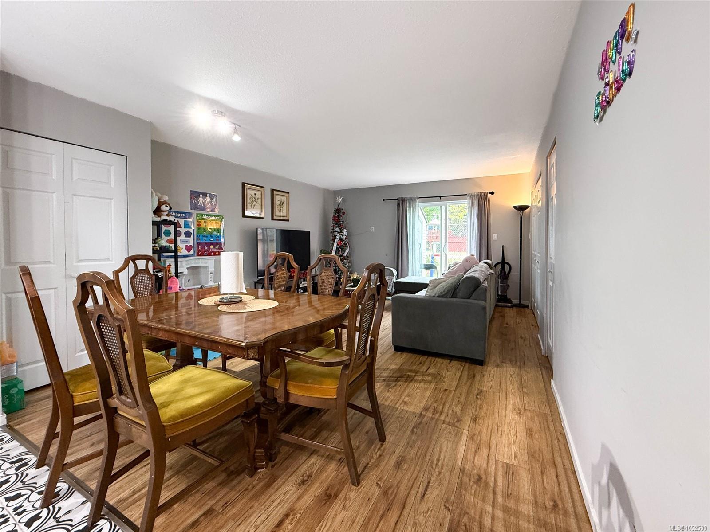
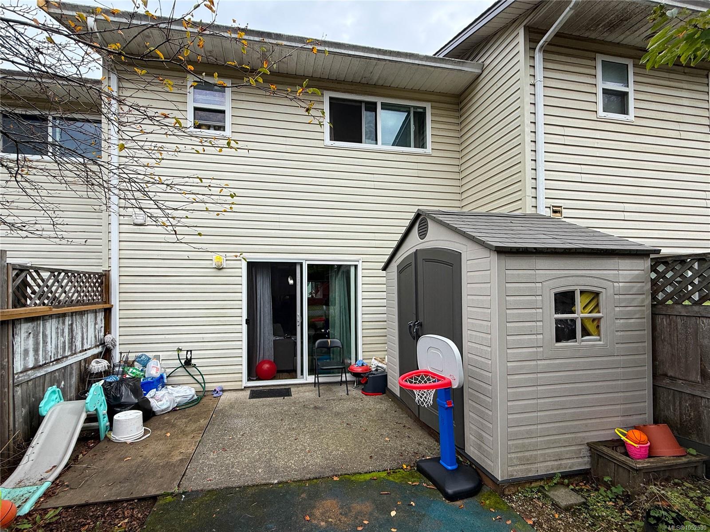
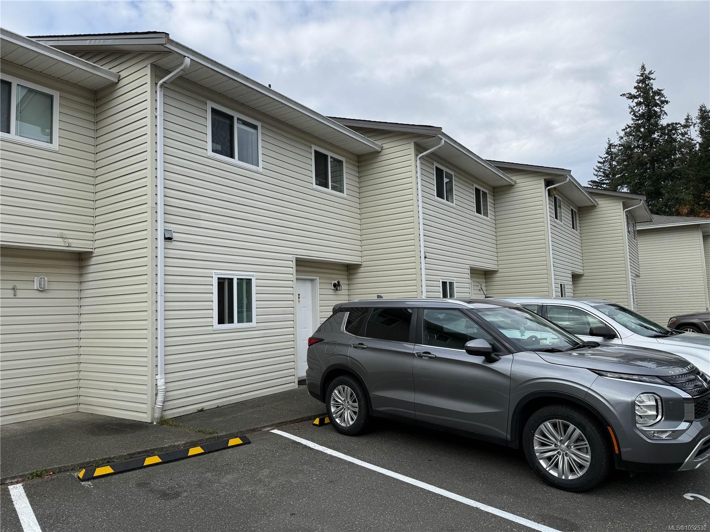
You won't want to miss this three-bedroom, one-bathroom townhome in Redonda Court! The main floor features an inviting open-concept layout with an eat-in kitchen complete with new flooring and appliances. The spacious living room opens onto a private back patio, perfect for relaxing and enjoying sunny afternoons.
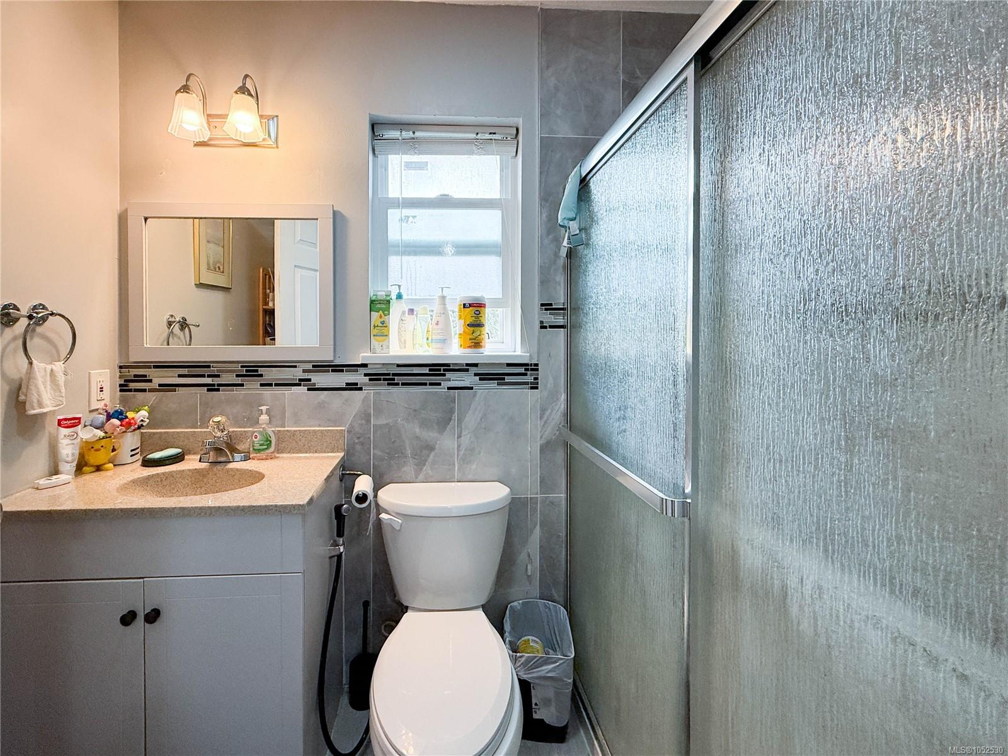
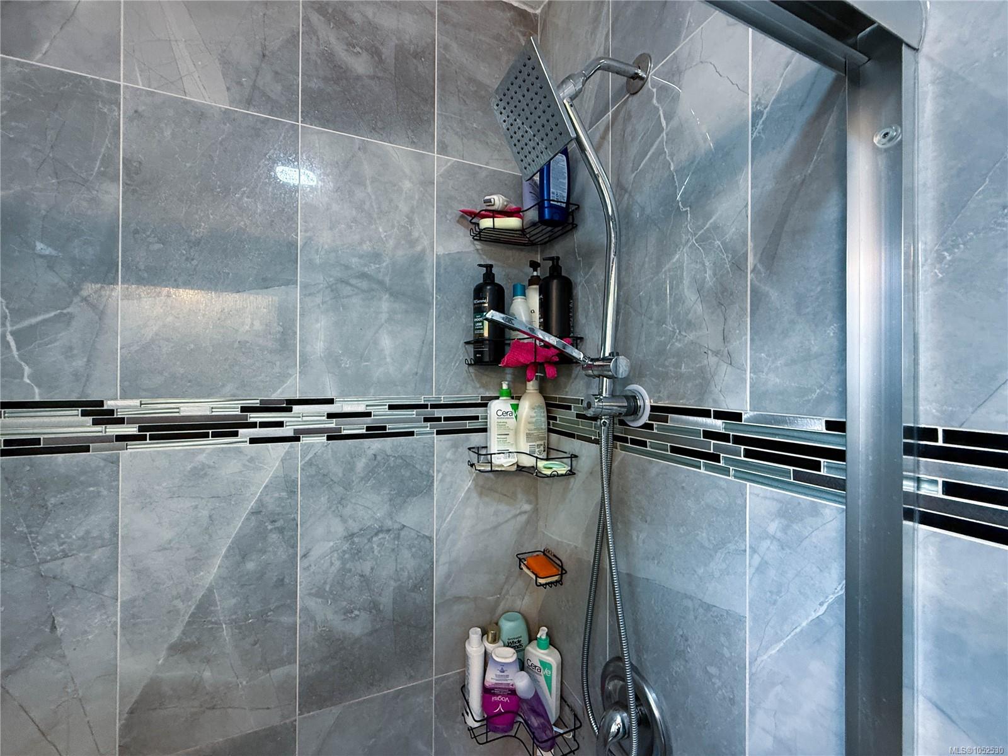
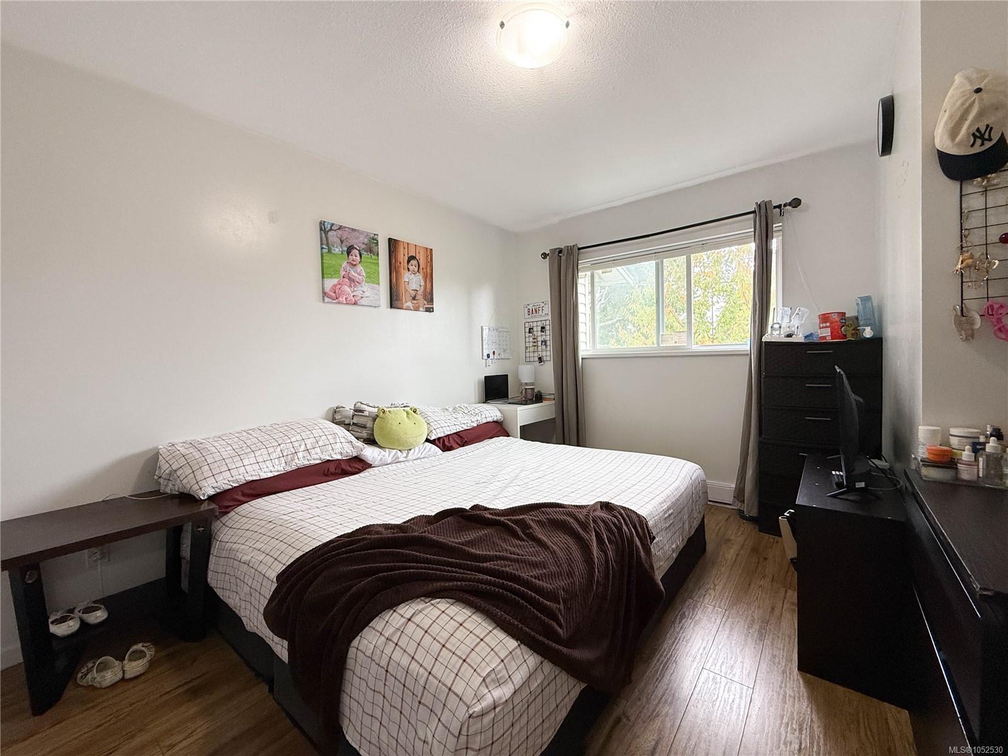
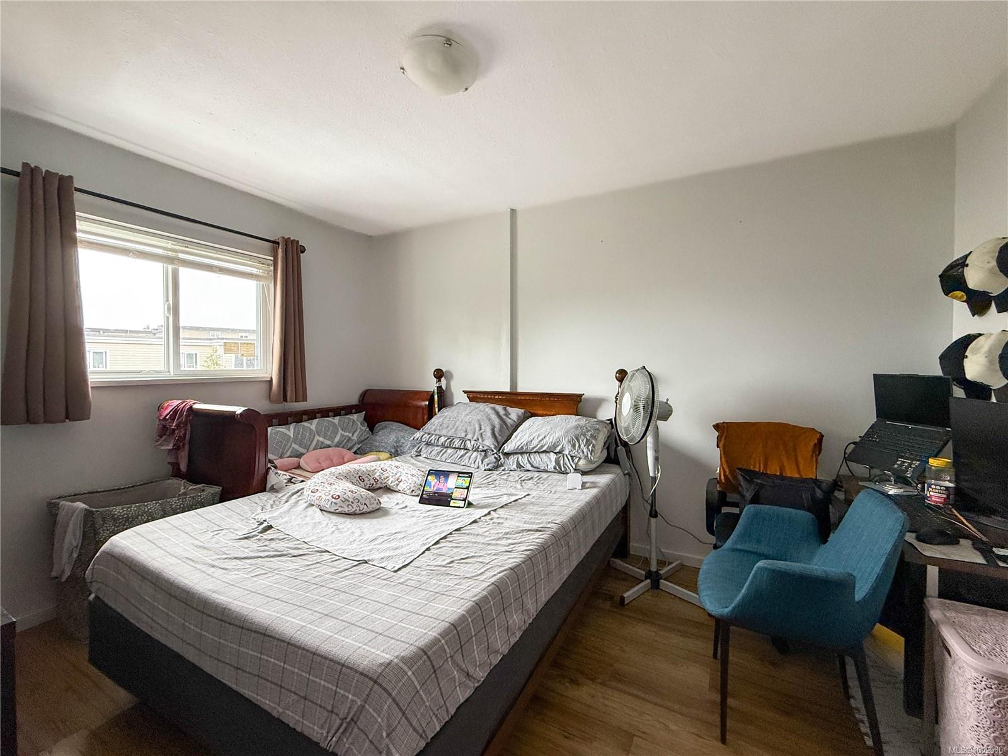
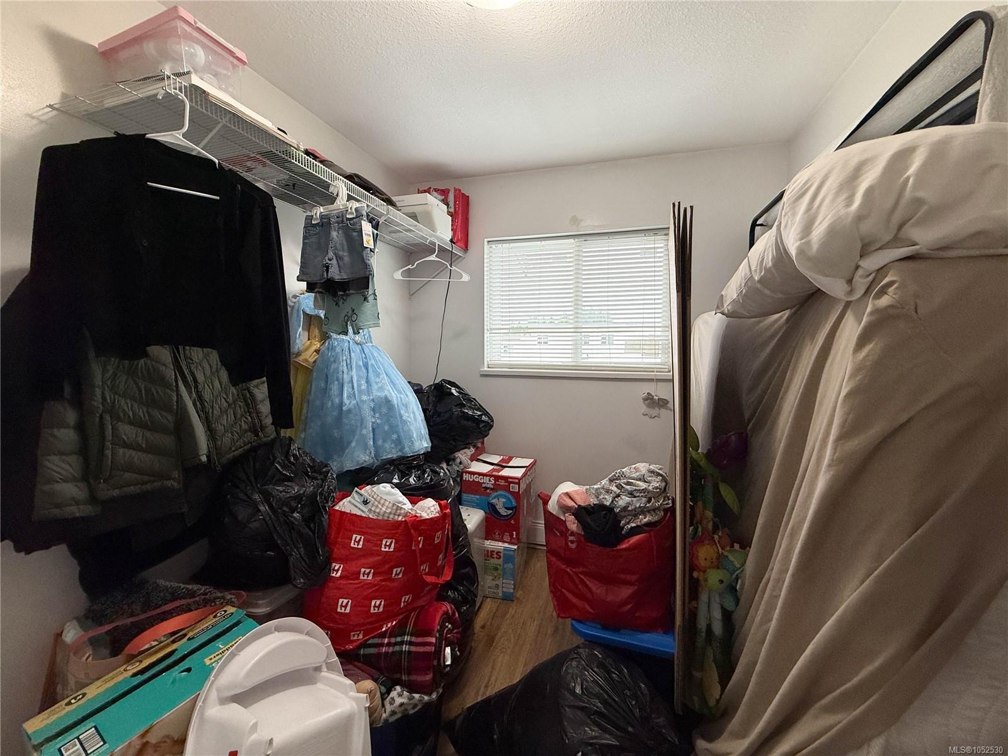
Upstairs, you'll find three comfortable bedrooms and a three-piece bathroom featuring a beautifully updated tile shower. Location is everything, and this home delivers! All levels of schools and great parks are just a short walk away, making it an excellent choice for first-time buyers, families, or investors. A fantastic opportunity in a convenient location - book your viewing today!
Property Details
| Property Type | Residential |
| Property Sub Type | Row/Townhouse |
| Listing ID | 1052530 |
| Status | Active |
| City | Campbell River |
| Area | Campbell River |
| Sub-Area | CR Campbell River Central |
| Postal Code | V9W 4A4 |
| Property Taxes | $3,200.00 (2026) |
| Strata/Maintenance Fee | $234.00 / Monthly |
| Parking Total | 1 |
| Facing | East |
| Water | Municipal |
| Sewer | Sewer Connected |
| Heating | Baseboard |
| Appliances | Dishwasher,Oven/Range Electric,Refrigerator |
| Exterior Features | Balcony/Patio |
| Construction | Frame Wood,Insulation All,Vinyl Siding |
| Roof | Fibreglass Shingle |
| Foundation | Slab |
| Basement | None |
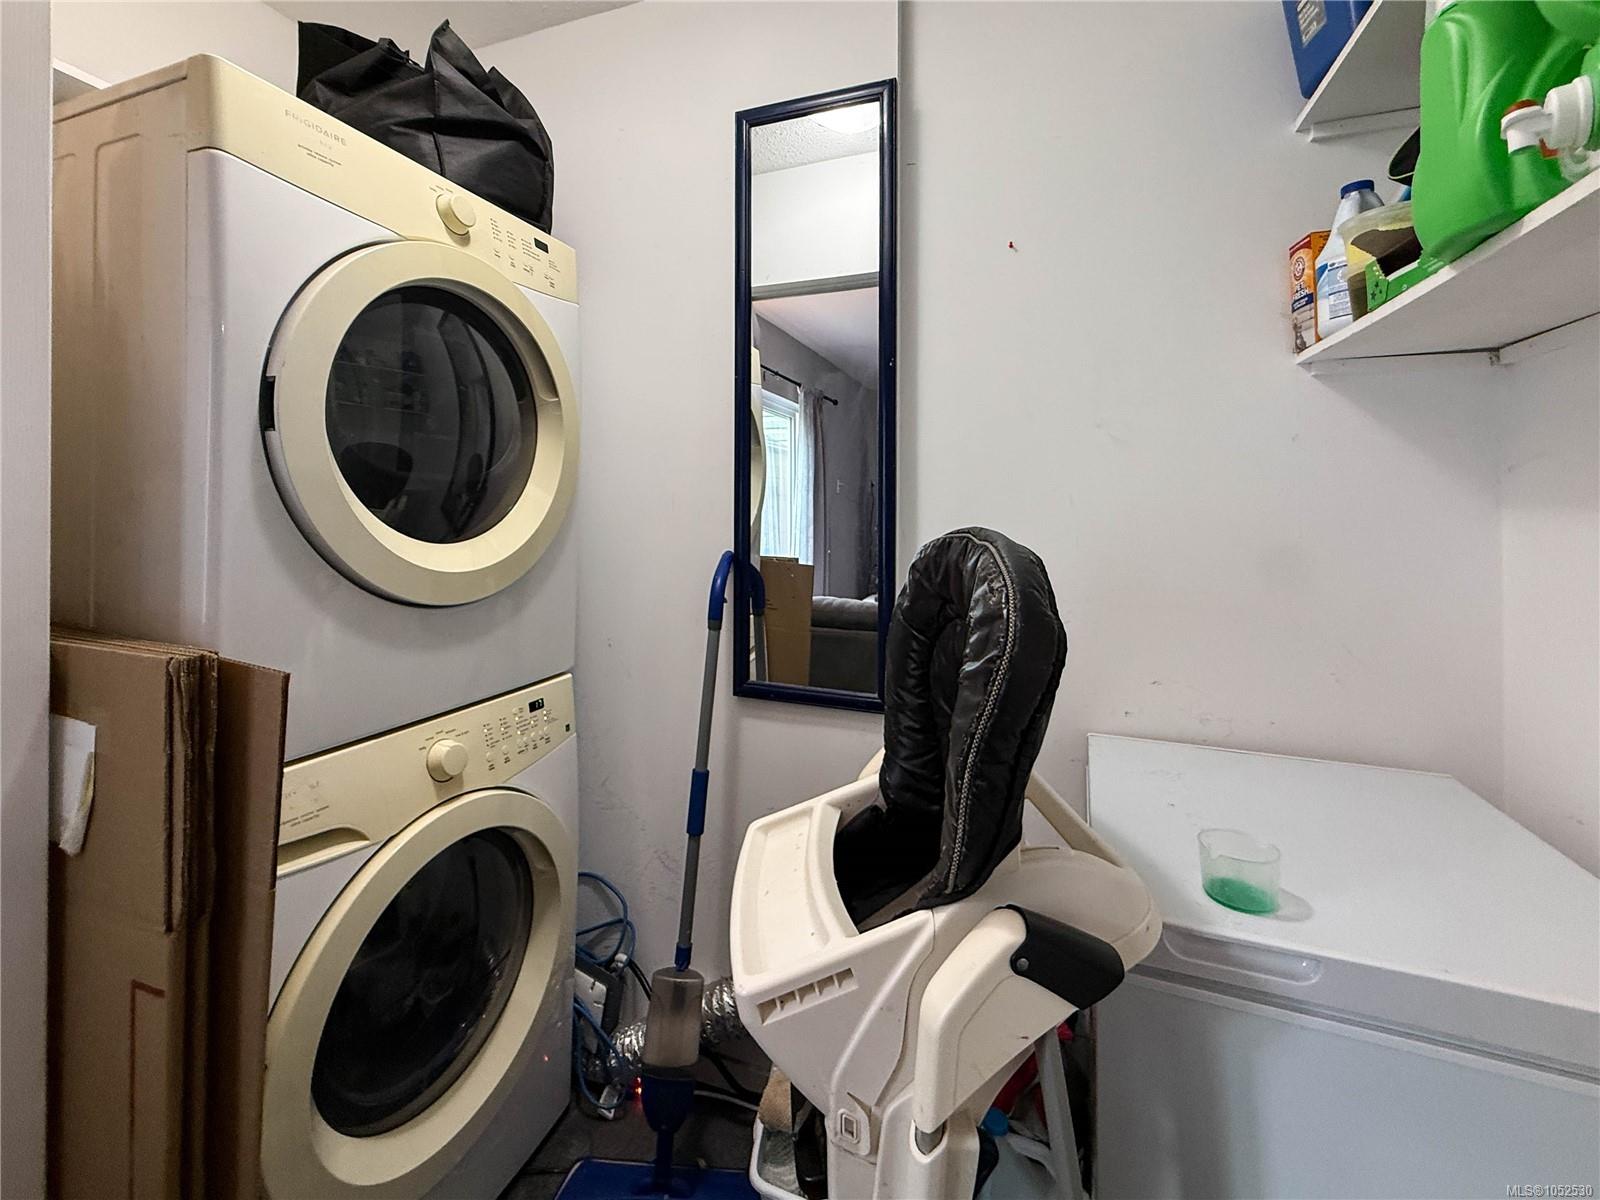
| Laundry | In House |
| Listed Date | Oct 19, 2026 |
| Ownership | Strata |
| Lot Size | 0.02 acres |
Rooms
| Room | Level | Dimensions | Description |
|---|---|---|---|
| Dining room | Main level | 13\'10 x 6\'3 | |
| Entrance | Main level | 7\'8 x 7\'0 | |
| Kitchen | Main level | 9\'10 x 10\'3 | |
| Laundry room | Main level | 3\'0 x 7\'9 | |
| Living room | Main level | 13\'10 x 13\'0 |
Building Details
| Heating | Baseboard heaters |
| Stories | -1 |
| Appliances | Dishwasher, Range - Electric, Refrigerator |
Parking
| Type | Spaces |
|---|---|
| Other |
Additional Information
| Features | Central location, Curb & gutter, Other, Marine Oriented |
| Community | Pets Allowed With Restrictions, Family Oriented |
| Land Size | 871 sqft |
| Building Type | Row / Townhouse |
| Interior Size | 1028 sqft |
| Transaction | For sale |