Description
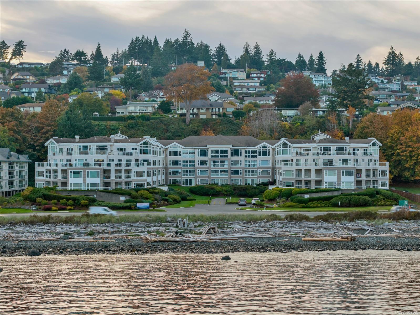
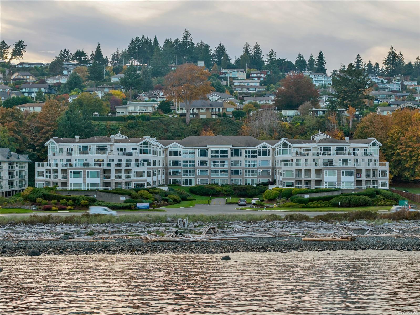
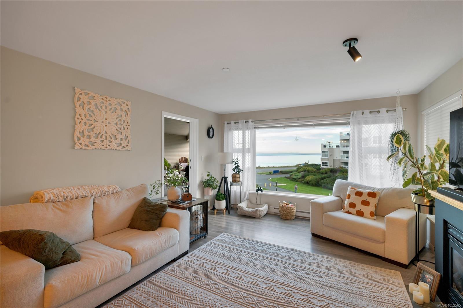
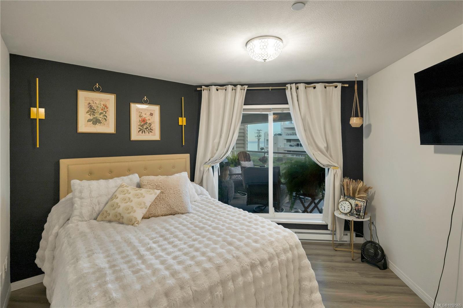
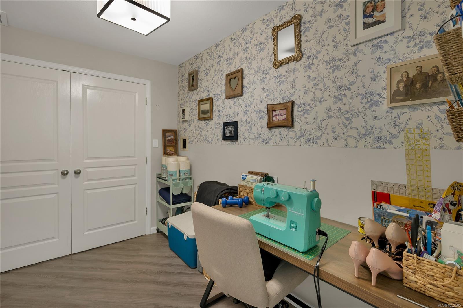
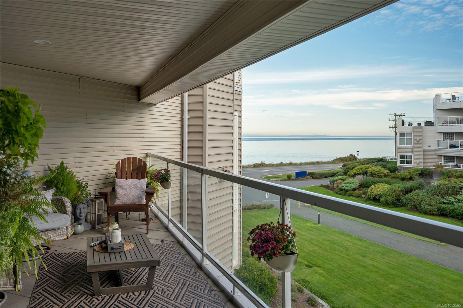
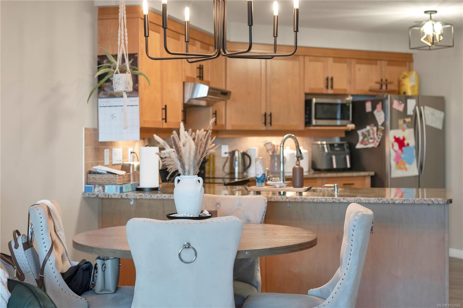
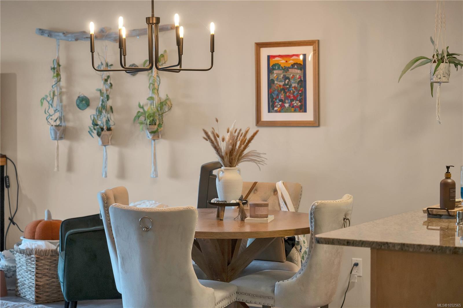
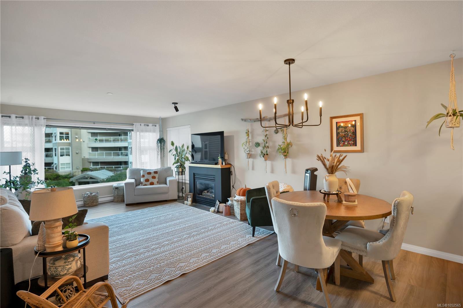
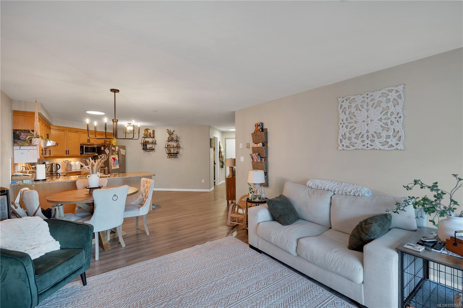
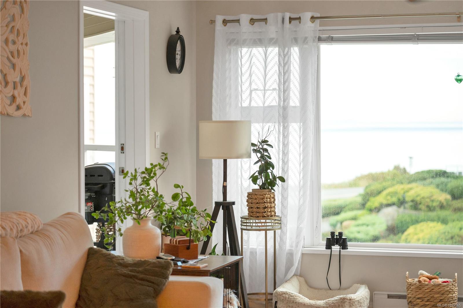
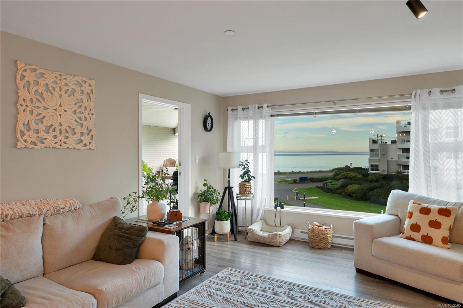
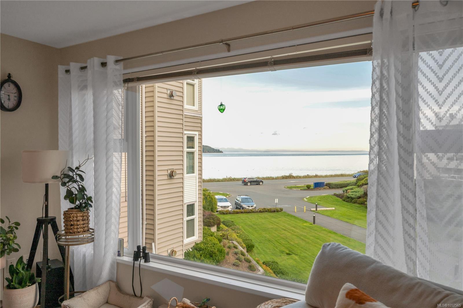
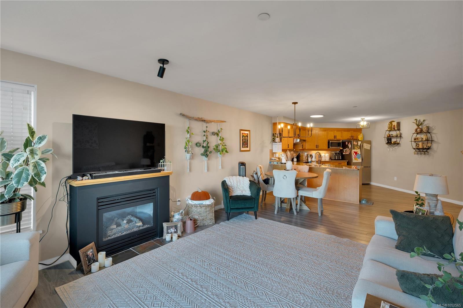
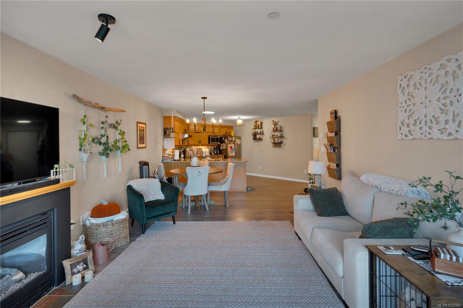
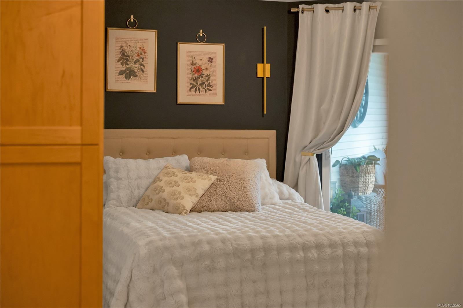
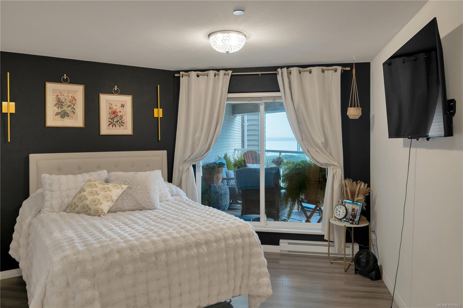
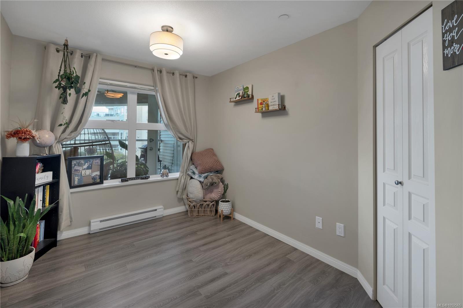
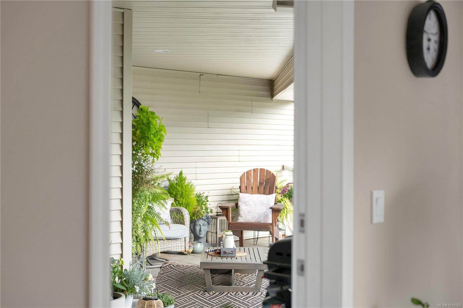
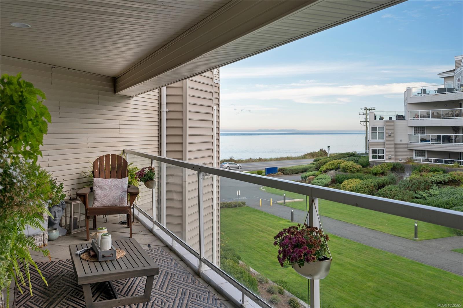
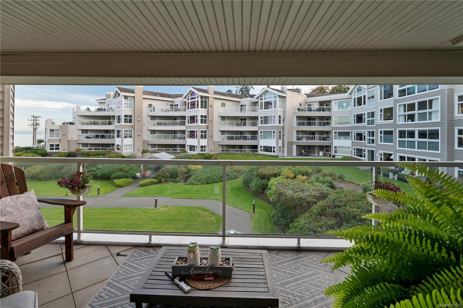
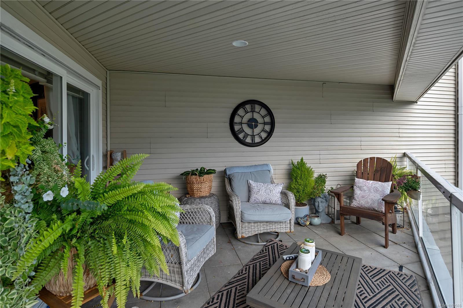
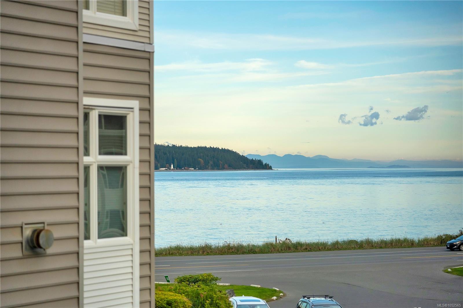
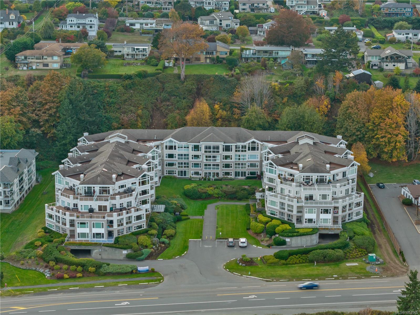
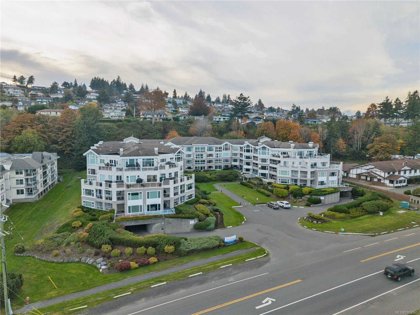
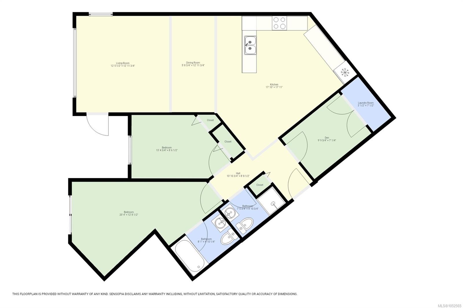
Wake up to beautiful ocean views and enjoy a relaxed, walkable lifestyle at Silversea. This spacious two bedroom plus office, two bathroom condo features desirable southern exposure, filling the home with natural light and showcasing stunning water views from nearly every room. A dedicated office offers flexibility for work or hobbies, while the covered balcony is the perfect spot to enjoy spectacular sunrises and watch the boats come and go throughout the summer. With the beach, seawalk, cafés, restaurants, and everyday amenities just a short stroll away, coastal living couldn't be easier. Residents also have access to a guest suite, ideal for visiting family and friends. Just seven minutes from the heart of downtown Campbell River, this location offers the perfect balance of convenience and seaside tranquility. A wonderful opportunity to enjoy low maintenance living with an ever changing ocean backdrop.
Property Details
| Property Type | Residential |
| Property Sub Type | Condo Apartment |
| Listing ID | 1052565 |
| Status | Active |
| City | Campbell River |
| Area | Campbell River |
| Sub-Area | CR Campbell River Central |
| Postal Code | V9W 1A5 |
| Property Taxes | $4,082.43 (2026) |
| Strata/Maintenance Fee | $401.86 / Monthly |
| Parking Total | 1 |
| Facing | Southeast |
| Water | Municipal |
| Sewer | Sewer Connected |
| Heating | Baseboard,Electric |
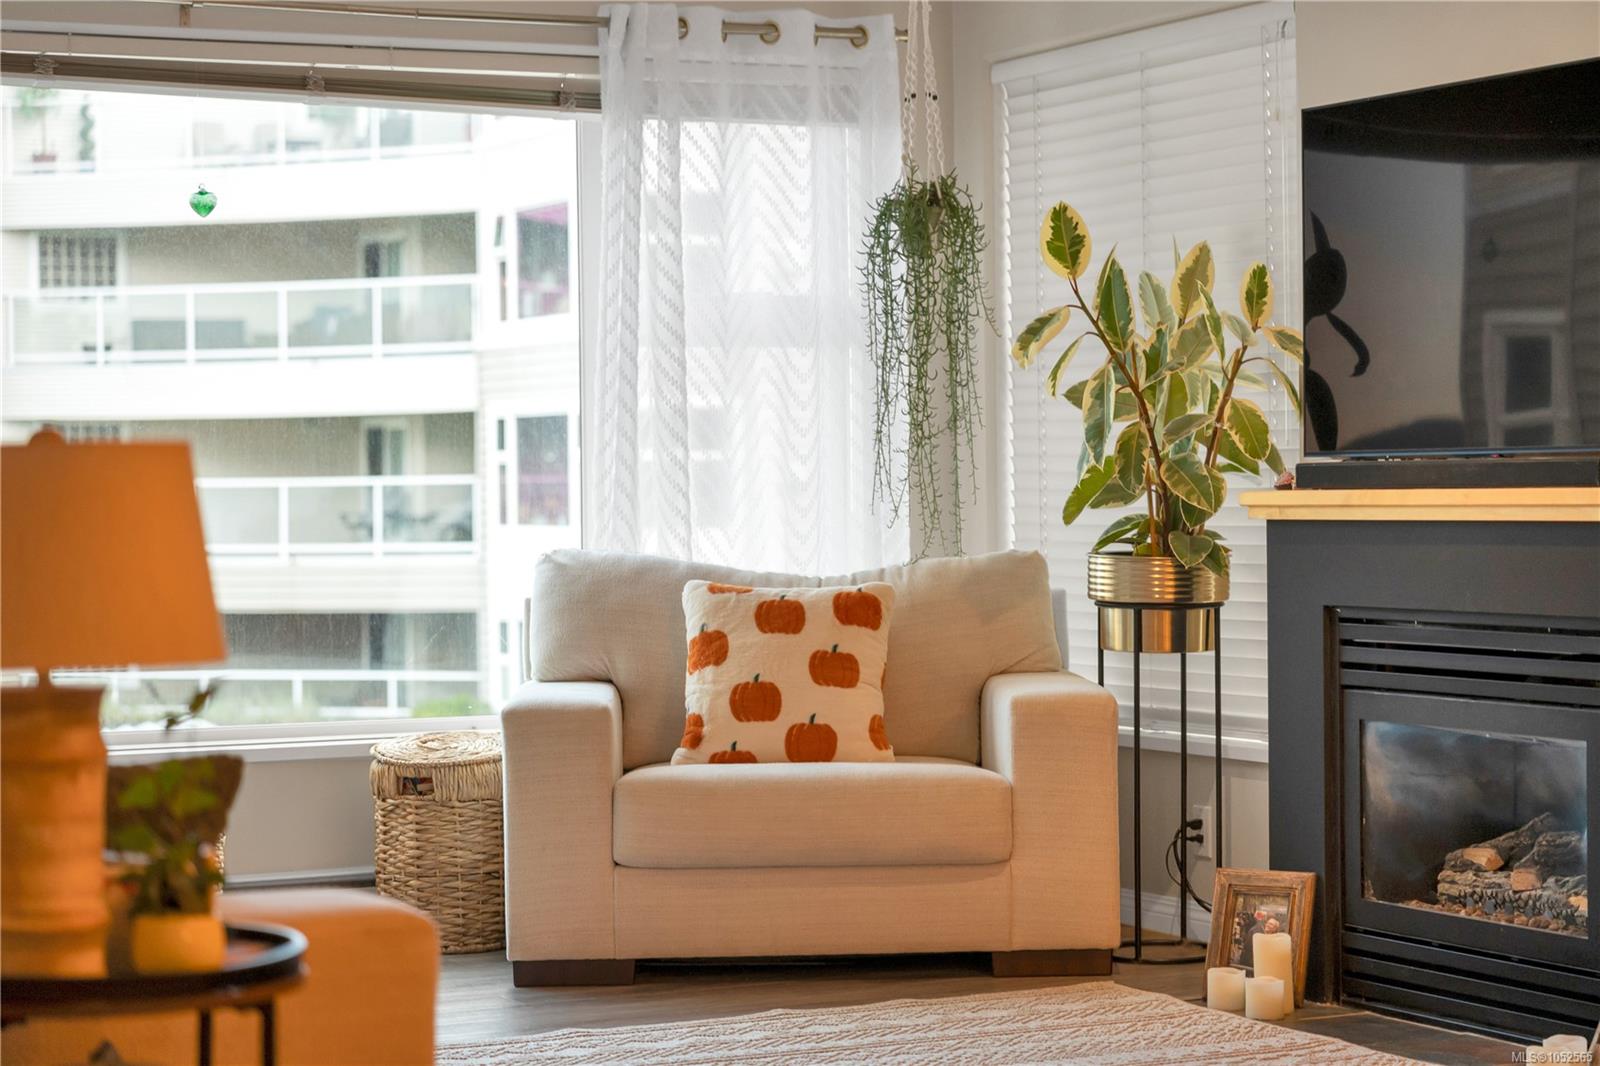
| Fireplaces | 1 |
| Fireplace Type | Living Room |
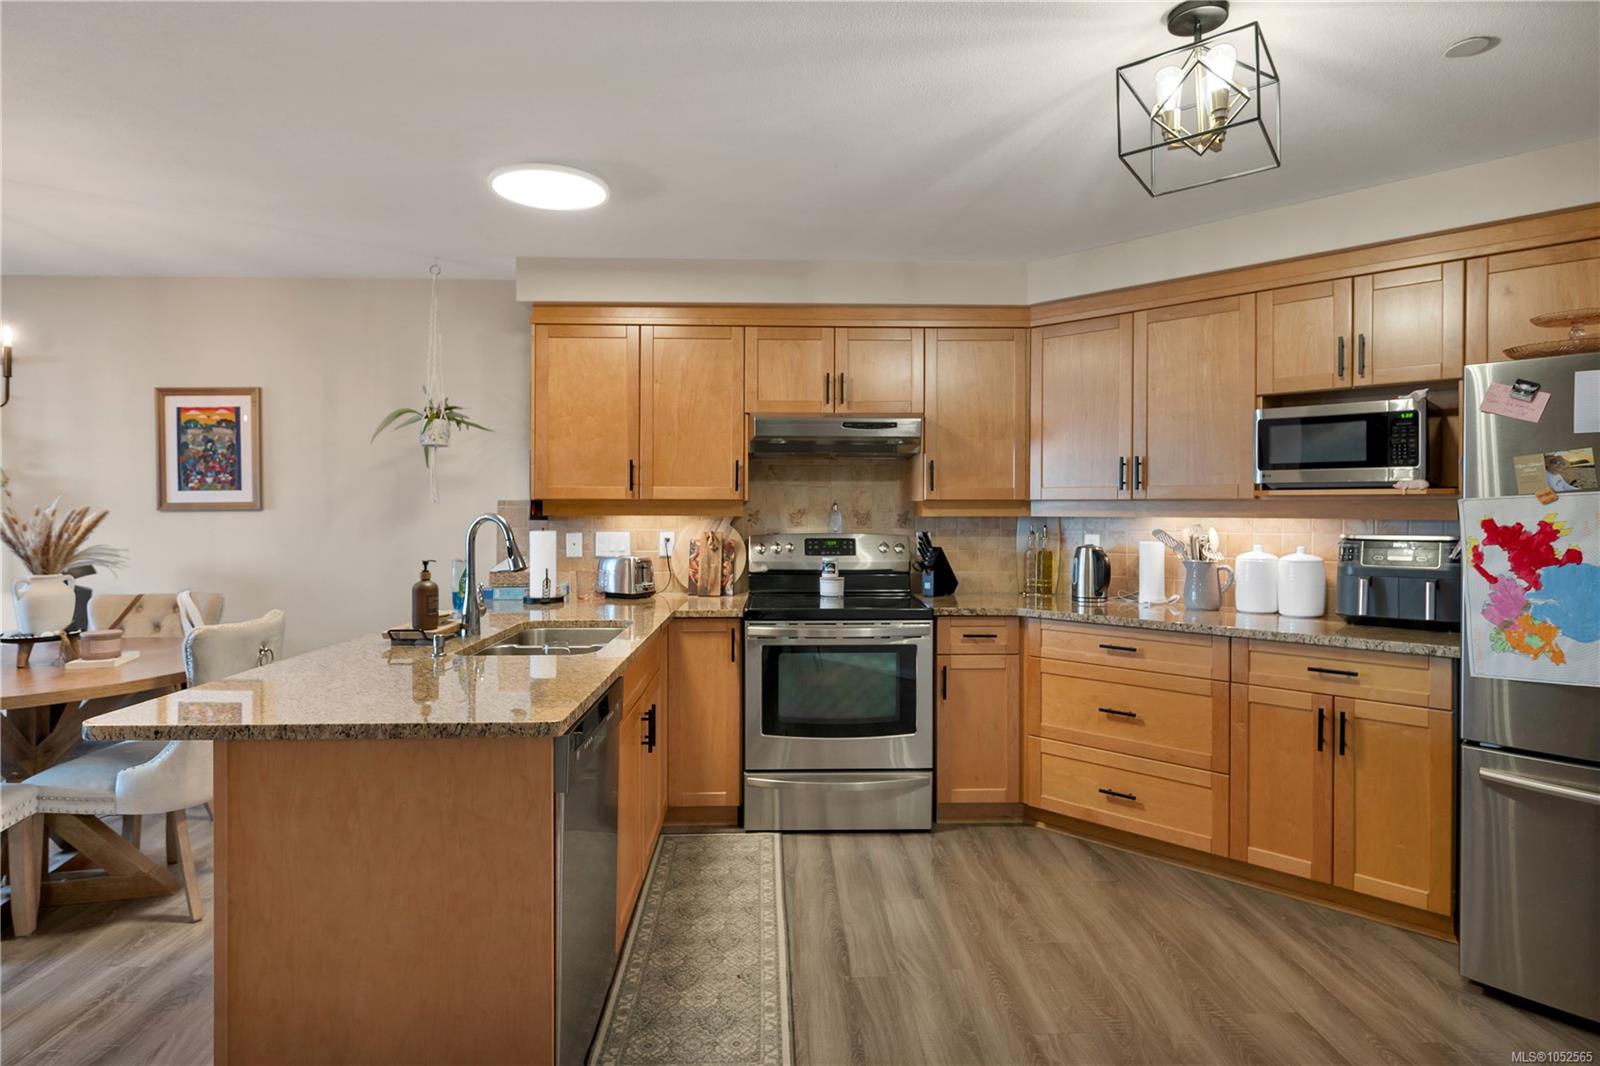
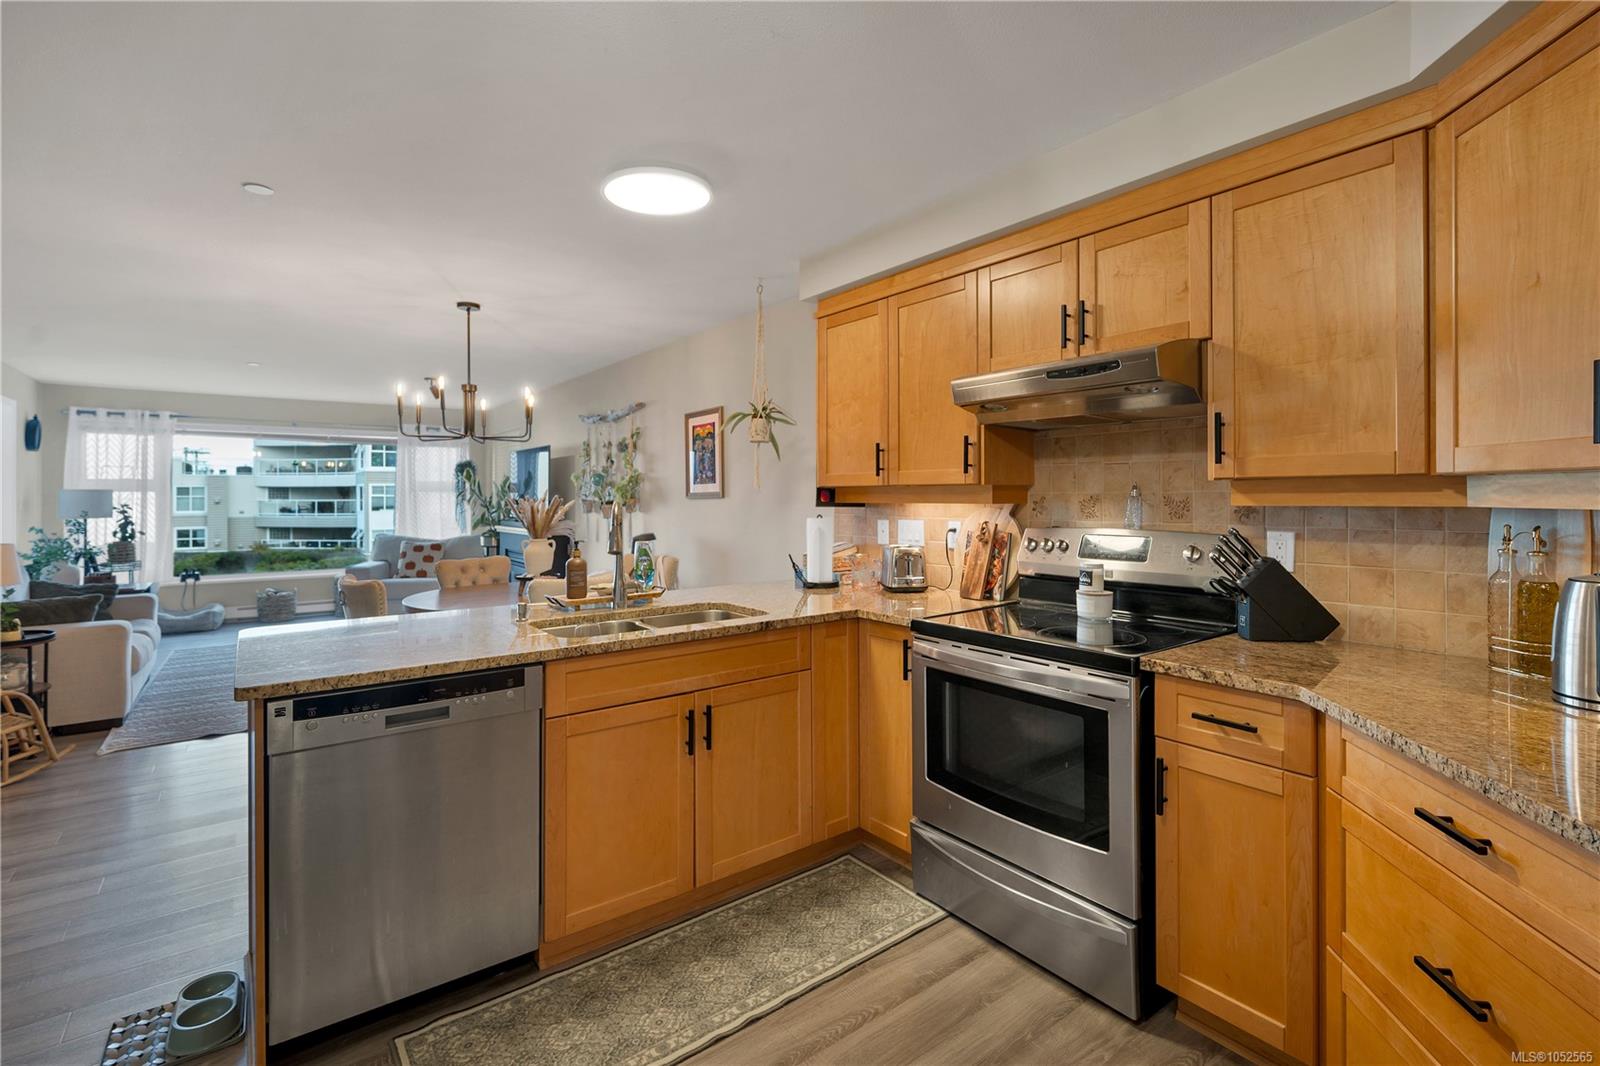
| Appliances | Dishwasher,Dryer,Microwave,Oven/Range Electric,Range Hood,Refrigerator,Washer |
| Interior Features | Dining/Living Combo,Storage |
| Exterior Features | Balcony,Sprinkler System,Wheelchair Access |
| Construction | Frame Wood,Vinyl Siding |
| Roof | Asphalt Shingle,Asphalt Torch On |
| Foundation | Other |
| Basement | None |
| Laundry | In House |
| Listed Date | Oct 17, 2026 |
| Ownership | Strata |
| Lot Size | 0.00 acres |
Rooms
| Room | Level | Dimensions | Description |
|---|---|---|---|
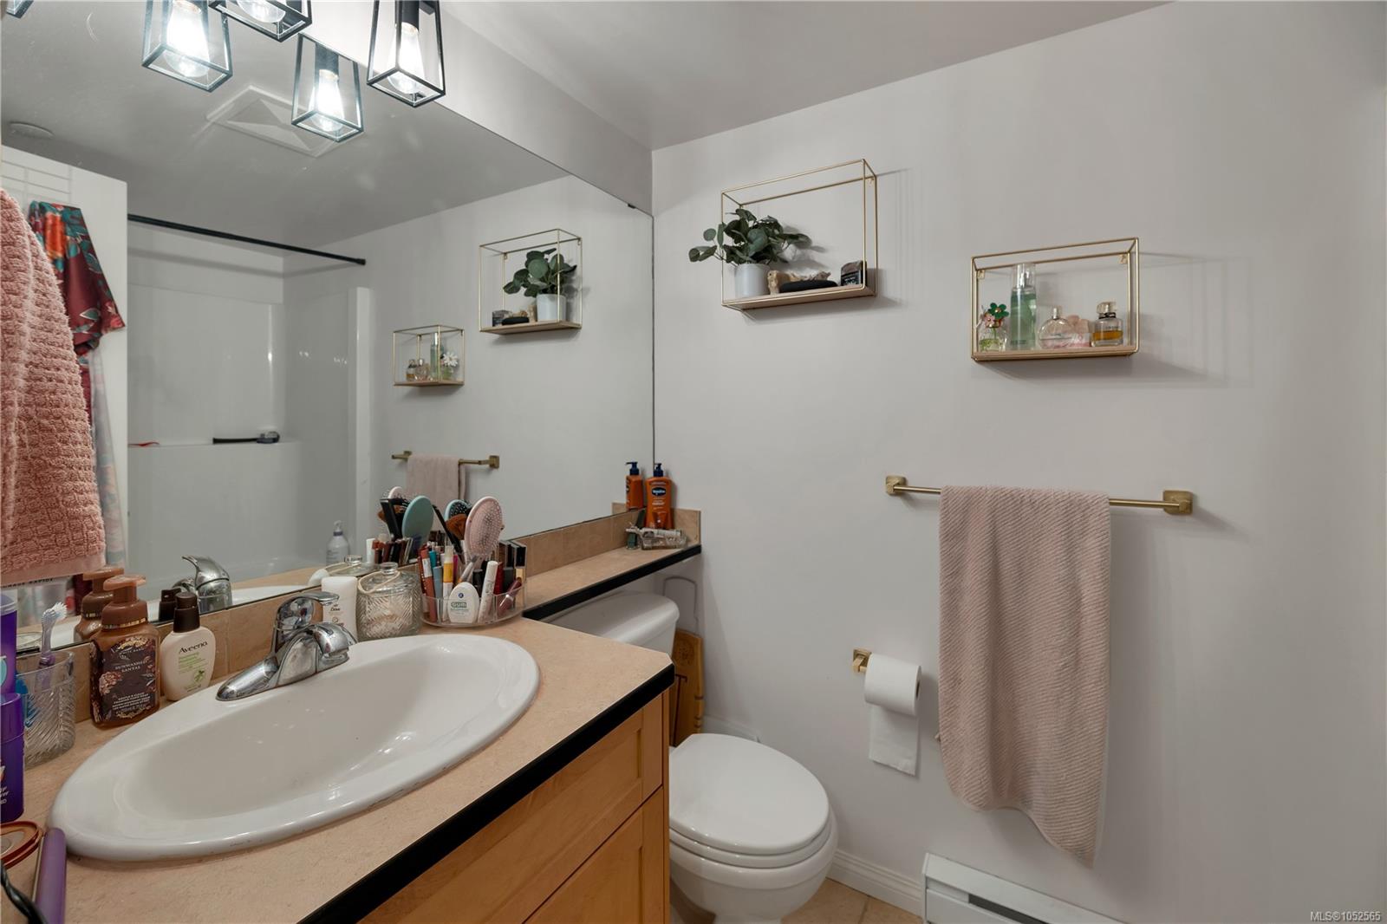
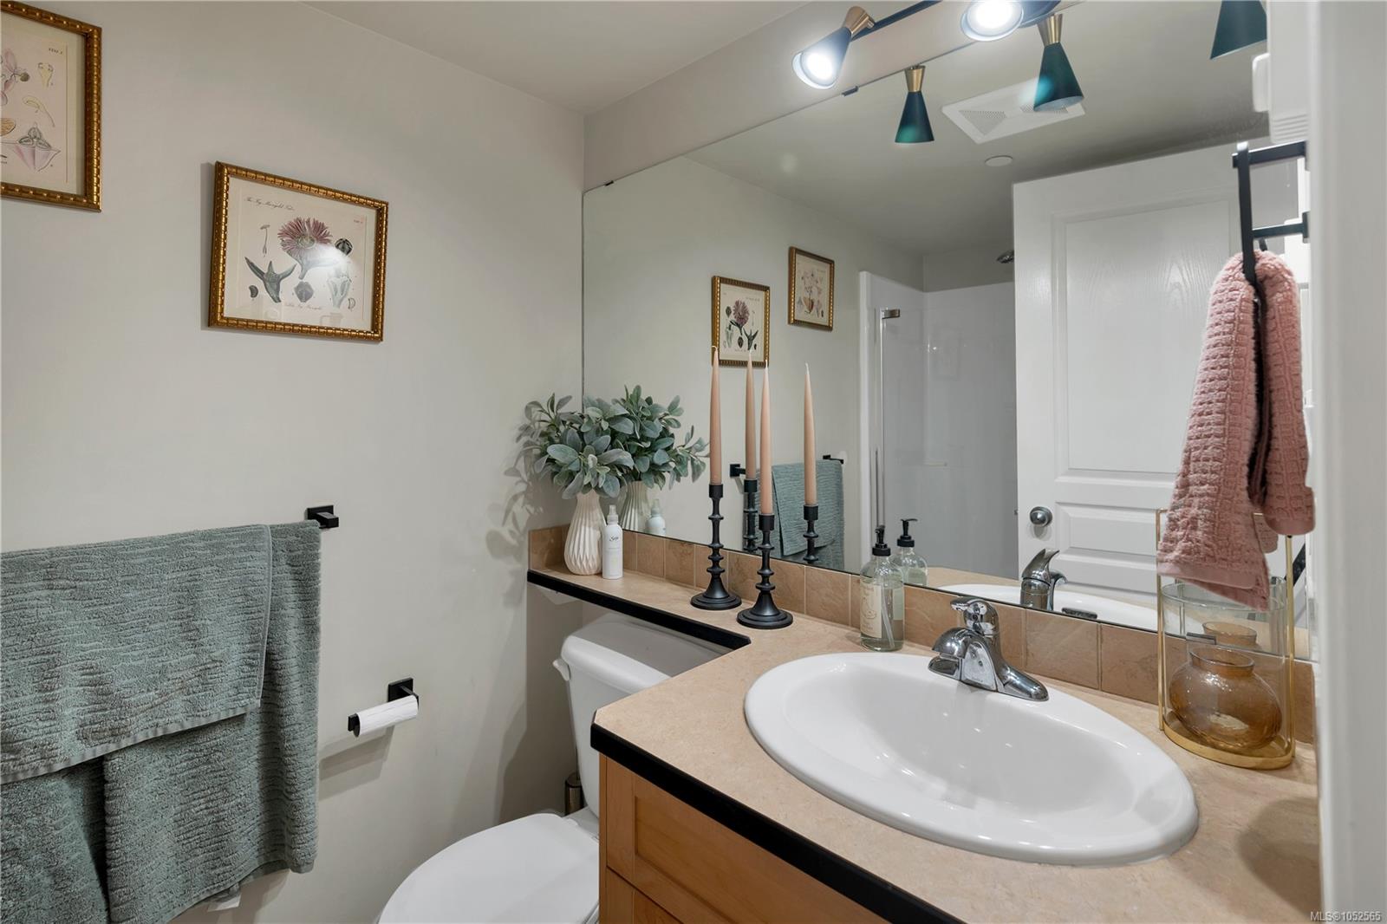
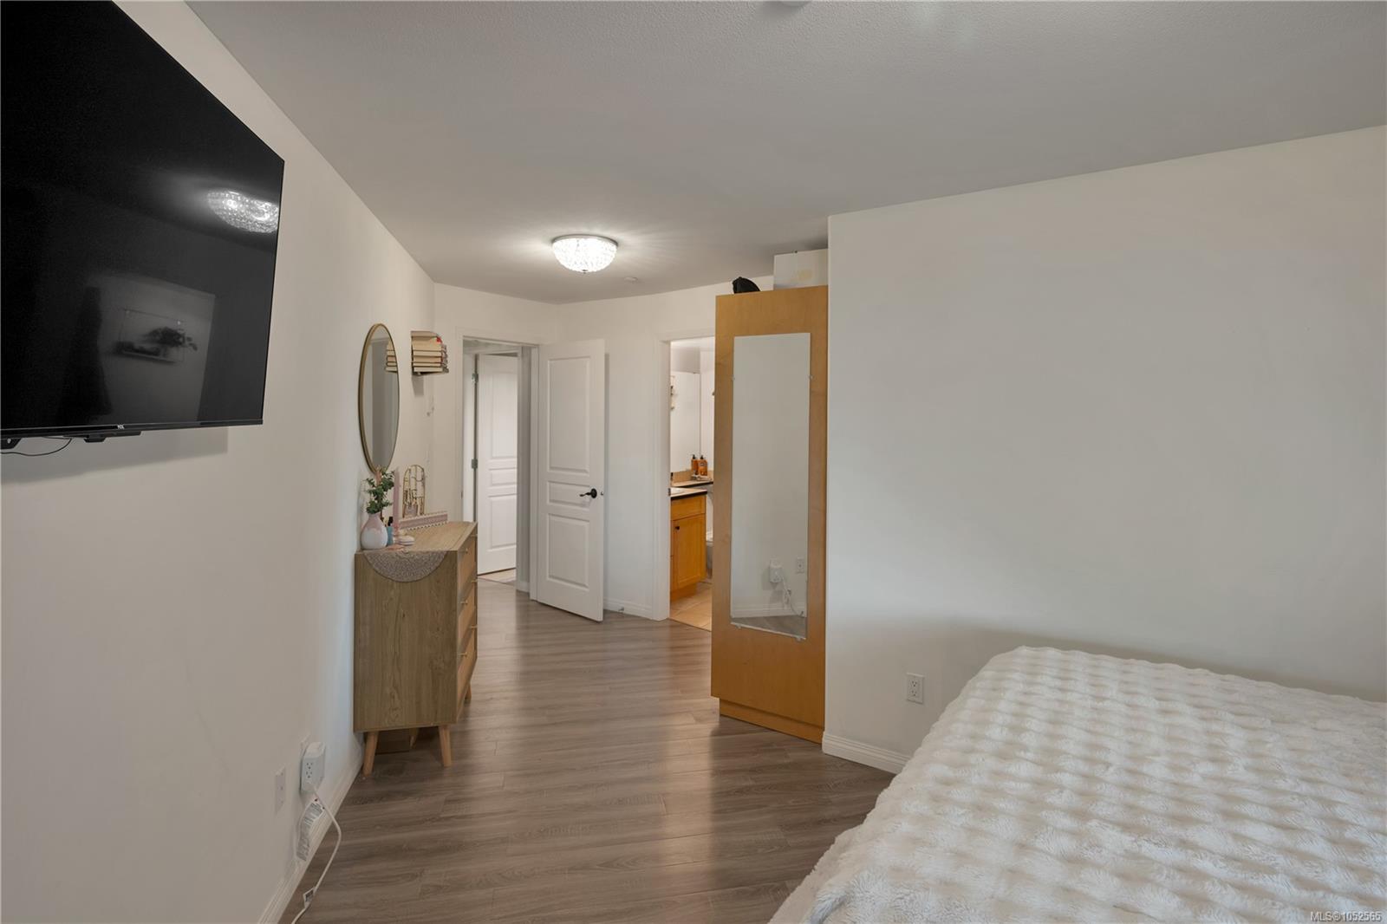
| Bathroom | Main level | 7\'5 x 4\'10 | |
| Bathroom | Main level | 4\'10 x 8\'1 | |
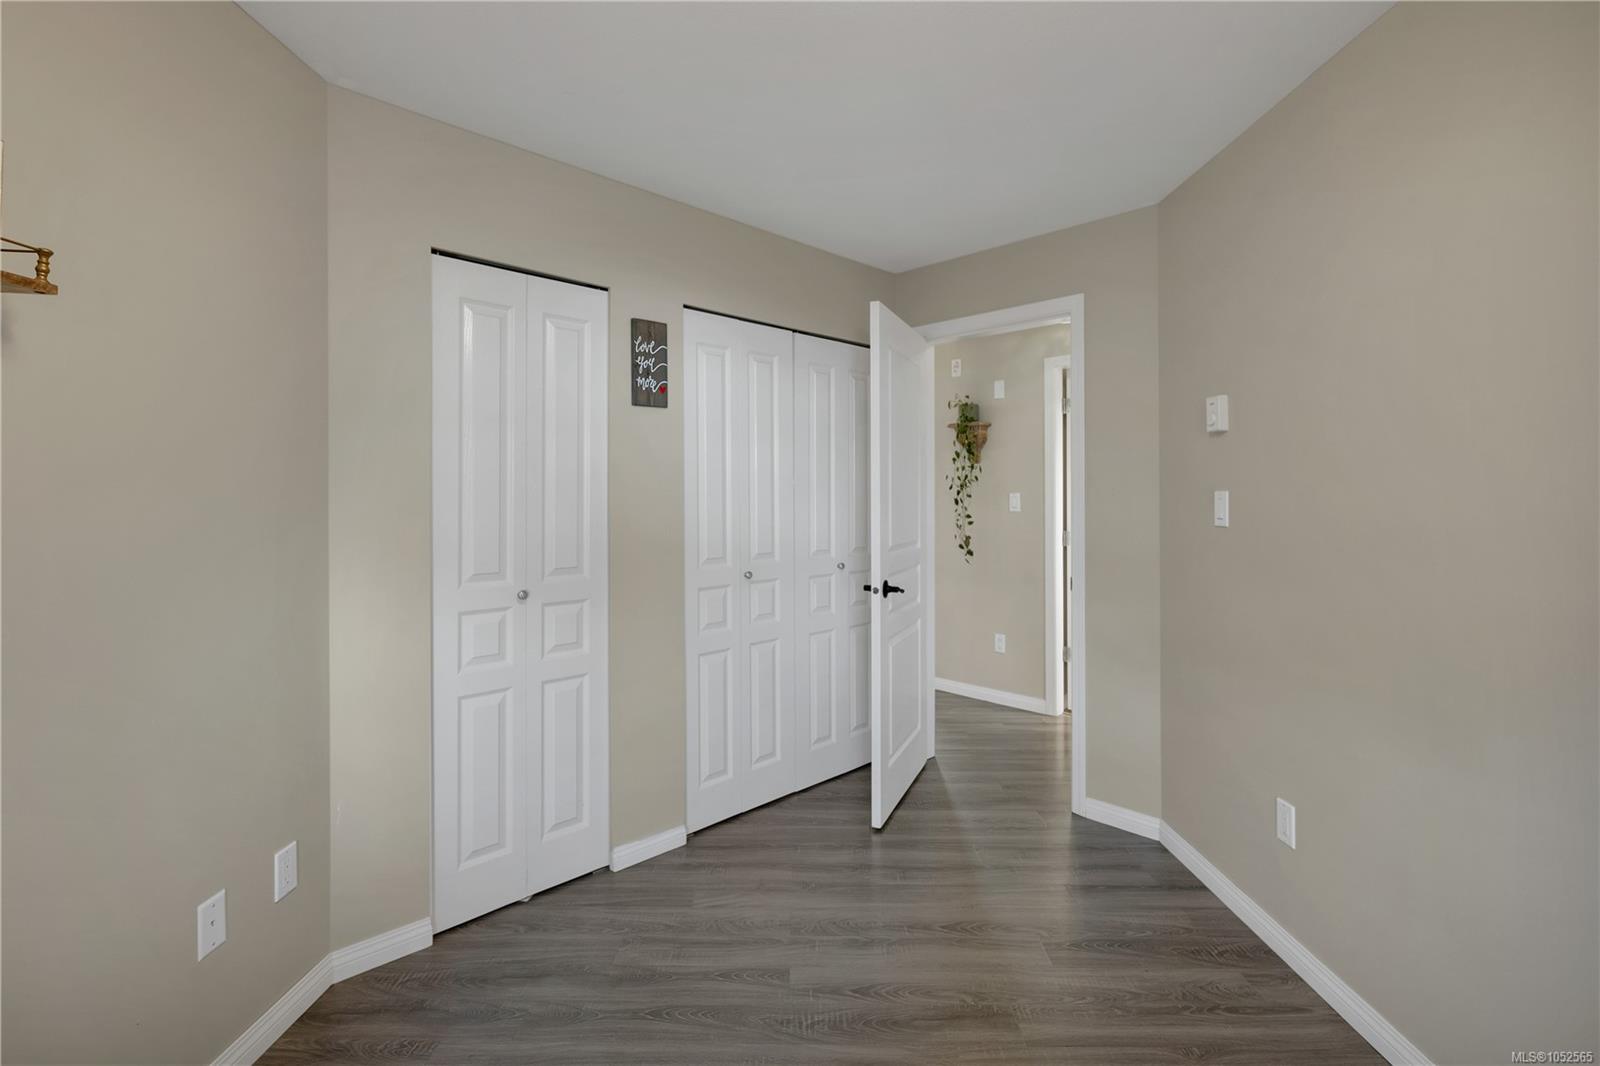
| Bedroom | Main level | 8\'6 x 13\'4 | |
| Den | Main level | 7 ft x Measurements not available | |
| Dining room | Main level | 12\'11 x 5\'8 | |
| Kitchen | Main level | 17\'11 x 17\'10 | |
| Living room | Main level | 12\'11 x 12\'5 | |
| Primary Bedroom | Main level | 12\'8 x 20\'4 |
Building Details
Parking
| Type | Spaces |
|---|---|
| Underground |
Additional Information
| Features | Level lot, Other |
| Community | Pets Allowed, Family Oriented |
| View | Ocean view |
| Land Access | Highway access |
| Building Type | Apartment |
| Interior Size | 1081 sqft |
| Transaction | For sale |