Description
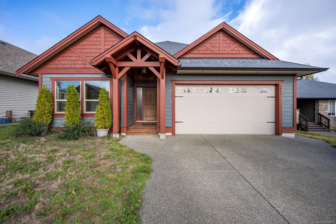
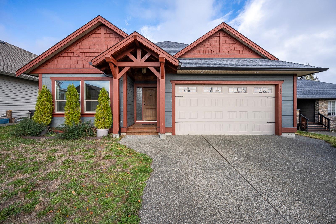
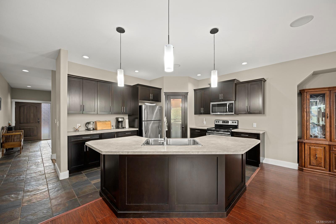
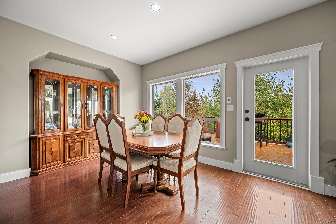
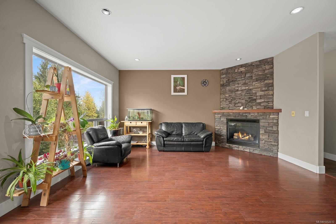
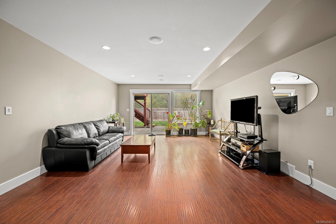
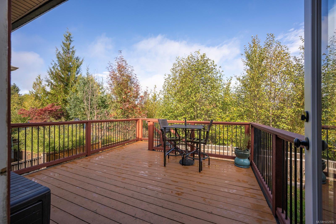
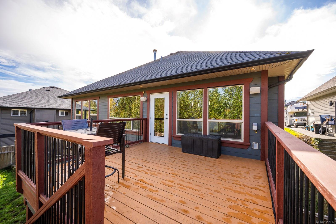
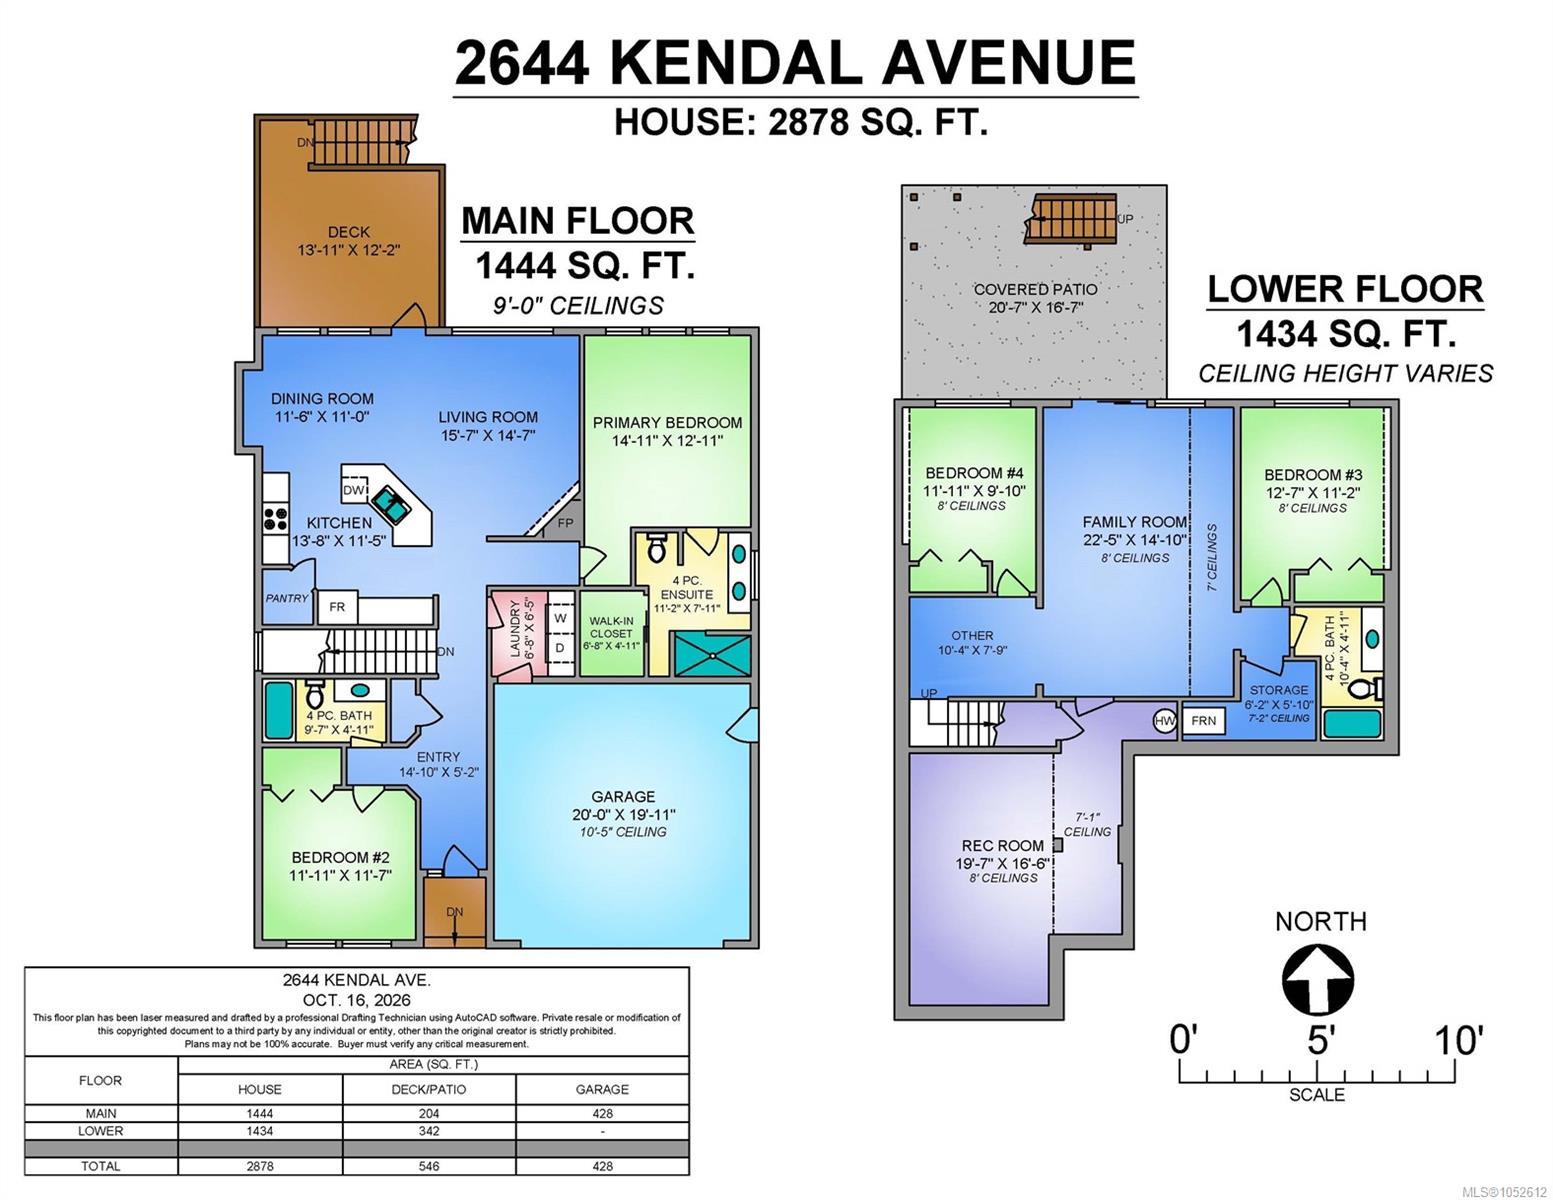
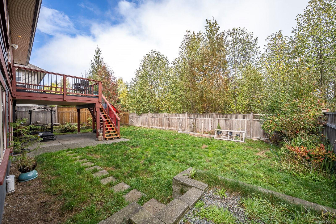
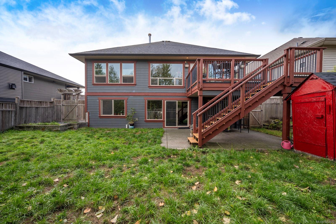
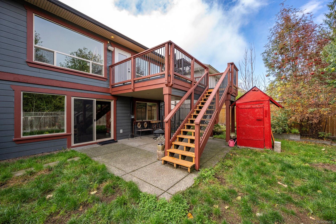
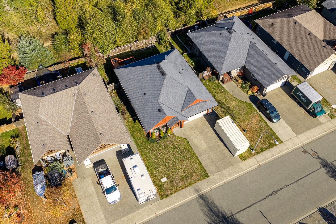
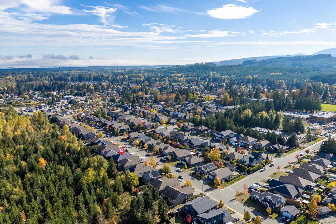
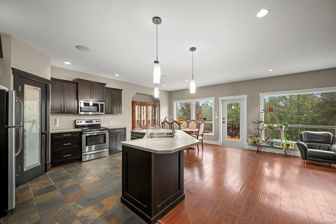
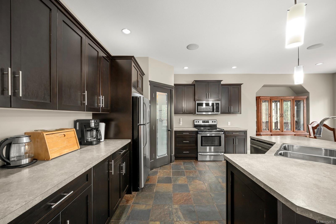
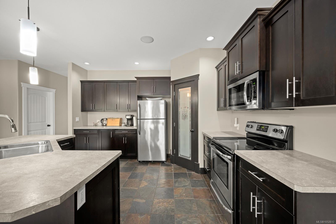
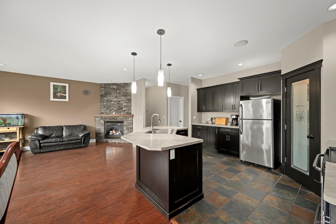
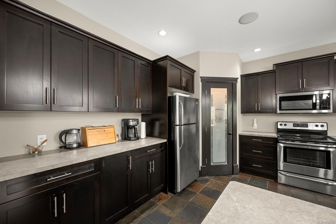
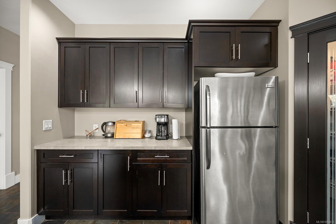
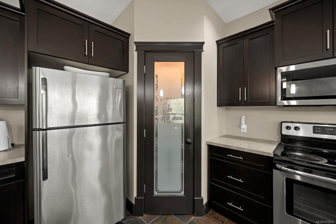
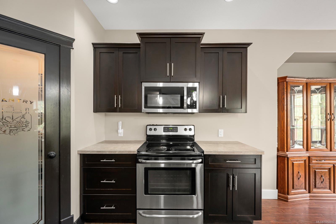
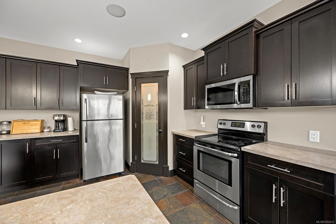
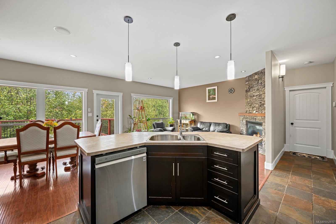
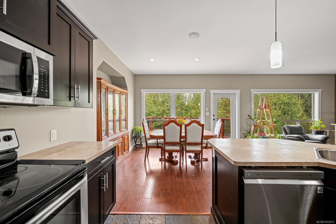
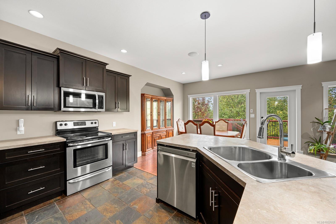
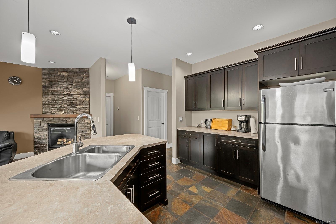
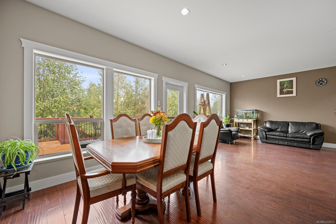
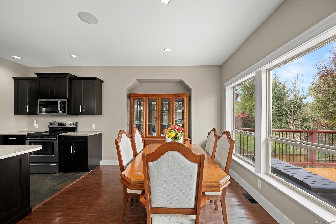
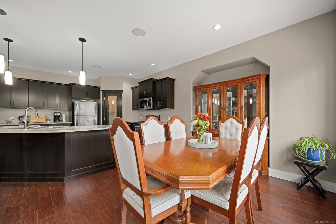
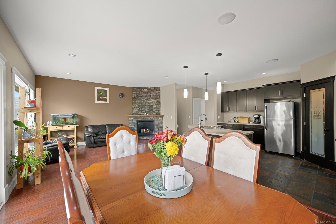
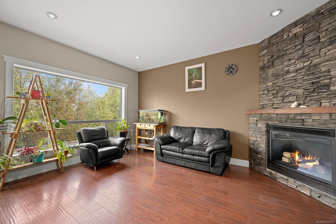
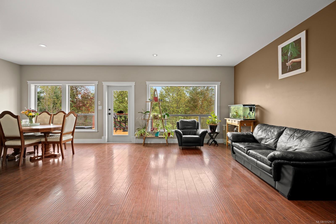
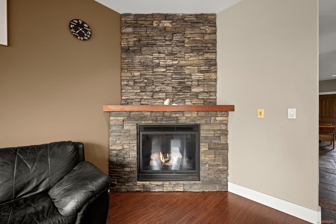
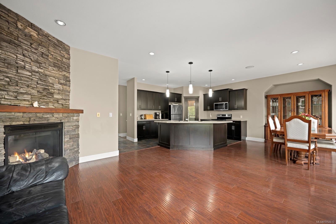
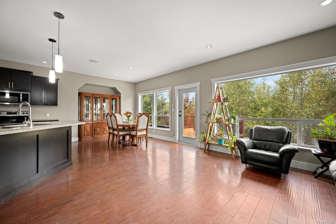
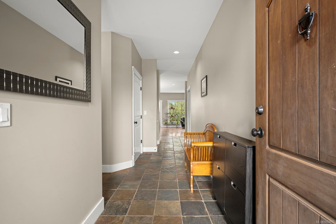
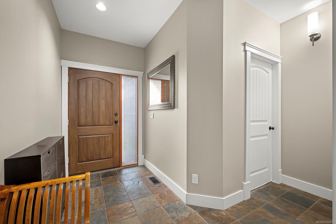
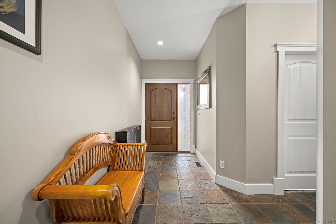
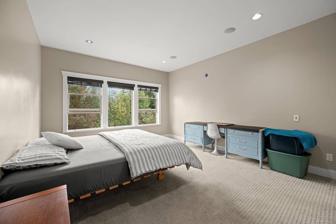
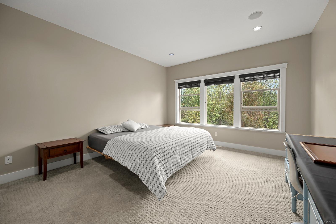
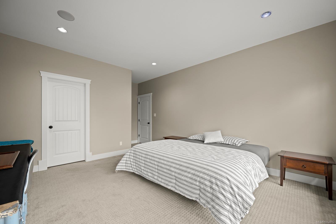
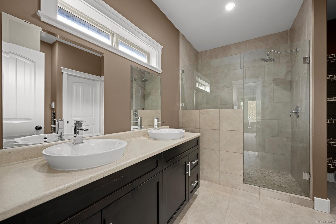
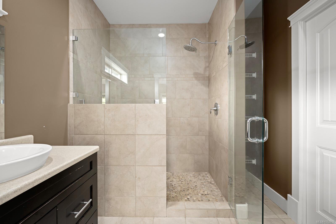
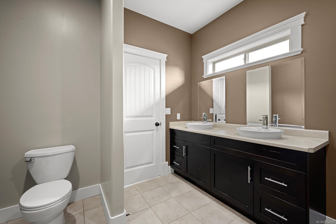
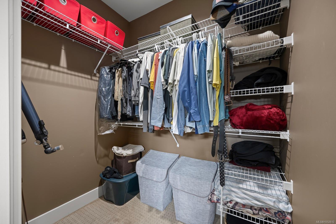
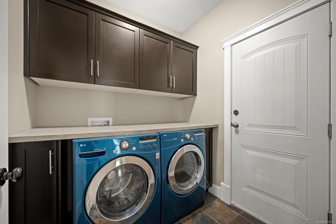
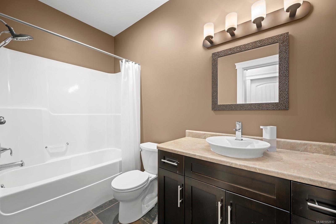
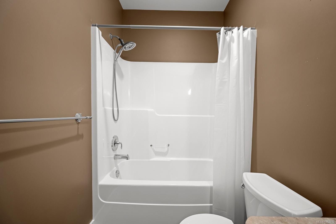
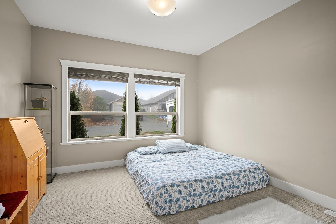
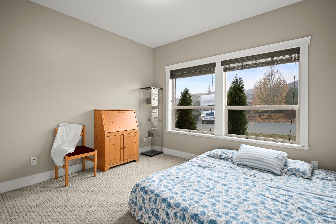
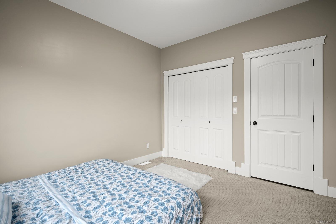
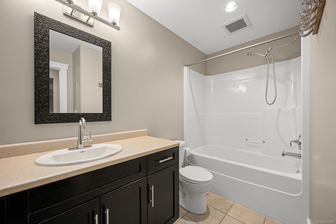
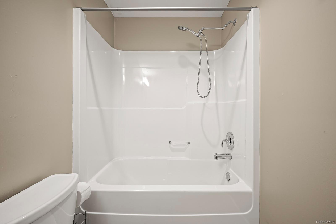
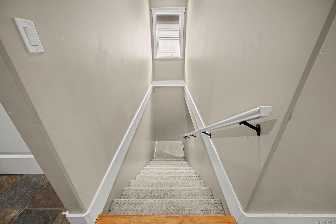
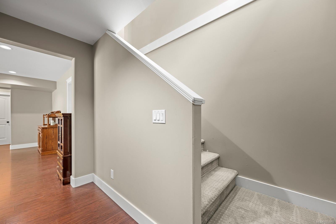
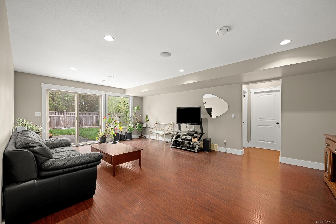
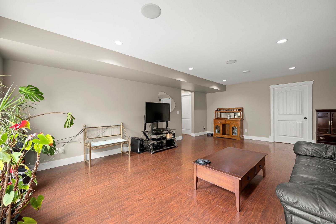
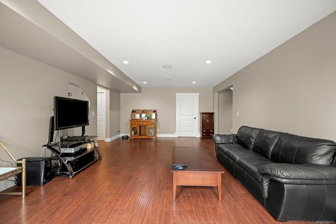
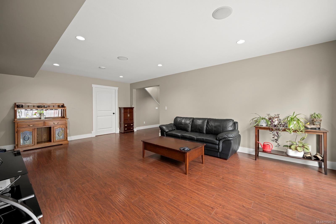
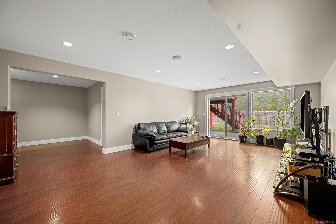
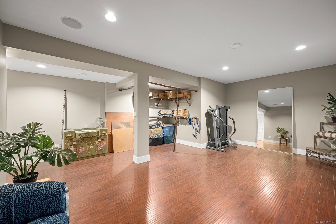
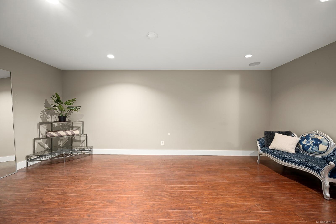
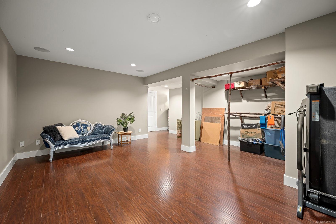
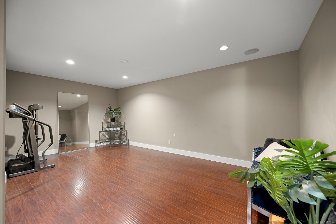
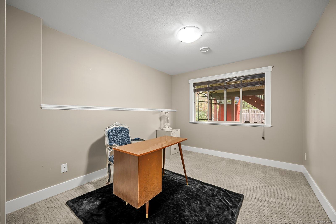
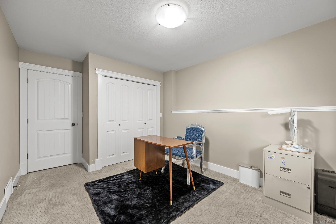
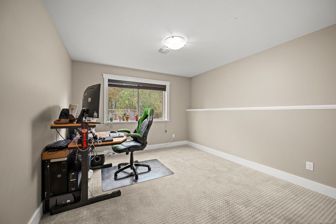
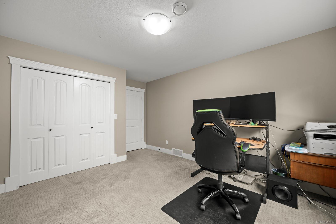
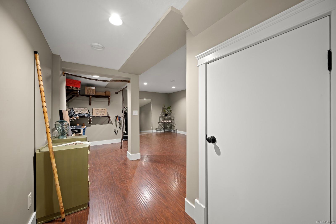
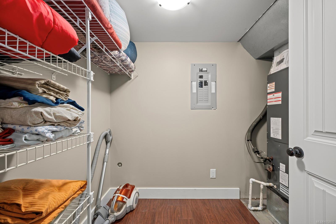
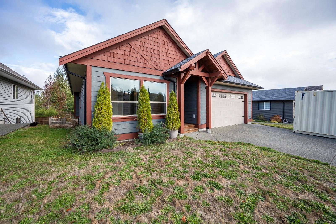
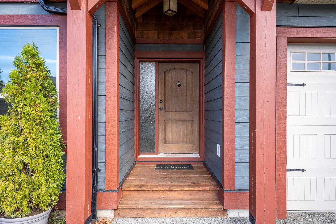
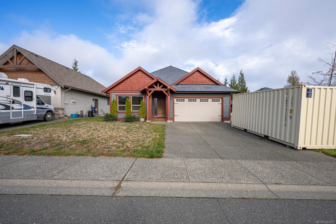
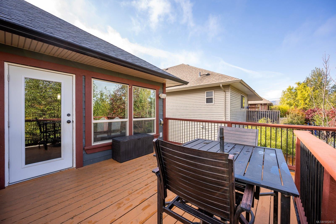
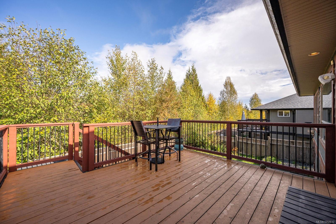
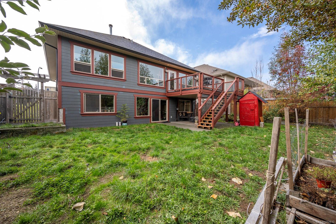
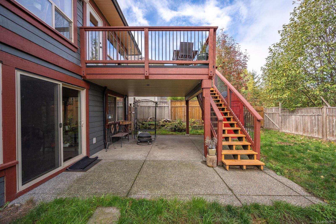
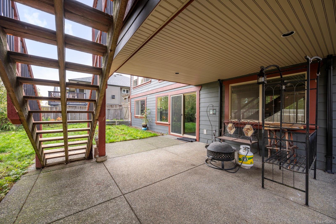
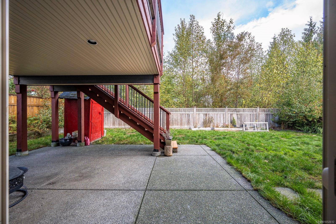
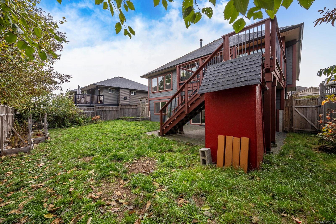
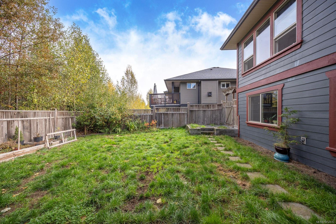
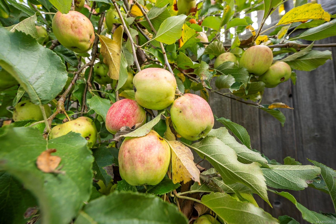
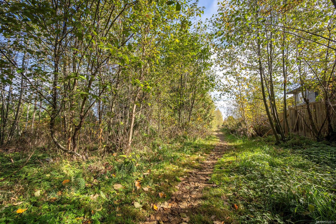
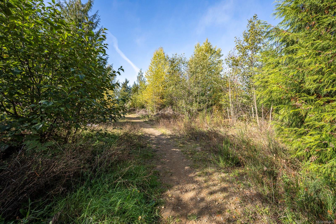
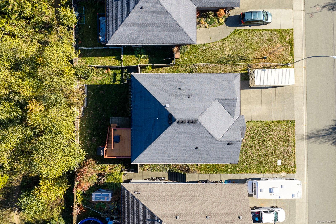
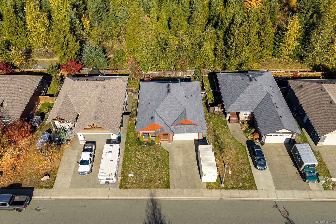
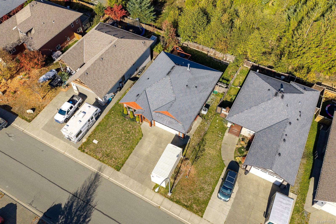
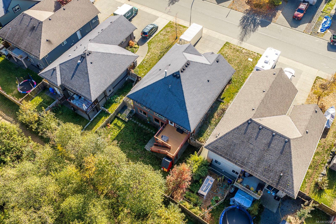
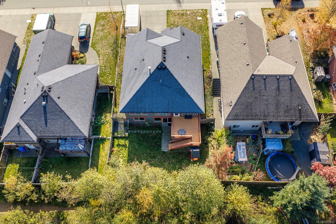
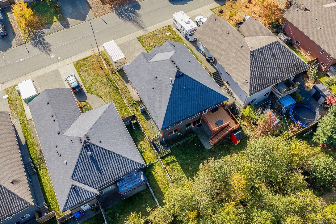
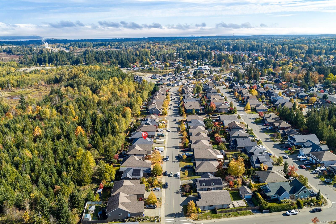
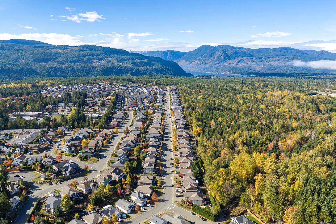
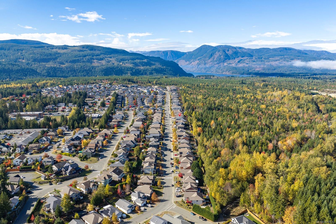
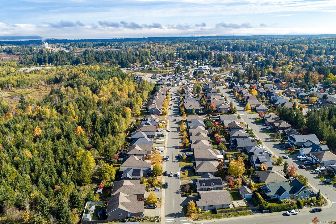
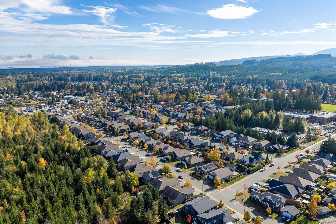
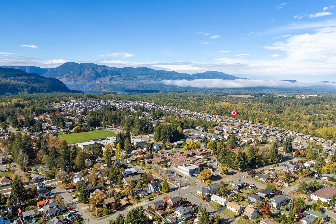
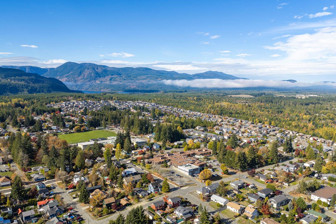
Live where the trails start at your back gate! This 4 bed, 3 bath Cumberland home now offers approx. 2900 sqft. and a fenced backyard backing onto green space, complete with an apple tree and direct trail access. High ceilings and a tiled entry welcome you into the bright, open-concept living, dining and kitchen areas. The kitchen features an eat-at island, with tile flooring in the entry, kitchen and laundry. A gas fireplace adds warmth, while built-in speakers throughout the home and deck offer a 4-zone sound system. Two bedrooms and two bathrooms on the main level include a spacious primary suite with heated tile floors in the ensuite. Downstairs offers two more bedrooms, a full bath, a cozy family room and a large bonus space ideal for a gym, games room or home theatre. Zoning allows for a suite, offering flexibility for extended family or a potential mortgage helper. Enjoy the oversized deck, fenced yard and easy access to Cumberland’s village, cafes and renowned trail network.
Property Details
| Property Type | Residential |
| Property Sub Type | Single Family Detached |
| Listing ID | 1052612 |
| Status | Active |
| City | Cumberland |
| Area | Comox Valley |
| Sub-Area | CV Cumberland |
| Postal Code | V0R 1S0 |
| Property Taxes | $5,353.99 (2026) |
| Garage Spaces | 2 |
| Parking Total | 6 |
| Zoning | R-1 Infill Residential |
| Facing | South |
| Water | Municipal |
| Sewer | Sewer Connected |
| Heating | Electric,Heat Pump |
| Cooling | Air Conditioning |
| Fireplaces | 1 |
| Fireplace Type | Gas |
| Appliances | Dishwasher,Dryer,Microwave,Refrigerator,Washer |
| Interior Features | Dining/Living Combo |
| Exterior Features | Balcony/Deck,Fenced,Garden |
| Construction | Cement Fibre,Frame Wood,Insulation All,Wood |
| Roof | Fibreglass Shingle |
| Foundation | Poured Concrete |
| Basement | Finished,Walk-Out Access,With Windows |
| Laundry | In House |
| Listed Date | Oct 20, 2026 |
| Ownership | Freehold |
| Lot Size | 0.14 acres |
Rooms
| Room | Level | Dimensions | Description |
|---|---|---|---|
| Bathroom | Main level | 4-Piece | |
| Bedroom | Main level | 11\'11 x 11\'7 | |
| Dining room | Main level | 11\'6 x 11\'0 | |
| Ensuite | Main level | 4-Piece | |
| Kitchen | Main level | 13\'8 x 11\'5 | |
| Laundry room | Main level | 6\'8 x 6\'5 | |
| Living room | Main level | 15\'7 x 14\'7 | |
| Primary Bedroom | Main level | 14\'11 x 12\'11 |
Building Details
| Heating | Heat Pump |
| Heating Fuel | Electric |
| Stories | -1 |
| Appliances | Dishwasher, Dryer, Microwave, Refrigerator, Washer |
Parking
| Type | Spaces |
|---|---|
| Garage |
Additional Information
| Features | Other, Rectangular |
| Land Size | 5924 sqft |
| Land Access | Road access |
| Building Type | House |
| Interior Size | 2878 sqft |
| Transaction | For sale |