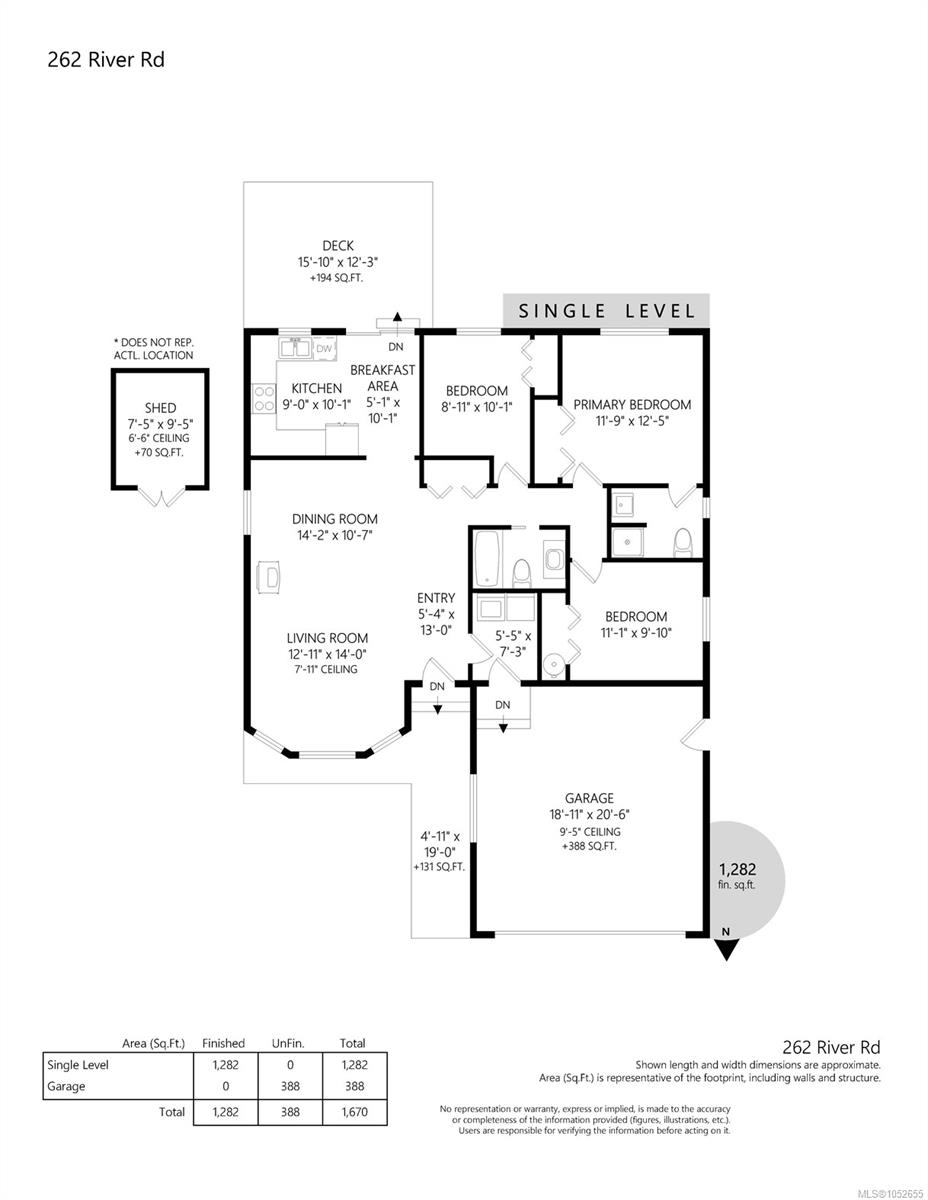
Description
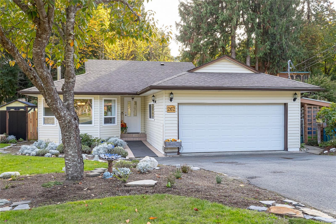
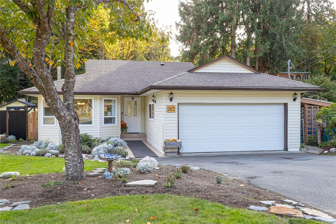
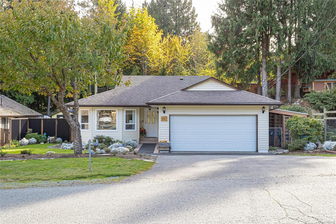
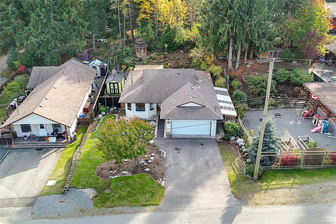
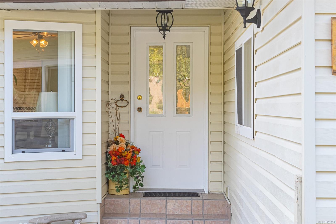
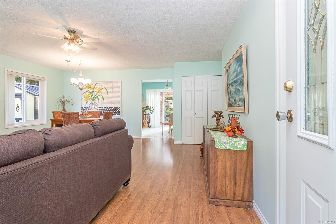
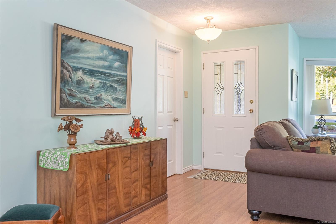
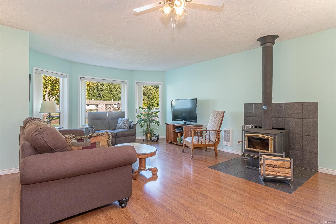
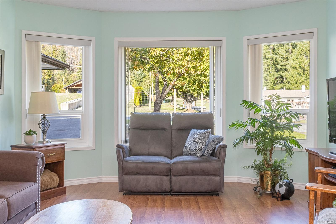
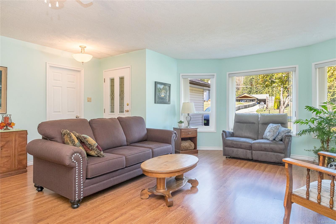
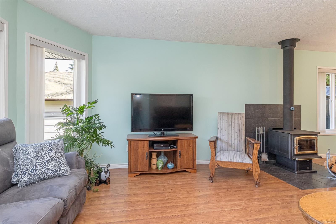
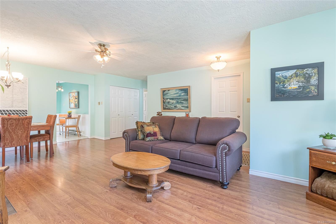
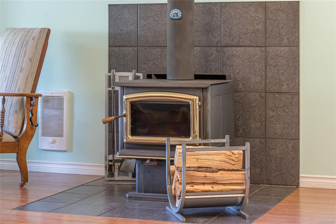
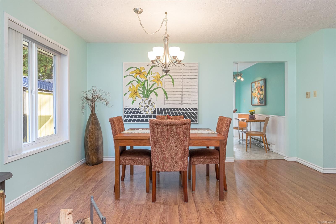
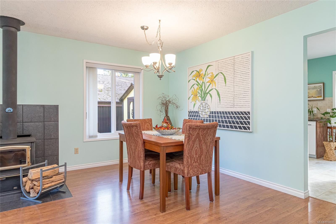
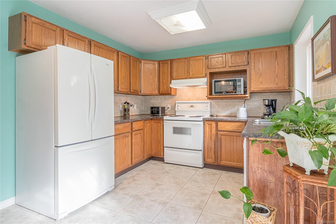
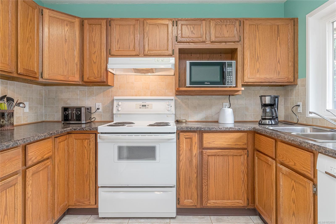
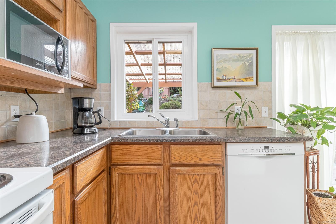
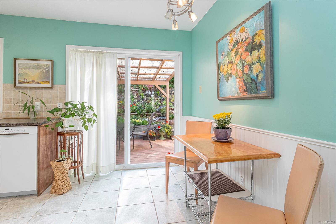
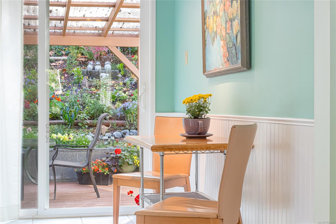
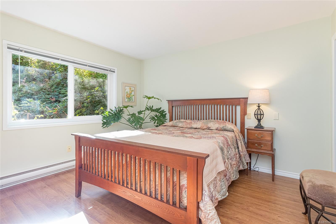
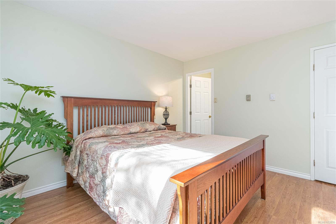
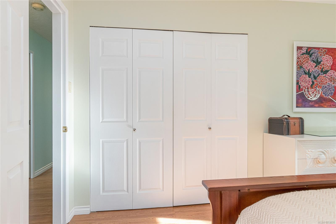
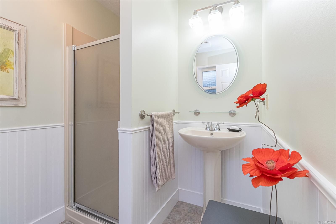
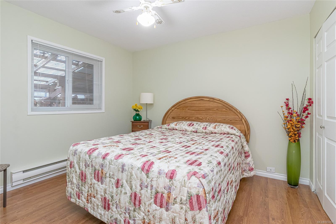
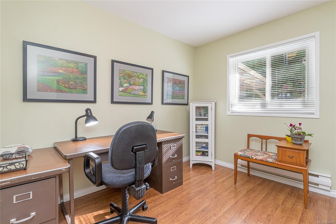
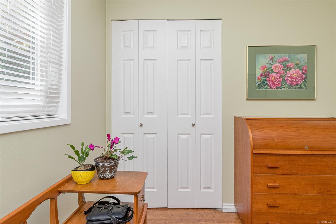
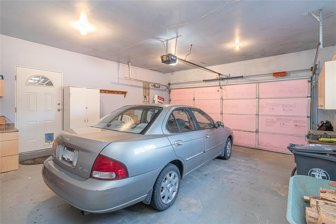
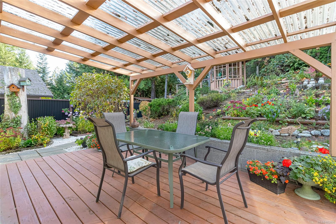
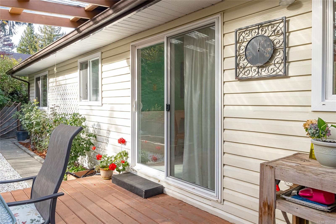
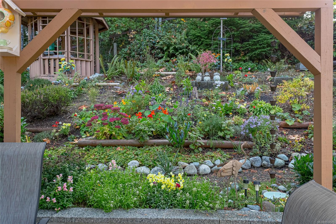
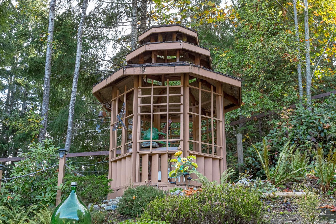
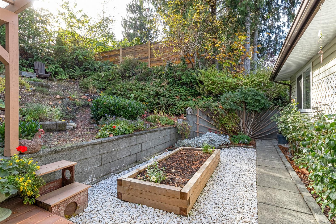
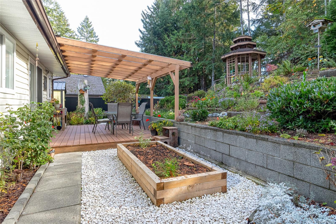
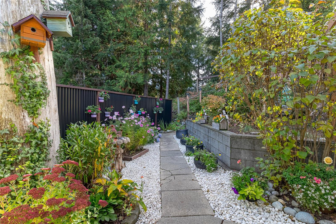
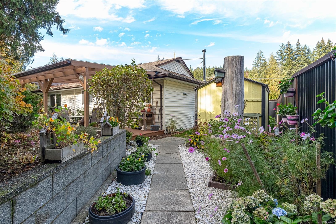
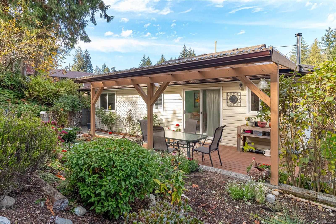
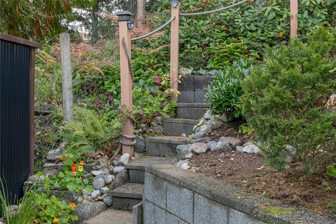
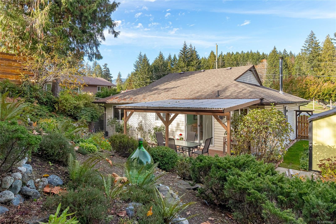
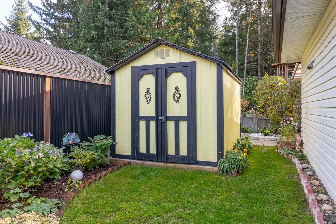
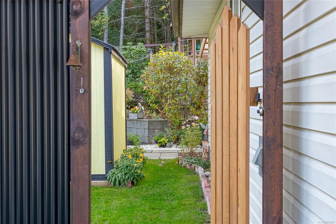
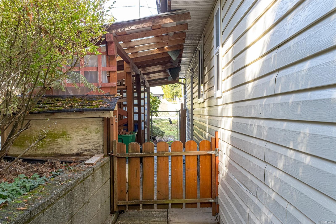
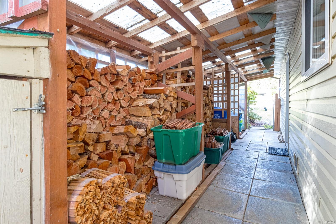
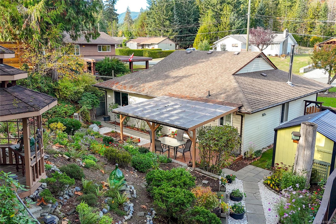
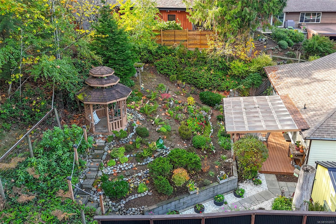
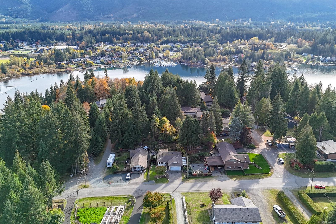
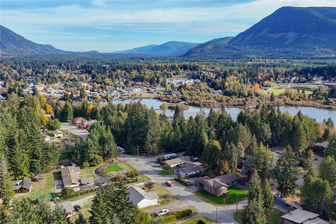
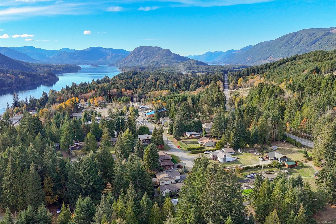
Single-level living in a quiet Lake Cowichan subdivision—move-in ready and beautifully cared for. This 3 bed, 2 bath rancher features a comfortable primary suite with ensuite, an open living/dining area, and a cozy wood-burning fireplace for relaxed evenings. Large windows invite natural light, while the kitchen flows to a spacious back deck—perfect for morning coffee, summer BBQs, and effortless entertaining. The lovely, landscaped yard offers room to play, garden, or simply unwind. A double garage plus driveway parking adds everyday convenience. Enjoy the ease of single level living, a practical floor plan, and a serene neighborhood setting—close to schools, parks, trails, and all town amenities. Warm, welcoming, and well maintained, this home blends comfort and functionality for today’s lifestyle. If you’ve been looking for a bright, easy-care rancher with great outdoor space and a central location, this is the one. Book your showing and make Lake Cowichan home.
Property Details
| Property Type | Residential |
| Property Sub Type | Single Family Detached |
| Listing ID | 1052655 |
| Status | Active |
| City | Lake Cowichan |
| Area | Duncan |
| Sub-Area | Du Lake Cowichan |
| Postal Code | V0R 2G0 |
| Property Taxes | $4,458.21 (2026) |
| Garage Spaces | 2 |
| Parking Total | 4 |
| Zoning | OCP: Urban Neighborhood |
| Facing | North |
| Water | Municipal |
| Sewer | Sewer Connected |
| Heating | Baseboard,Electric |
| Fireplaces | 1 |
| Fireplace Type | Wood Stove |
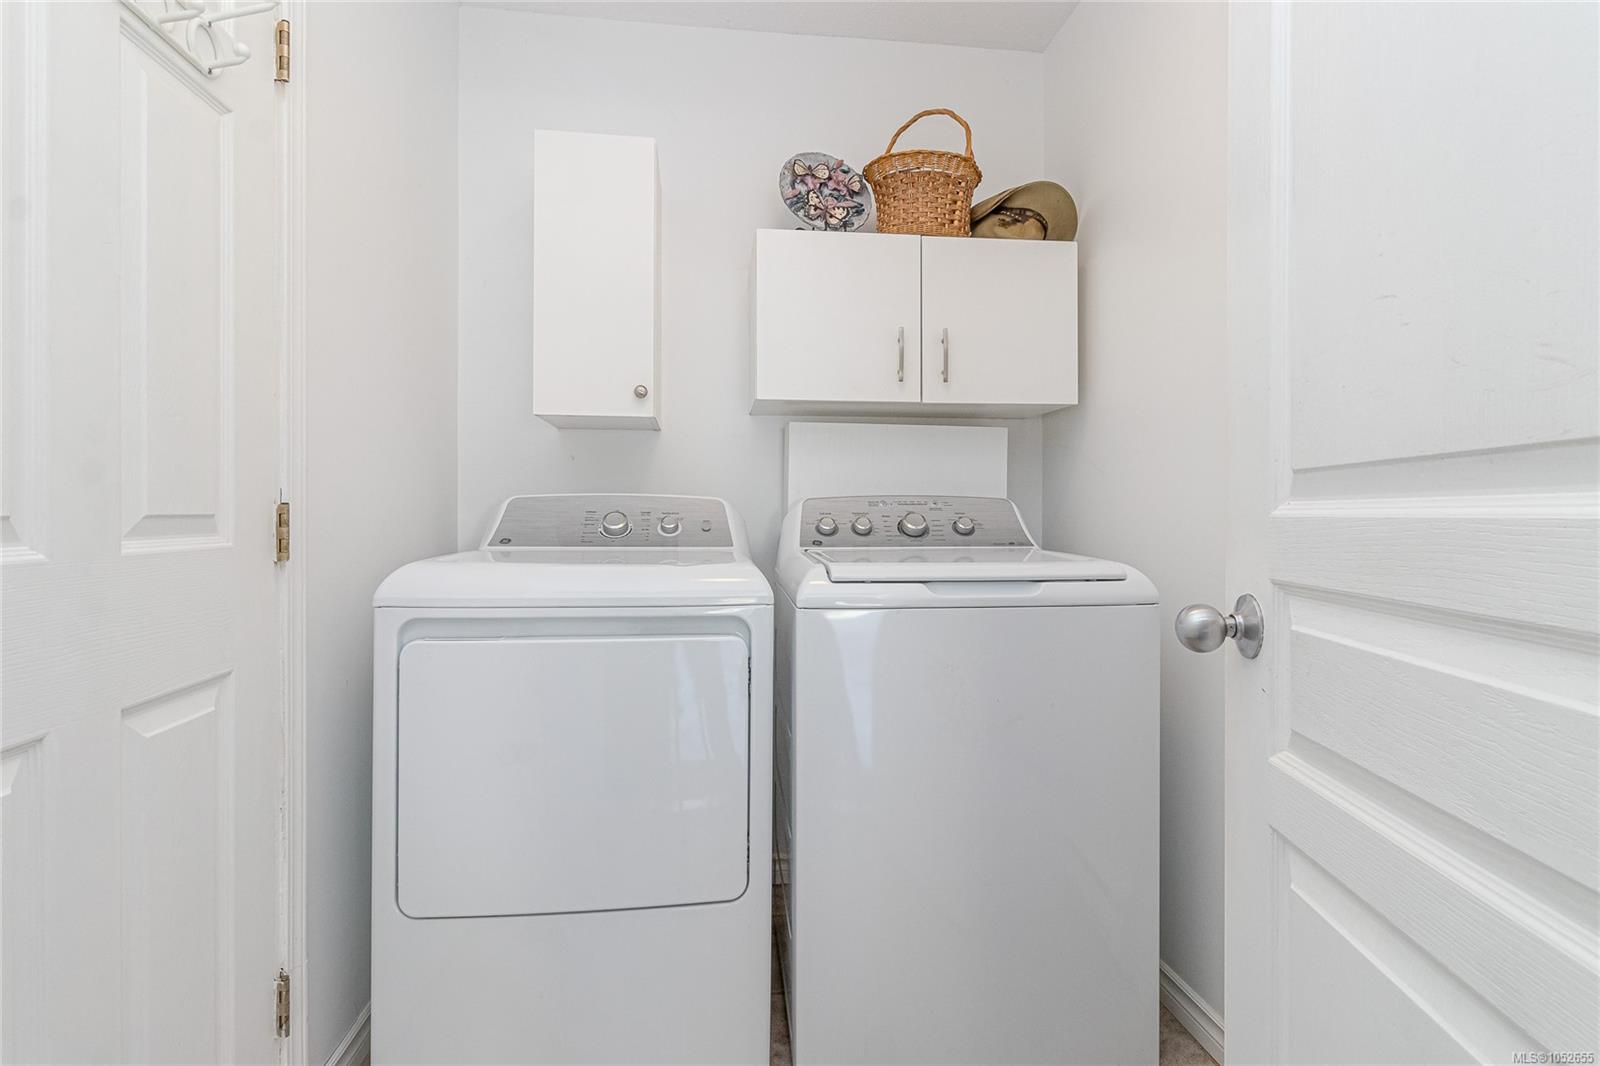
| Appliances | Dishwasher,Dryer,Oven/Range Electric,Range Hood,Refrigerator,Washer |
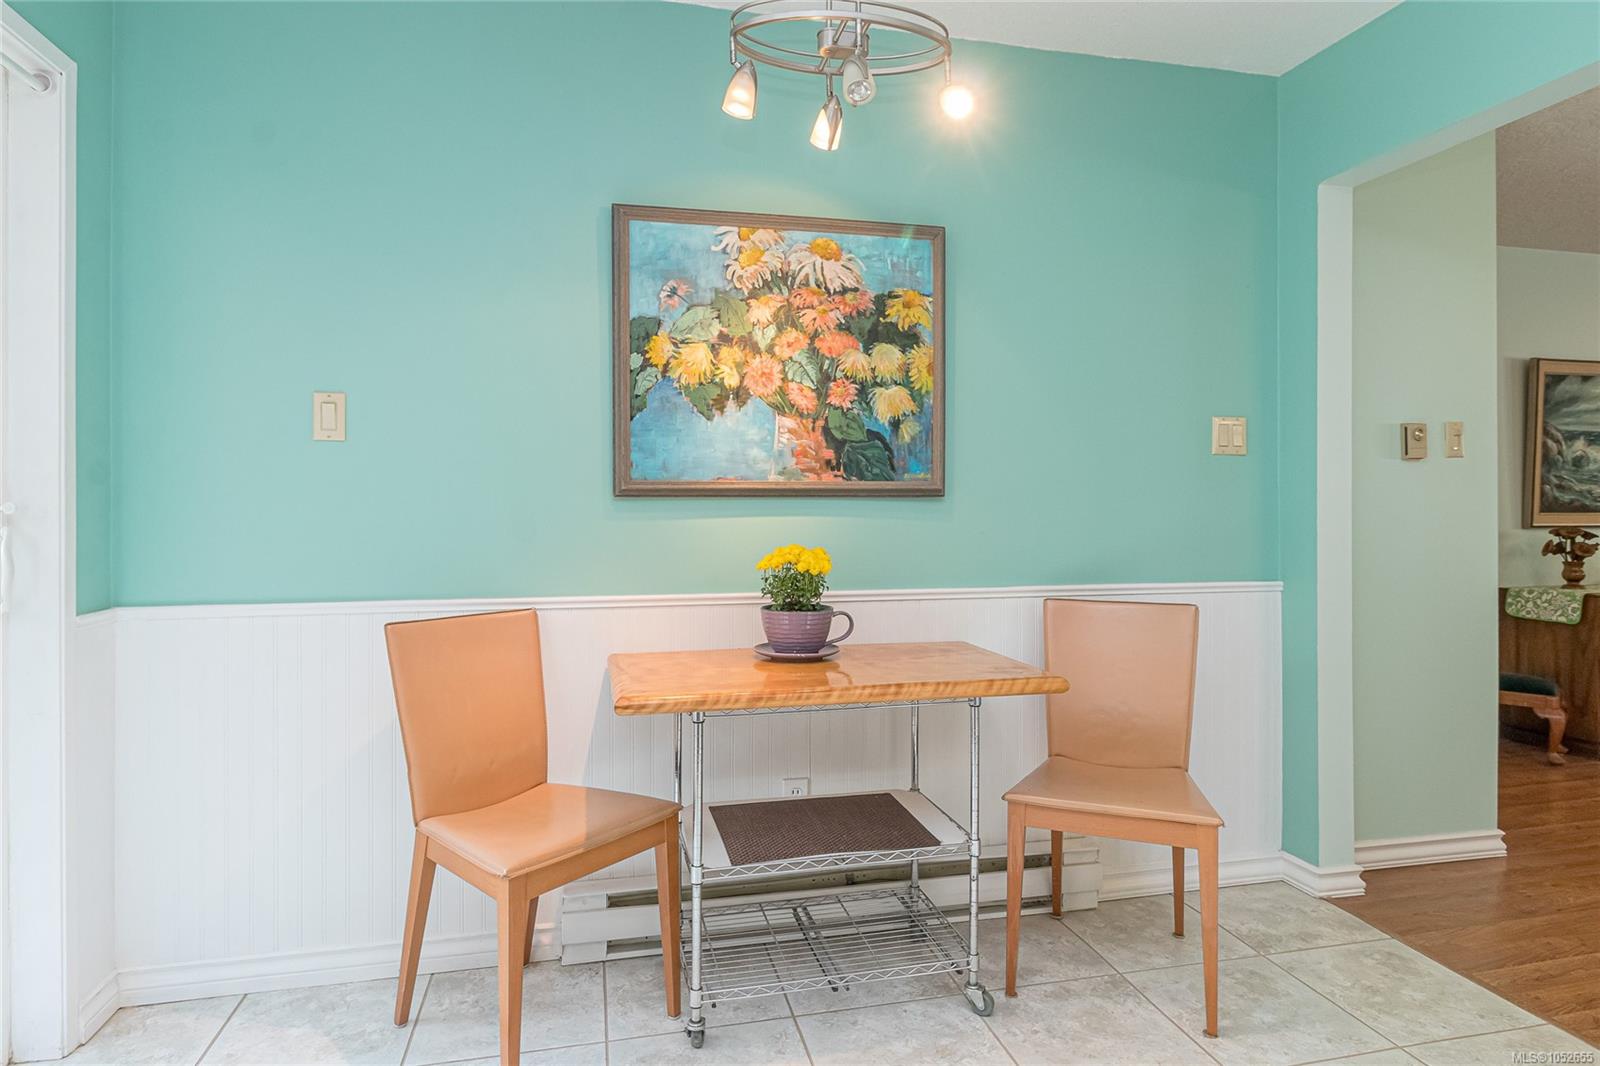
| Interior Features | Breakfast Nook,Dining/Living Combo |
| Exterior Features | Garden,Low Maintenance Yard |
| Construction | Insulation: Ceiling,Insulation: Walls,Vinyl Siding |
| Roof | Fibreglass Shingle |
| Foundation | Poured Concrete |
| Basement | Crawl Space |
| Laundry | In House |
| Listed Date | Oct 21, 2026 |
| Ownership | Freehold |
| Lot Size | 0.17 acres |
Rooms
| Room | Level | Dimensions | Description |
|---|---|---|---|
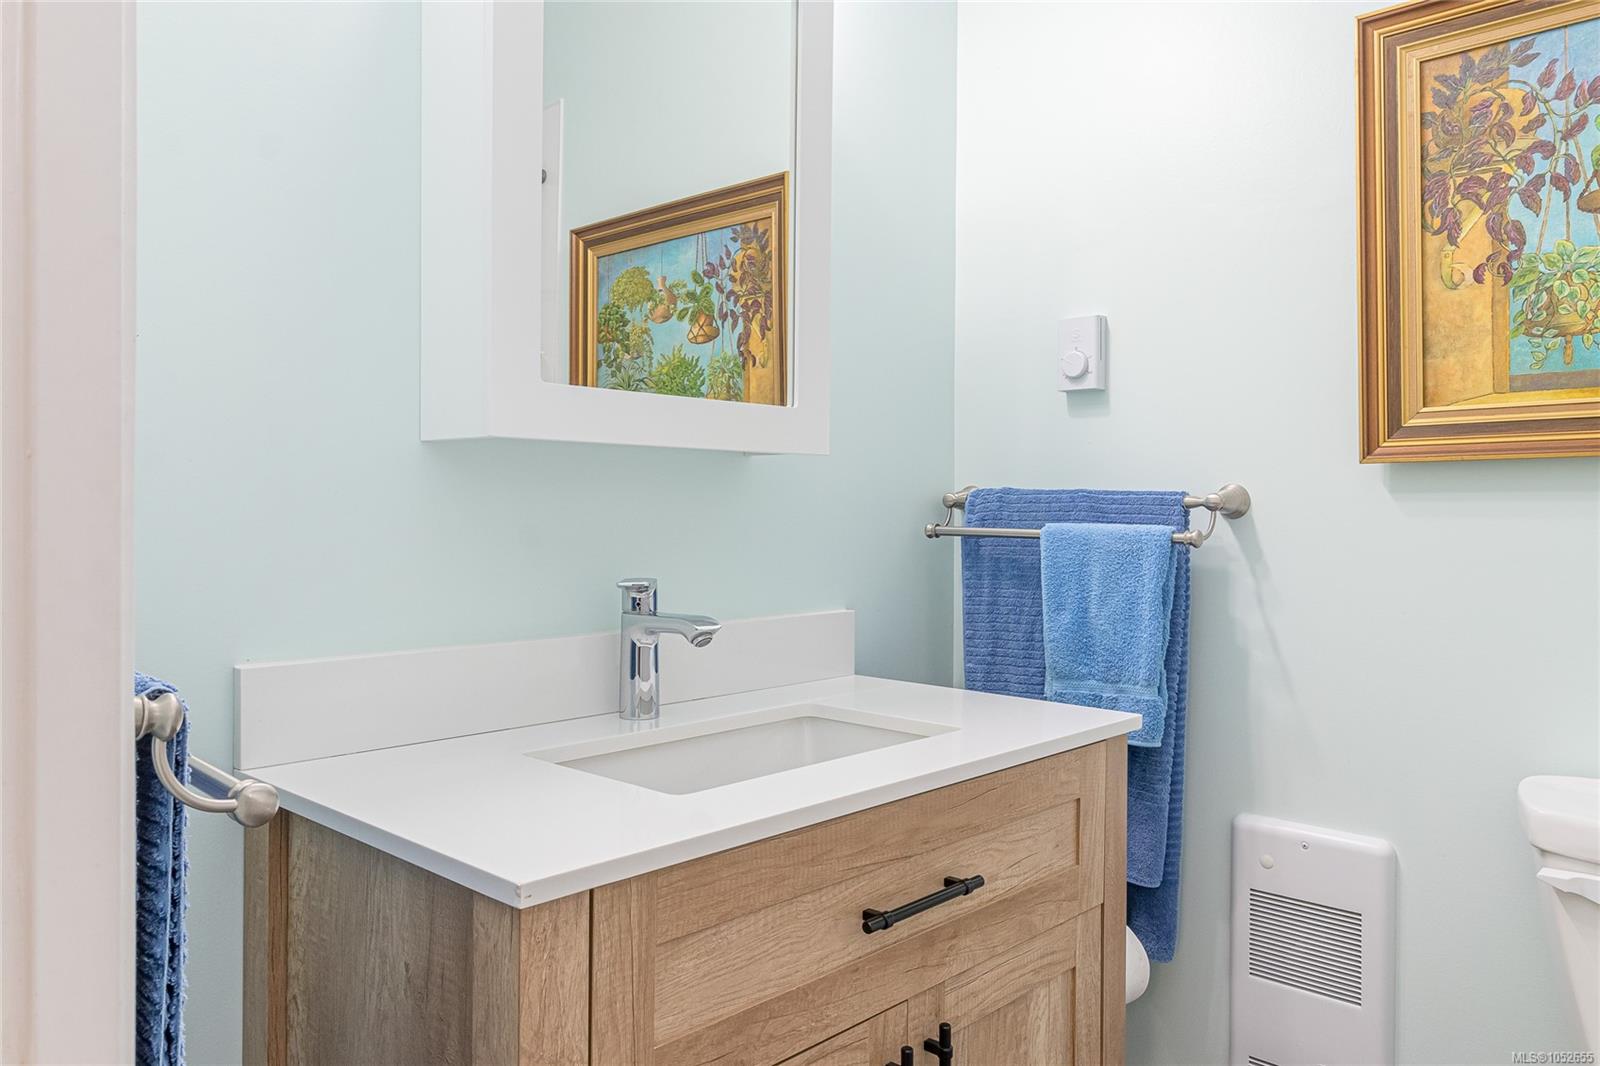
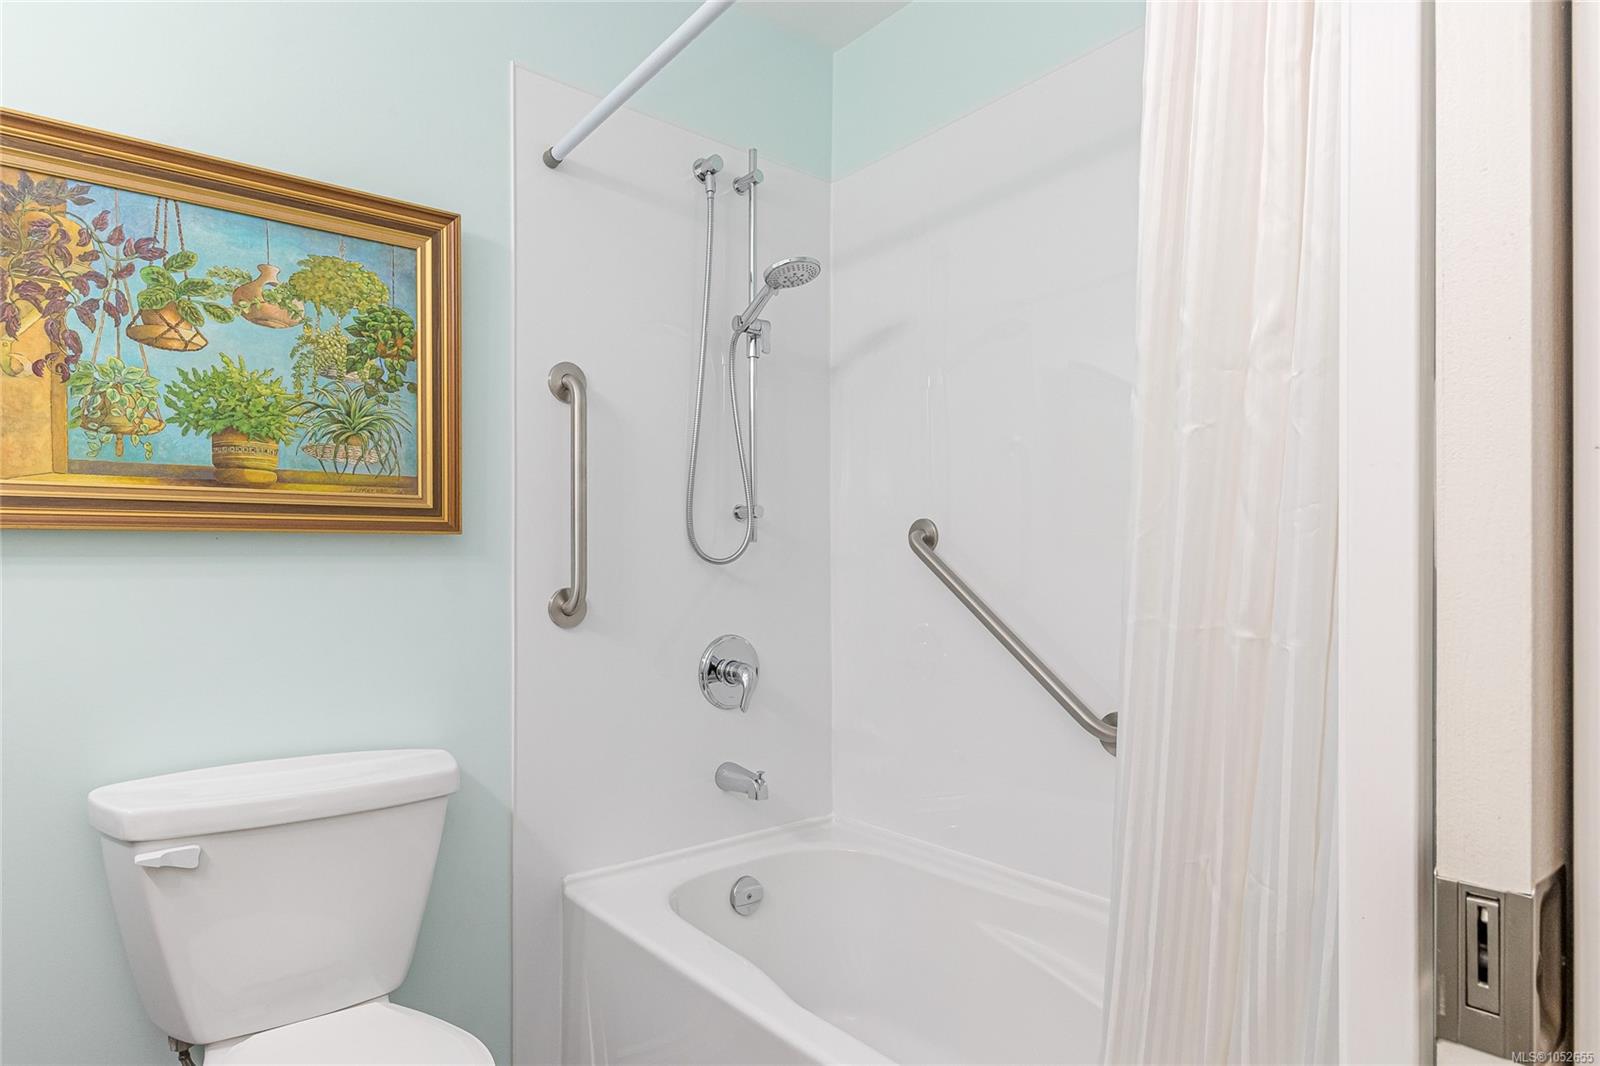
| Bathroom | Main level | 4-Piece | |
| Bedroom | Main level | 11\'1 x 9\'10 | |
| Bedroom | Main level | 8\'11 x 10\'1 | |
| Dining nook | Main level | 5\'1 x 10\'1 | |
| Dining room | Main level | 14\'2 x 10\'7 | |
| Ensuite | Main level | 3-Piece | |
| Entrance | Main level | 5\'4 x 13\'0 | |
| Kitchen | Main level | 9\'0 x 10\'1 | |
| Laundry room | Main level | 5\'5 x 7\'3 | |
| Living room | Main level | 12\'11 x 14\'0 | |
| Primary Bedroom | Main level | 11\'9 x 12\'5 |
Building Details
Parking
| Type | Spaces |
|---|---|
| RV |
Additional Information
| Features | Private setting, Other |
| Land Size | 7405 sqft |
| Land Access | Road access |
| Building Type | House |
| Interior Size | 1282 sqft |
| Transaction | For sale |