Description
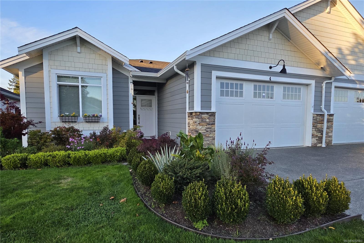
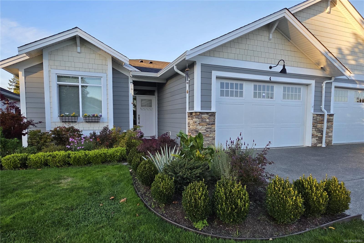
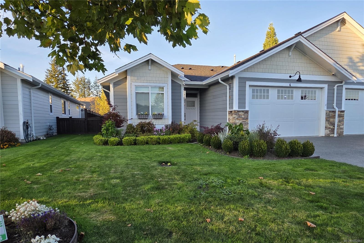
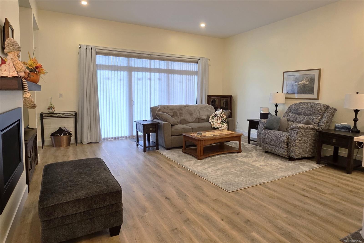
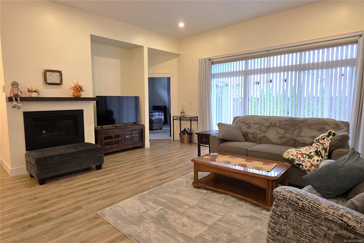
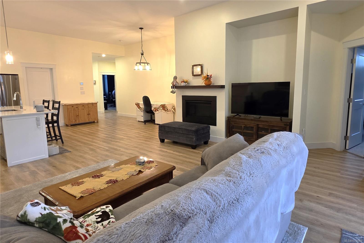
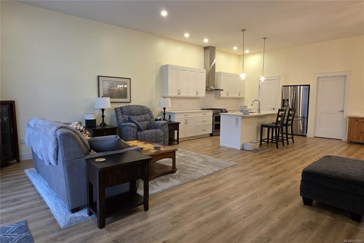
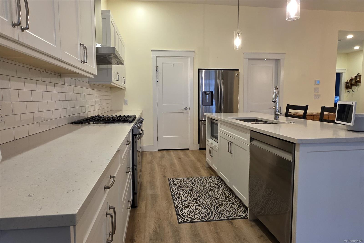
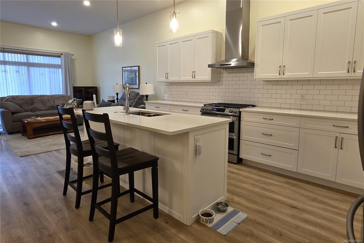
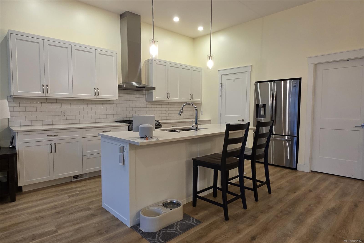
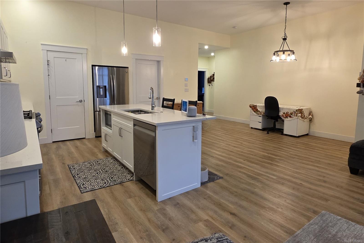
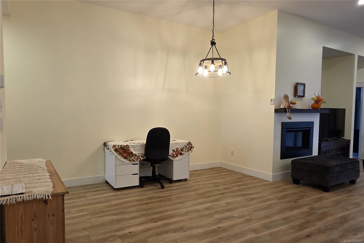
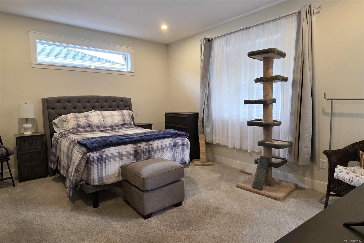
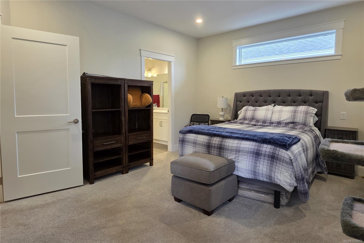
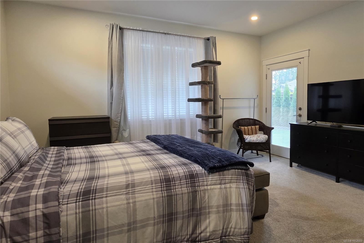
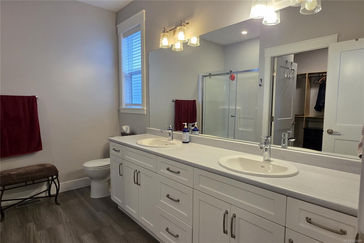
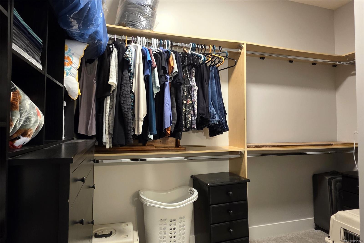
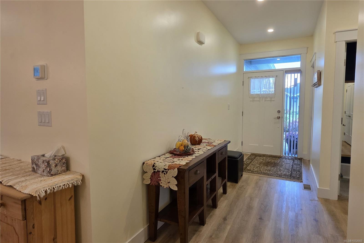
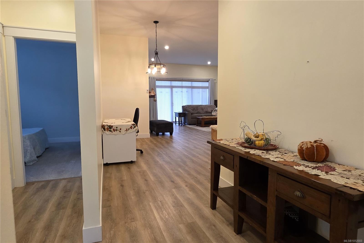
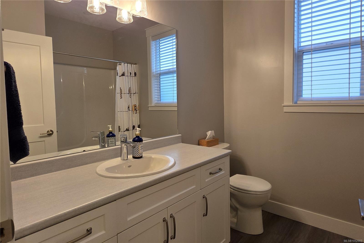
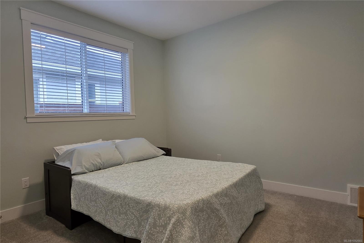
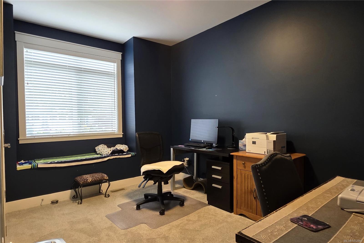
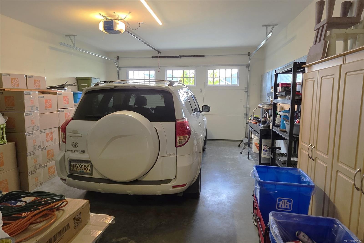
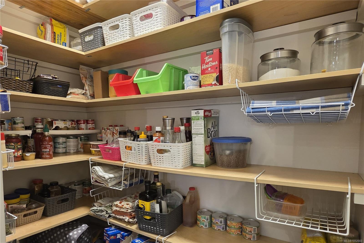
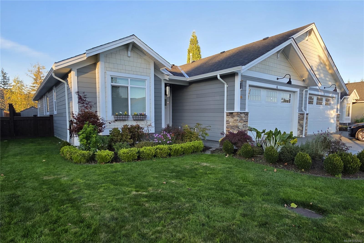
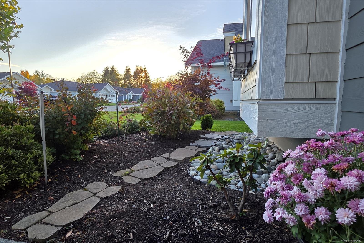
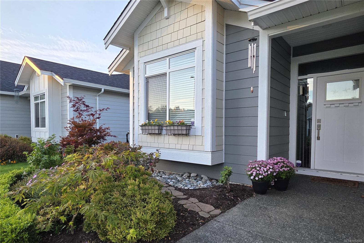
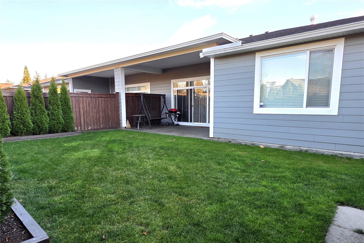
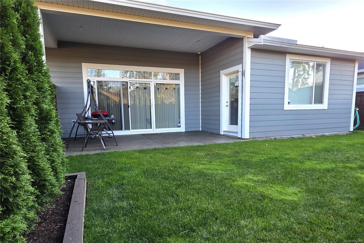
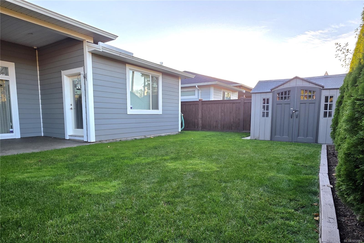
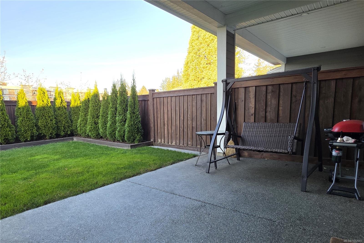
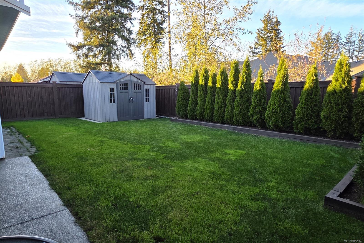
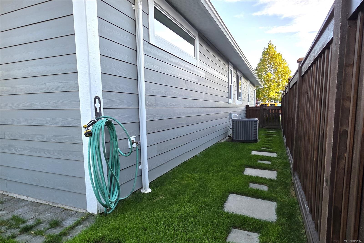
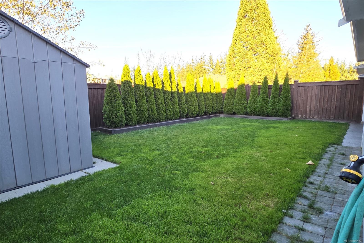
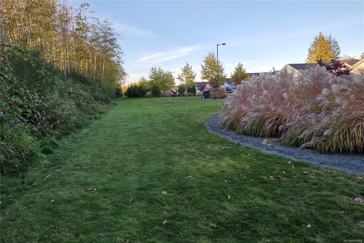
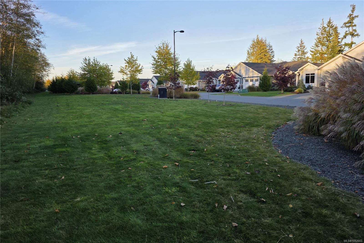
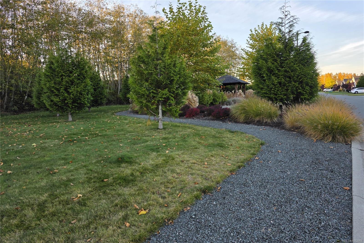
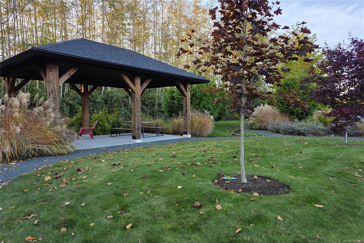
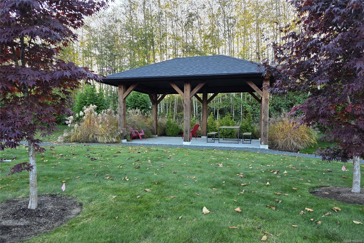
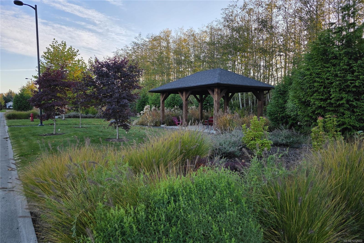
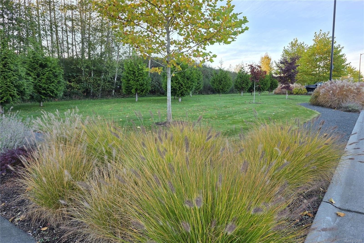
Welcome home to your almost new 1709 sq/ft pet friendly low strata fee patio home. Embracing you the moment you enter is a spacious airy feeling with wide hallways and 10 1/2' ceilings in the kitchen & great room. Built with high energy efficiency in mind this home features a heat pump for year-round comfort, gas fireplace, on demand hot water, HRV system, and concrete sound-demising wall between units for added insulation and fireproofing. You have three bedrooms including the grand primary with walk-in closet, luxury ensuite, and your own door leading to a covered patio with gas BBQ hookup and fully fenced back yard with garden shed. Other custom features include a large double garage, quartz countertops, central vacuum, and security system. Within the private complex is a grand greenspace with walking trail and gazebo for you & your pets to enjoy. Conveniently located just minutes to CR Golf Club, downtown & only a 5 minute walk to Quinsam Heights Plaza. Quick possession possible.
Property Details
| Property Type | Residential |
| Property Sub Type | Row/Townhouse |
| Listing ID | 1052660 |
| Status | Active |
| City | Campbell River |
| Area | Campbell River |
| Sub-Area | CR Campbell River West |
| Postal Code | V9W 6H9 |
| Property Taxes | $4,674.00 (2026) |
| Strata/Maintenance Fee | $160.00 / Monthly |
| Garage Spaces | 2 |
| Parking Total | 4 |
| Zoning | RM-1 |
| Facing | South |
| Water | Municipal |
| Sewer | Sewer Connected |
| Heating | Electric,Heat Pump |
| Cooling | Central Air |
| Fireplaces | 1 |
| Fireplace Type | Gas,Living Room |
| Appliances | Dishwasher,Dryer,Oven/Range Gas,Range Hood,Refrigerator |
| Interior Features | Dining Room |
| Exterior Features | Balcony/Patio,Fencing: Full,Low Maintenance Yard,Security System,Wheelchair Access |
| Construction | Cement Fibre,Concrete,Frame Wood,Insulation: Ceiling,Insulation: Walls |
| Roof | Fibreglass Shingle |
| Foundation | Poured Concrete |
| Basement | Crawl Space |
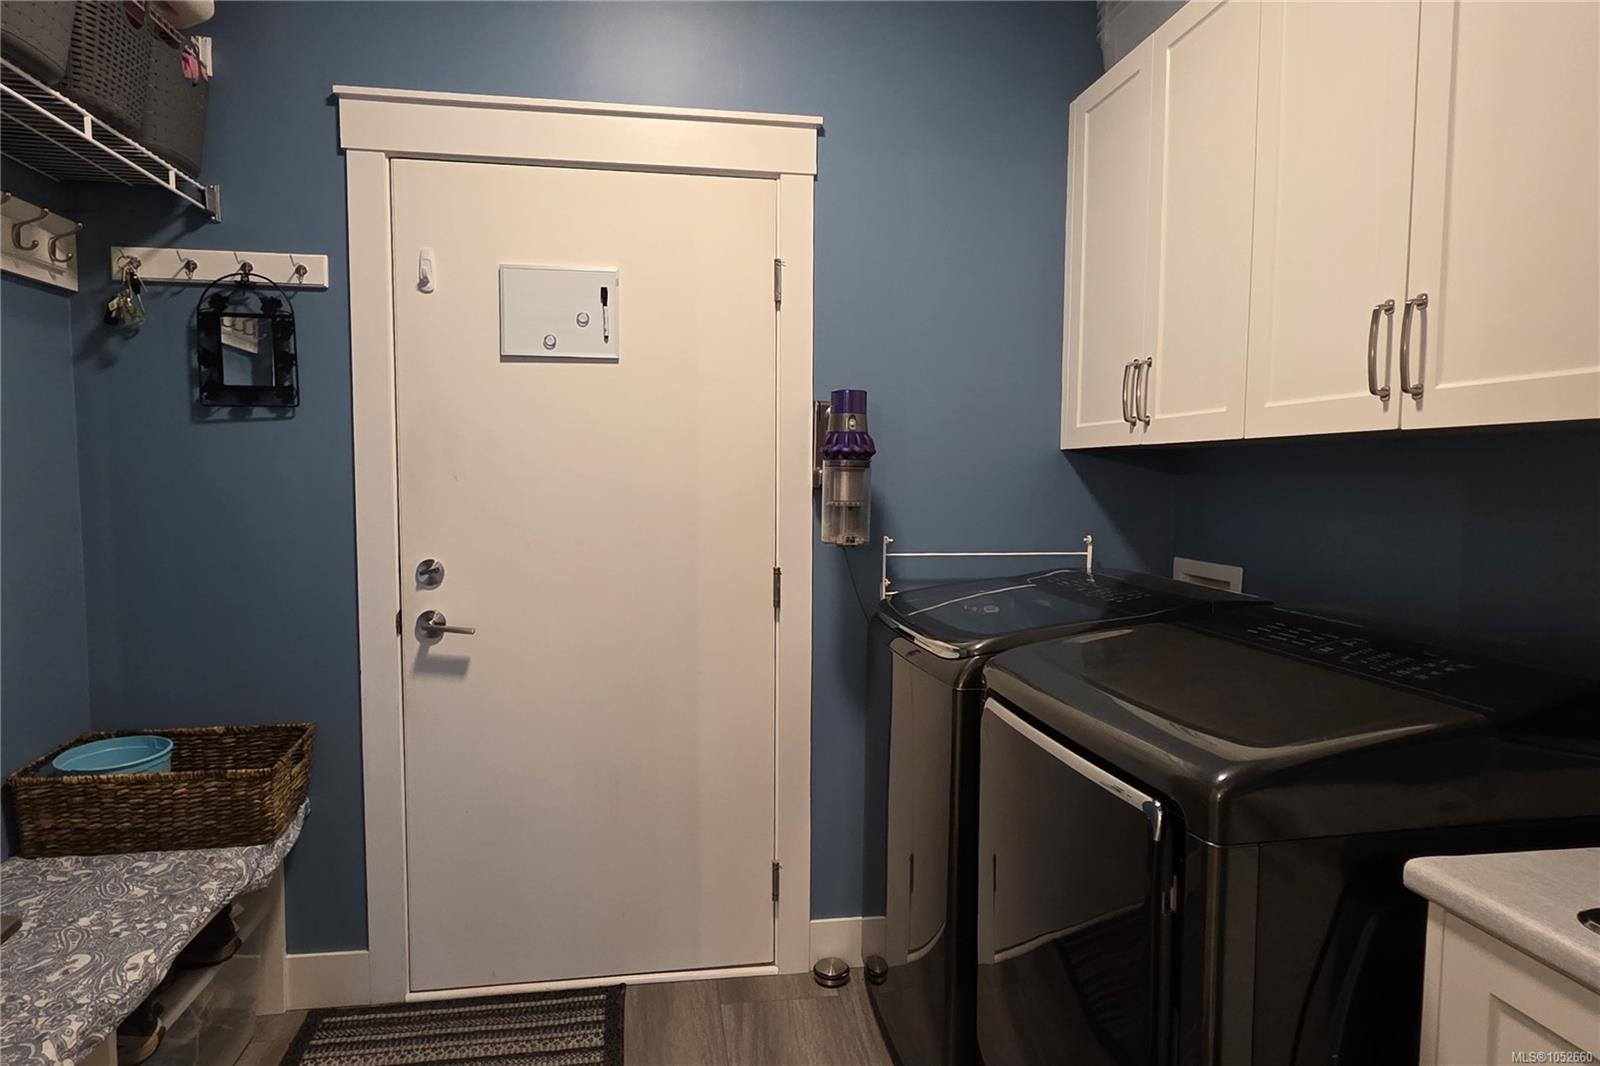
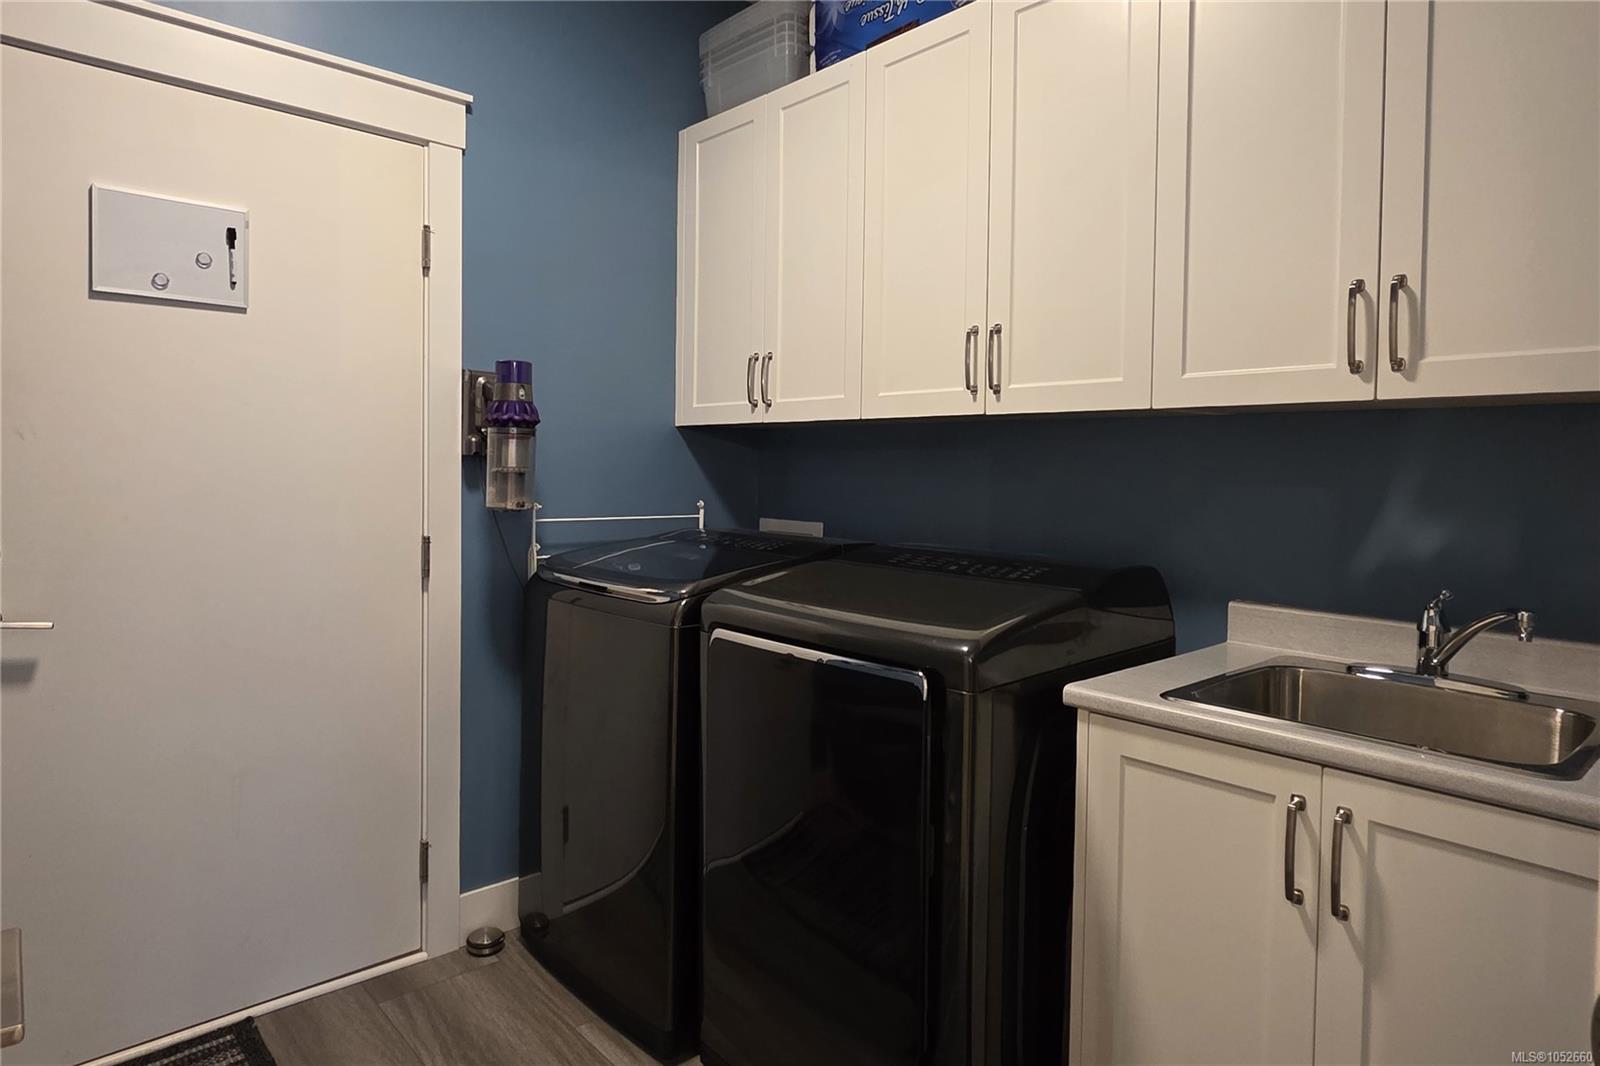
| Laundry | In House |
| Listed Date | Oct 20, 2026 |
| Ownership | Strata |
| Lot Size | 0.11 acres |
Rooms
| Room | Level | Dimensions | Description |
|---|---|---|---|
| Bathroom | Main level | 4-Piece | |
| Bedroom | Main level | 13\'5 x 9\'0 | |
| Bedroom | Main level | 11\'5 x 10\'10 | |
| Dining room | Main level | 14\'0 x 9\'7 | |
| Ensuite | Main level | 4-Piece | |
| Entrance | Main level | 15\'0 x 5\'0 | |
| Kitchen | Main level | 14\'0 x 13\'0 | |
| Laundry room | Main level | 8\'10 x 7\'5 | |
| Living room | Main level | 20 ft x Measurements not available | |
| Pantry | Main level | 6\'0 x 3\'3 | |
| Primary Bedroom | Main level | 16\'0 x 13\'0 |
Building Details
| Heating | Heat Pump |
| Heating Fuel | Electric |
| Stories | -1 |
| Appliances | Dishwasher, Dryer, Range - Gas, Refrigerator |
Parking
| Type | Spaces |
|---|---|
| Garage |
Additional Information
| Features | Level lot, Private setting, Other |
| Community | Pets Allowed With Restrictions, Family Oriented |
| Land Size | 4792 sqft |
| Land Access | Road access |
| Building Type | Row / Townhouse |
| Interior Size | 1709 sqft |
| Transaction | For sale |