Description
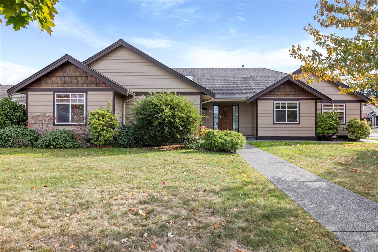
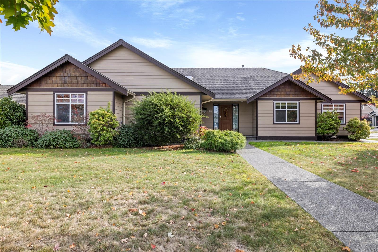
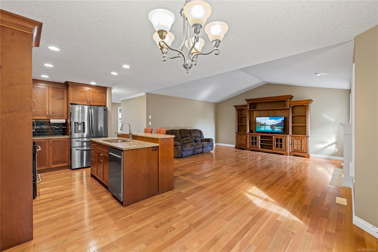
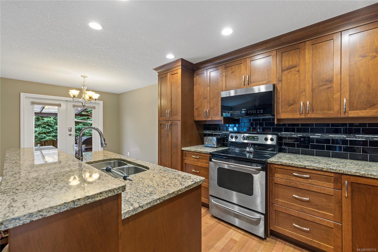
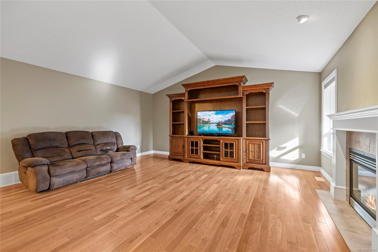
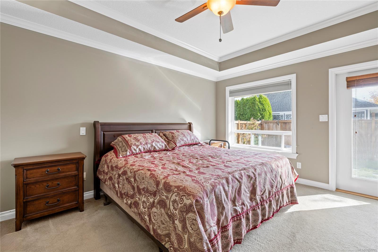
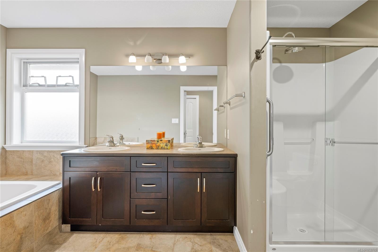
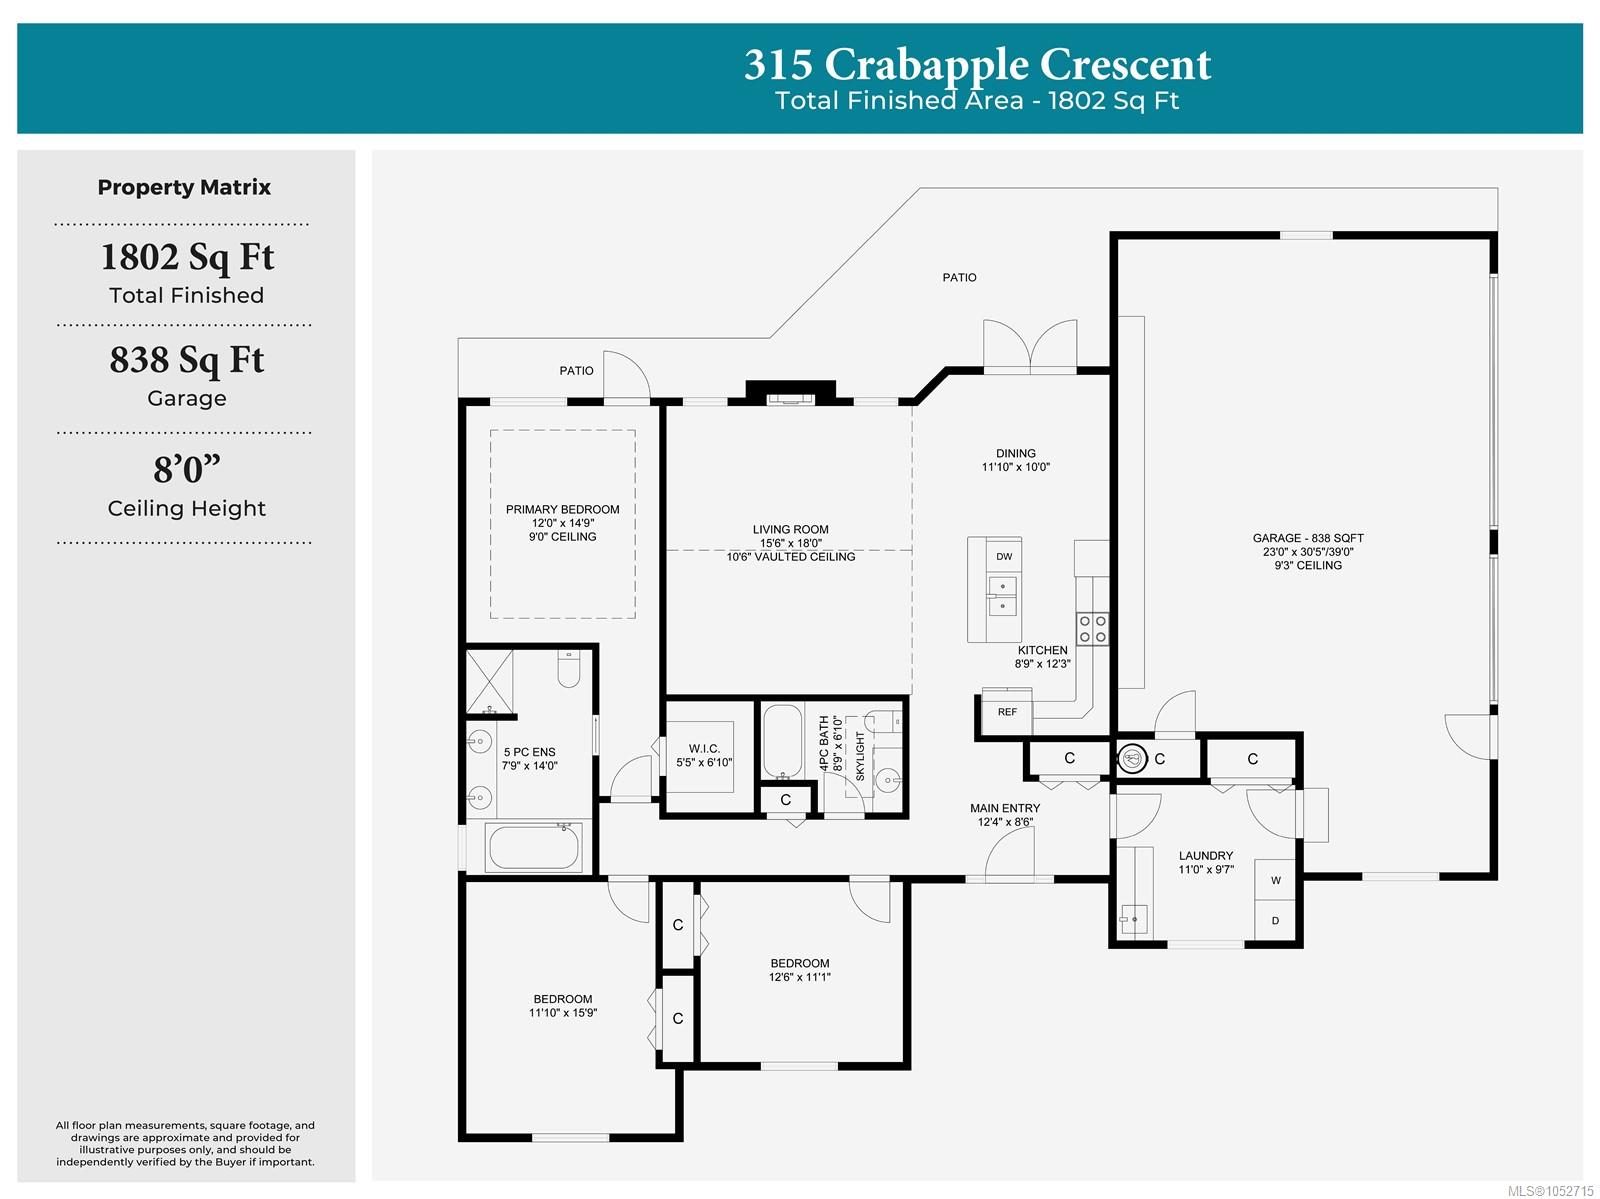
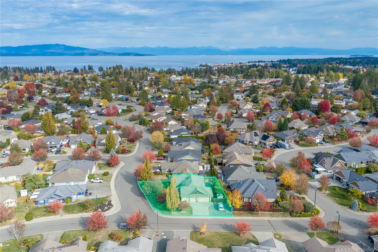
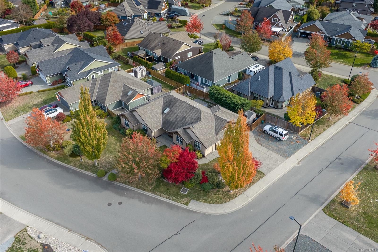
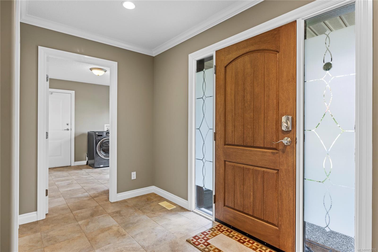
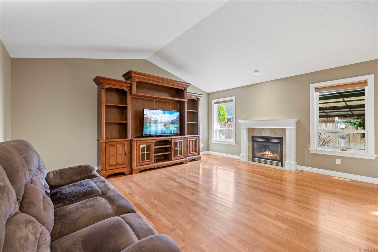
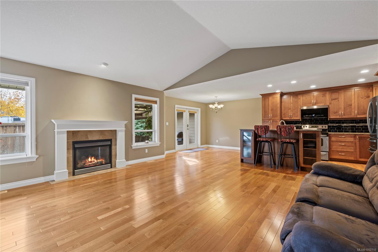
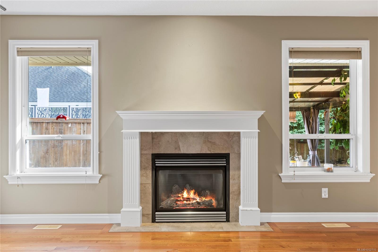
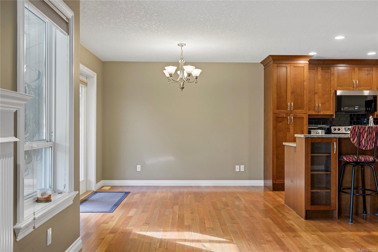
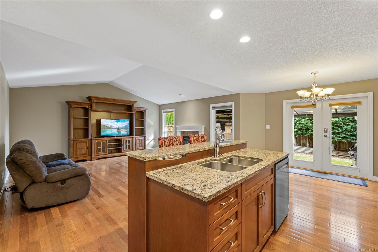
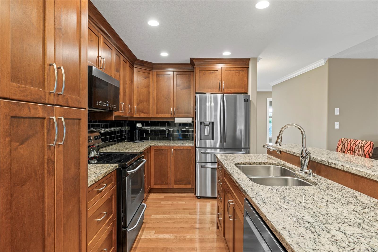
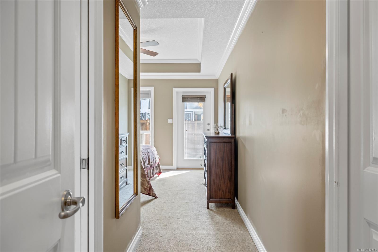
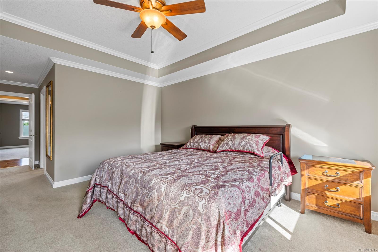
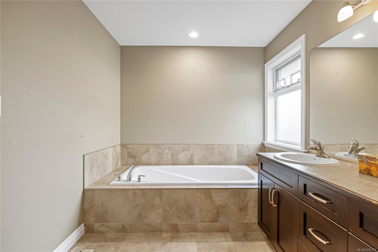
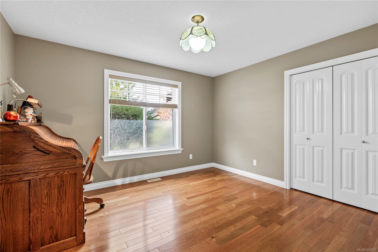
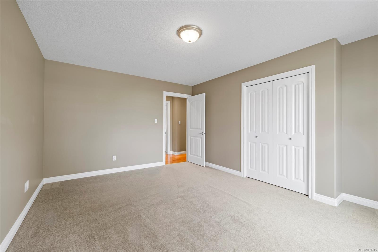
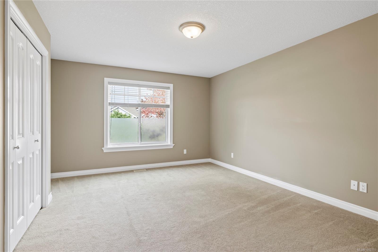
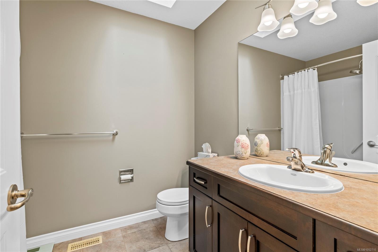
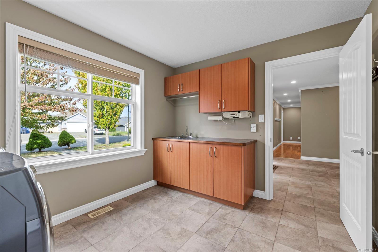
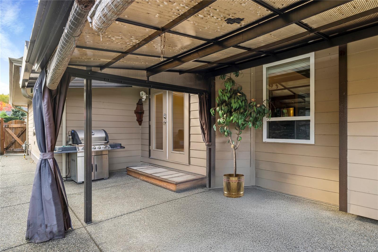
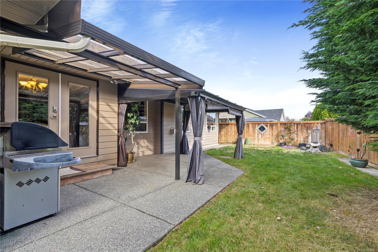
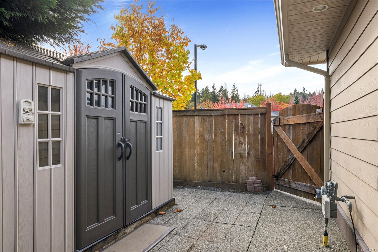
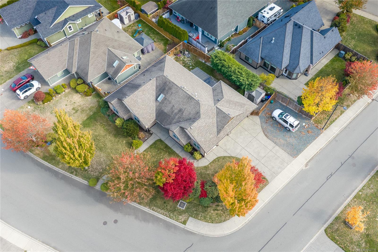
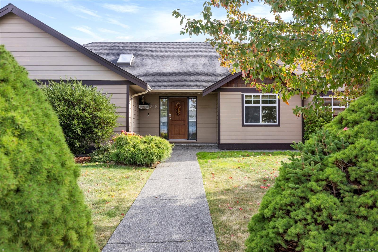
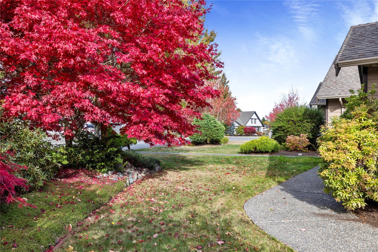
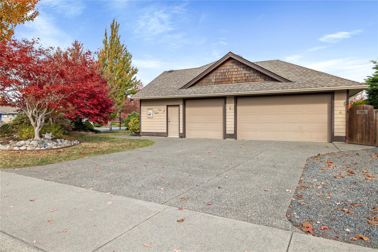
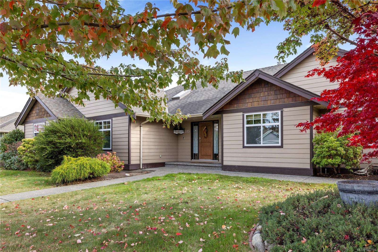
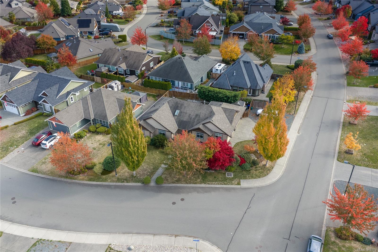
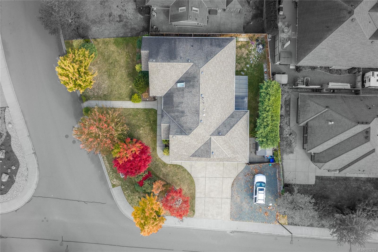
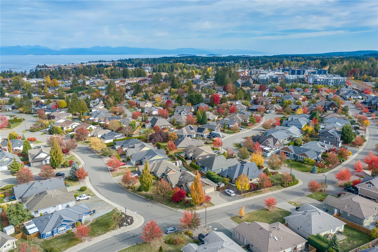
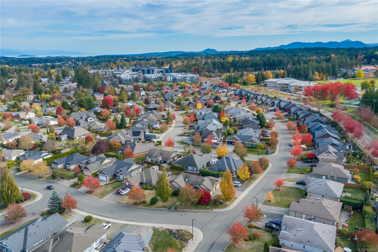
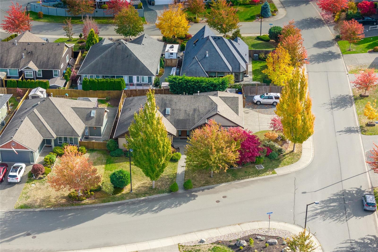
Set on a spacious corner lot, this inviting 3 bedroom, 2 bathroom rancher brings together generous living spaces, thoughtful details and the ease of everything on one level. At the heart of the home, the kitchen features rich wood cabinetry, granite countertops and a large island opening naturally to the dining and living areas. Hardwood floors, a vaulted ceiling, and a fireplace add warmth and character to the main living space. The primary bedroom offers a walk-in closet, 5-piece ensuite and direct access outside, while two additional bedrooms provide flexibility for family, guests or a home office. An impressive 838 sq ft triple garage, dedicated RV parking and a massive crawlspace provide exceptional space for vehicles, hobbies, projects and storage. Comfortable, functional and easy to settle into, this is a home designed to make everyday living feel effortless.
Property Details
| Property Type | Residential |
| Property Sub Type | Single Family Detached |
| Listing ID | 1052715 |
| Status | Active |
| City | Parksville |
| Area | Parksville/Qualicum |
| Sub-Area | PQ Parksville |
| Postal Code | V9P 2J1 |
| Property Taxes | $5,985.87 (2026) |
| Garage Spaces | 1 |
| Parking Total | 3 |
| Zoning | RS1 |
| Facing | North |
| Water | Municipal |
| Sewer | Sewer To Lot |
| Heating | Forced Air,Natural Gas |
| Fireplaces | 1 |
| Fireplace Type | Gas |
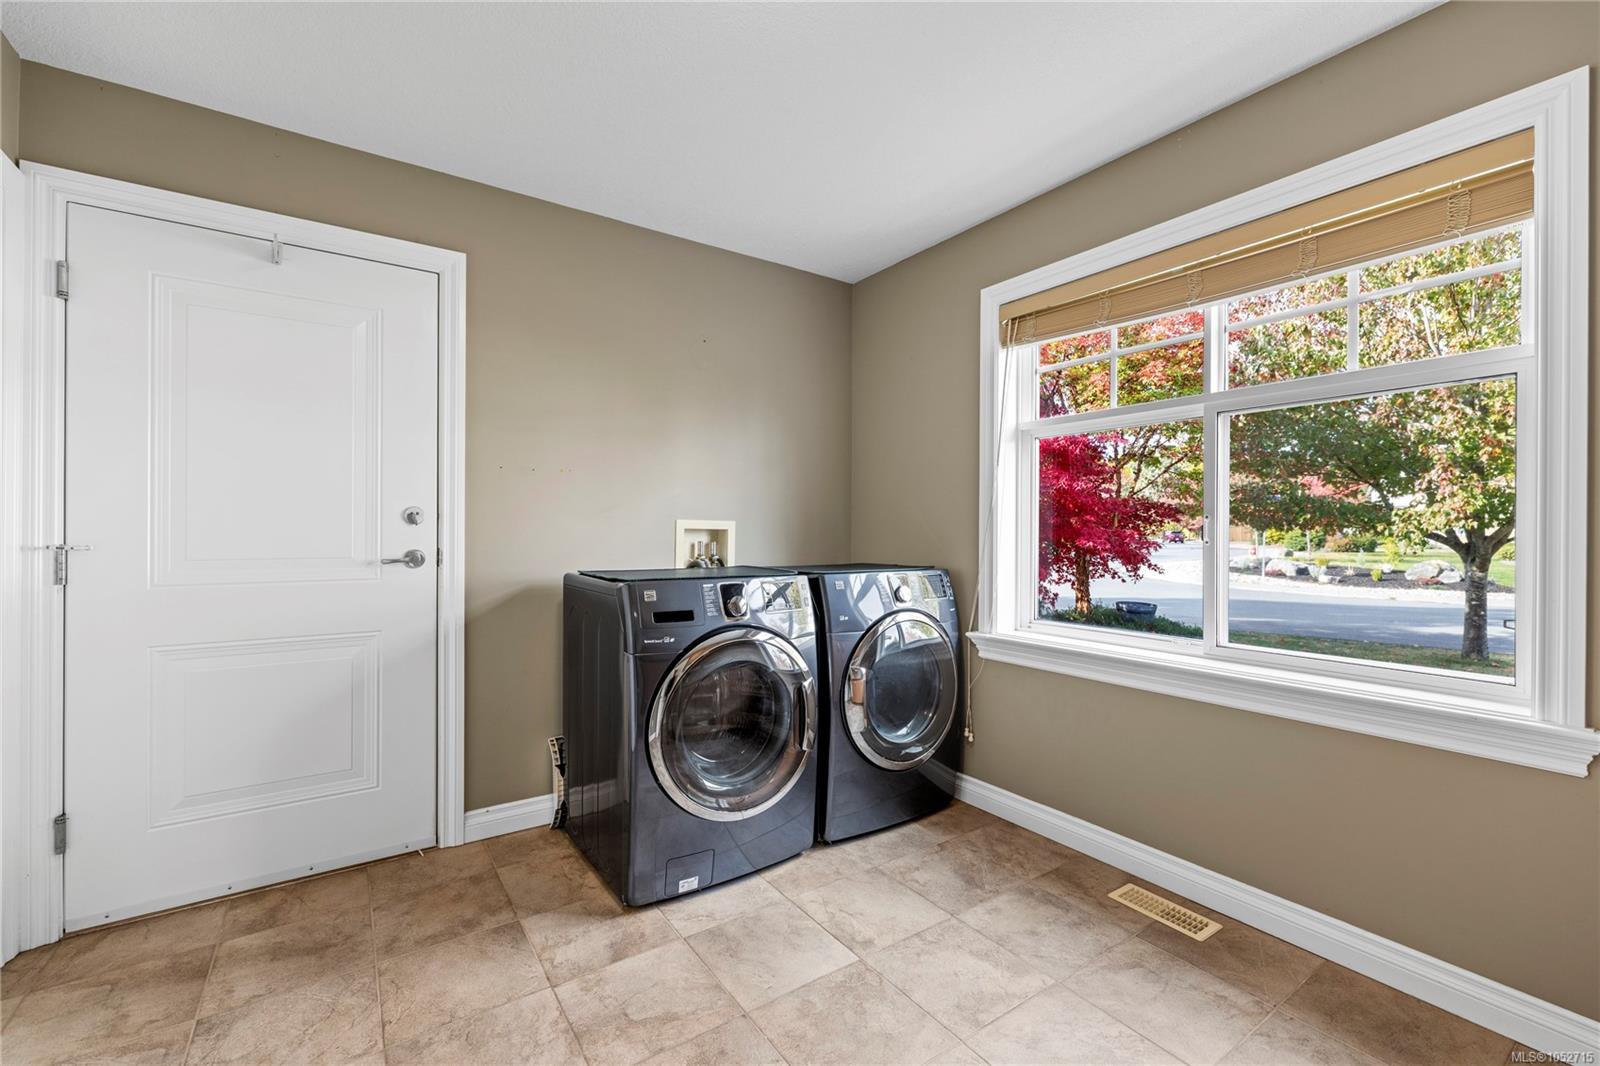
| Appliances | Dryer,Oven/Range Electric,Refrigerator,Washer |
| Exterior Features | Fencing: Full,Sprinkler System |
| Construction | Cement Fibre,Insulation: Ceiling,Insulation: Walls |
| Roof | Fibreglass Shingle |
| Foundation | Poured Concrete |
| Basement | Crawl Space |
| Laundry | In House |
| Listed Date | Oct 23, 2026 |
| Lot Size | 0.20 acres |