Description
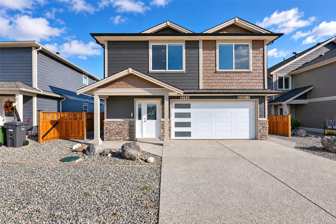
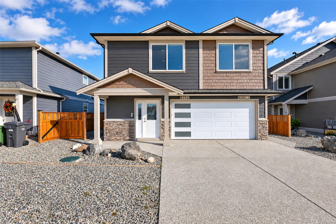
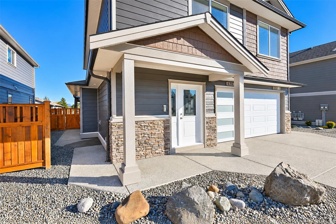
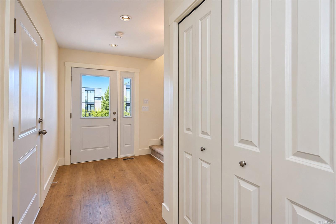
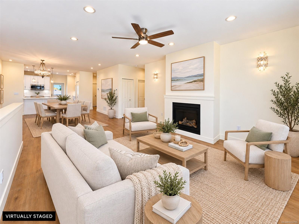
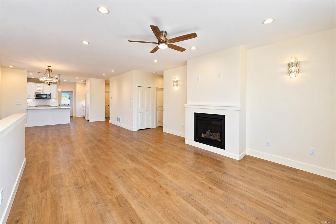
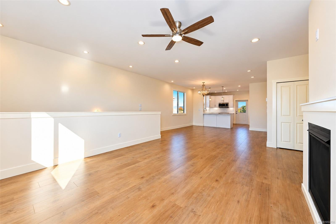
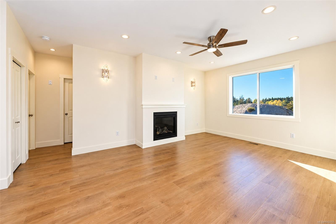
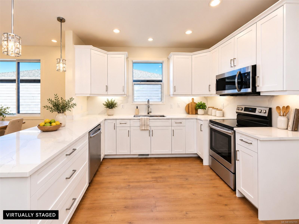
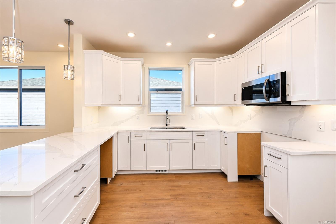
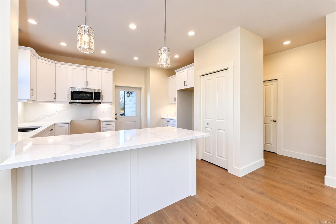
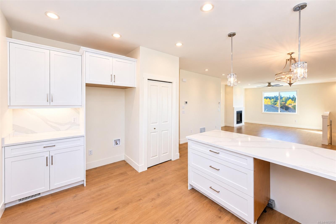
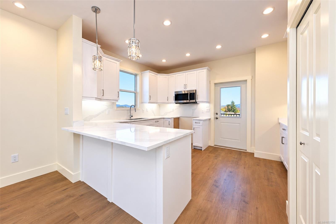
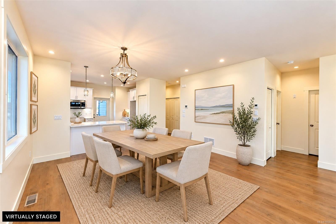
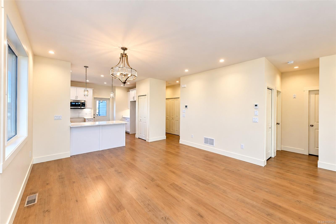
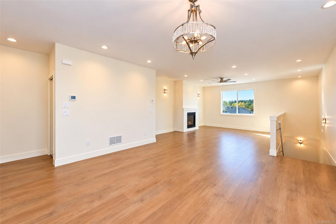
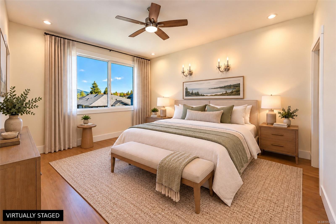
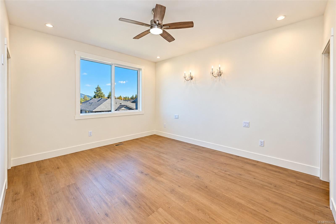
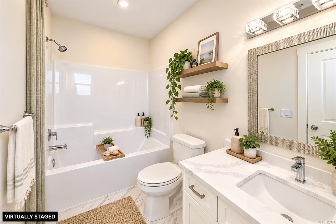
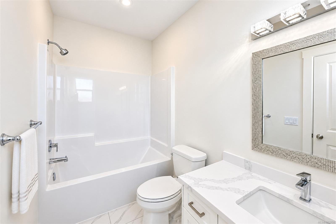
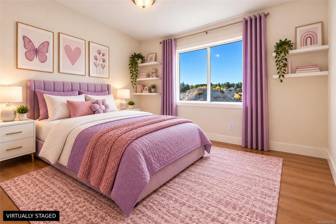
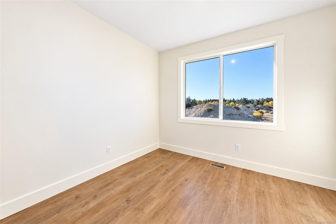
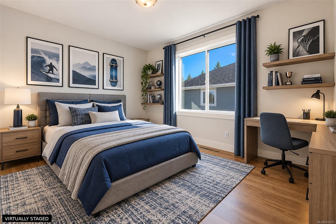
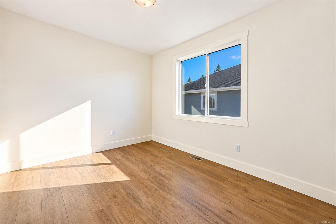
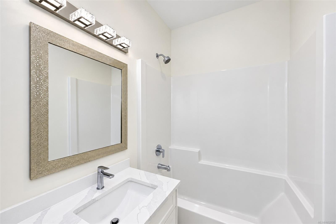
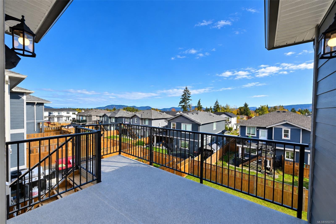
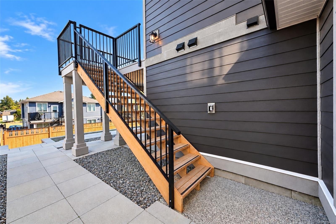
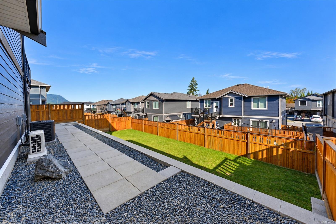
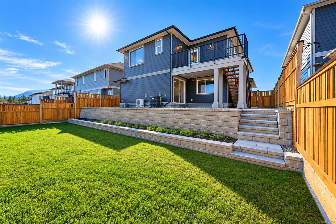
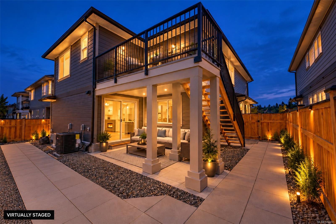
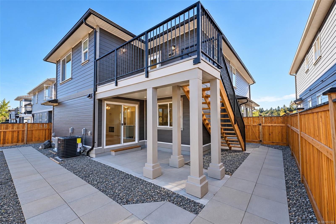
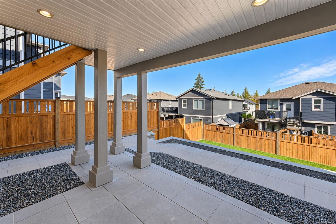
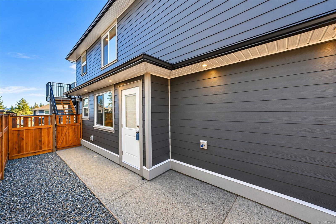
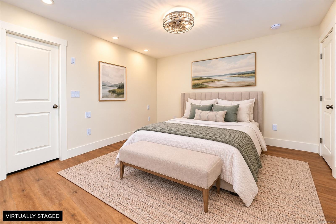
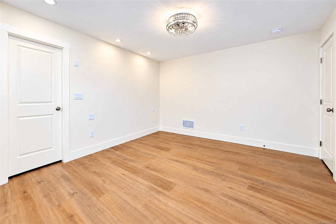
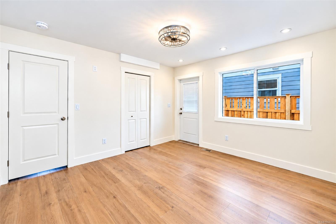
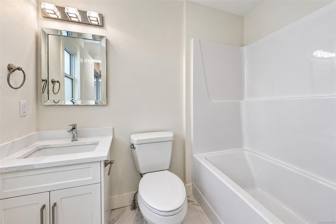
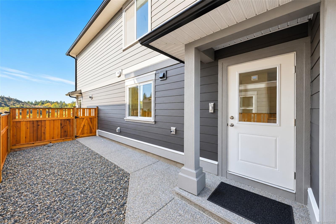
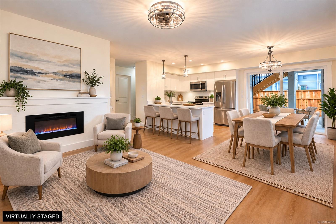
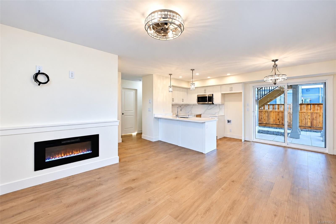
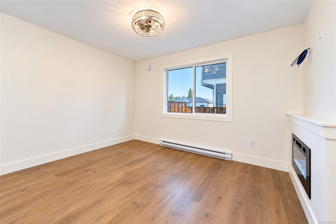
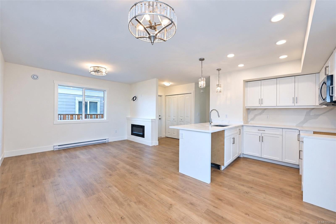
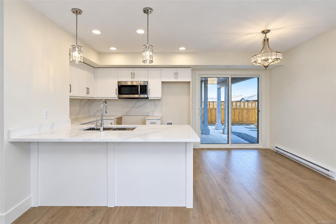
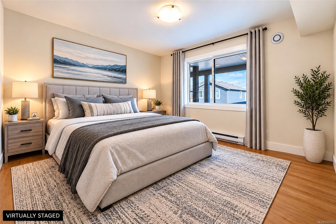
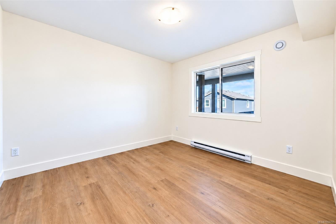
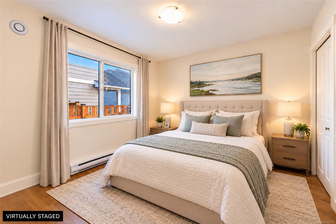
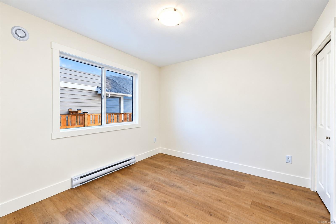
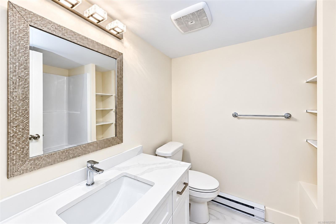
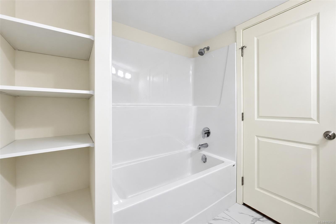
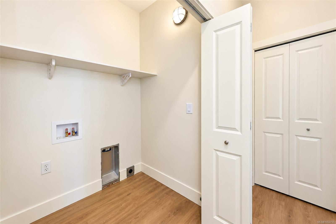
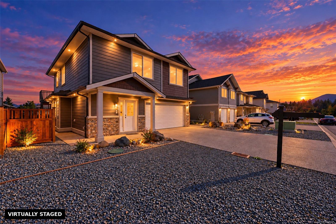
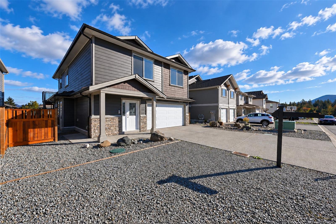
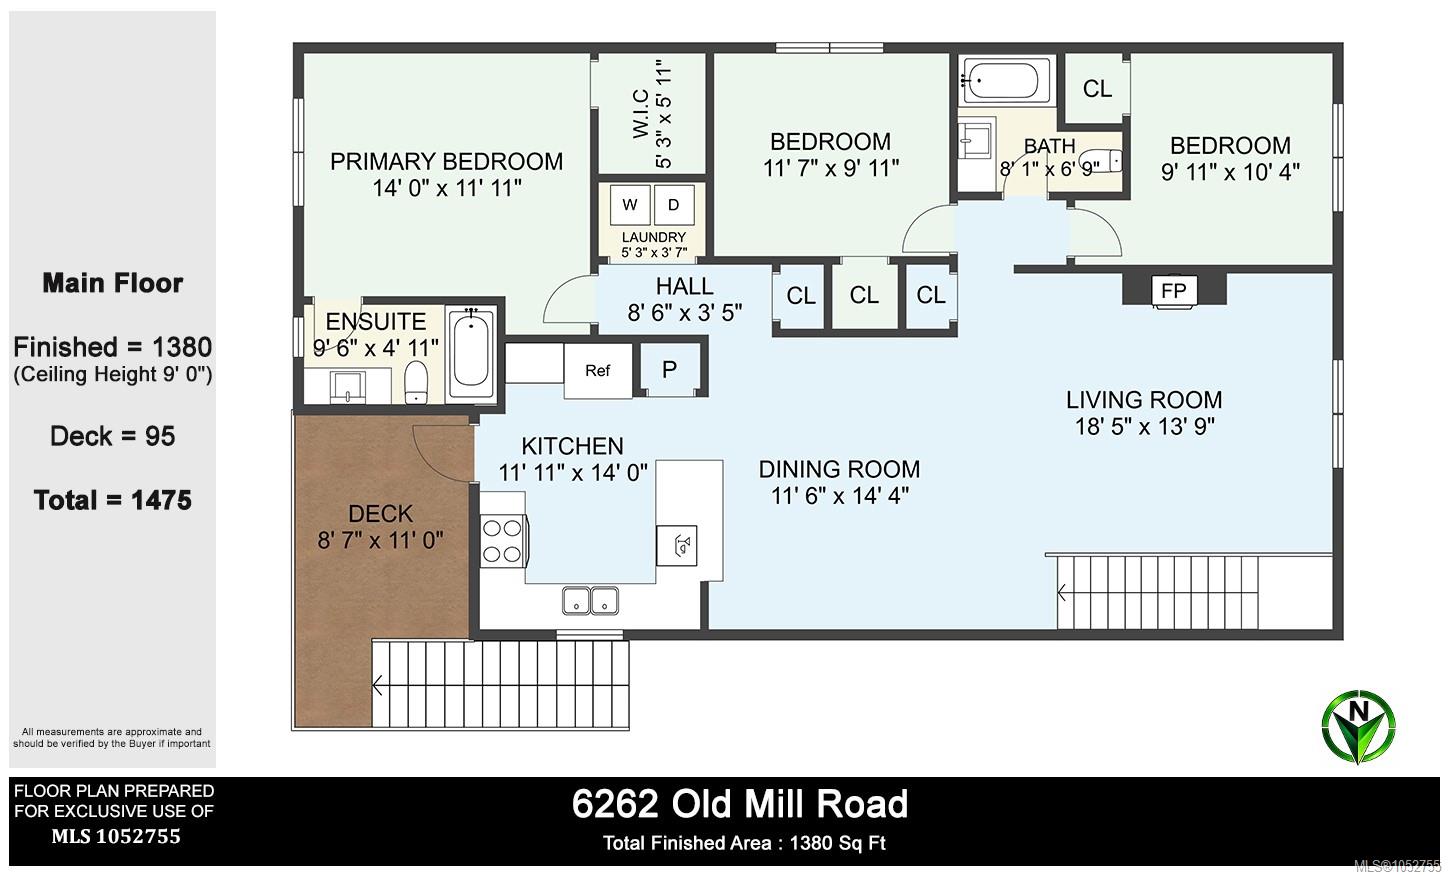
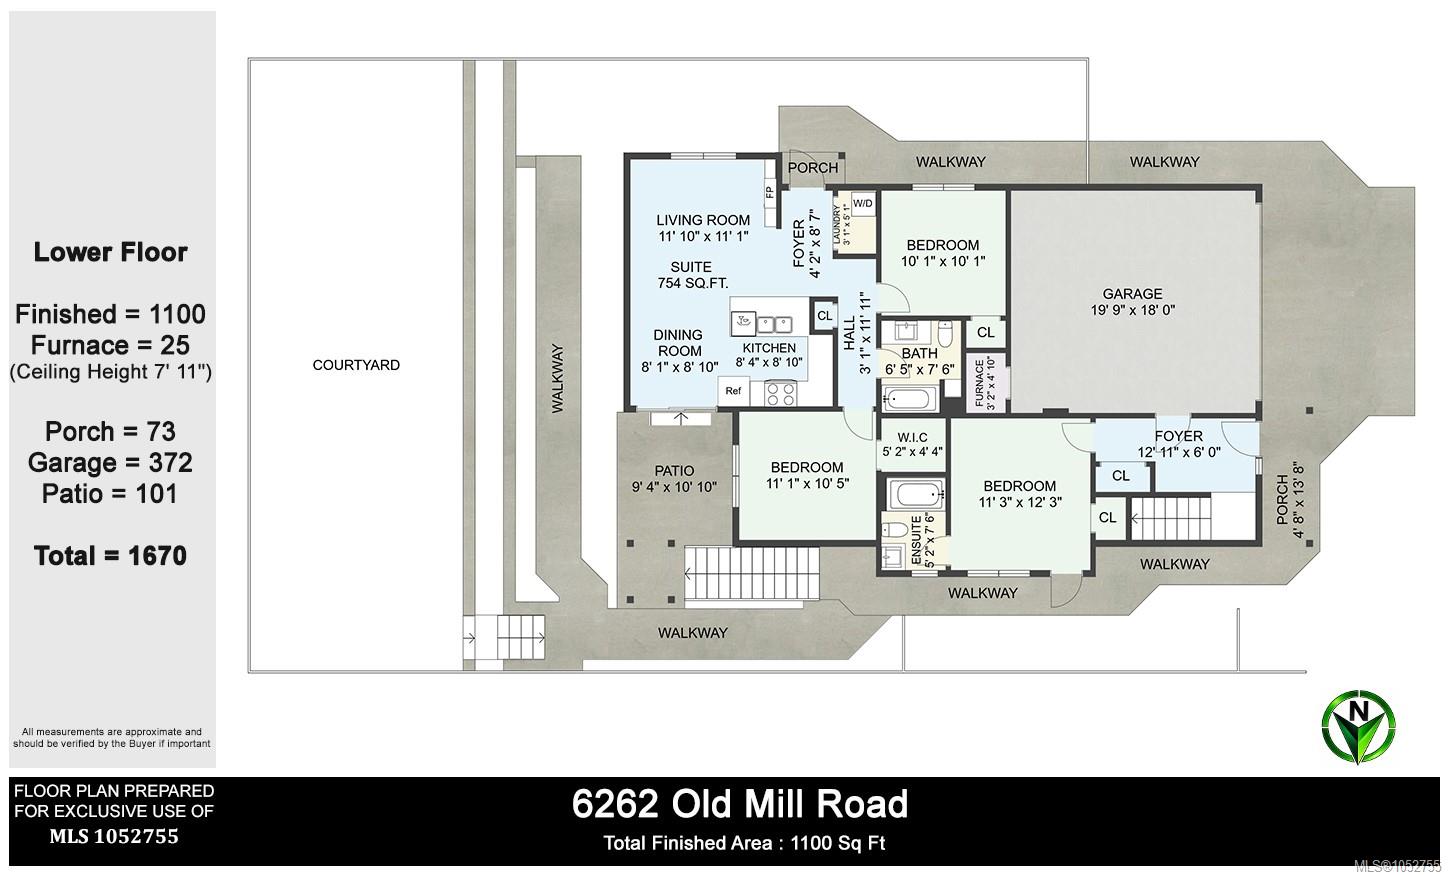
Beautifully finished 2522 SF home including a gorgeous 2 bedroom, 1 bath suite with an excellent floor plan, large kitchen, living area with FP, covered patio, ductless heat pump, laundry, fenced side yard, & 2 parking spaces offers suite opportunity, AirBnB or a place for family. The main part of the home offers a highly flexible layout with a ground floor office/bedrm complete with a full 4 piece bath & exterior door with Air BnB potential. Upstairs, the open plan is flooded with natural light, offers 9' ceilings, generous living area, NG fireplace, 3 bedrooms & two full baths. The kitchen includes an eat at peninsula & pantry. Additional features include an upper deck with BBQ hookup, heat pump, & natural gas furnace. Finishes include: Shaker cabinetry with soft close doors & drawers, quartz counters, laminate flooring, vinyl tile in bathrooms. The yard is fully fenced with an Allan Block retaining wall, garden bed & a grassed area ideal for kids & pets. $10,000 appliance allowance.
Property Details
| Property Type | Residential |
| Property Sub Type | Single Family Detached |
| Listing ID | 1052755 |
| Status | Active |
| City | Duncan |
| Area | Duncan |
| Sub-Area | Du West Duncan |
| Postal Code | V9L 0G7 |
| Property Taxes | $4,111.32 (2026) |
| Garage Spaces | 2 |
| Parking Total | 6 |
| Zoning | R-3 |
| Facing | West |
| Water | Municipal |
| Sewer | Sewer Connected |
| Heating | Baseboard,Electric,Forced Air,Heat Pump,Natural Gas |
| Cooling | Air Conditioning |
| Fireplaces | 2 |
| Fireplace Type | Electric,Gas,Living Room |
| Appliances | Microwave,Range Hood |
| Interior Features | Ceiling Fan(s),Dining/Living Combo |
| Exterior Features | Balcony/Deck,Balcony/Patio,Fencing: Full,Low Maintenance Yard |
| Construction | Cement Fibre,Frame Wood,Insulation All,Shingle-Other,Stone |
| Roof | Fibreglass Shingle |
| Foundation | Poured Concrete |
| Basement | Crawl Space |
| Laundry | In House |
| Listed Date | Oct 23, 2026 |
| Lot Size | 0.11 acres |