Description
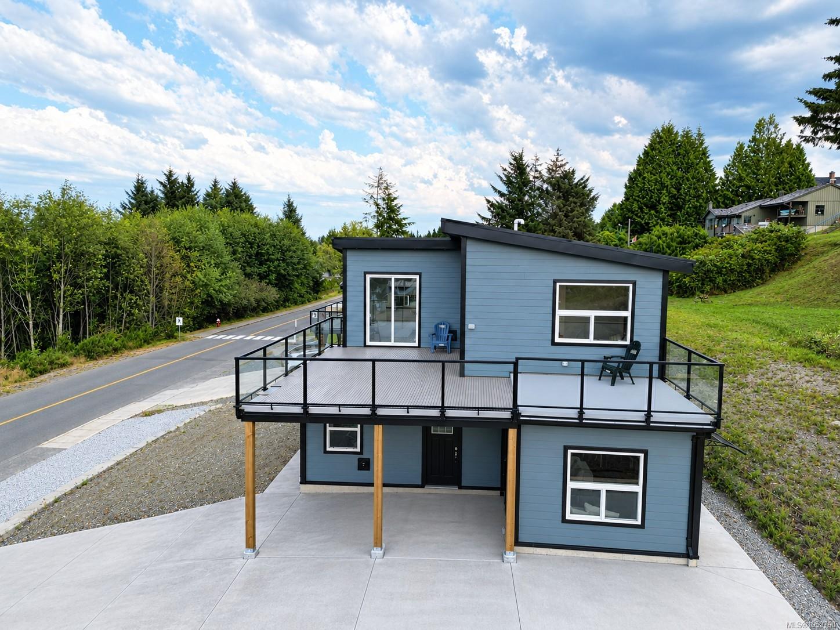
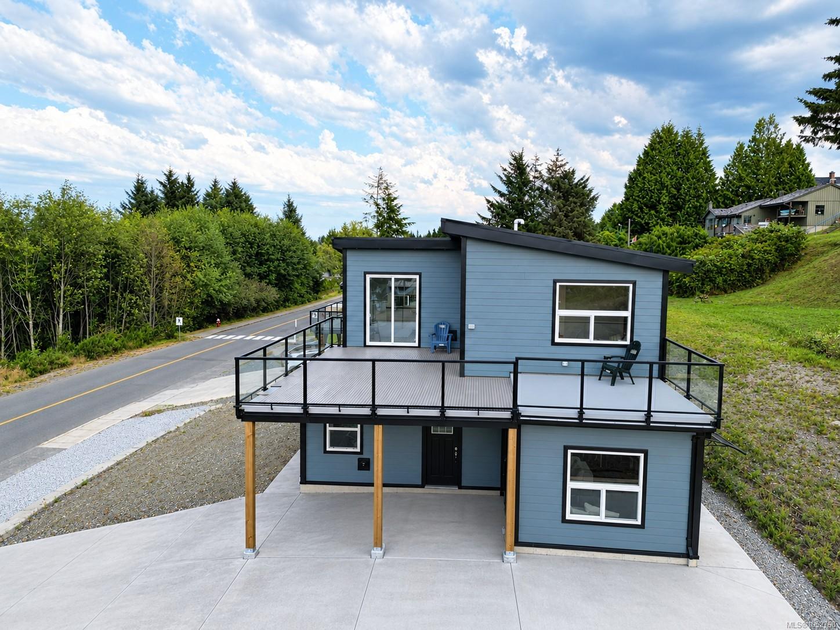
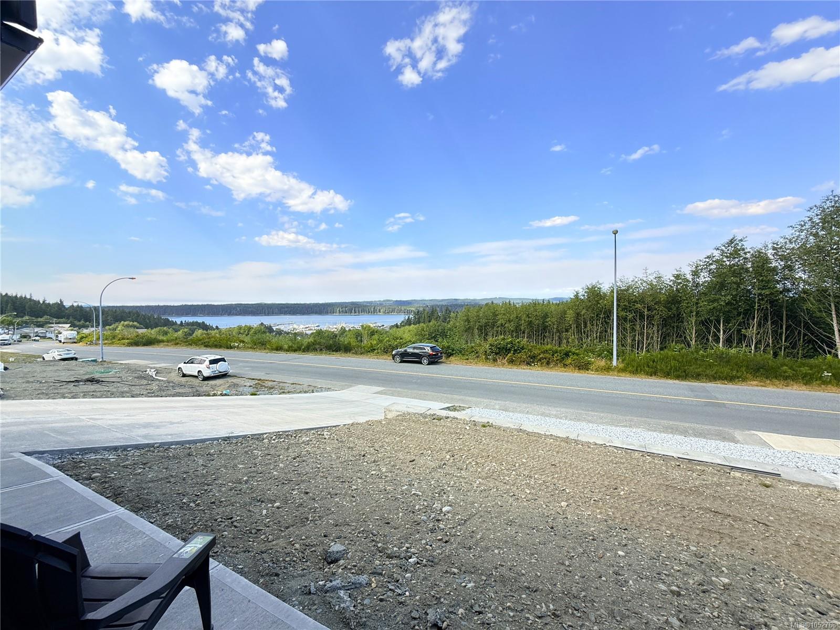
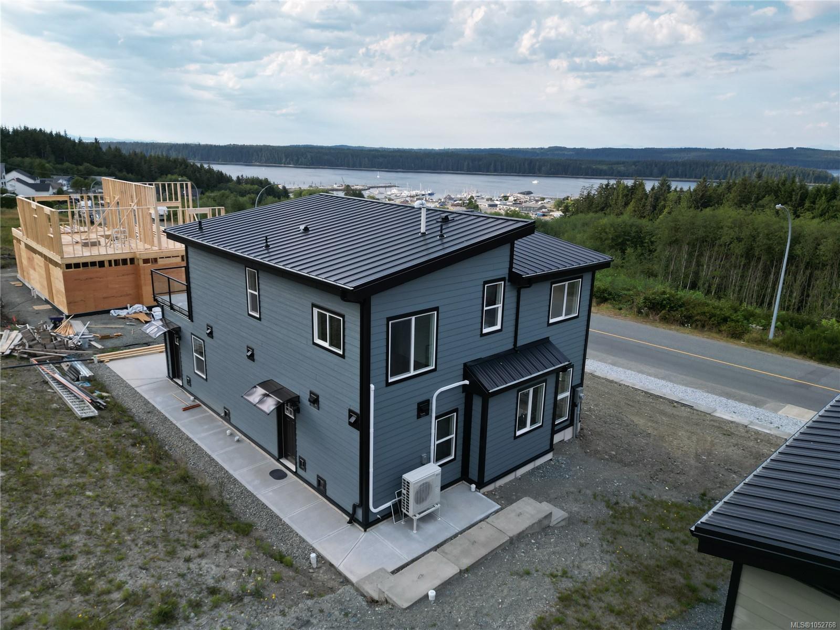
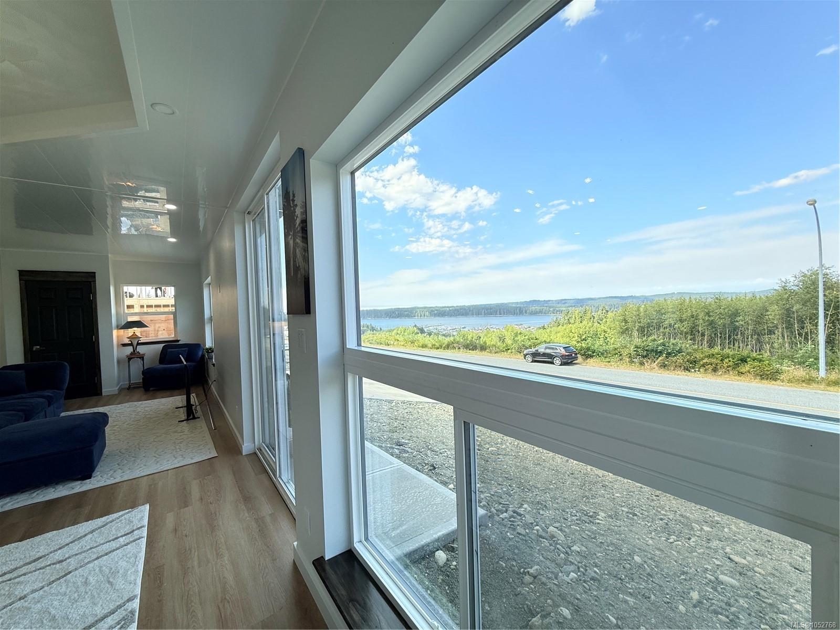
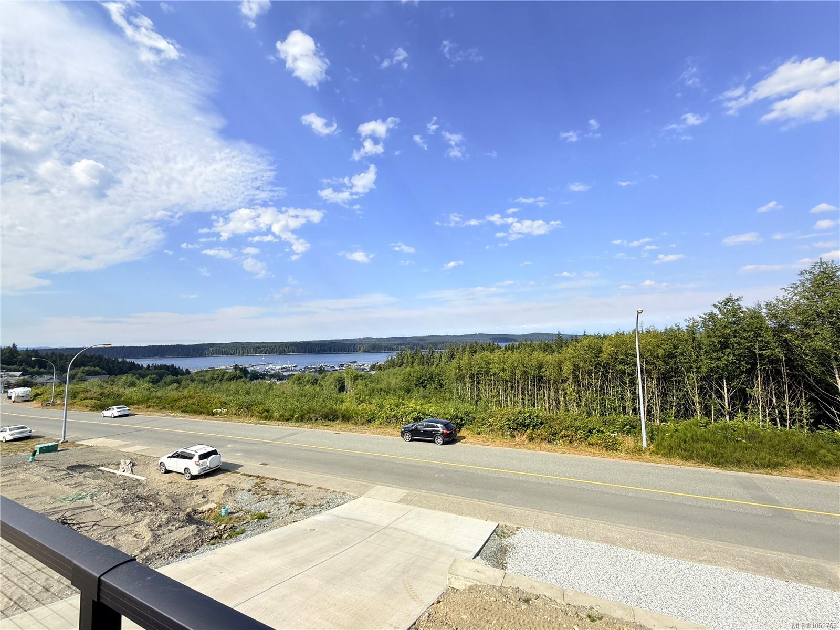
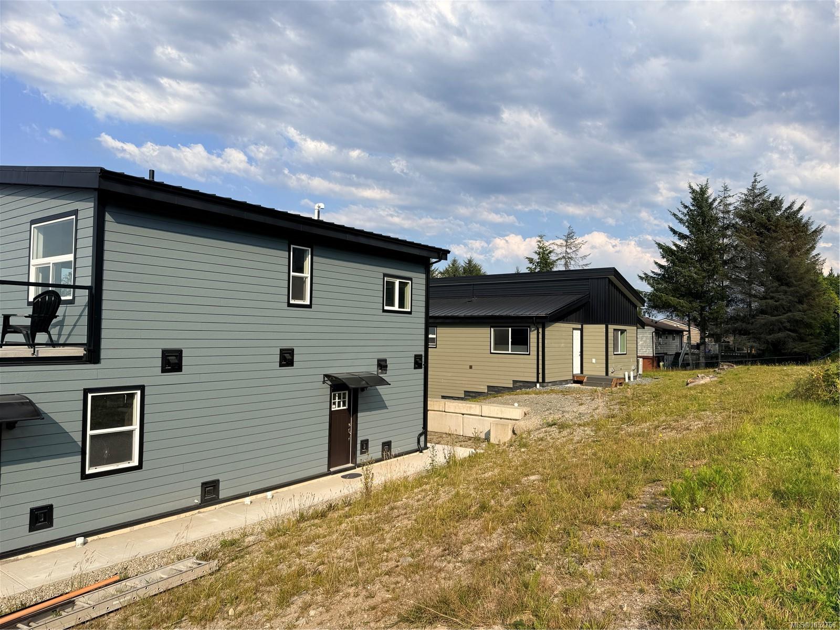
Brand-new construction with ocean and mountain views, a legal studio suite, and room to spread out on a generous 0.23-acre lot!
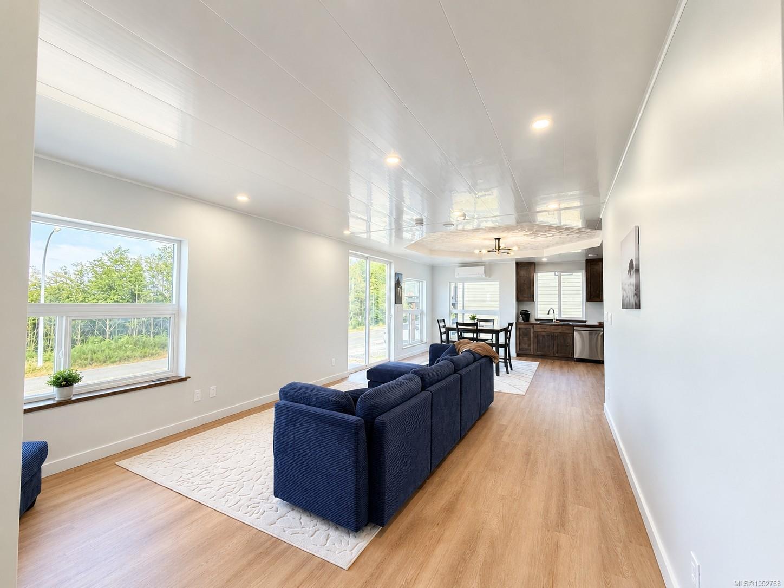
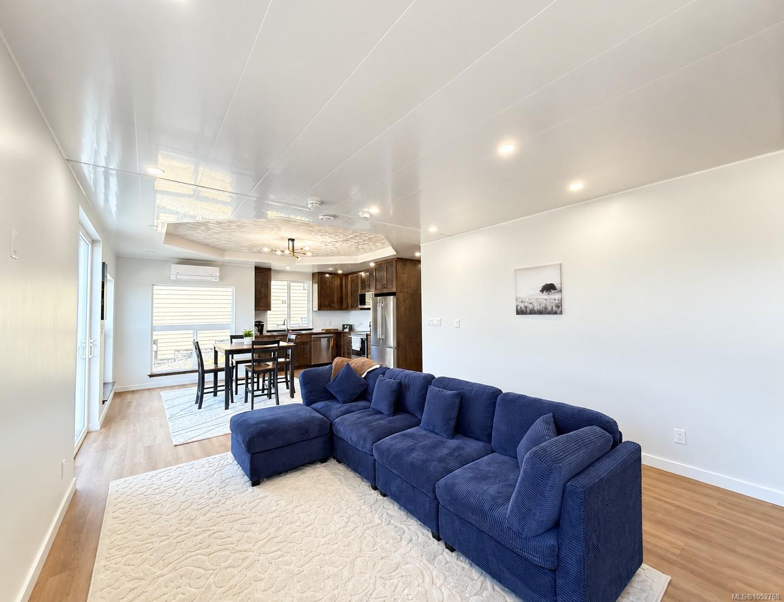
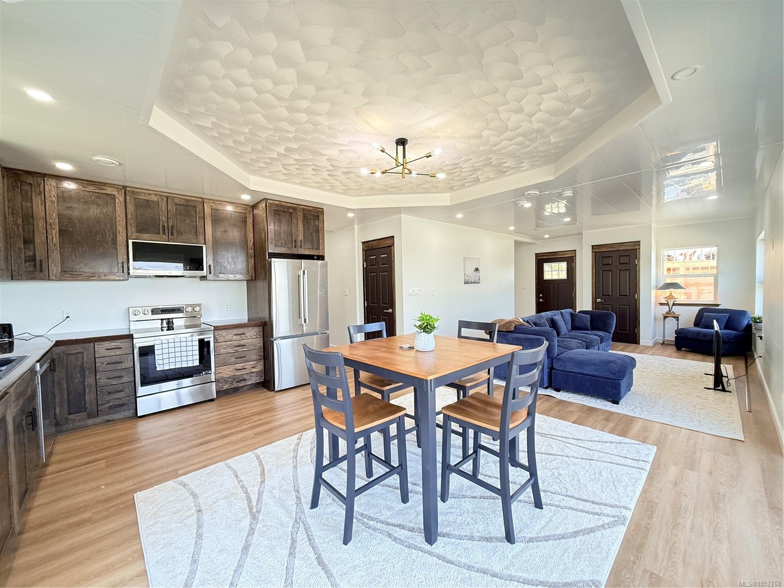
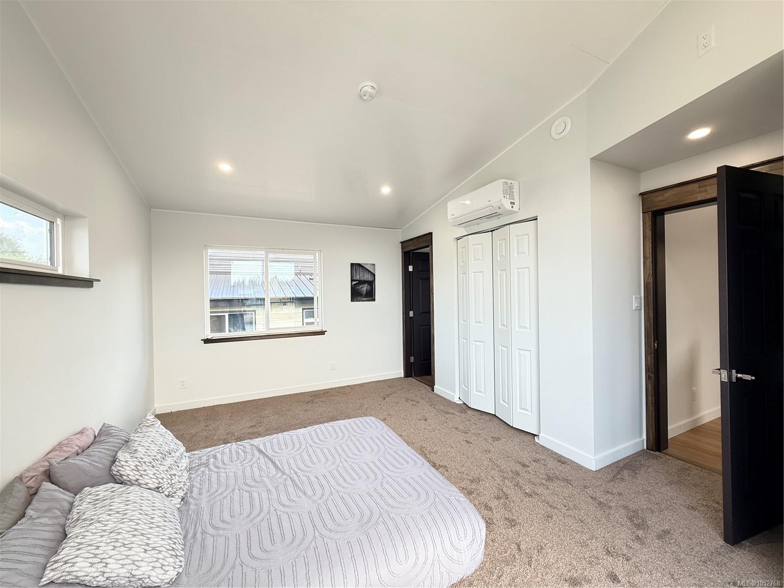
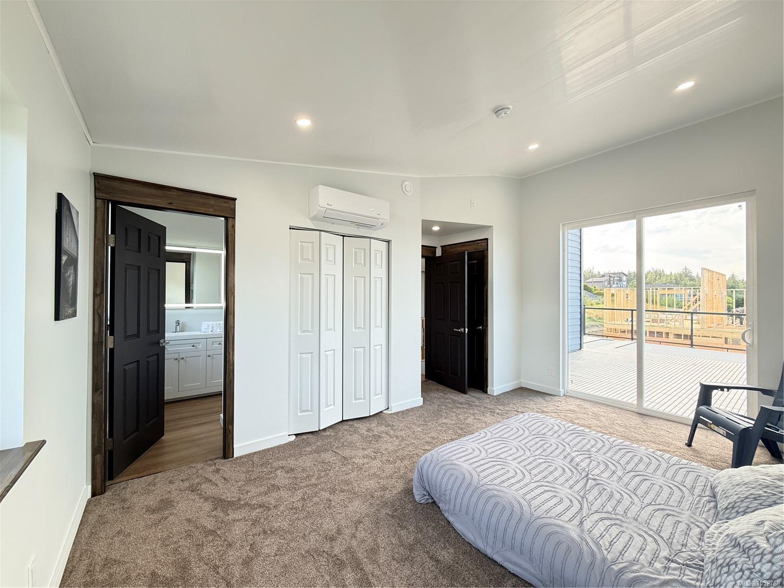
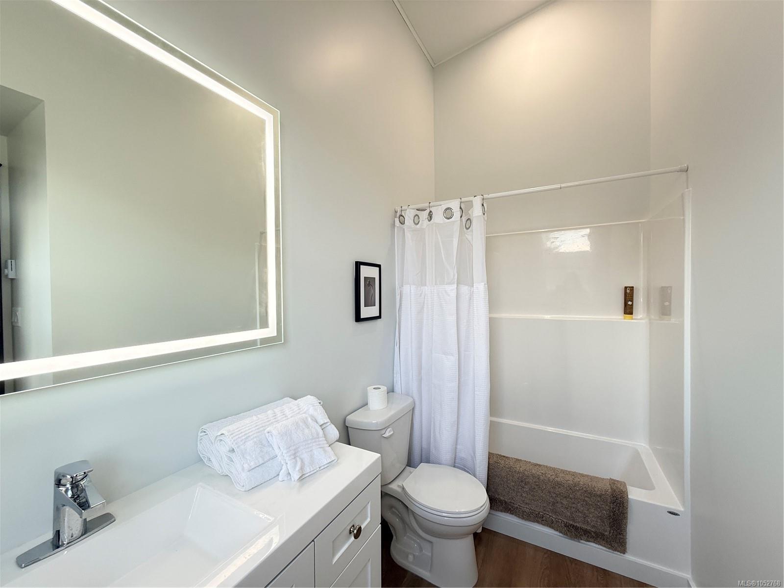
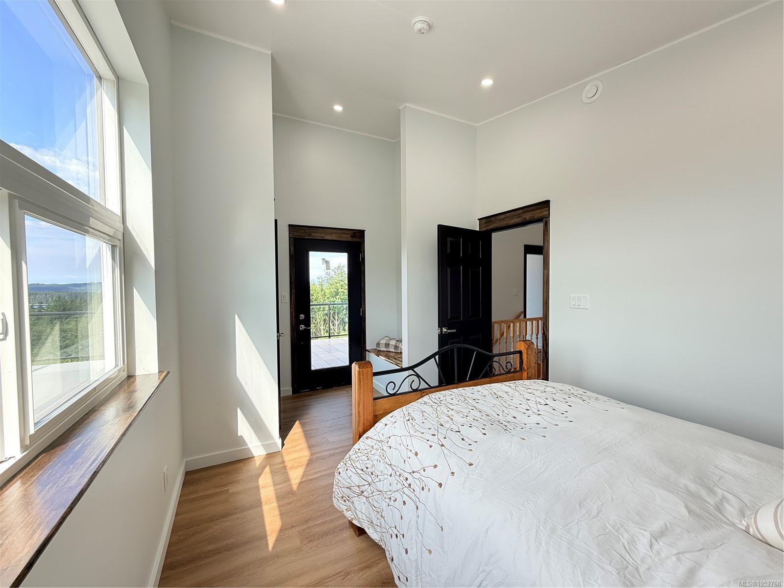
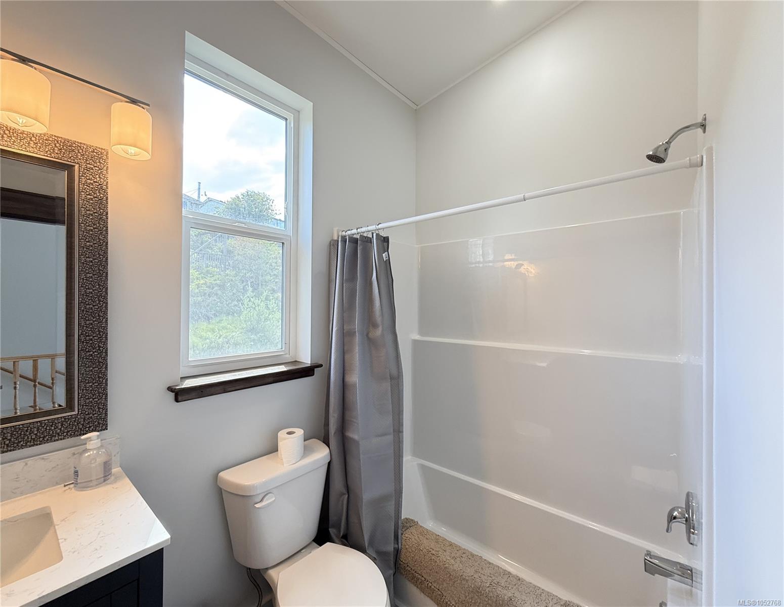
The thoughtfully designed main residence offers 3 bedrooms and 2.5 baths, including a convenient main-floor powder room. Enjoy ocean views from both the main living level and bedroom level, with a massive upper-level deck perfectly positioned to take in the beautiful ocean and mountain scenery.
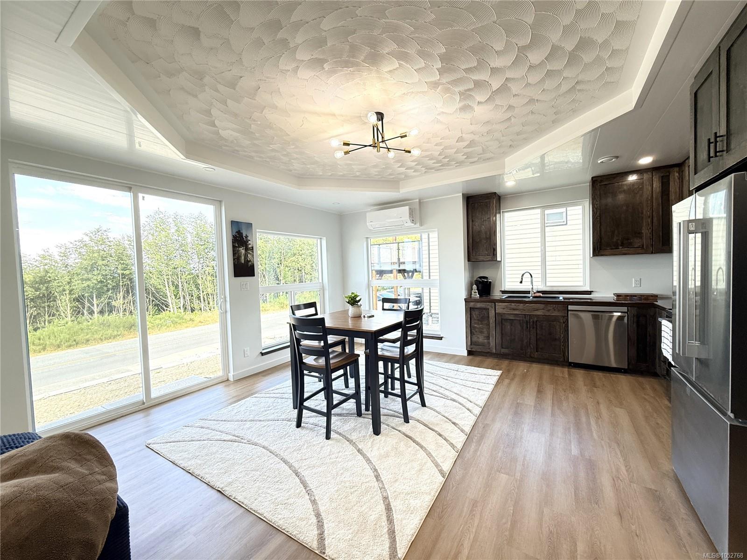
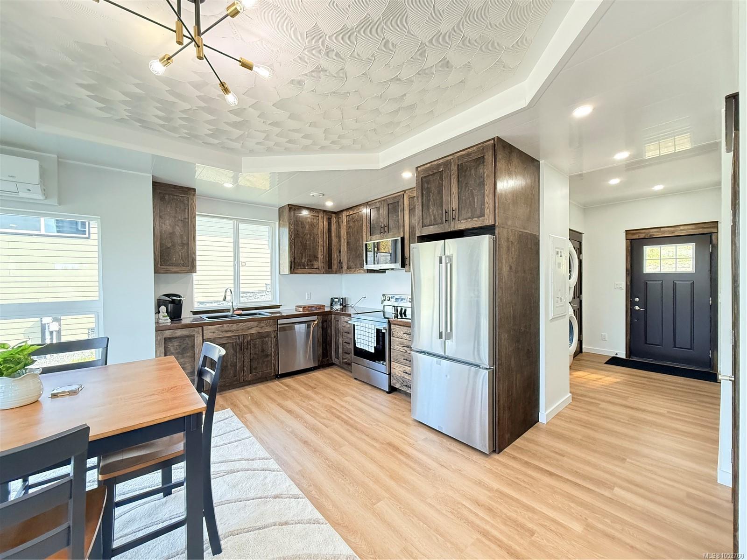
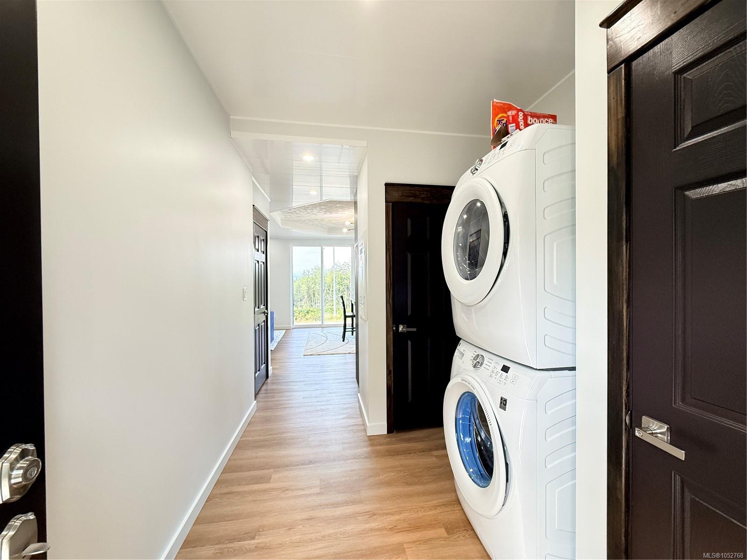
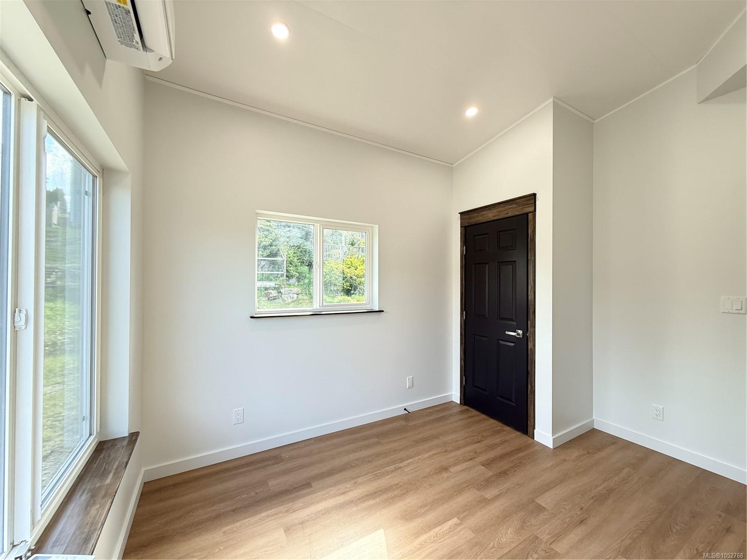
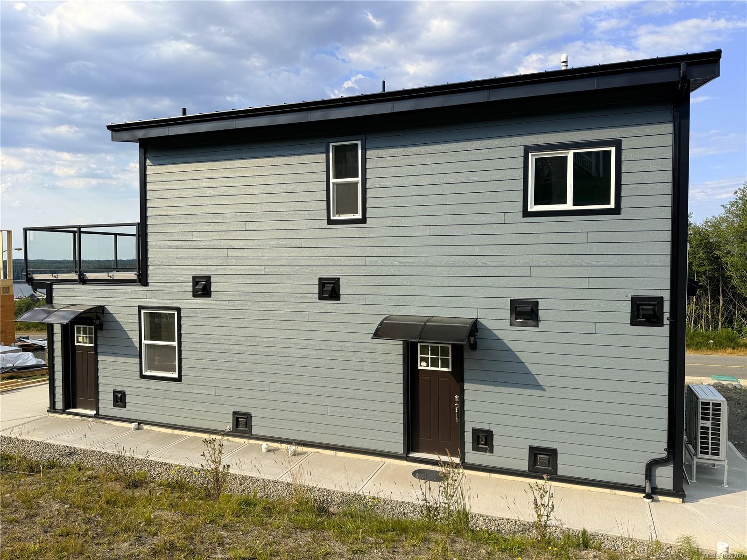
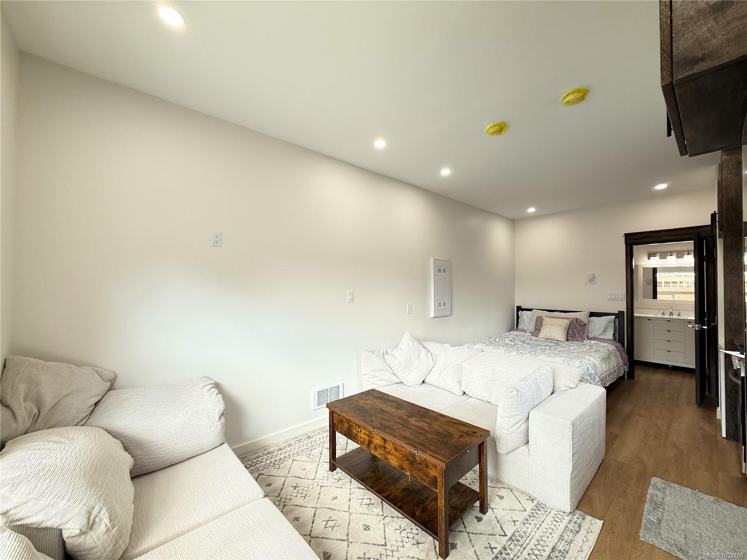
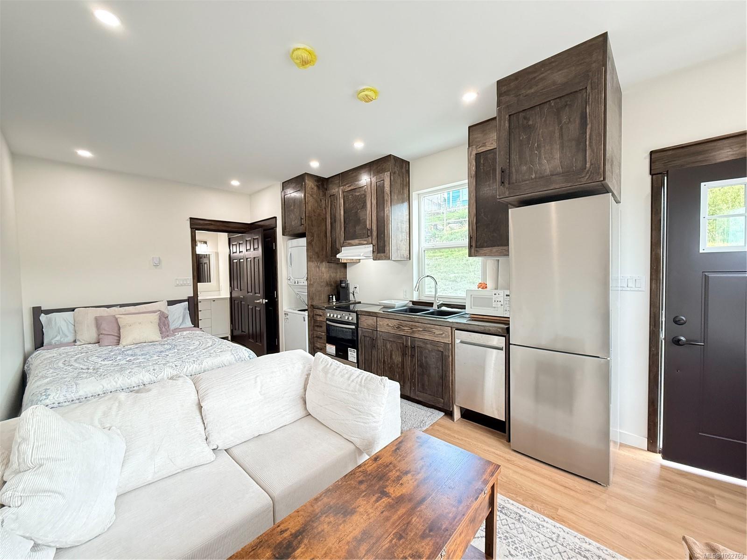
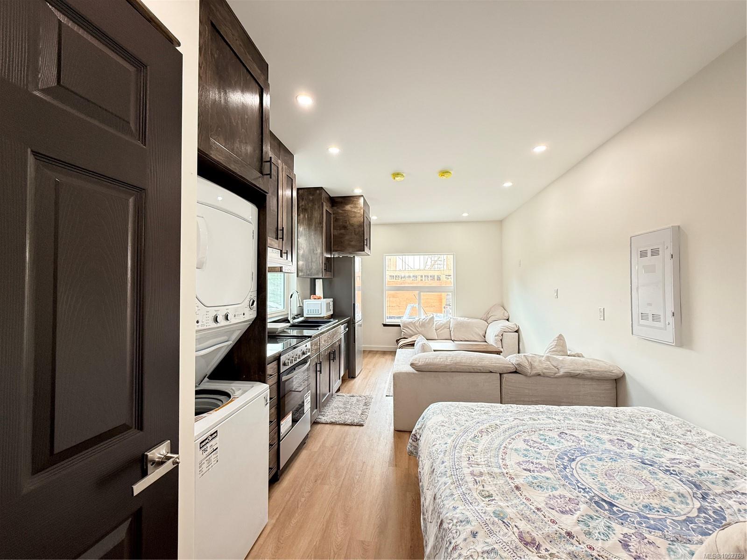
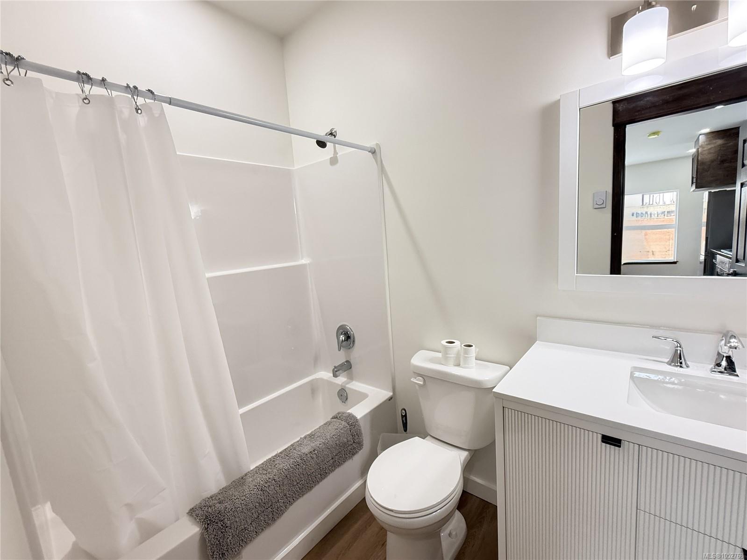
Adding exceptional flexibility and value is the legal studio suite located at the rear of the home, complete with its own kitchen with dishwasher, 4-piece bathroom, and laundry. Ideal for extended family, guests, or rental income potential. Parking is plentiful with a carport, additional driveway space, and off-street parking.
A rare opportunity to own a brand-new home with a legal secondary suite, generous outdoor space, and stunning views. Includes 2/5/10-year new home warranty. GST is applicable and is not included in the purchase price.
Property Details
| Property Type | Residential |
| Property Sub Type | Single Family Detached |
| Listing ID | 1052768 |
| Status | Active |
| City | Port McNeill |
| Area | North Island |
| Sub-Area | NI Port McNeill |
| Postal Code | V0N 2R0 |
| Property Taxes | $605.79 (2026) |
| Parking Total | 5 |
| Zoning | RM1 |
| Facing | North |
| Water | Municipal |
| Sewer | Sewer Connected |
| Heating | Electric,Heat Pump |
| Cooling | HVAC |
| Appliances | Dishwasher,Dryer,Oven/Range Electric,Refrigerator,Washer |
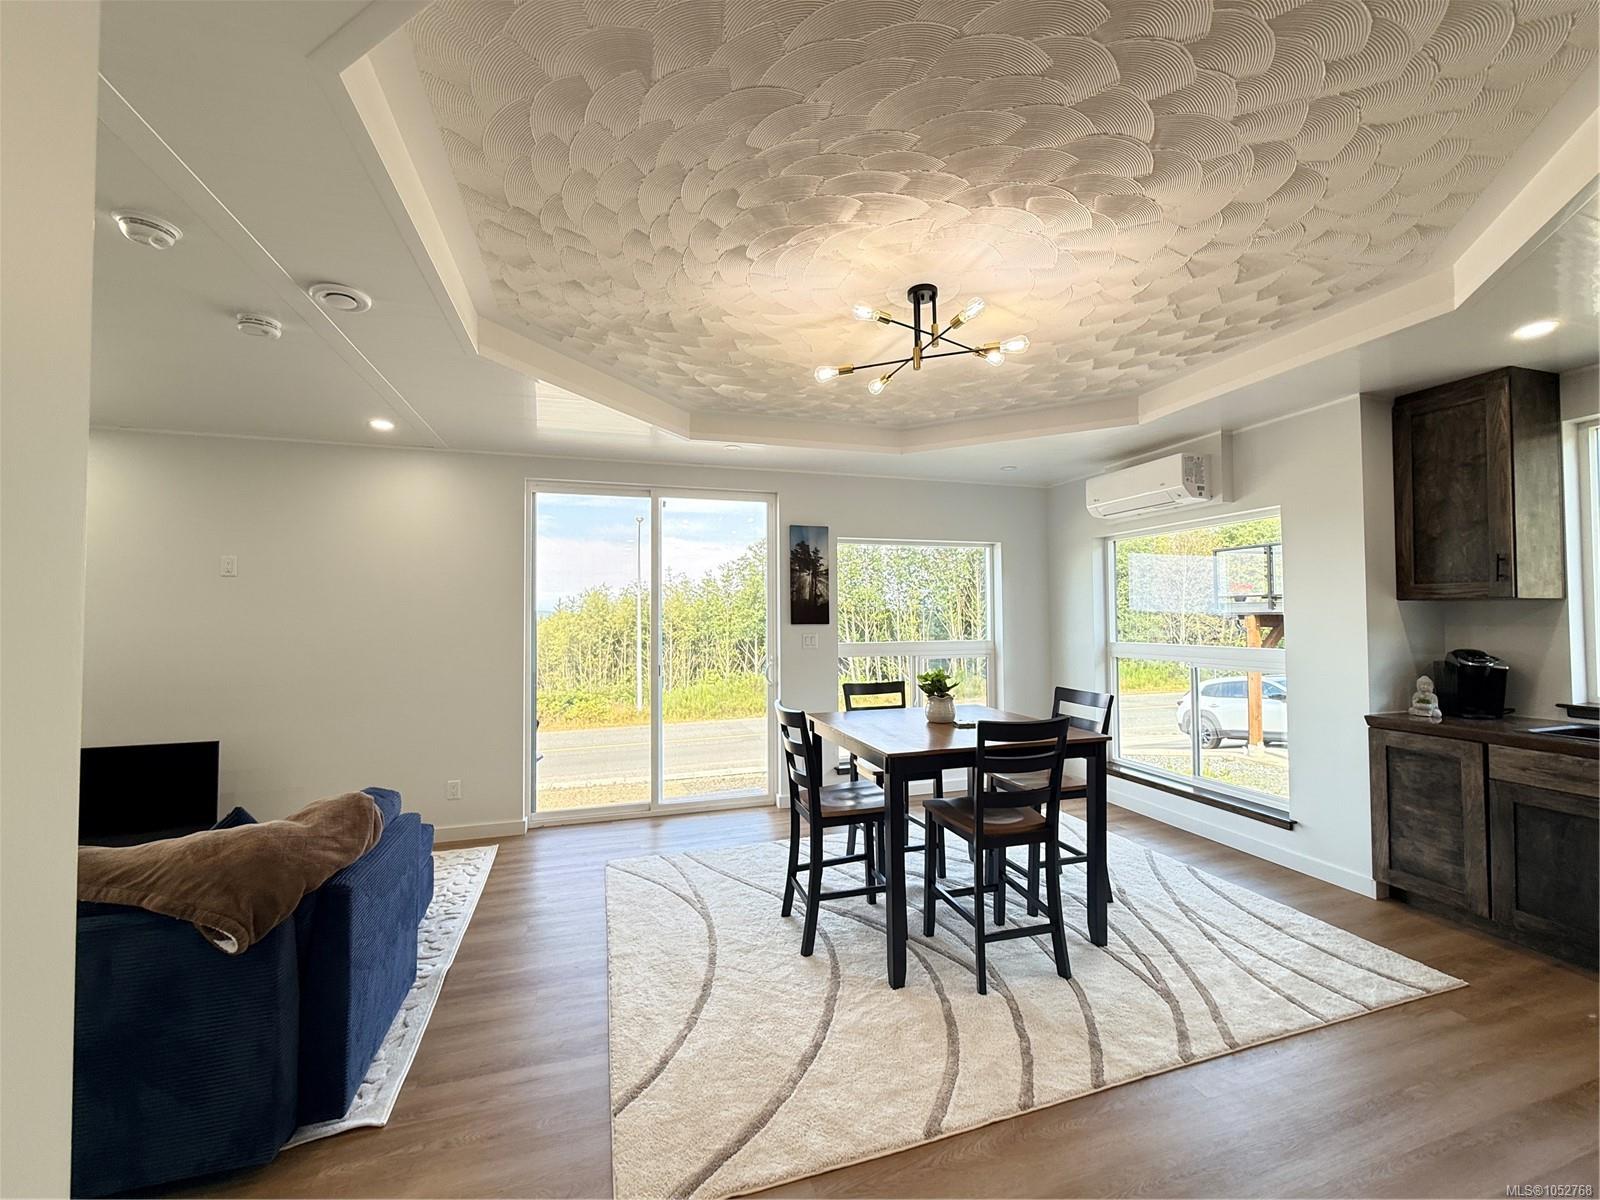
| Interior Features | Dining/Living Combo |
| Exterior Features | Balcony/Deck |
| Construction | Cement Fibre,Frame Wood,Insulation: Ceiling,Insulation: Walls |
| Roof | Metal |
| Foundation | Poured Concrete |
| Basement | None |
| Laundry | In House,In Unit |
| Listed Date | Oct 20, 2026 |
| Ownership | Freehold |
| Lot Size | 0.23 acres |
Rooms
| Room | Level | Dimensions | Description |
|---|---|---|---|
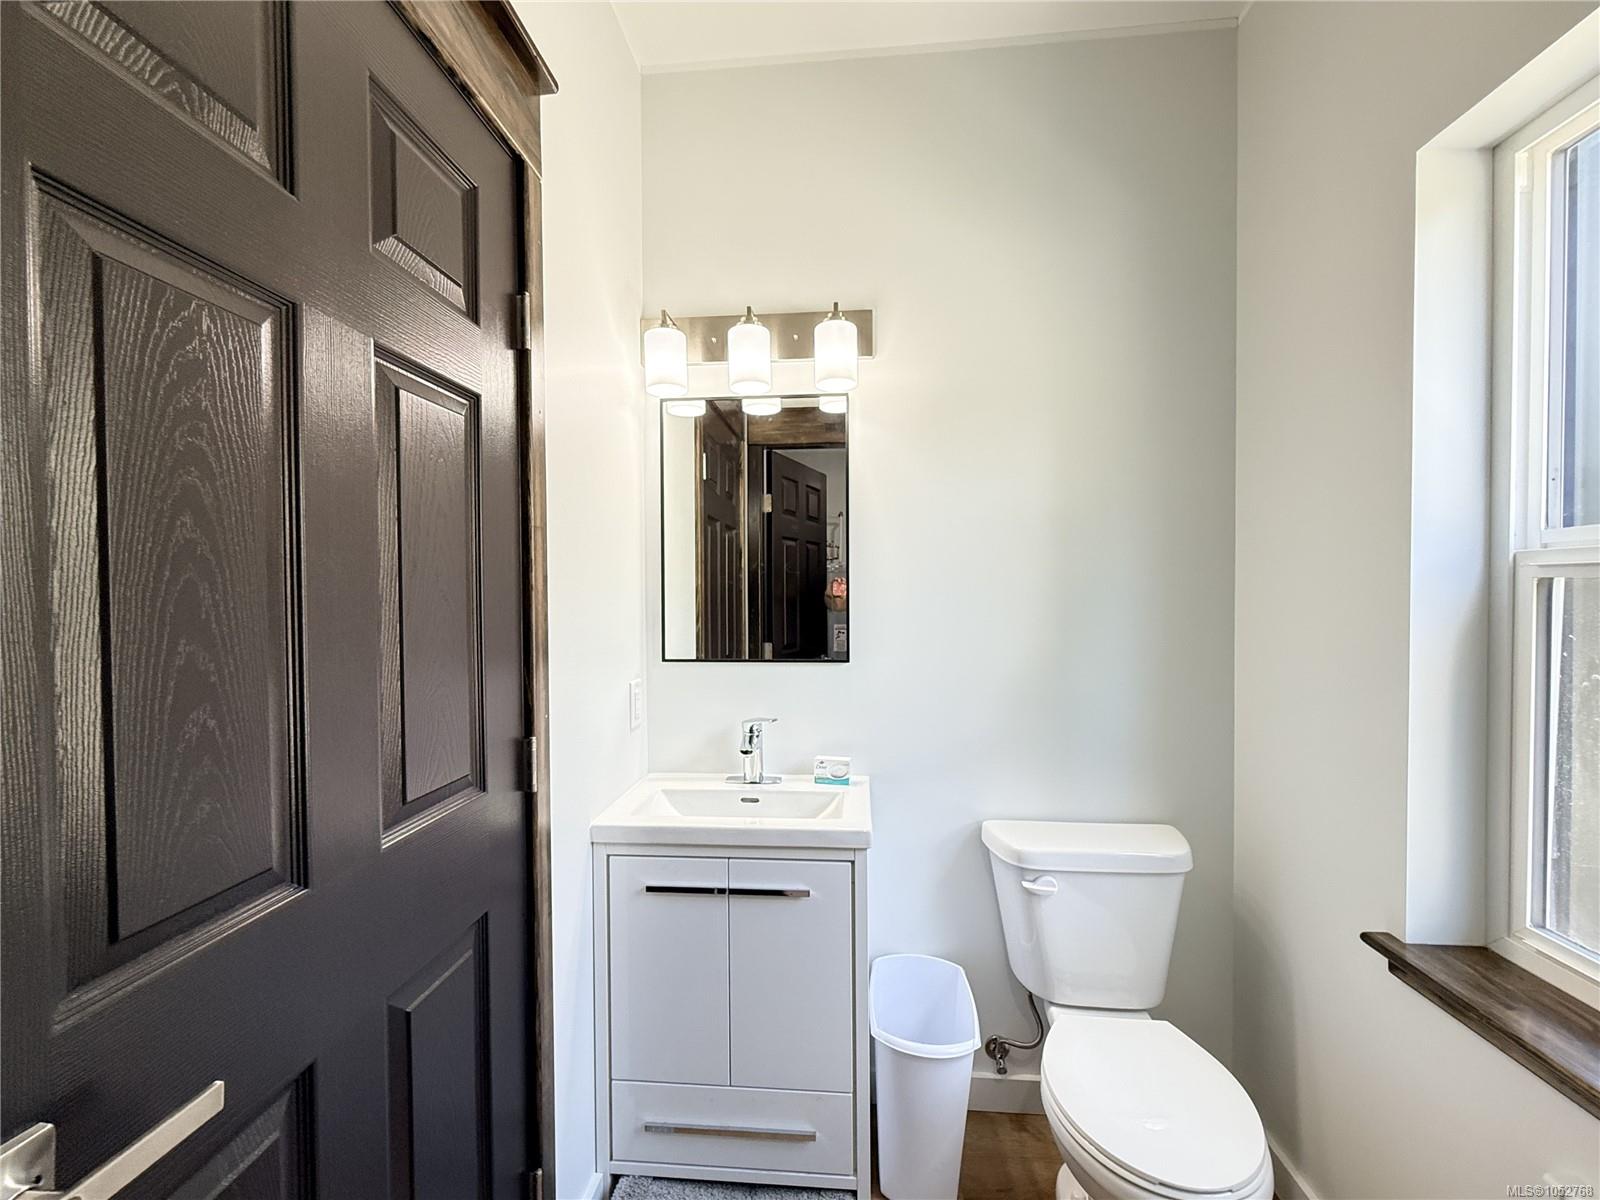
| Bathroom | Main level | 2-Piece | |
| Eating area | Main level | 12 ft x 8 ft | |
| Kitchen | Main level | 11\'5 x 9\'5 | |
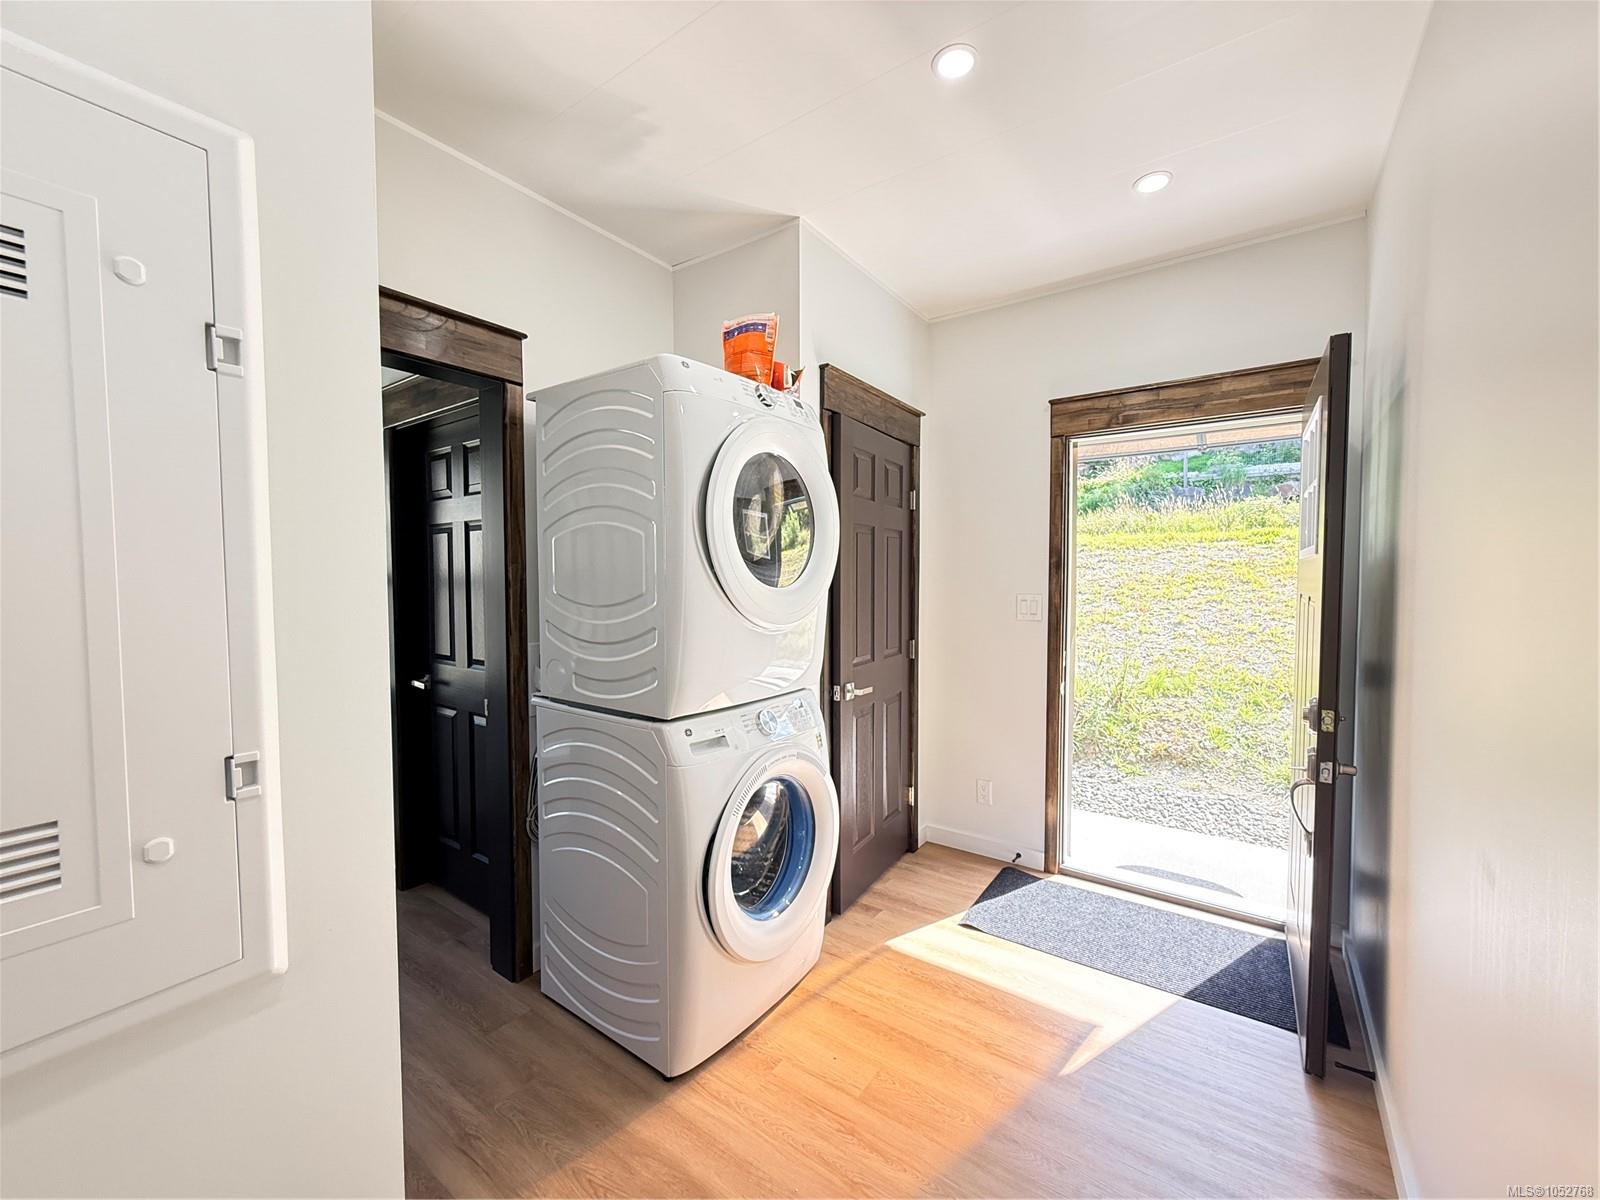
| Laundry room | Main level | 9\'2 x 7\'8 | |
| Living room | Main level | 19 ft x Measurements not available | |
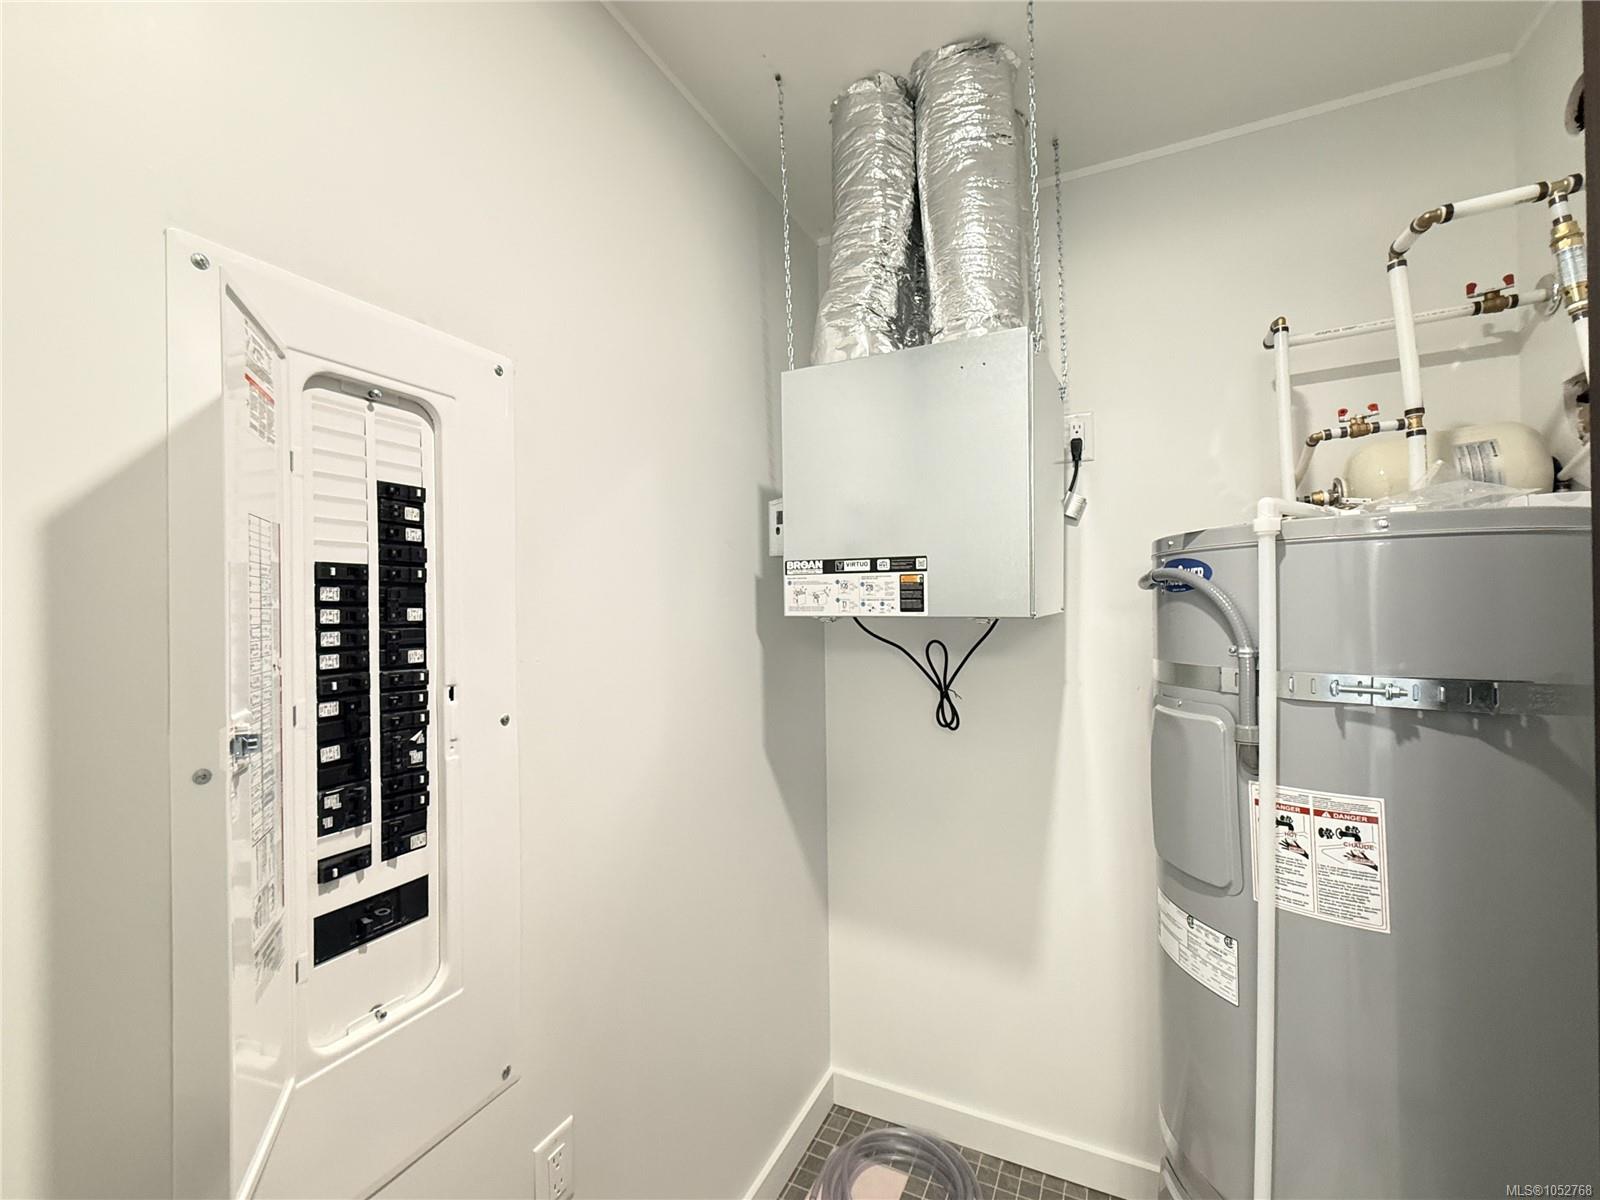
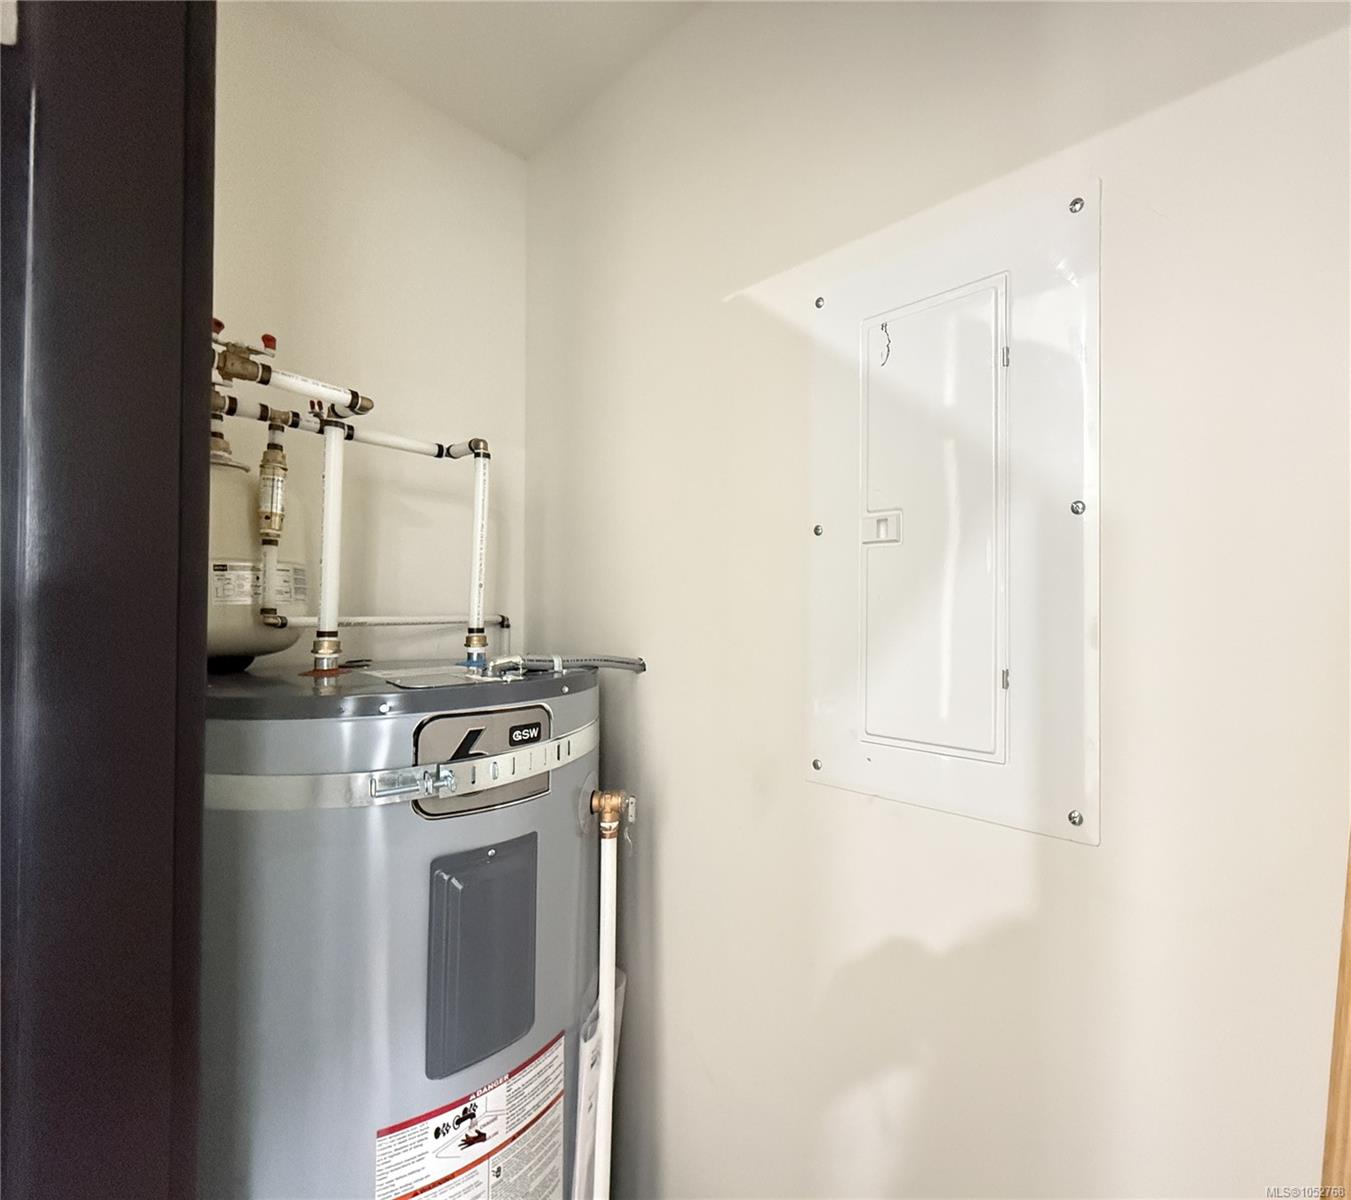
| Utility room | Main level | 5\'8 x 4\'10 |
Building Details
Parking
| Type | Spaces |
|---|---|
| Carport |
Additional Information
| Features | Central location, Southern exposure, Sloping, Partially cleared, Other, Marine Oriented |
| View | Mountain view, Ocean view |
| Land Size | 9999 sqft |
| Land Access | Road access |
| Building Type | House |
| Interior Size | 1717 sqft |
| Transaction | For sale |