Description
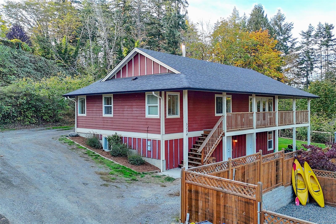
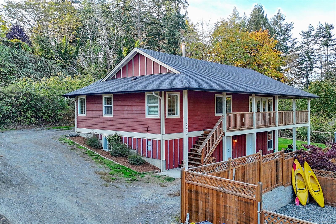
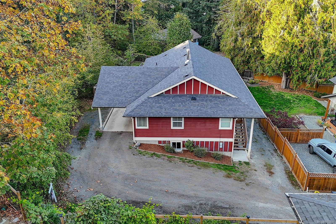
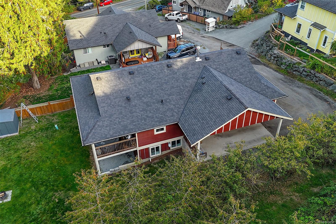
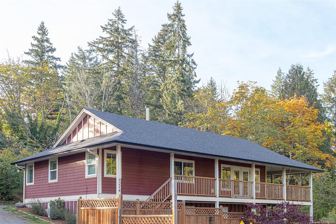
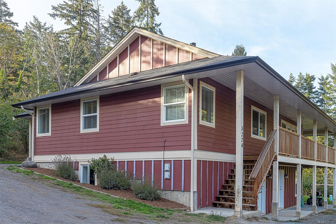
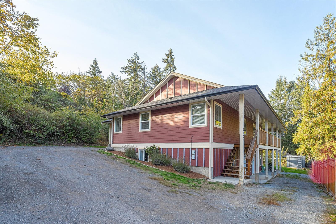
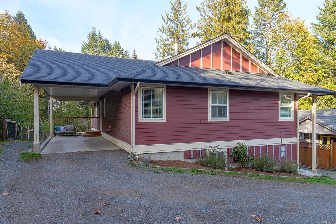
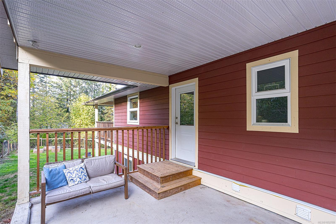
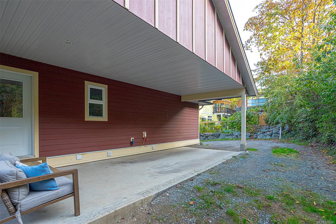
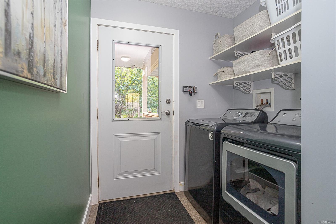
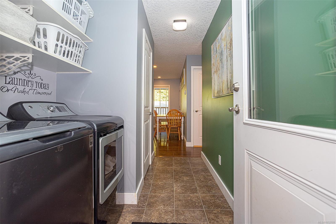
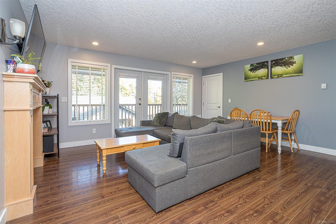
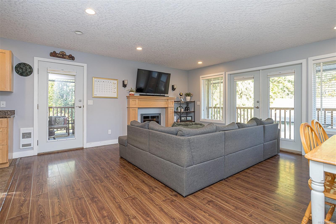
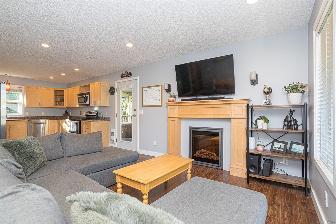
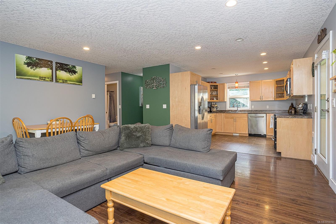
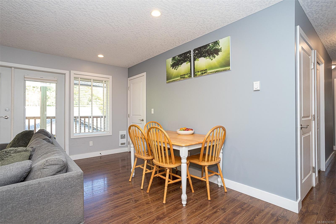
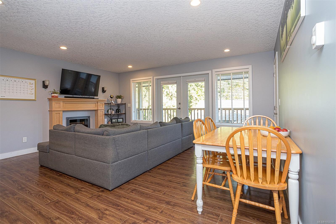
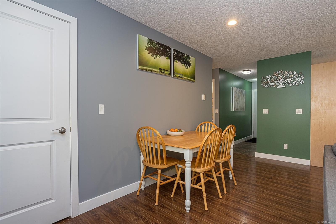
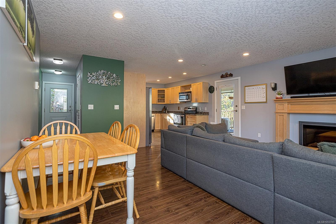
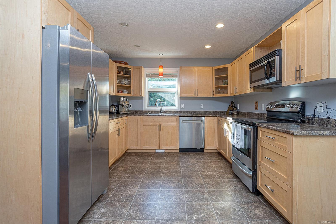
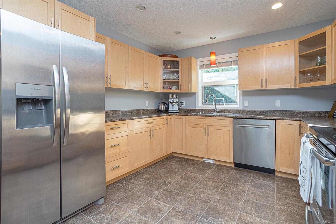
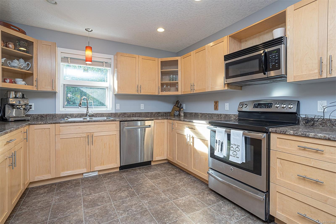
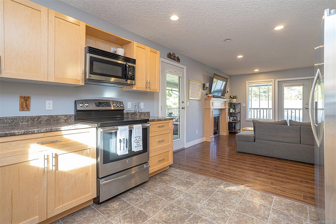
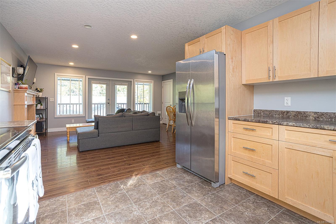
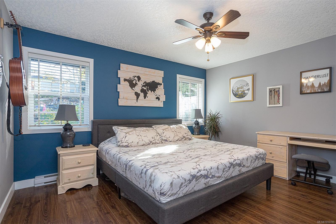
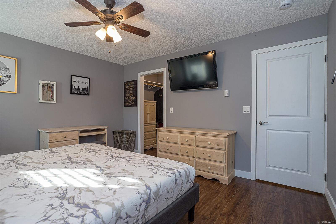
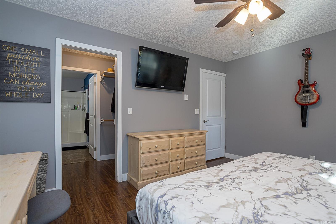
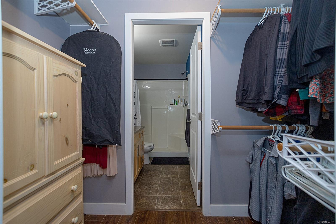
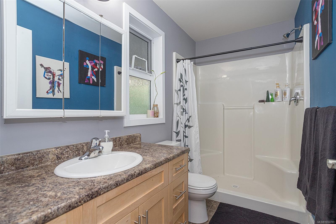
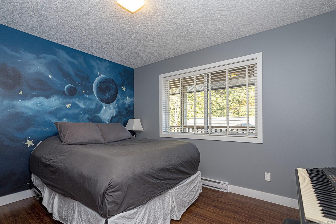
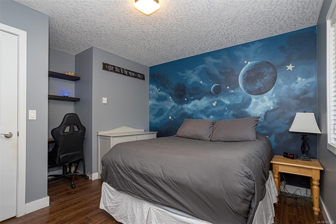
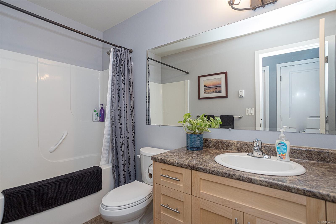
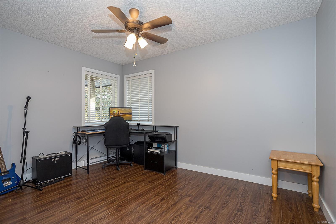
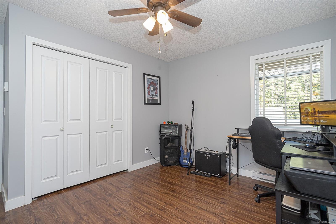
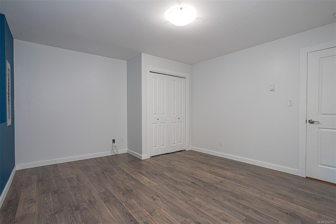
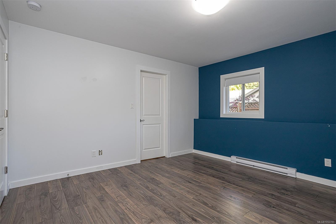
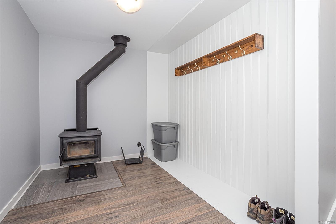
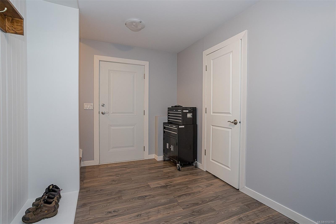
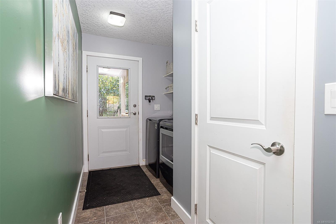
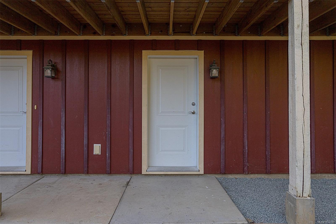
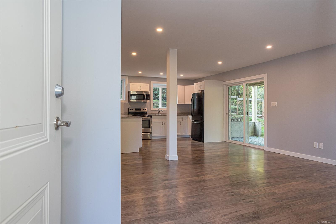
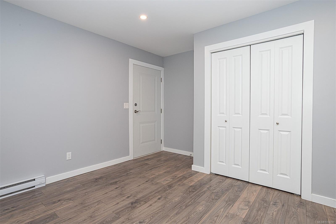
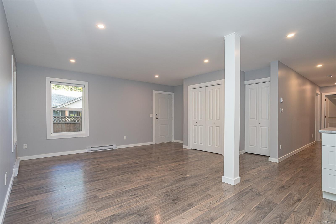
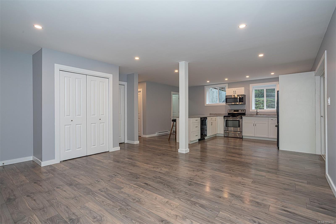
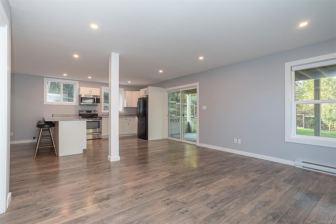
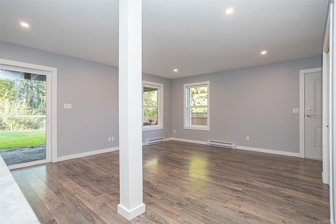
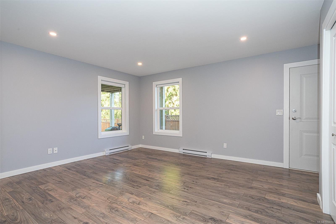
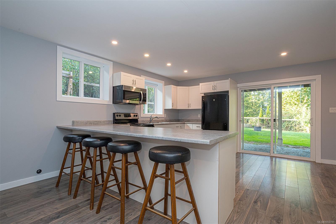
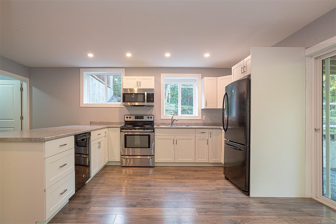
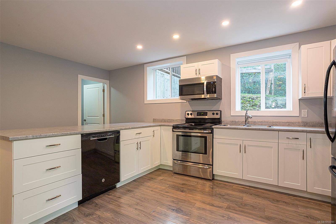
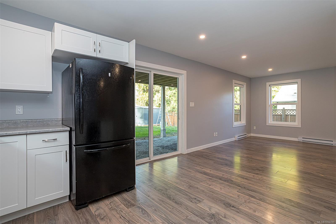
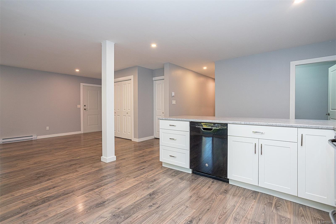
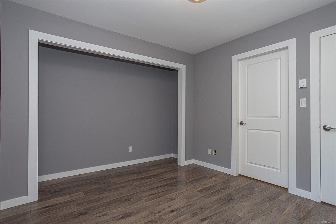
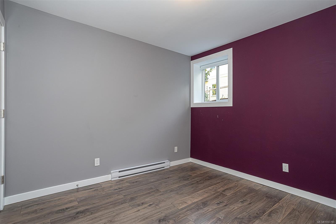
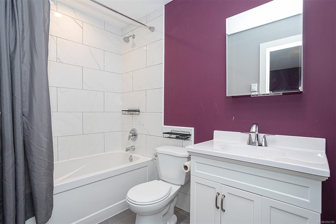
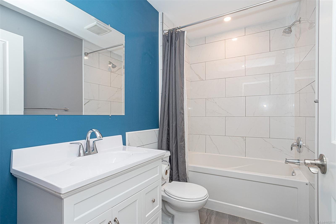
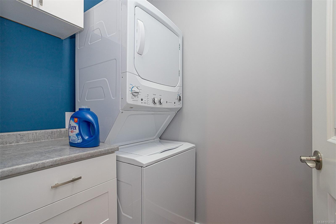
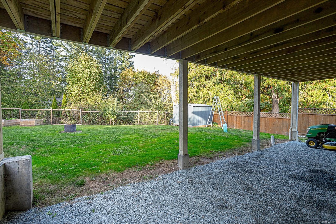
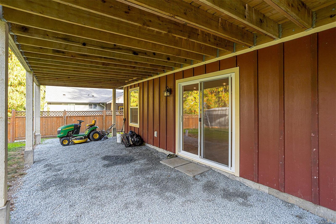
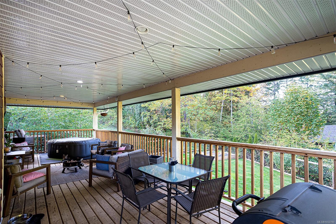
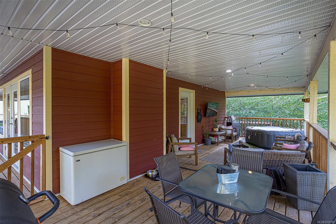
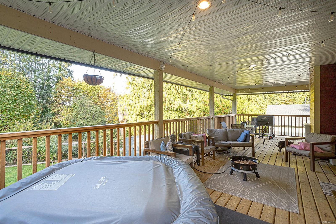
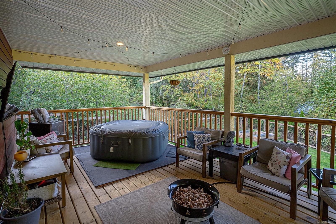
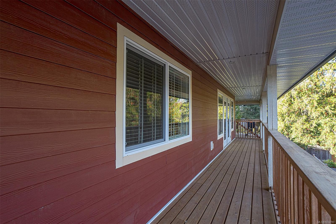
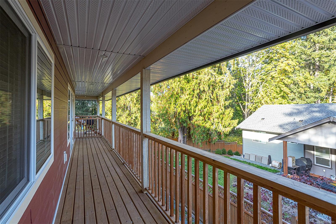
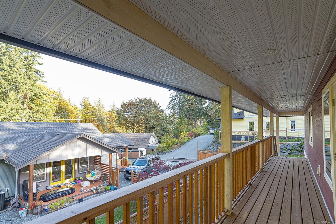
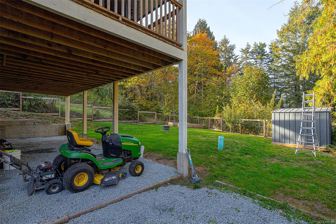
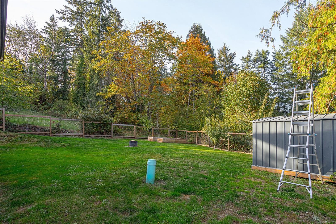
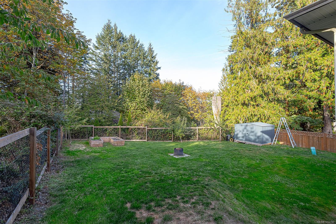
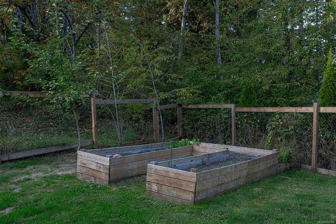
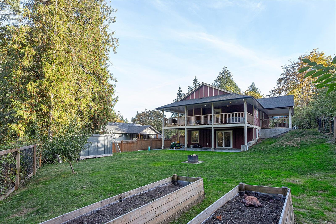
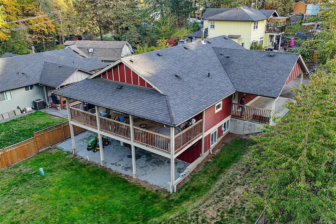
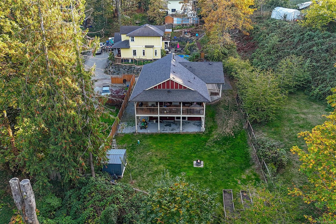
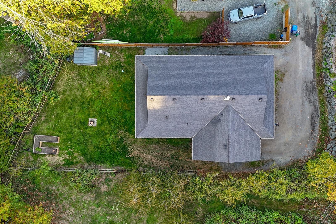
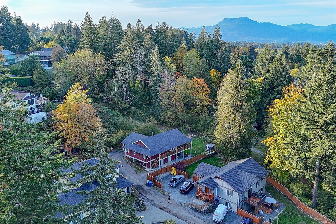
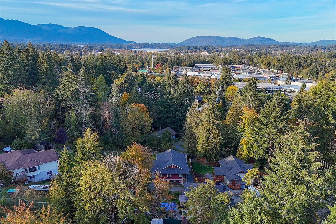
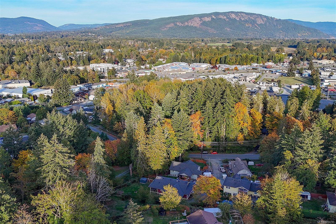
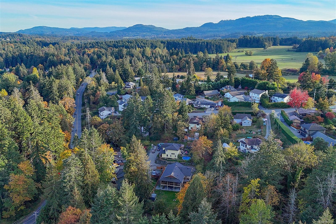
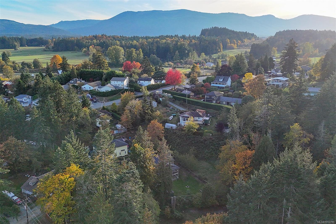
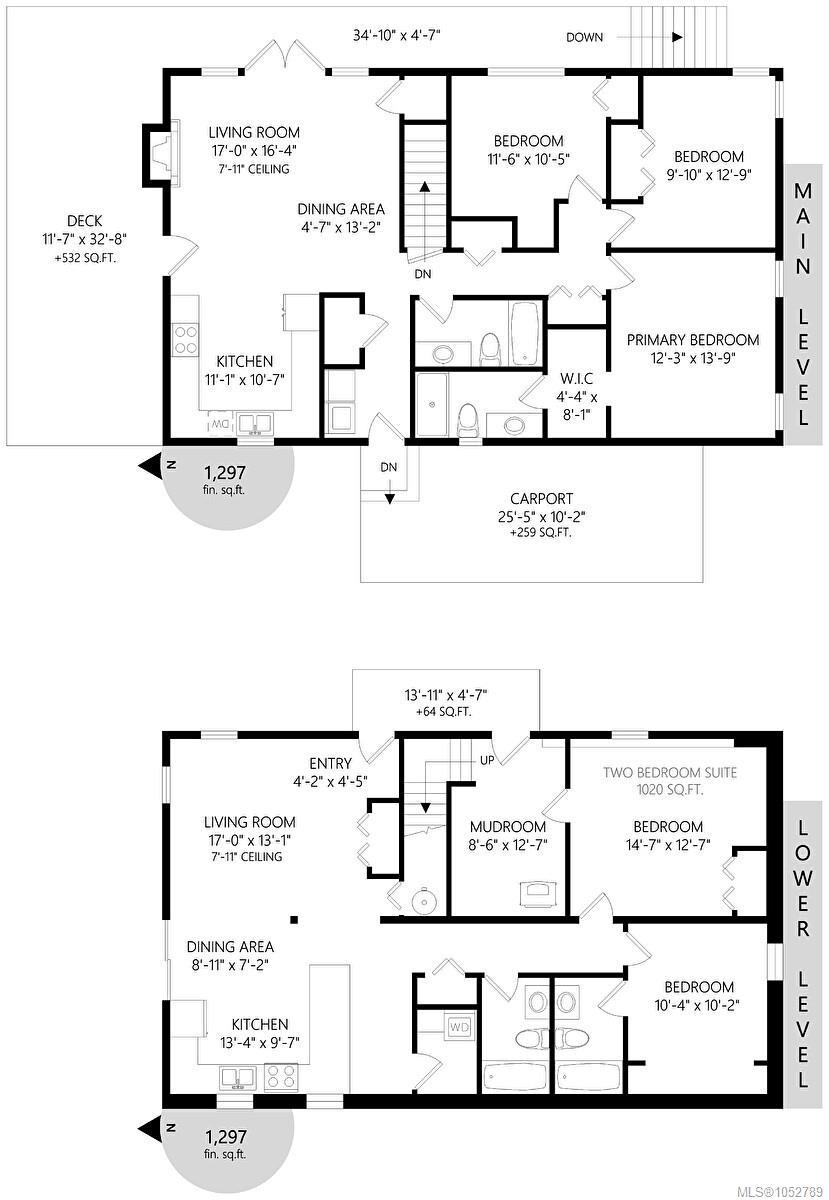
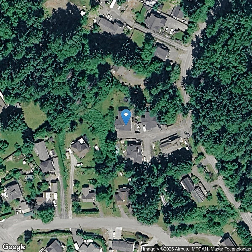
Tucked into a peaceful, treed setting, this 5-bedroom home offers nearly 2,600 sqft. of versatile living, with a 3-bedroom main residence and a spacious, self-contained 2-bedroom suite. Upstairs, an inviting open-concept layout pairs a cozy fireplace with a well-appointed kitchen featuring warm wood cabinetry and stainless steel appliances. The primary bedroom includes a walk-through closet and ensuite. A spectacular covered deck extends the living space outdoors, offering room to dine, entertain and unwind. Downstairs, the bright suite features its own kitchen with breakfast bar, laundry and backyard access, ideal for extended family or rental. The fenced backyard is framed by mature greenery, with cherry, apple and plum trees, raised garden beds and a fire pit. A wood stove, carport, shed and ample parking round out this inviting property just minutes from Duncan's amenities. An exceptional opportunity for those seeking space, flexibility, and the added benefit of rental income.
Property Details
| Property Type | Residential |
| Property Sub Type | Single Family Detached |
| Listing ID | 1052789 |
| Status | Active |
| City | Duncan |
| Area | Duncan |
| Sub-Area | Du West Duncan |
| Postal Code | V9L 6V3 |
| Property Taxes | $3,732.82 (2026) |
| Parking Total | 4 |
| Facing | South |
| Water | Municipal |
| Sewer | Sewer Connected |
| Heating | Baseboard,Electric |
| Fireplaces | 2 |
| Fireplace Type | Electric,Wood Stove |
| Construction | Frame Wood |
| Roof | Fibreglass Shingle |
| Foundation | Poured Concrete |
| Basement | Finished,Full |
| Laundry | In House |
| Listed Date | Oct 21, 2026 |
| Ownership | Freehold |
| Lot Size | 0.28 acres |
Rooms
| Room | Level | Dimensions | Description |
|---|---|---|---|
| Bathroom | Main level | 4-Piece | |
| Bedroom | Main level | 10 ft x 13 ft | |
| Bedroom | Main level | 12 ft x 10 ft | |
| Ensuite | Main level | 3-Piece | |
| Kitchen | Main level | 11 ft x 11 ft | |
| Living room | Main level | 17 ft x 17 ft | |
| Living room/Dining room | Main level | 5 ft x 13 ft | |
| Primary Bedroom | Main level | 12 ft x 14 ft |
Building Details
| Heating | Baseboard heaters |
| Heating Fuel | Electric |
| Stories | -1 |
Parking
| Type | Spaces |
|---|---|
| Carport |
Additional Information
| Land Size | 12197 sqft |
| Building Type | House |
| Interior Size | 2594 sqft |
| Transaction | For sale |