Description
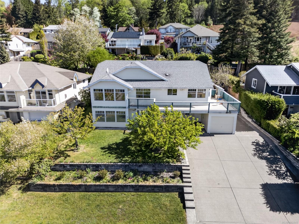
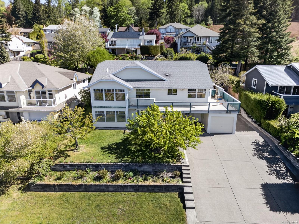
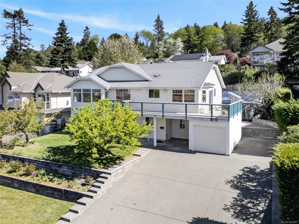
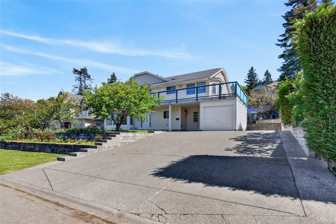
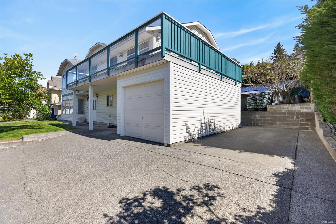
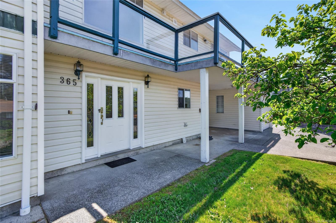
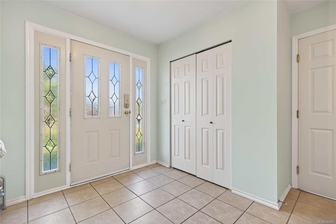
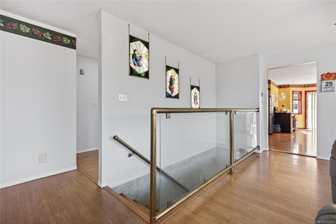
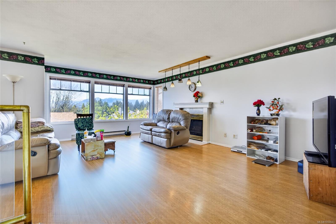
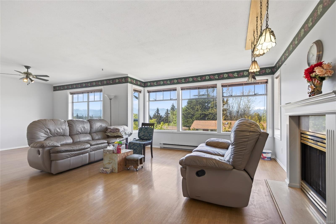
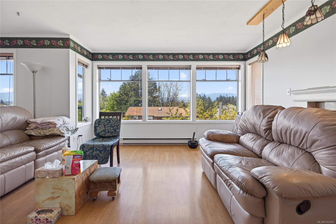
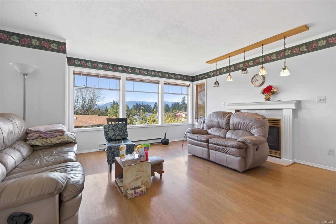
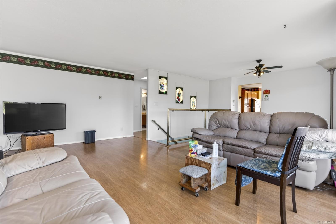
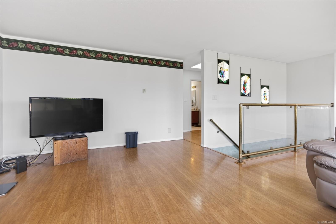
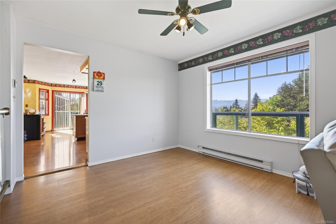
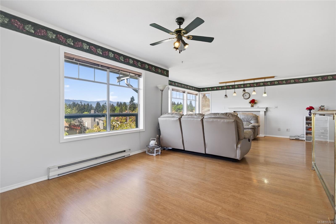
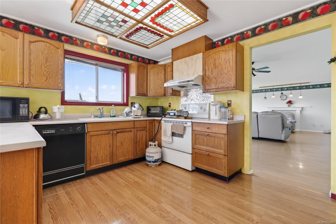
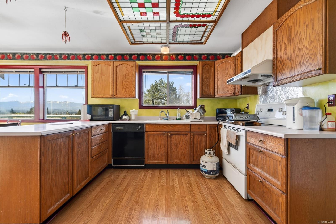
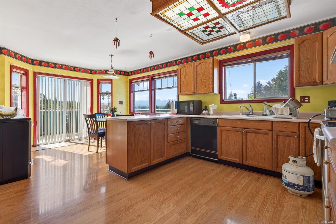
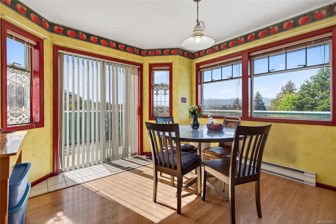
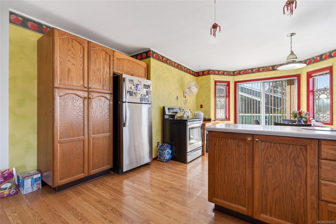
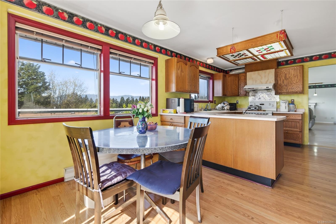
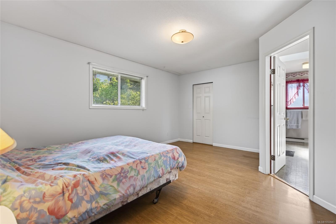
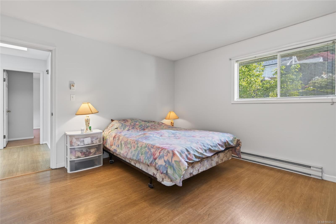
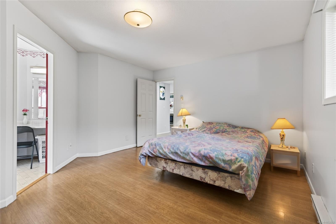
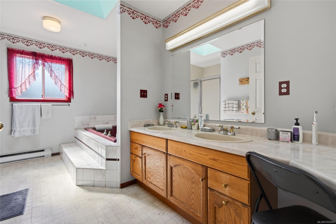
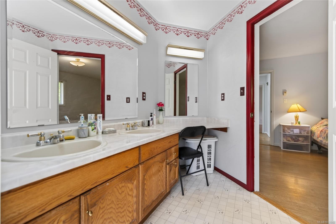
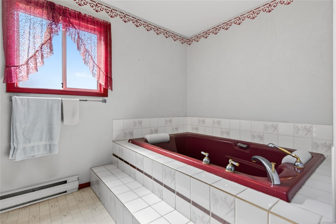
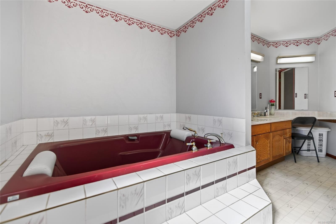
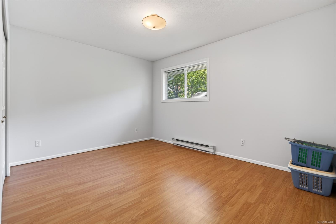
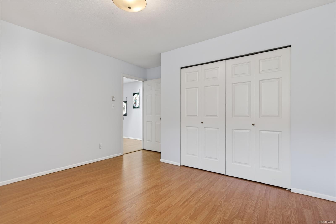
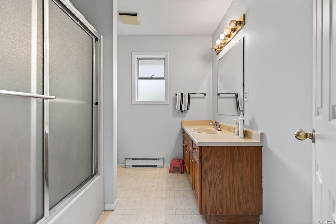
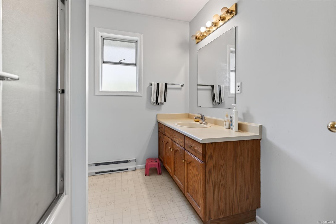
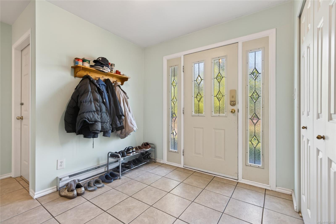
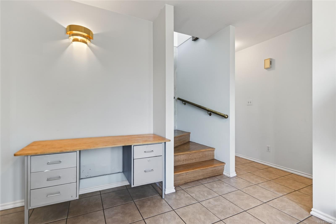
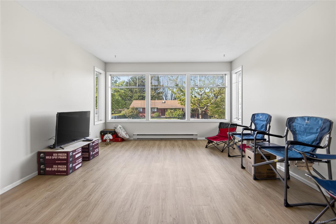
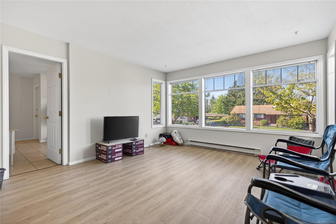
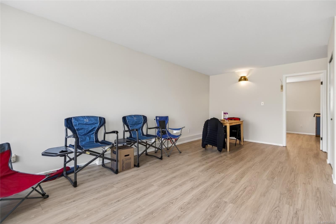
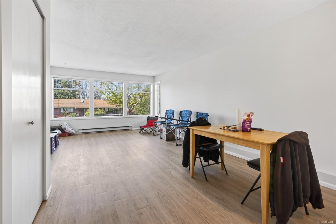
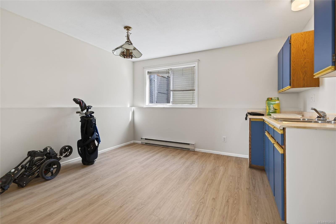
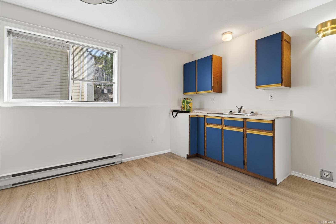
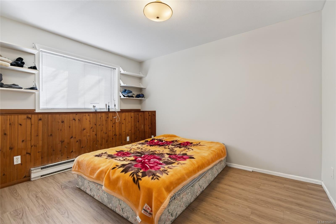
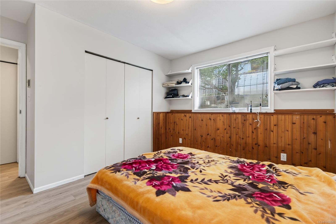
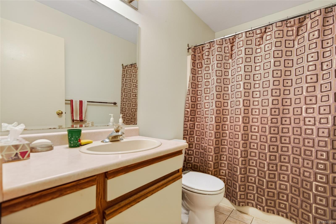
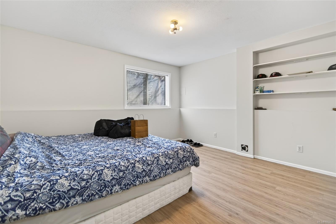
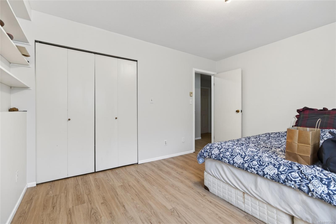
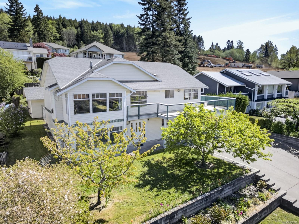
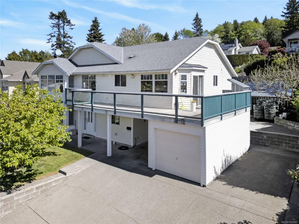
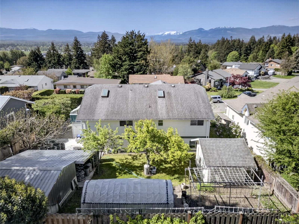
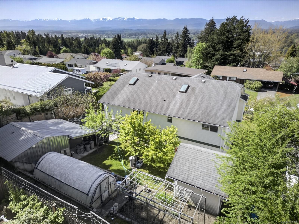
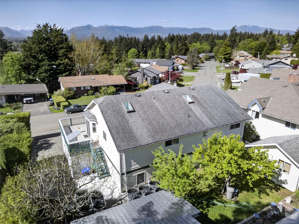
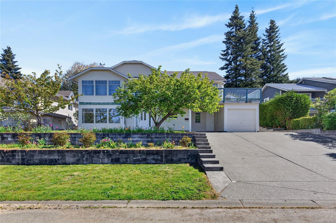
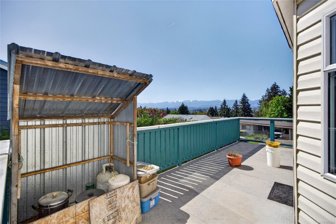
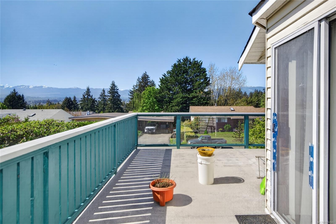
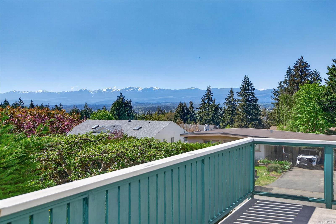
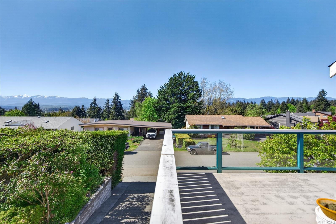
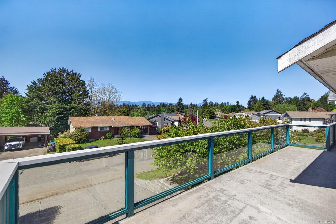
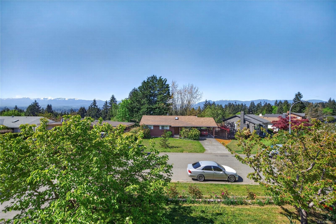
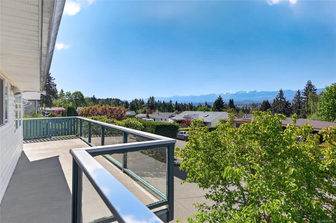
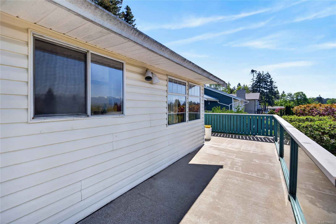
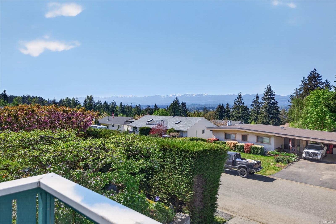
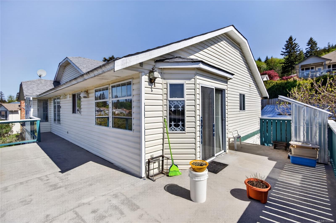
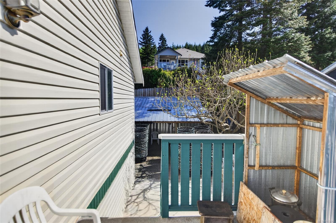
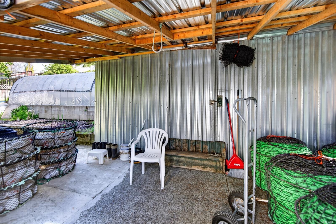
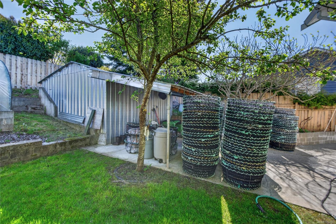
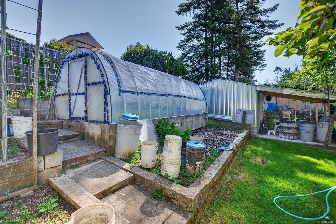
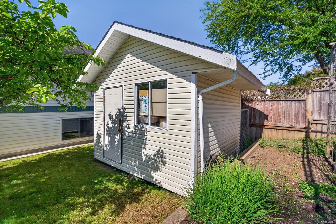
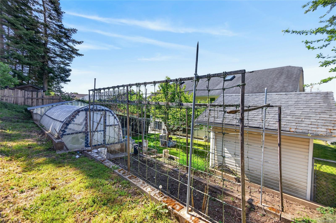
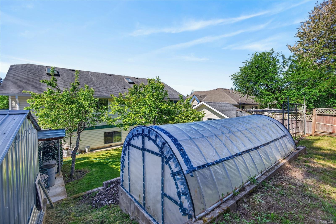
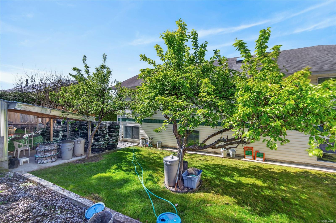
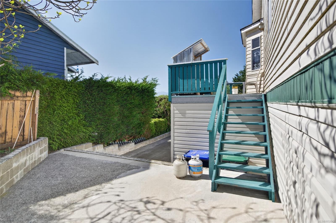
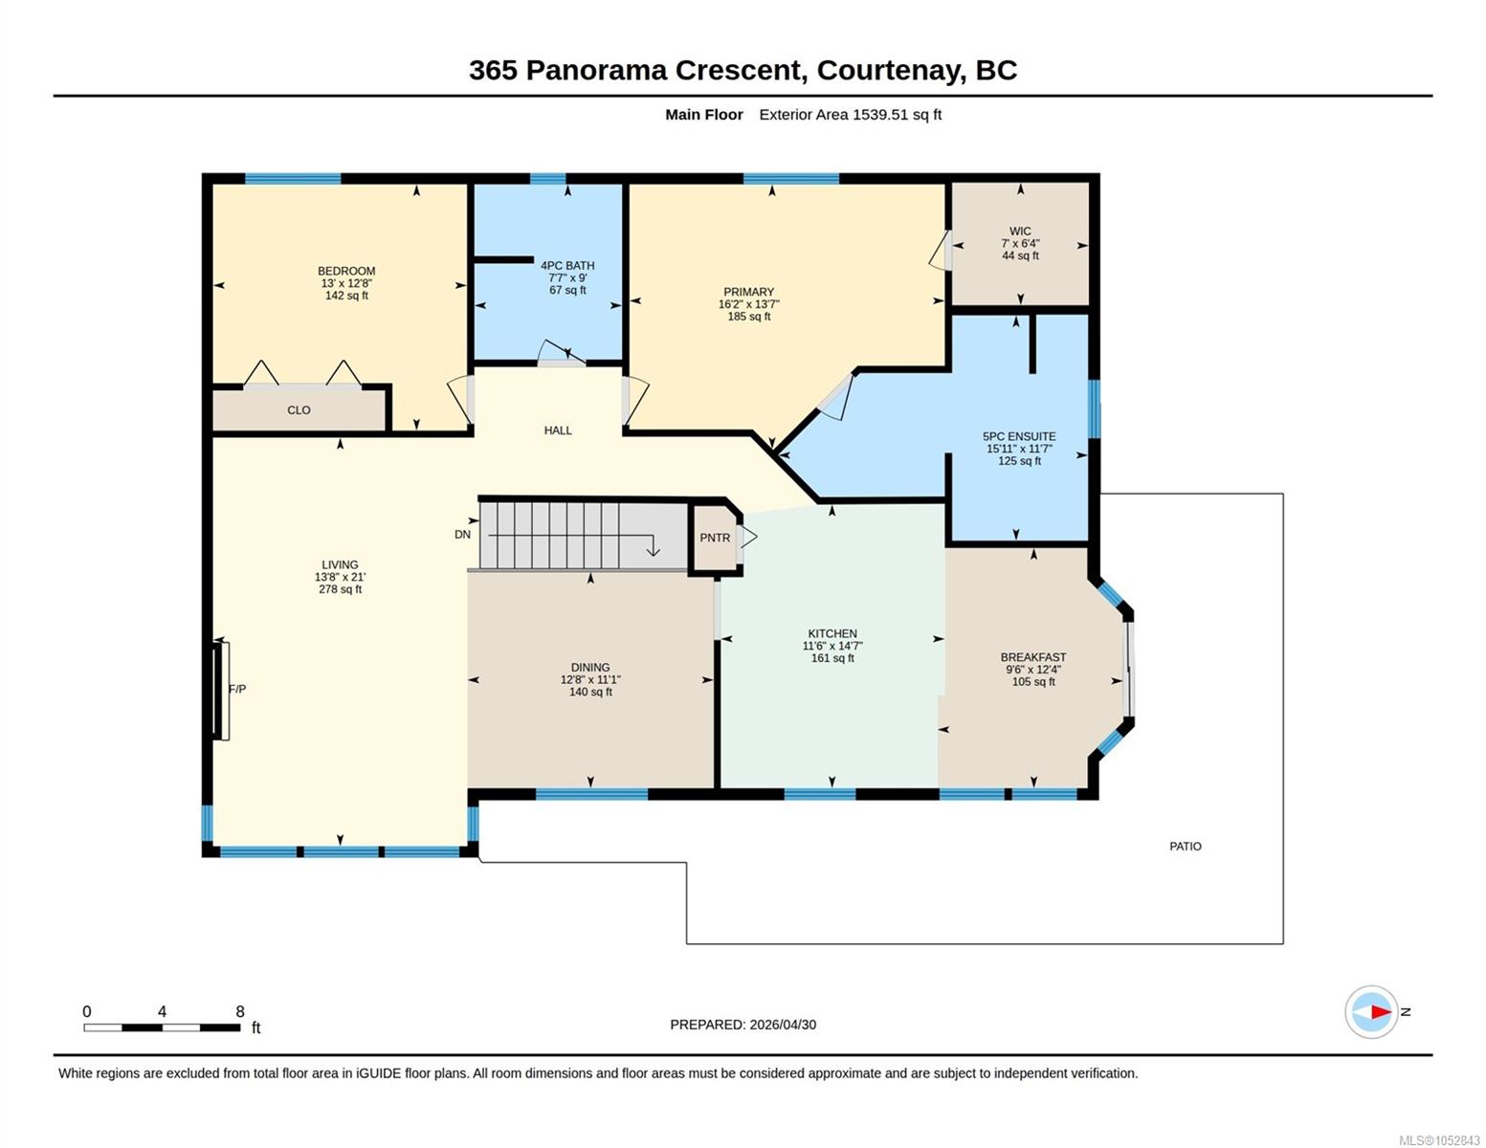
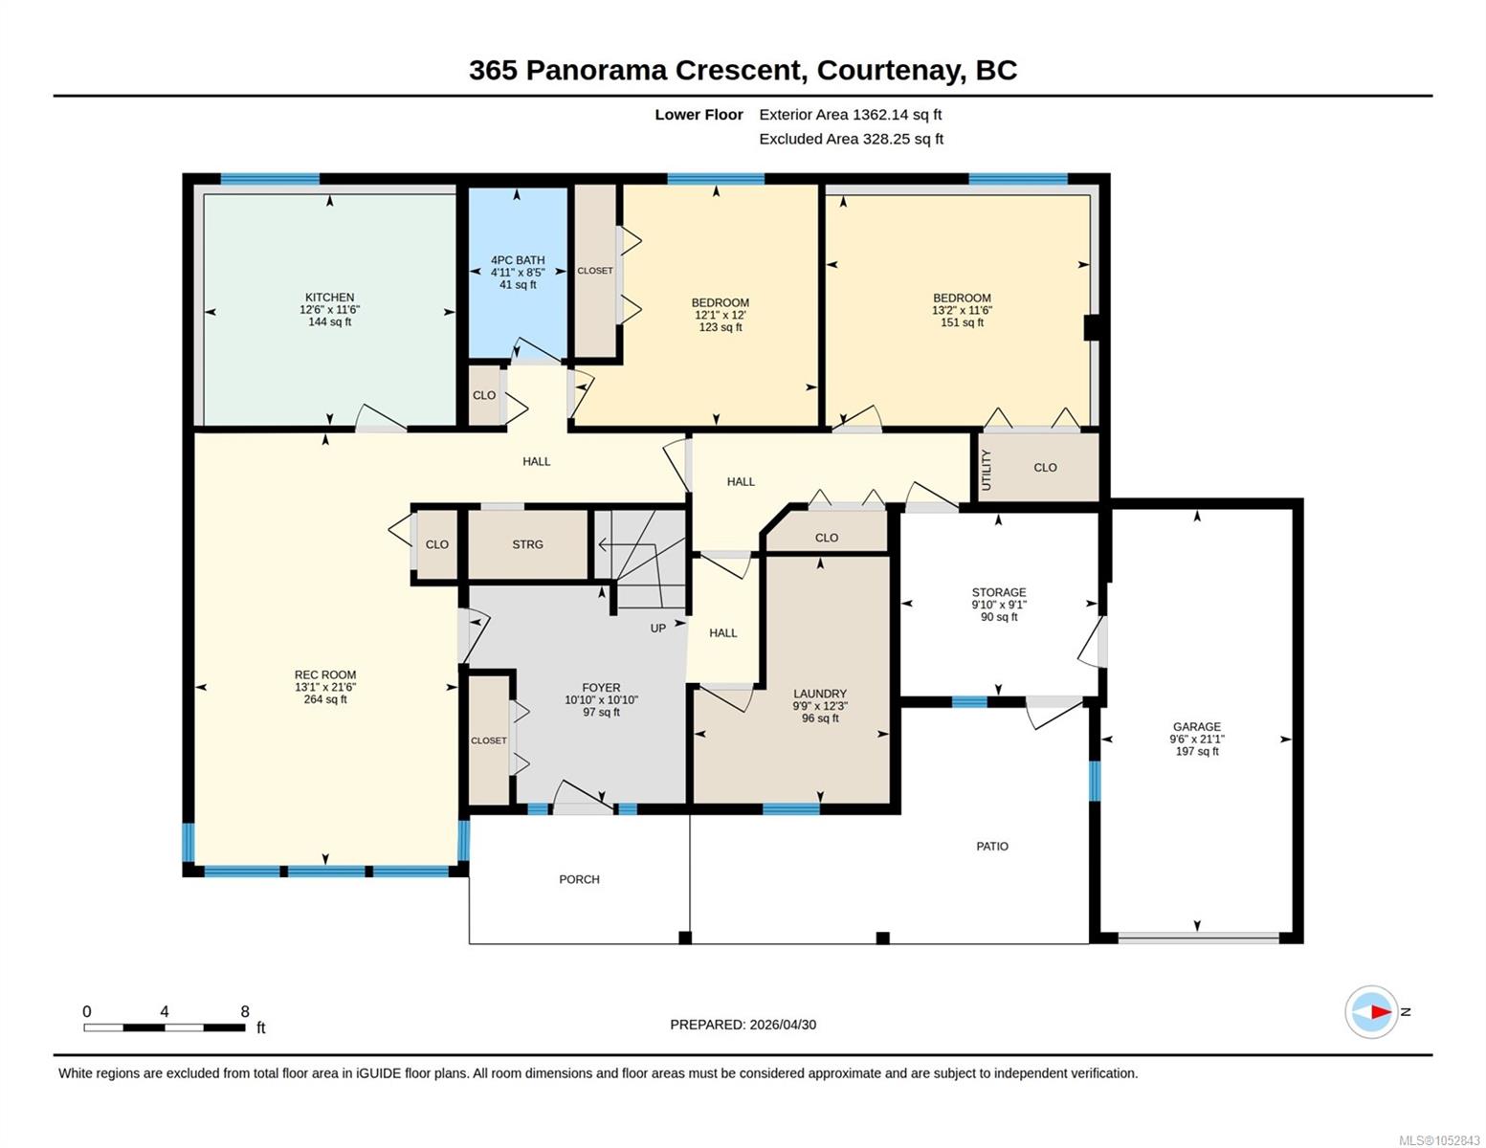
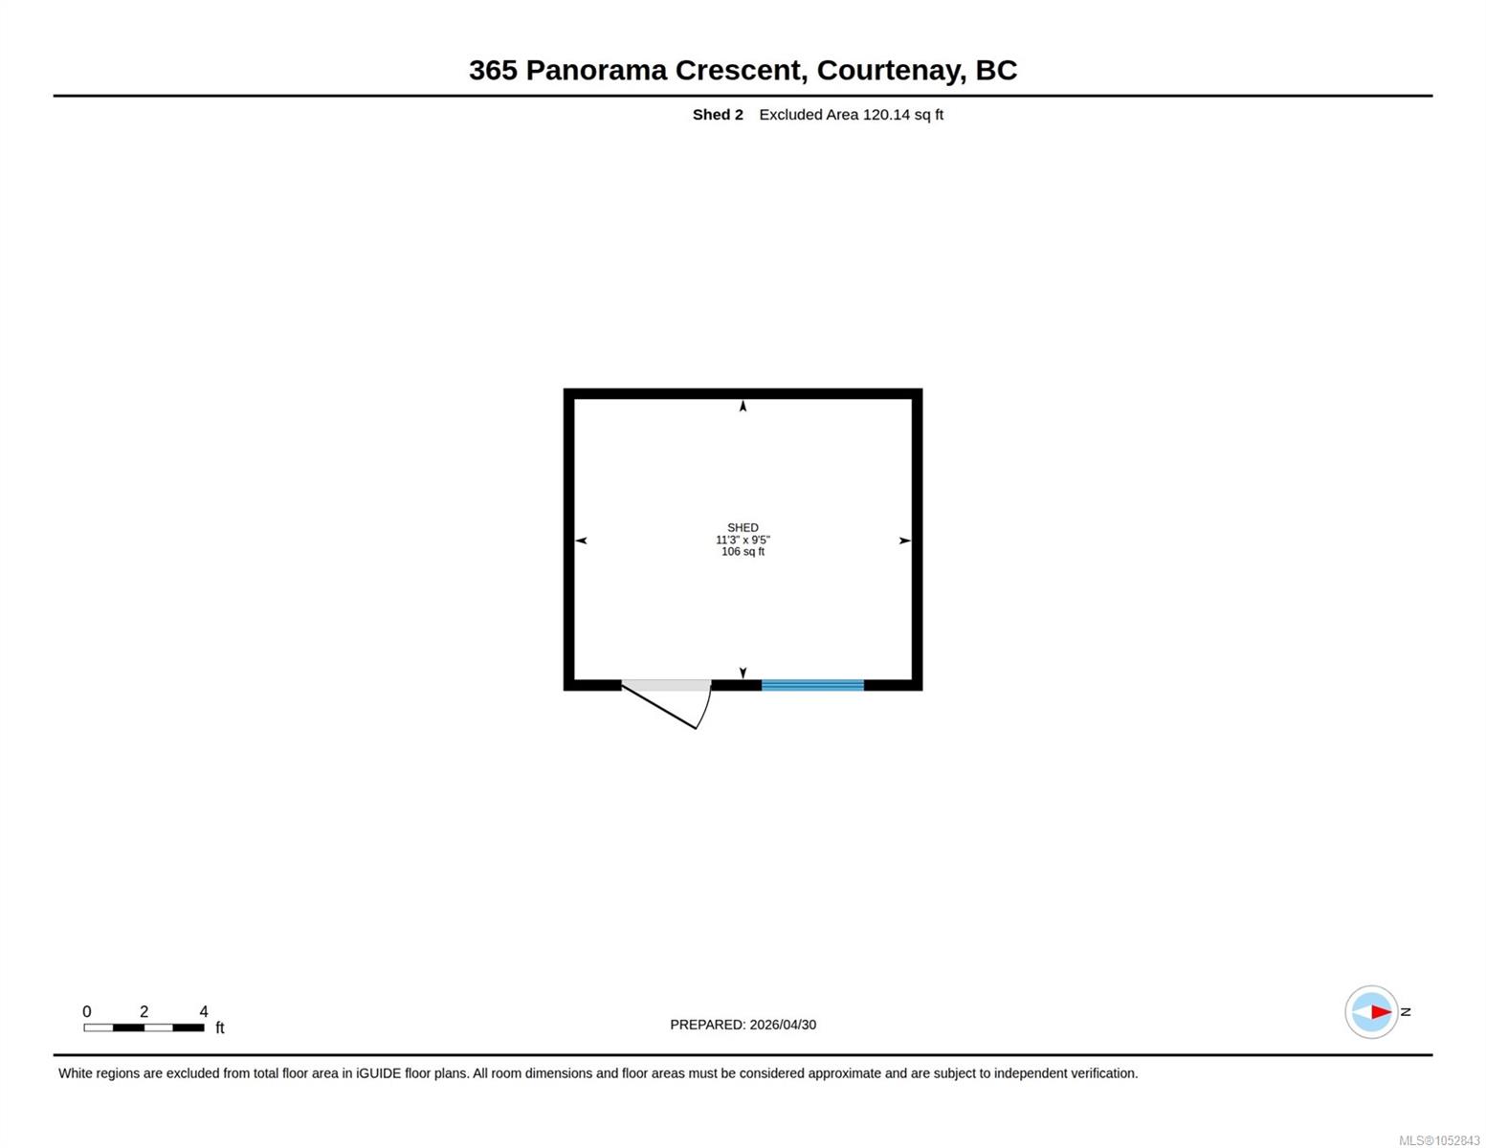
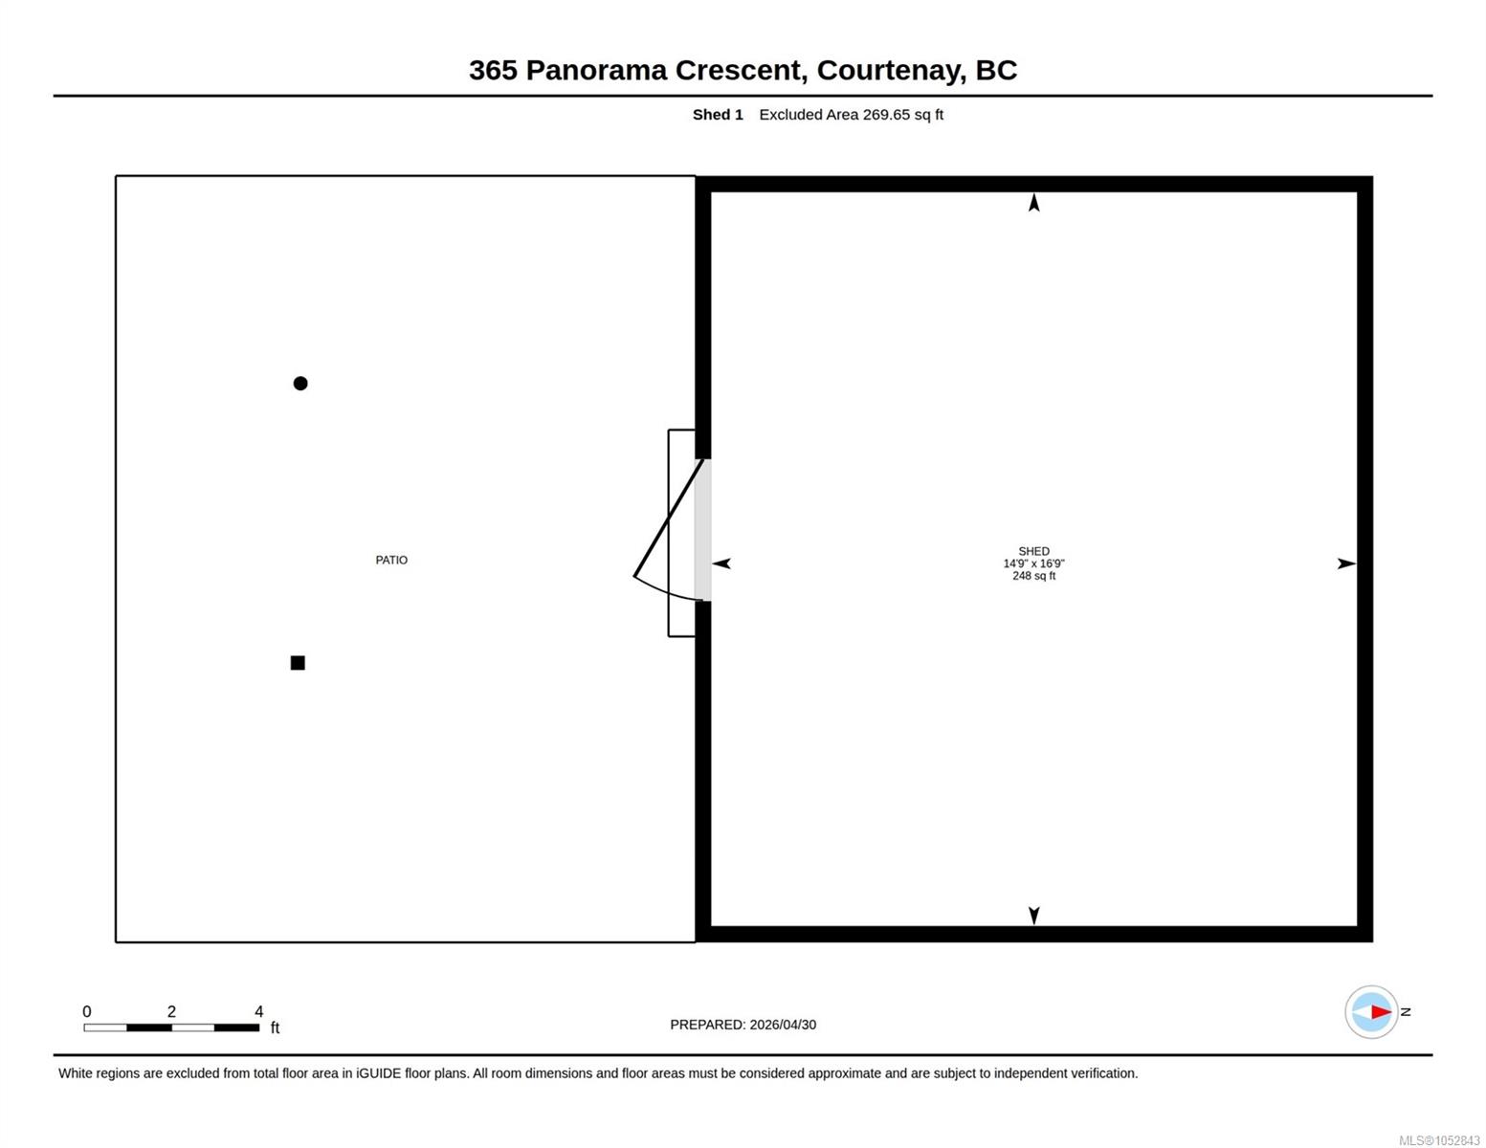
Bright and spacious family home in desirable East Courtenay, offering breathtaking mountain, glacier, and city views through large, sun-filled windows. The open-concept upper level maximizes light and scenery, featuring oak cabinetry, a pantry, and durable laminate flooring. Upstairs includes two bedrooms, including a spacious primary with a luxurious ensuite with soaker tub and dual sinks. Enjoy all-day sun on the south-facing sundeck.The lower level offers a self-contained 2-bedroom, 1-bath suite with its own entrance and new flooring—ideal for extended family or as a strong morgage helper with excellent rental potential. Located on a quiet street near schools, parks, shopping, and amenities, the property also features a 10' x 12' workshop, a 17' x 15' metal workshop, and a greenhouse. A versatile home with great views, functionality, and income potential—don’t miss it.
Property Details
| Property Type | Residential |
| Property Sub Type | Single Family Detached |
| Listing ID | 1052843 |
| Status | Active |
| City | Courtenay |
| Area | Comox Valley |
| Sub-Area | CV Courtenay East |
| Postal Code | V9N 6Y7 |
| Property Taxes | $6,783.53 (2026) |
| Garage Spaces | 1 |
| Parking Total | 4 |
| Zoning | R-SSMUH |
| Facing | East |
| Water | Municipal |
| Sewer | Sewer Connected |
| Heating | Baseboard |
| Fireplaces | 1 |
| Fireplace Type | Propane |
| Appliances | Dishwasher,Dryer,Range Hood |
| Interior Features | Breakfast Nook,Dining Room |
| Exterior Features | Balcony,Fenced,Garden |
| Construction | Insulation All,Vinyl Siding |
| Roof | Asphalt Shingle |
| Foundation | Slab |
| Basement | Finished,Full,Walk-Out Access,With Windows |
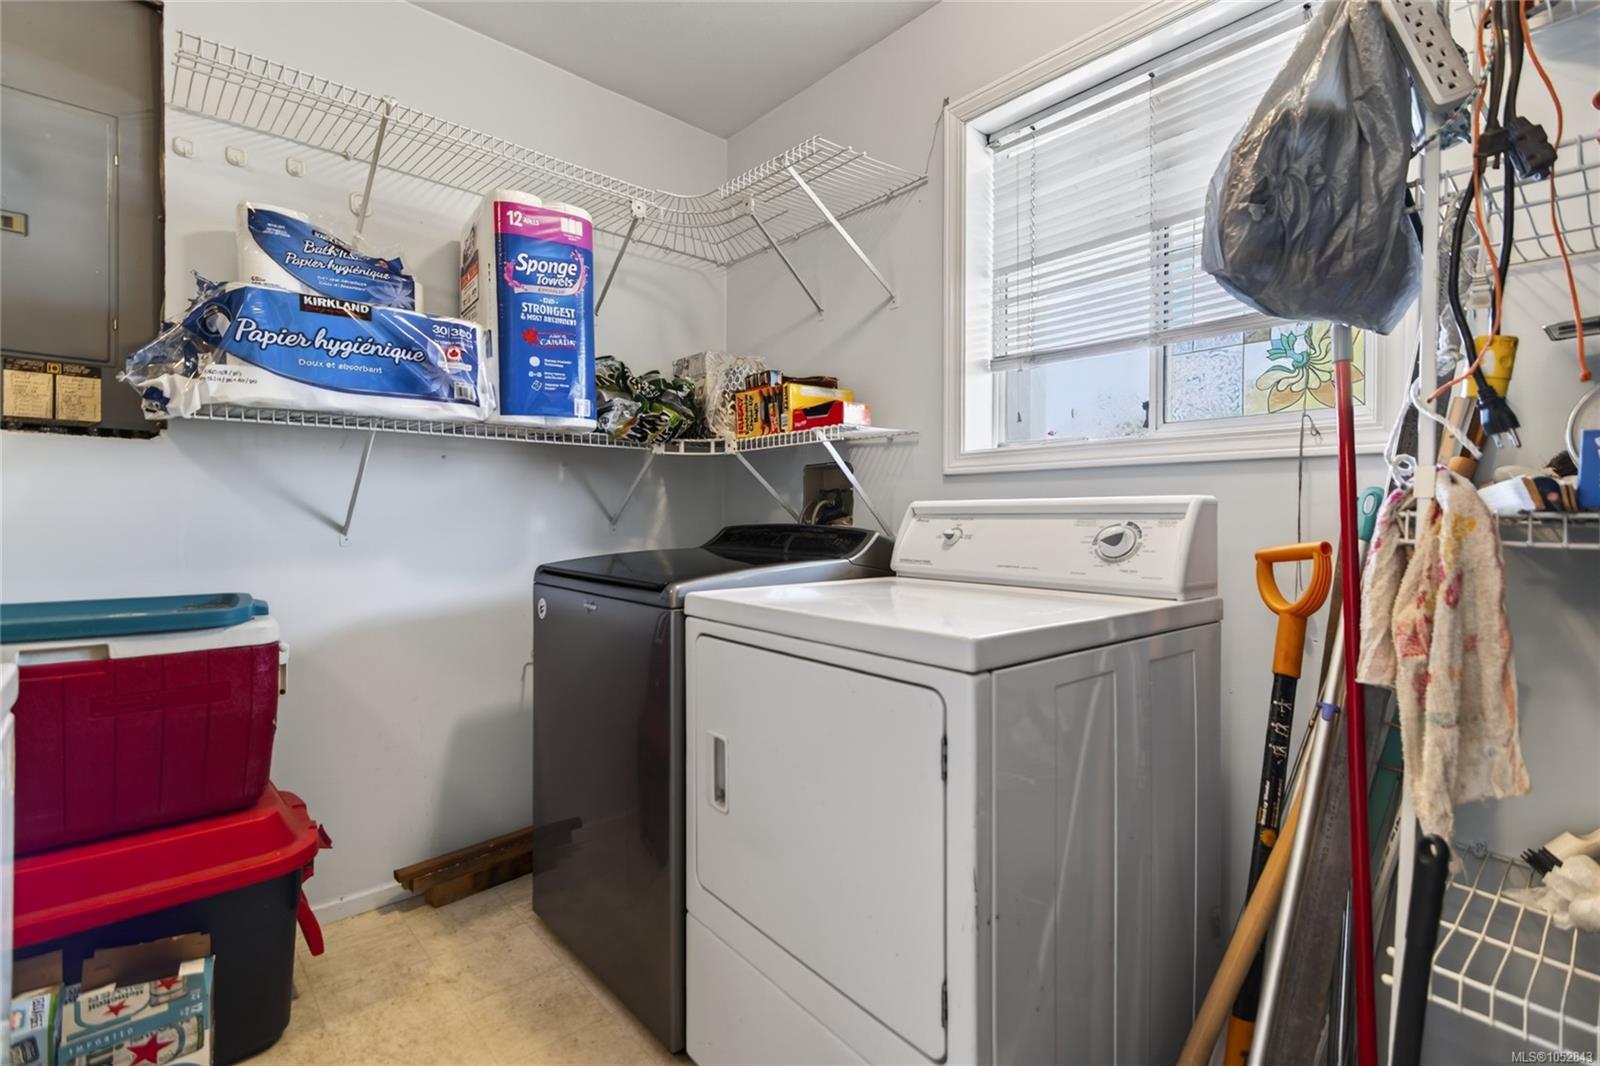
| Laundry | In House |
| Listed Date | Oct 22, 2026 |
| Lot Size | 0.19 acres |