
Description
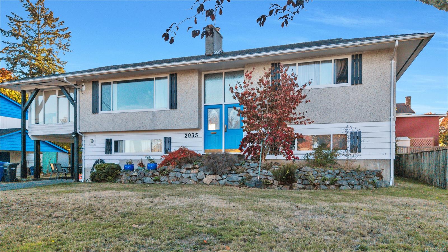
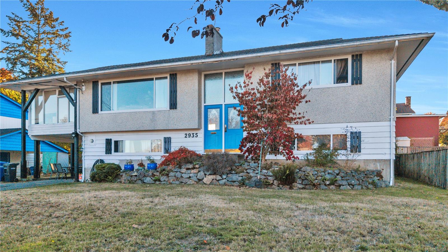
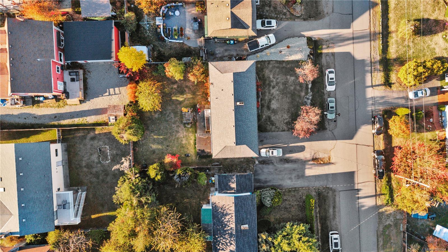
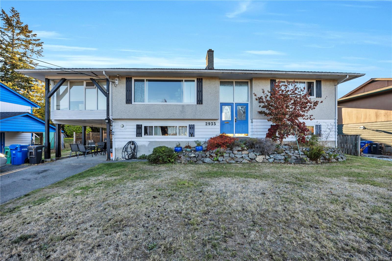
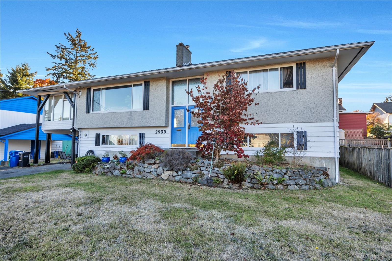
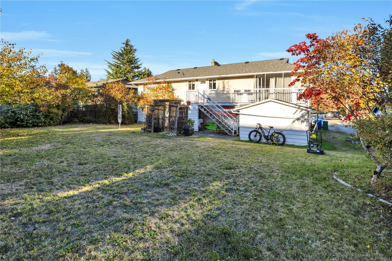
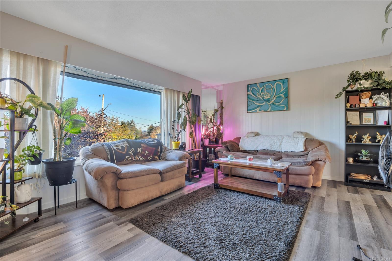
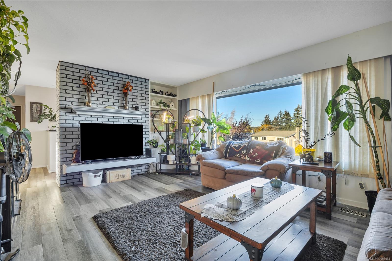
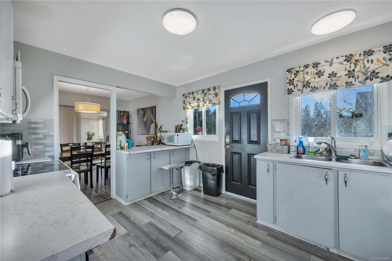
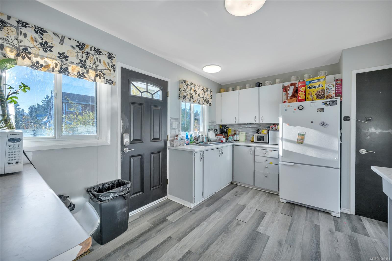
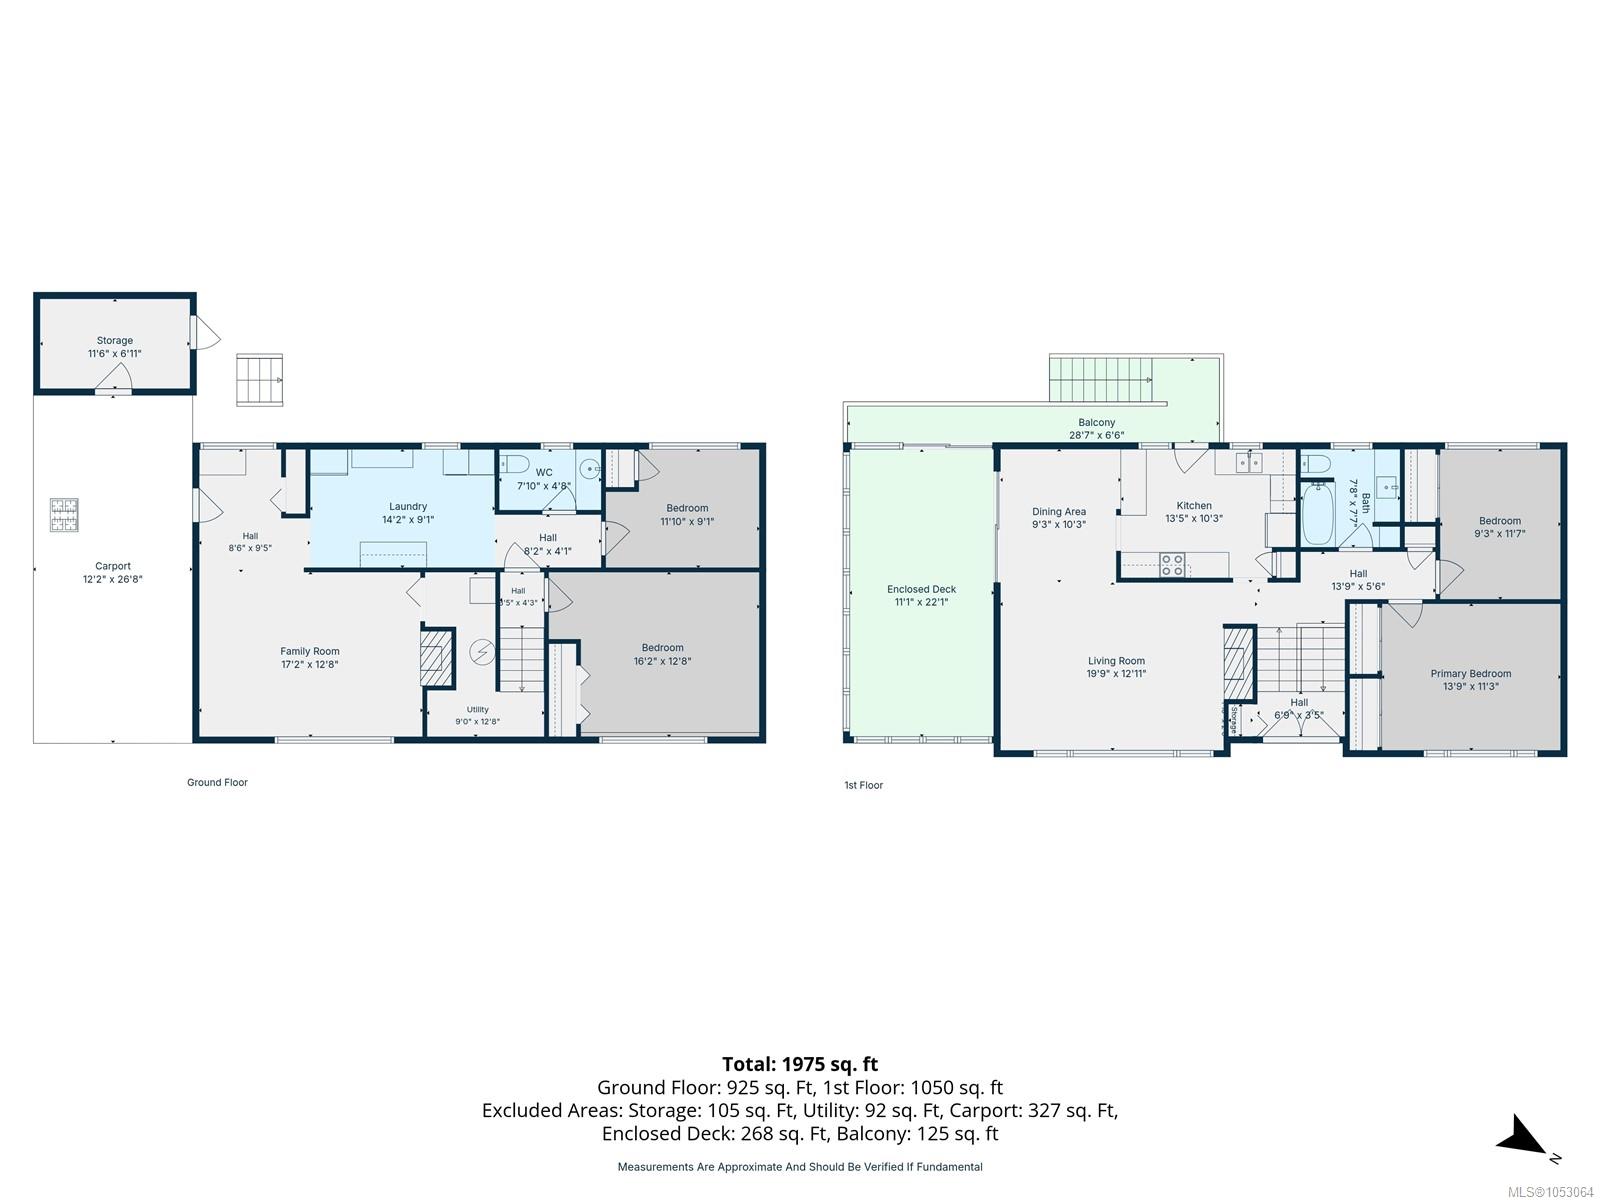
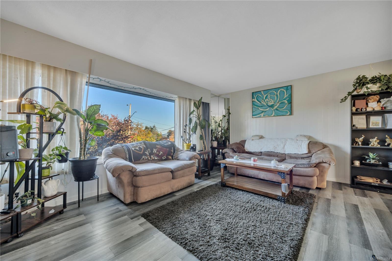
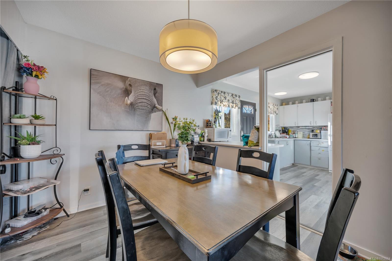
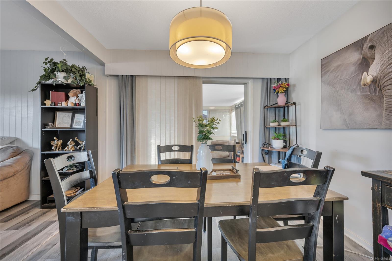
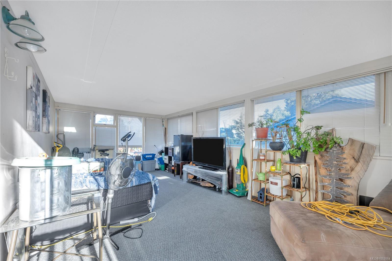
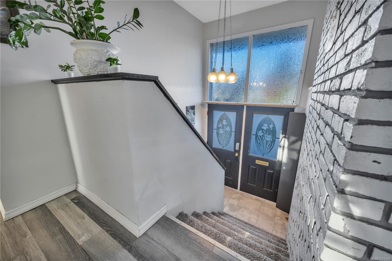
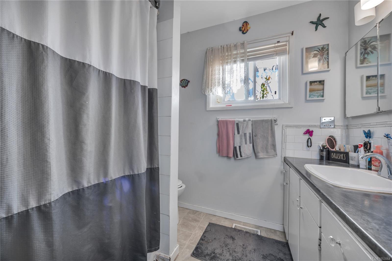
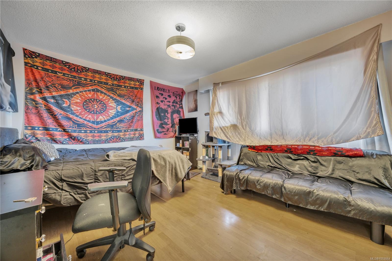
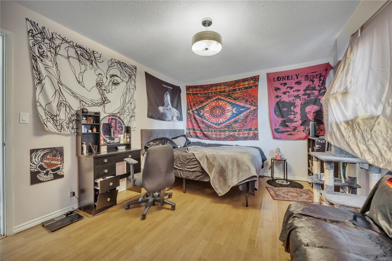
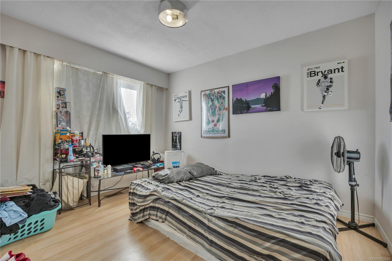
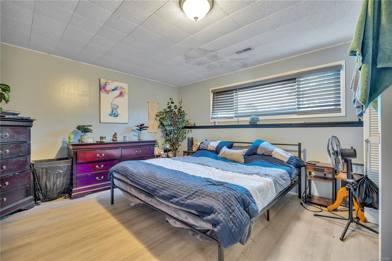
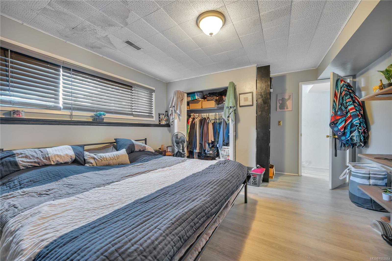
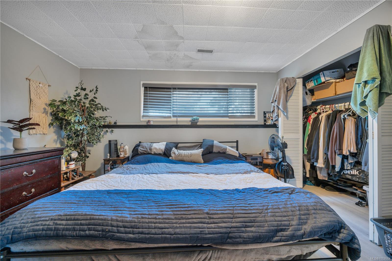
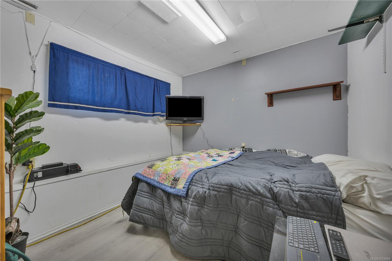
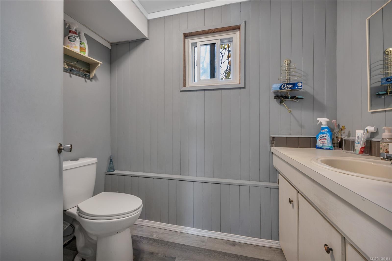
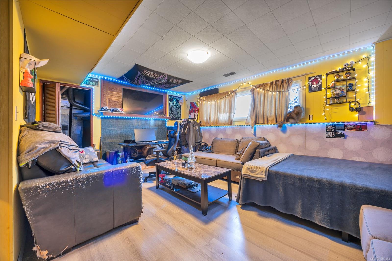
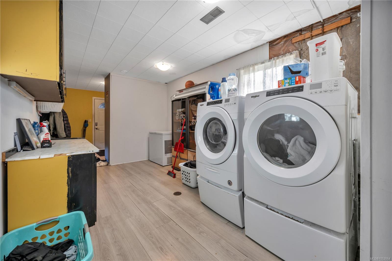
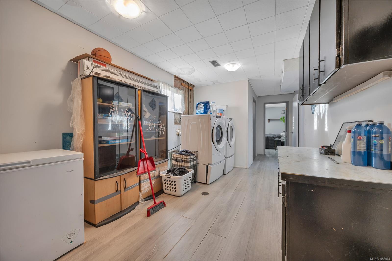
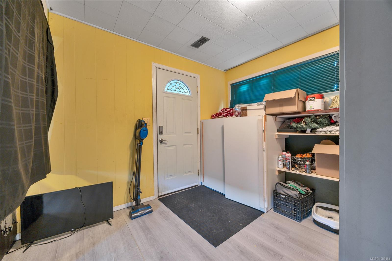
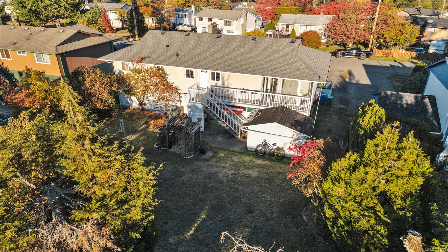
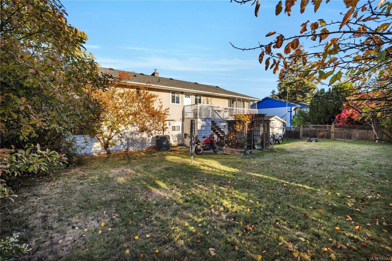
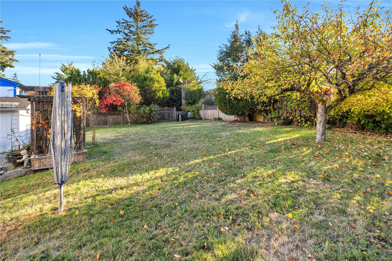
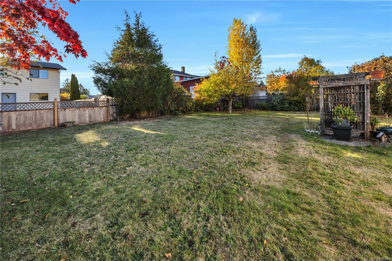
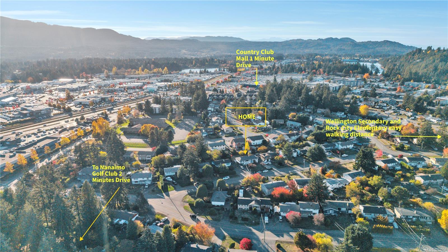
Welcome to 2935 Colwood Road, a well-maintained 4-bedroom home in Nanaimo's established Departure Bay area. Offering approximately 1,975 sq. ft. of measured living area across two levels, this home combines a practical family layout with important improvements: roof, hot water tank and flooring in 2021, plus a furnace in 2022. The main living level features a bright living room with open concept flow to the dining area, and kitchen with breakfast nook. An enclosed sunroom off the dining room adds a pleasant space to relax or entertain (excluded from measured living area). Two bedrooms and a full bathroom are upstairs, while the lower level offers two more bedrooms, a family room, laundry, storage and a half bathroom. Outside, enjoy a level, fenced yard with mature trees and a covered carport. Close to schools, shopping, transit and recreation, this home delivers space, flexibility and a convenient Nanaimo location. Don't delay, homes in this area are always desired. Msmts. Approximate.
Property Details
| Property Type | Residential |
| Property Sub Type | Single Family Detached |
| Listing ID | 1053064 |
| Status | Active |
| City | Nanaimo |
| Area | Nanaimo |
| Sub-Area | Na Departure Bay |
| Postal Code | V9T 1V4 |
| Property Taxes | $4,993.97 (2026) |
| Parking Total | 2 |
| Facing | South |
| Water | Municipal |
| Sewer | Sewer Connected |
| Heating | Baseboard,Natural Gas |
| Cooling | HVAC |
| Fireplaces | 2 |
| Fireplace Type | Gas,Wood Burning |
| Appliances | Dryer,Microwave,Refrigerator,Washer |
| Interior Features | Dining Room,Eating Area |
| Exterior Features | Balcony,Fencing: Partial,Low Maintenance Yard |
| Construction | Stucco,Wood |
| Roof | Asphalt Shingle |
| Foundation | Poured Concrete |
| Basement | None |
| Laundry | In House |
| Listed Date | Oct 25, 2026 |
| Lot Size | 0.19 acres |