
Description
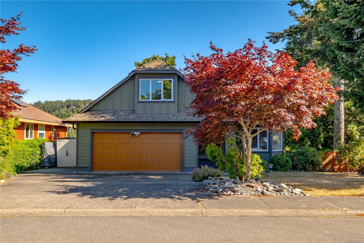
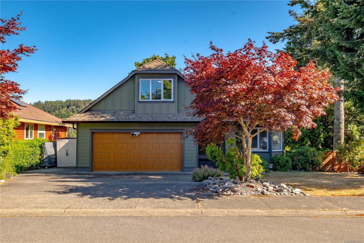
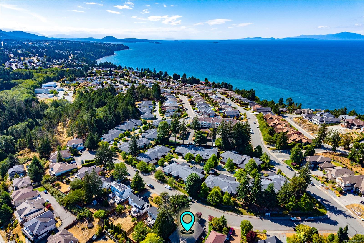
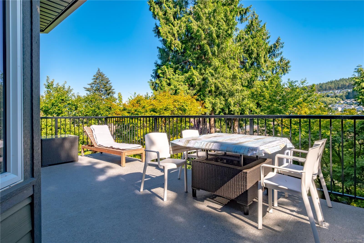
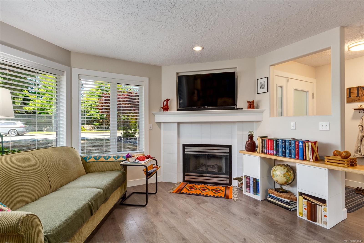
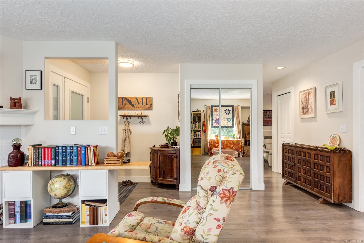
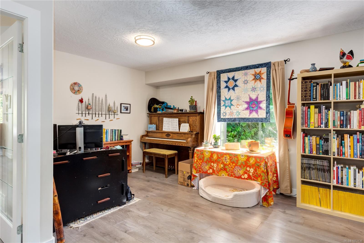
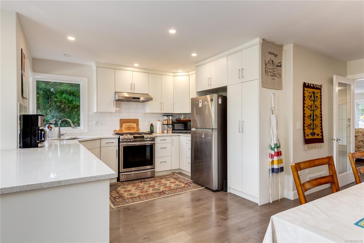
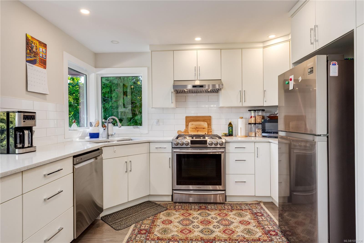
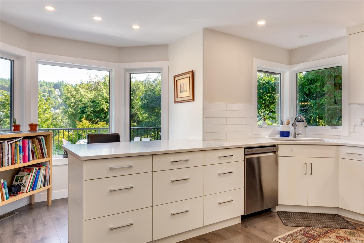
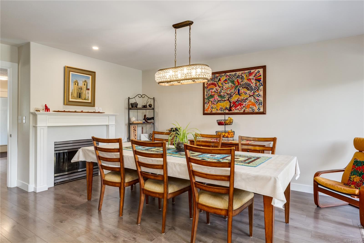
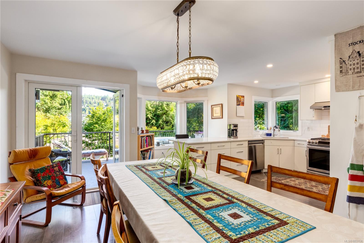
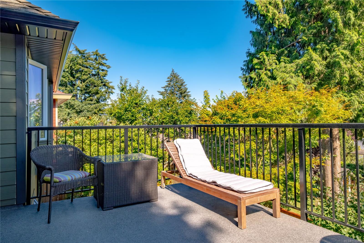
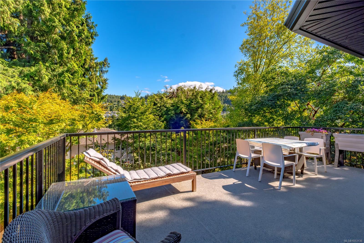
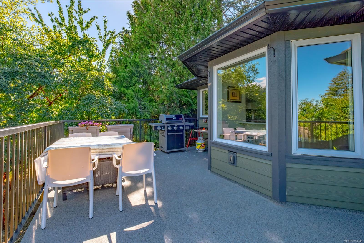
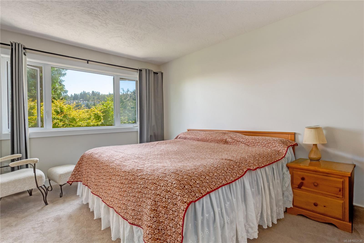
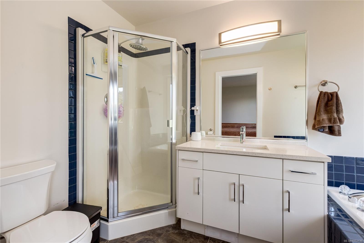
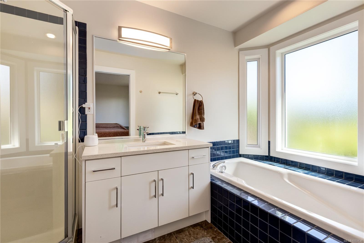
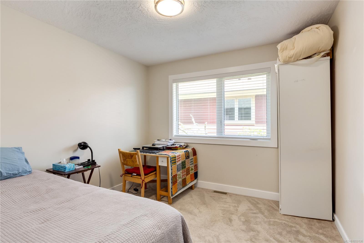
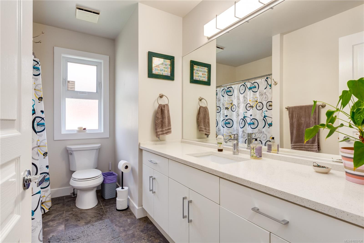
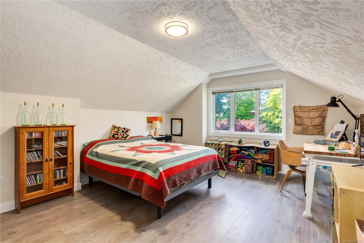
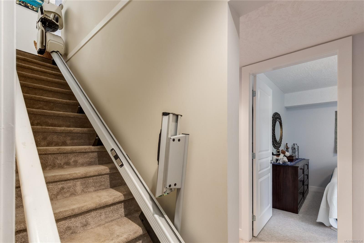
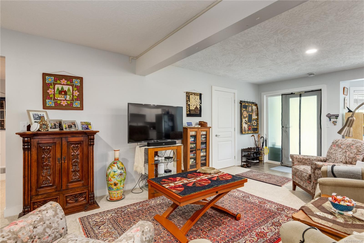
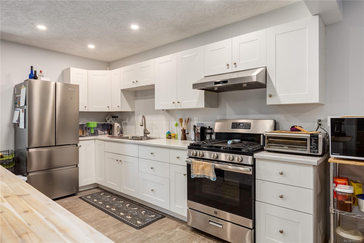
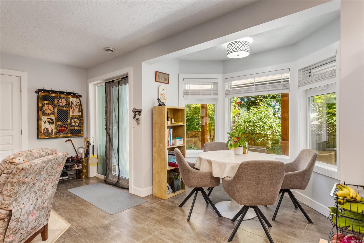
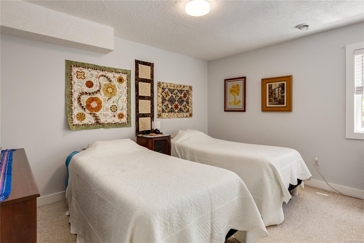
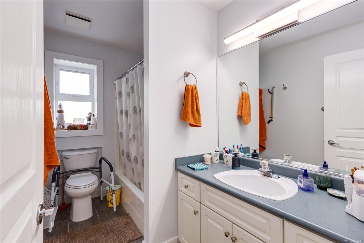
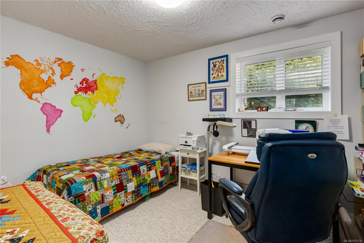
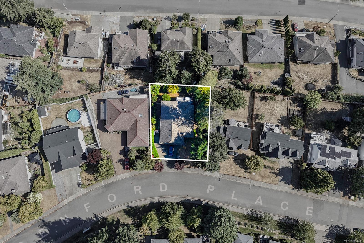
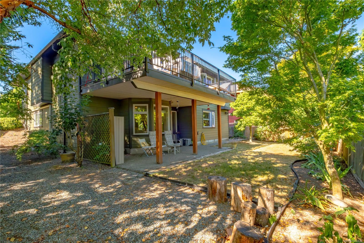
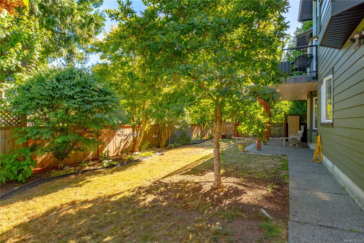
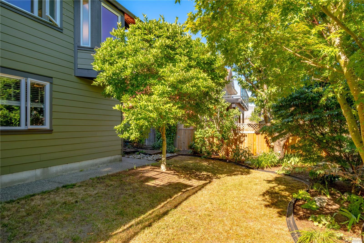
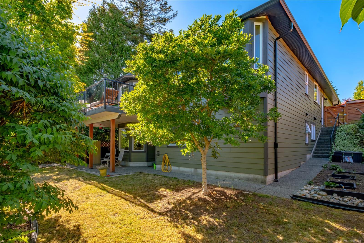
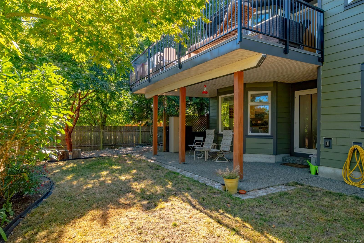
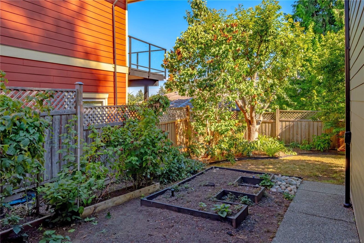
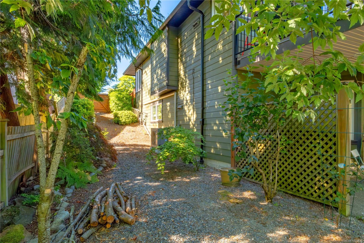
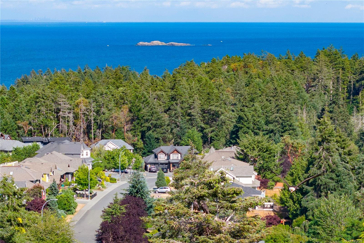
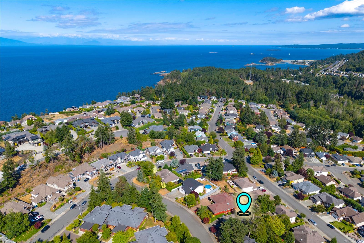
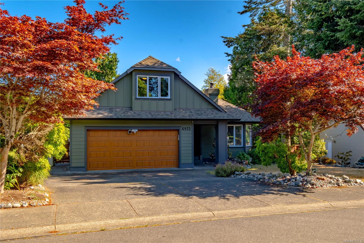
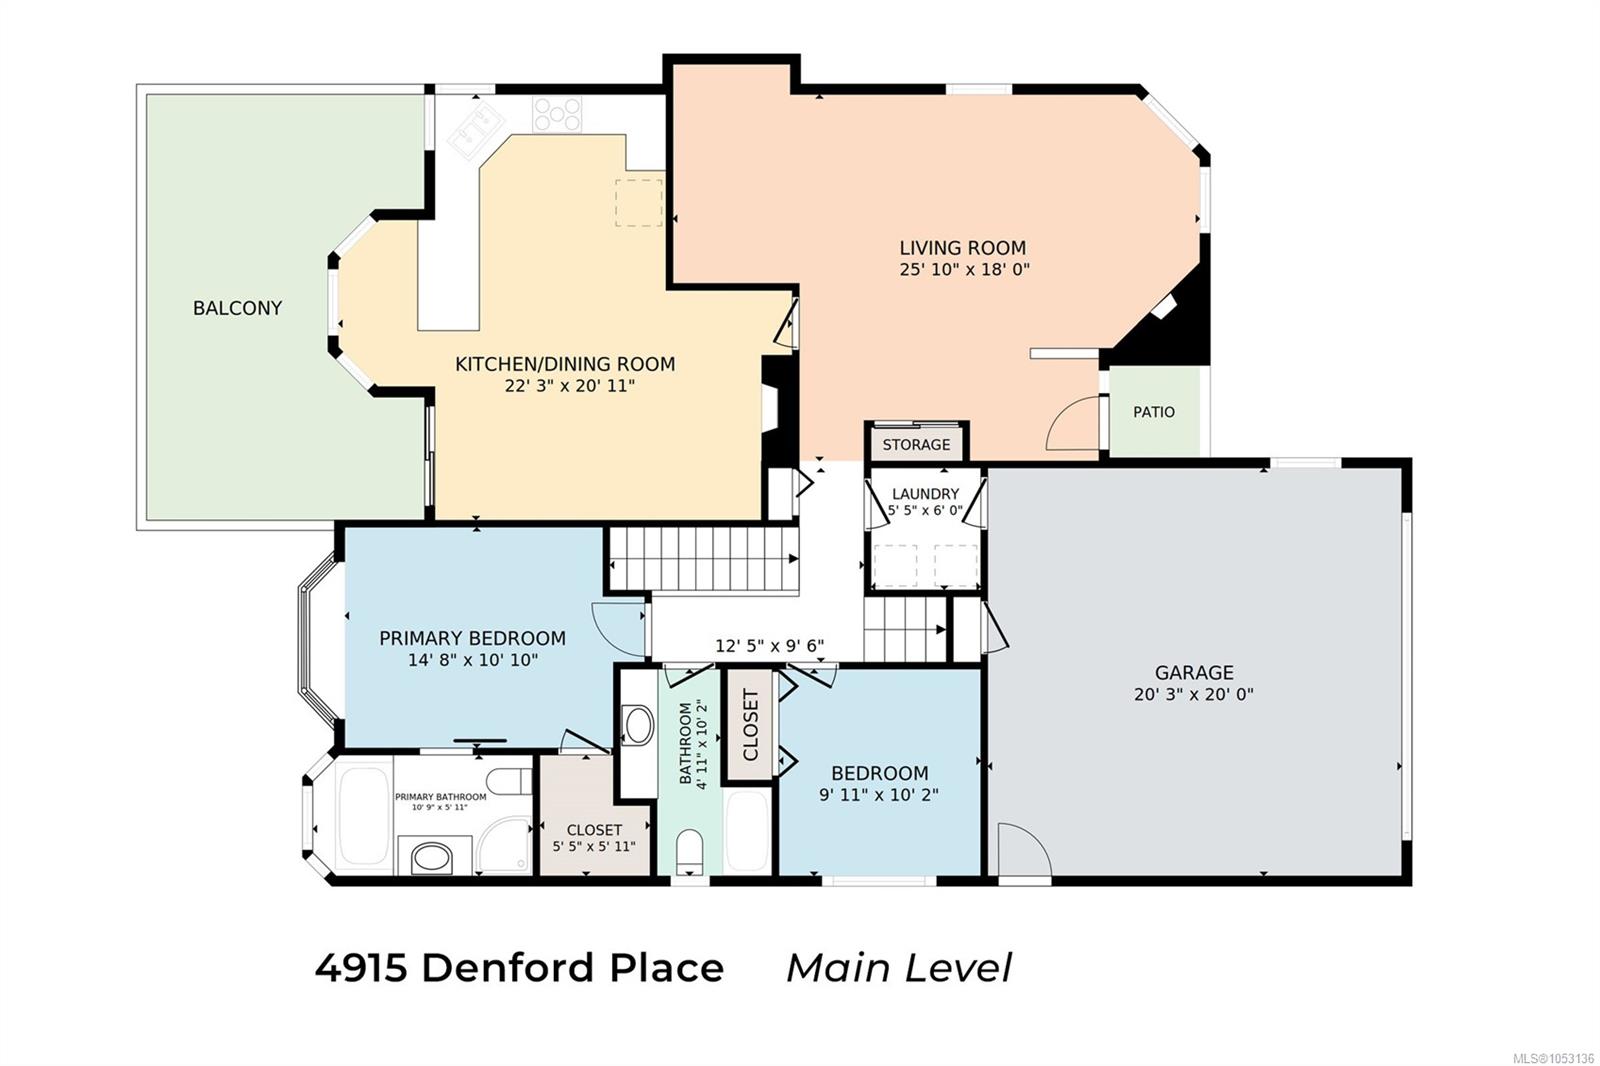
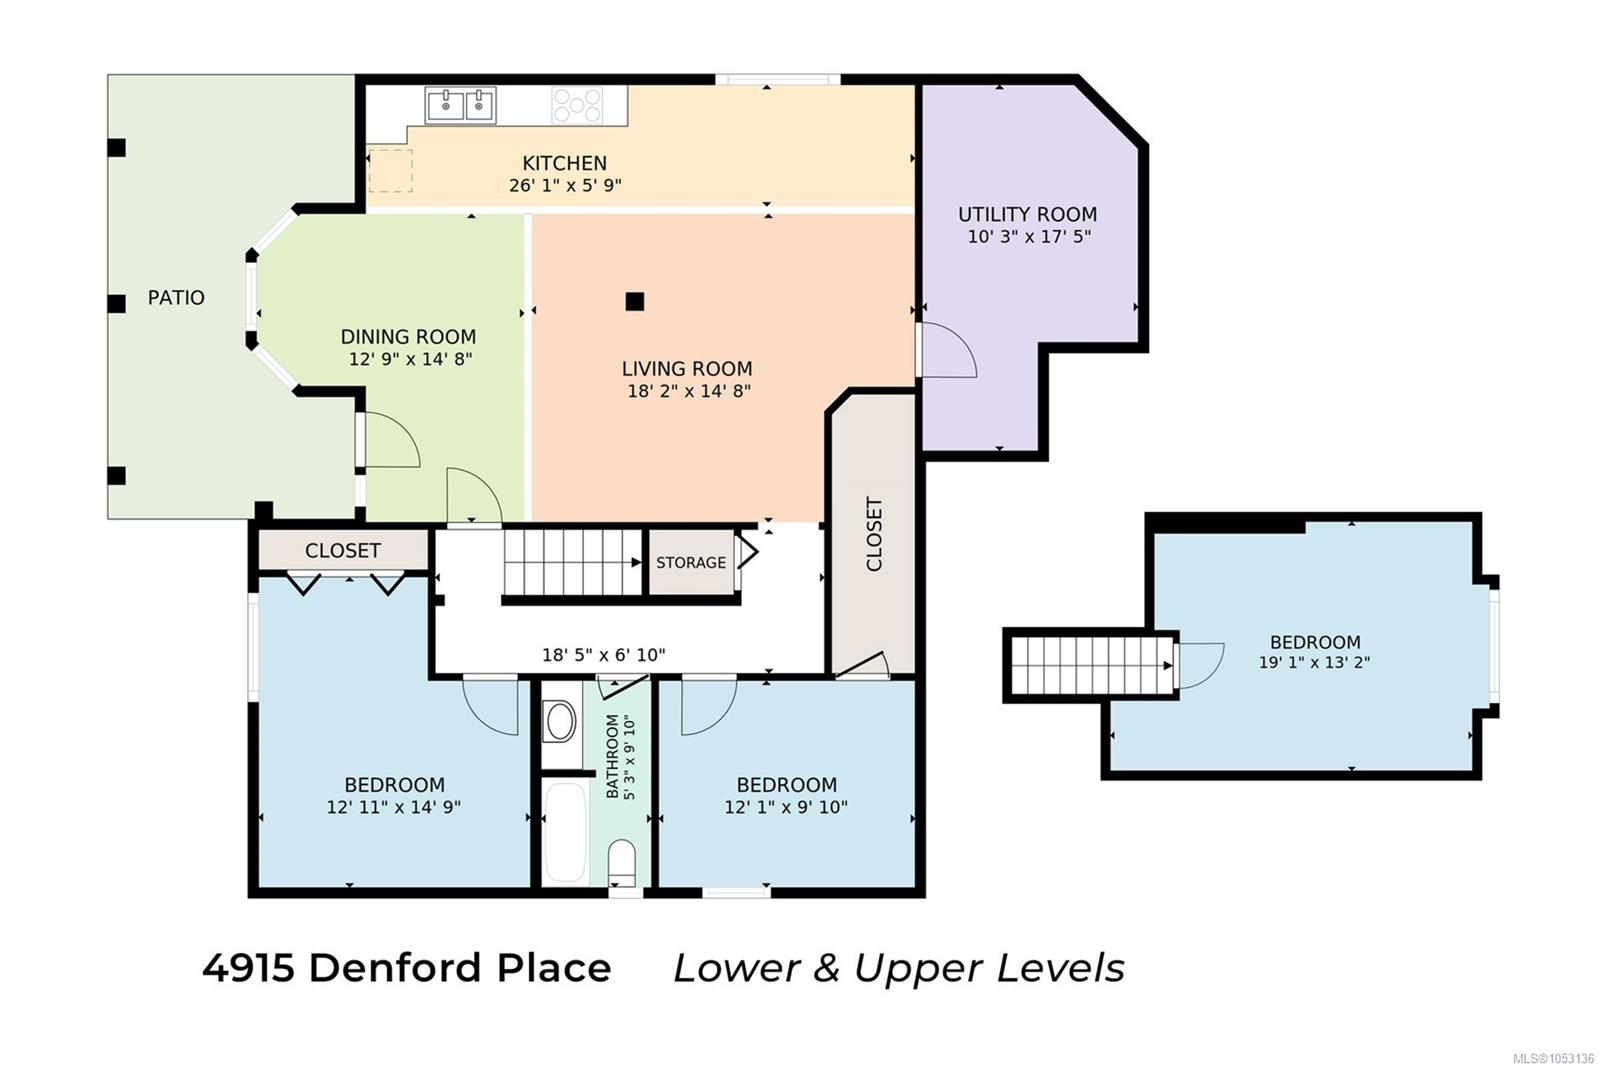
Everyone you love can live here, together and still on their own terms: a three-bedroom family home above, a bright two-bedroom in-law suite below, and the ocean ten minutes away on foot. Quiet no-through road, Rocky Point, North Nanaimo, deer in the neighbourhood. A sunlit bay window and natural gas fireplace anchor the living room; the updated kitchen adds quartz counters, gas stove, peninsula seating, a second fireplace, and French doors to the 22' x 13' deck and its view. The primary bedroom has a walk-in closet and soaker-tub ensuite, with a second bedroom, full bath, and double garage on the level and a third bedroom upstairs. The suite has its own kitchen, living and dining area, bath, storage, and covered patio. Fenced, irrigated, landscaped yard with RV and boat parking. Neck Point Park, Pipers Lagoon, McGirr Elementary, Woodgrove Centre, and Costco are close. Newer roof, thermal windows, heat pump. Bring the whole family to see it! Call to arrange a private viewing.
Property Details
| Property Type | Residential |
| Property Sub Type | Single Family Detached |
| Listing ID | 1053136 |
| Status | Active |
| City | Nanaimo |
| Area | Nanaimo |
| Sub-Area | Na North Nanaimo |
| Postal Code | V9V 1R3 |
| Property Taxes | $7,458.03 (2026) |
| Garage Spaces | 2 |
| Parking Total | 6 |
| Zoning | R5 |
| Facing | Northwest |
| Water | Municipal |
| Sewer | Sewer Connected |
| Heating | Forced Air,Heat Pump,Natural Gas |
| Cooling | Air Conditioning |
| Fireplaces | 2 |
| Fireplace Type | Gas |
| Appliances | Dryer,Oven/Range Electric,Refrigerator,Washer |
| Interior Features | Dining/Living Combo |
| Exterior Features | Balcony/Deck,Fencing: Full,Fencing: Partial |
| Construction | Cement Fibre,Frame Wood |
| Roof | Fibreglass Shingle |
| Foundation | Poured Concrete |
| Basement | Crawl Space,Full,Partial,Walk-Out Access,With Windows |
| Laundry | In House |
| Listed Date | Oct 26, 2026 |
| Lot Size | 0.16 acres |