Description
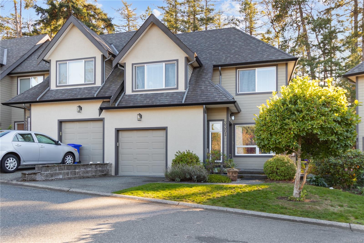
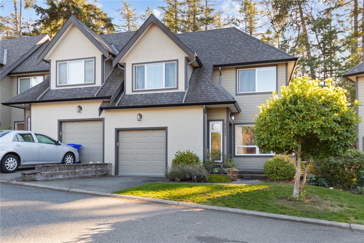
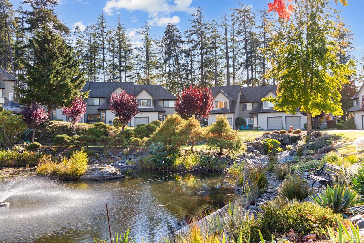
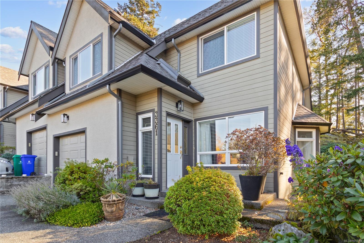
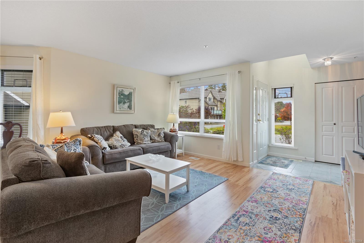
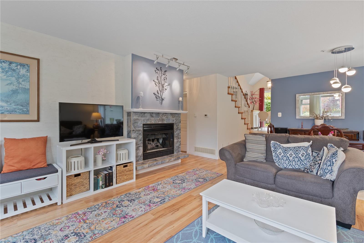
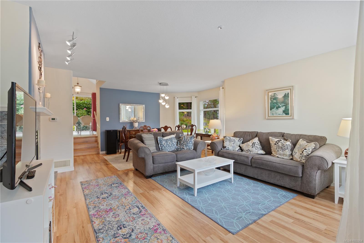
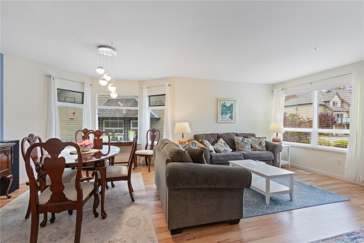
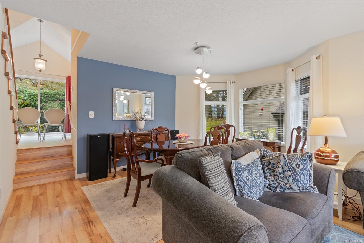
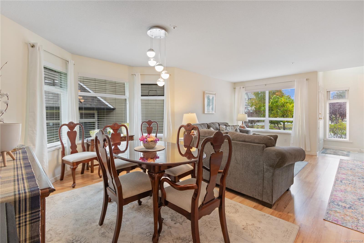
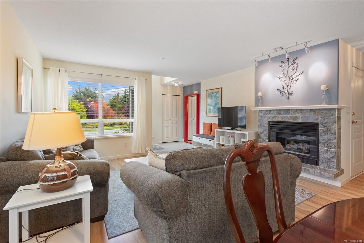
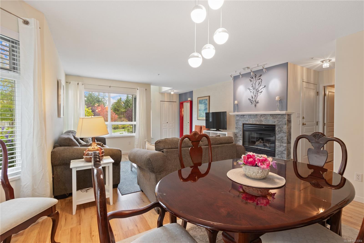
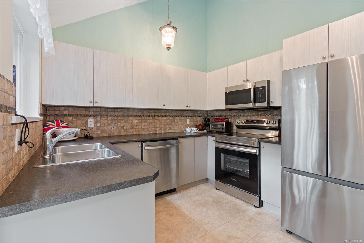
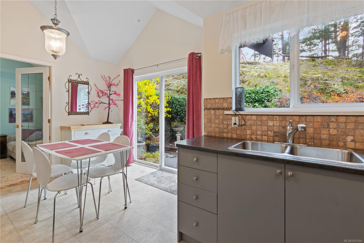
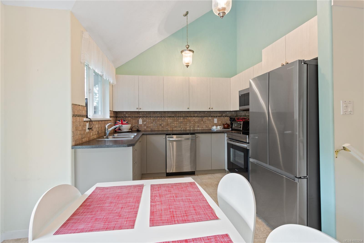
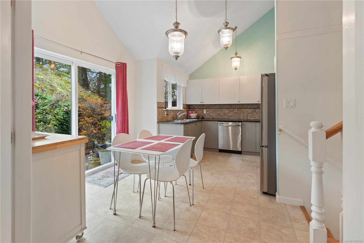
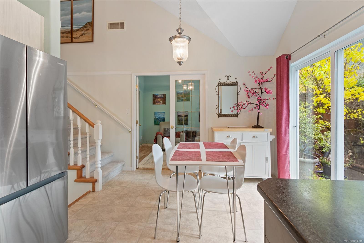
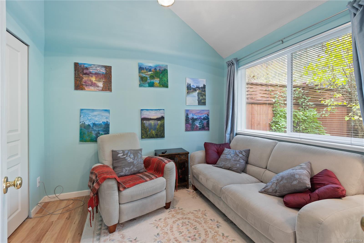
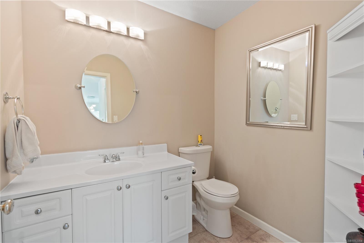
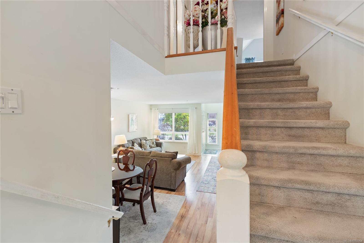
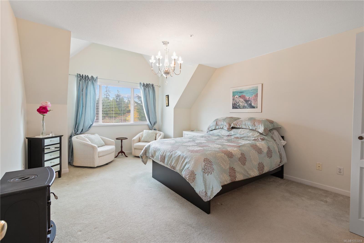
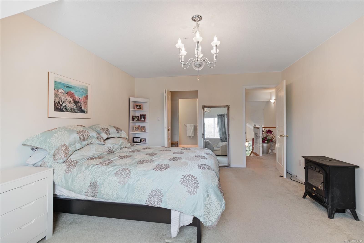
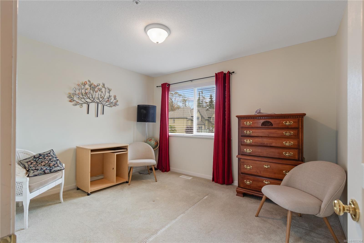
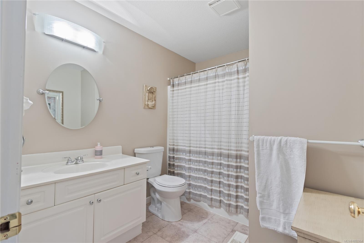
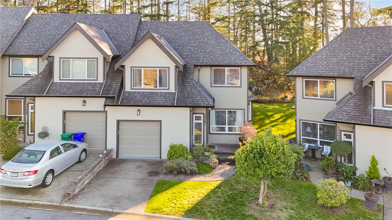
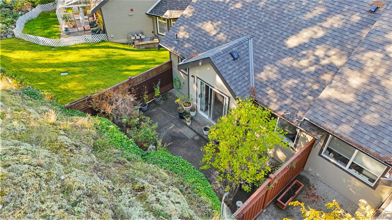
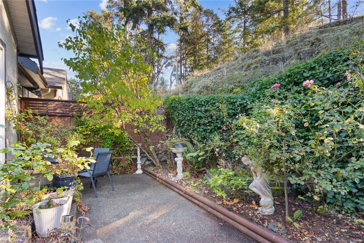
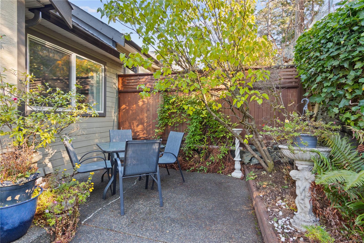
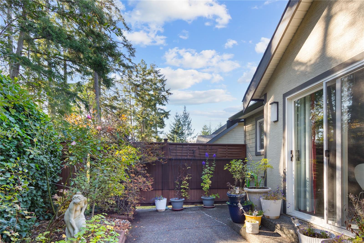
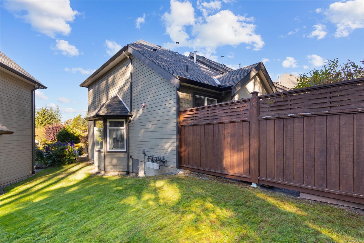
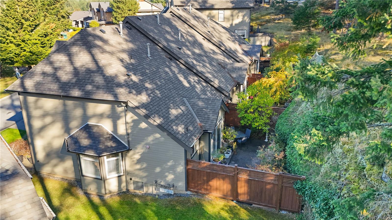
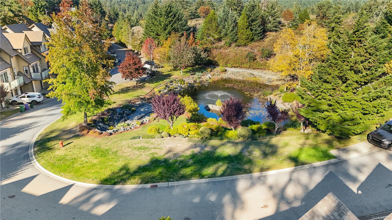
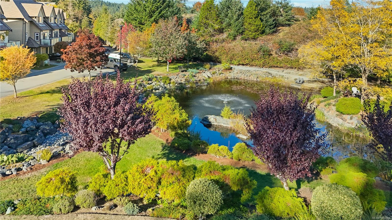
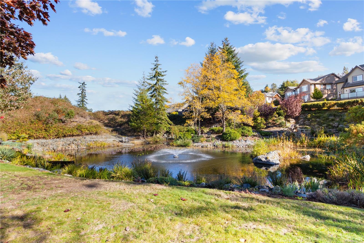
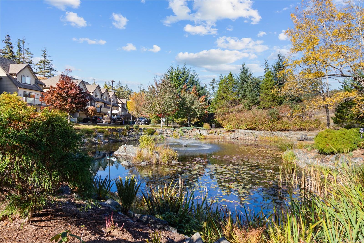
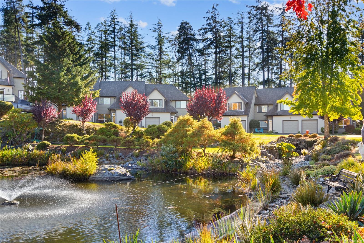
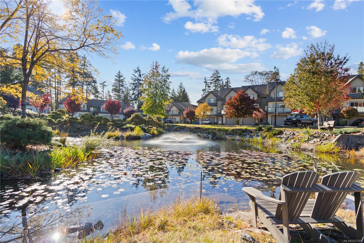
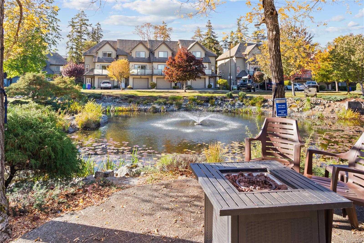
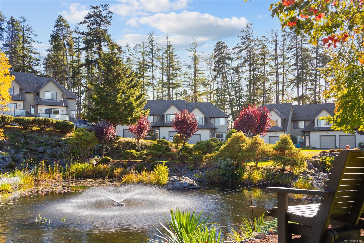
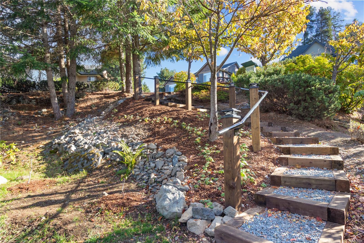
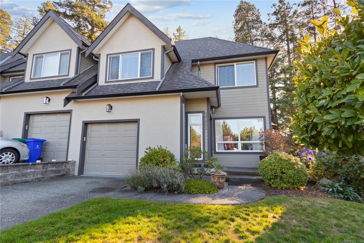
This 3 bdrm, 3 bath townhouse is tucked into a peaceful, forested setting in Barrington Heights, a quiet & peaceful community. The well-maintained home features a bright, open living/dining room with a large bay window & gas fireplace. The kitchen has updated white cabinetry, stainless steel appliances & French doors leading into the main level bdrm, making it a versatile space. The adjoining eating area features a vaulted ceiling & provides access to the back patio, perfect for enjoying the peaceful surroundings. Upstairs, the spacious primary bdrm features a partially vaulted ceiling & walk-through his-and-hers closets. A beautiful pond directly across the street is a lovely feature of the location, with ducks, deer and other wildlife often seen nearby. Enjoy a private, enclosed yard, gas forced-air heating, & a single garage. Ceramic tile in the entry adds a practical touch, while the tranquil setting offers a welcome retreat close to Departure Bay amenities and local conveniences.
Property Details
| Property Type | Residential |
| Property Sub Type | Row/Townhouse |
| Listing ID | 1053304 |
| Status | Active |
| City | Nanaimo |
| Area | Nanaimo |
| Sub-Area | Na Departure Bay |
| Postal Code | V9T 6J1 |
| Property Taxes | $3,807.00 (2025) |
| Strata/Maintenance Fee | $492.07 / Monthly |
| Garage Spaces | 1 |
| Parking Total | 1 |
| Zoning | R6 |
| Facing | North |
| Water | Municipal |
| Sewer | Sewer To Lot |
| Heating | Forced Air,Natural Gas |
| Fireplaces | 1 |
| Fireplace Type | Gas |
| Appliances | Dishwasher,Dryer,Microwave,Oven/Range Electric,Refrigerator,Washer |
| Interior Features | Dining Room,Eating Area,French Doors |
| Exterior Features | Balcony/Patio |
| Construction | Insulation: Ceiling,Insulation: Walls |
| Roof | Asphalt Shingle |
| Foundation | Poured Concrete |
| Basement | Crawl Space |
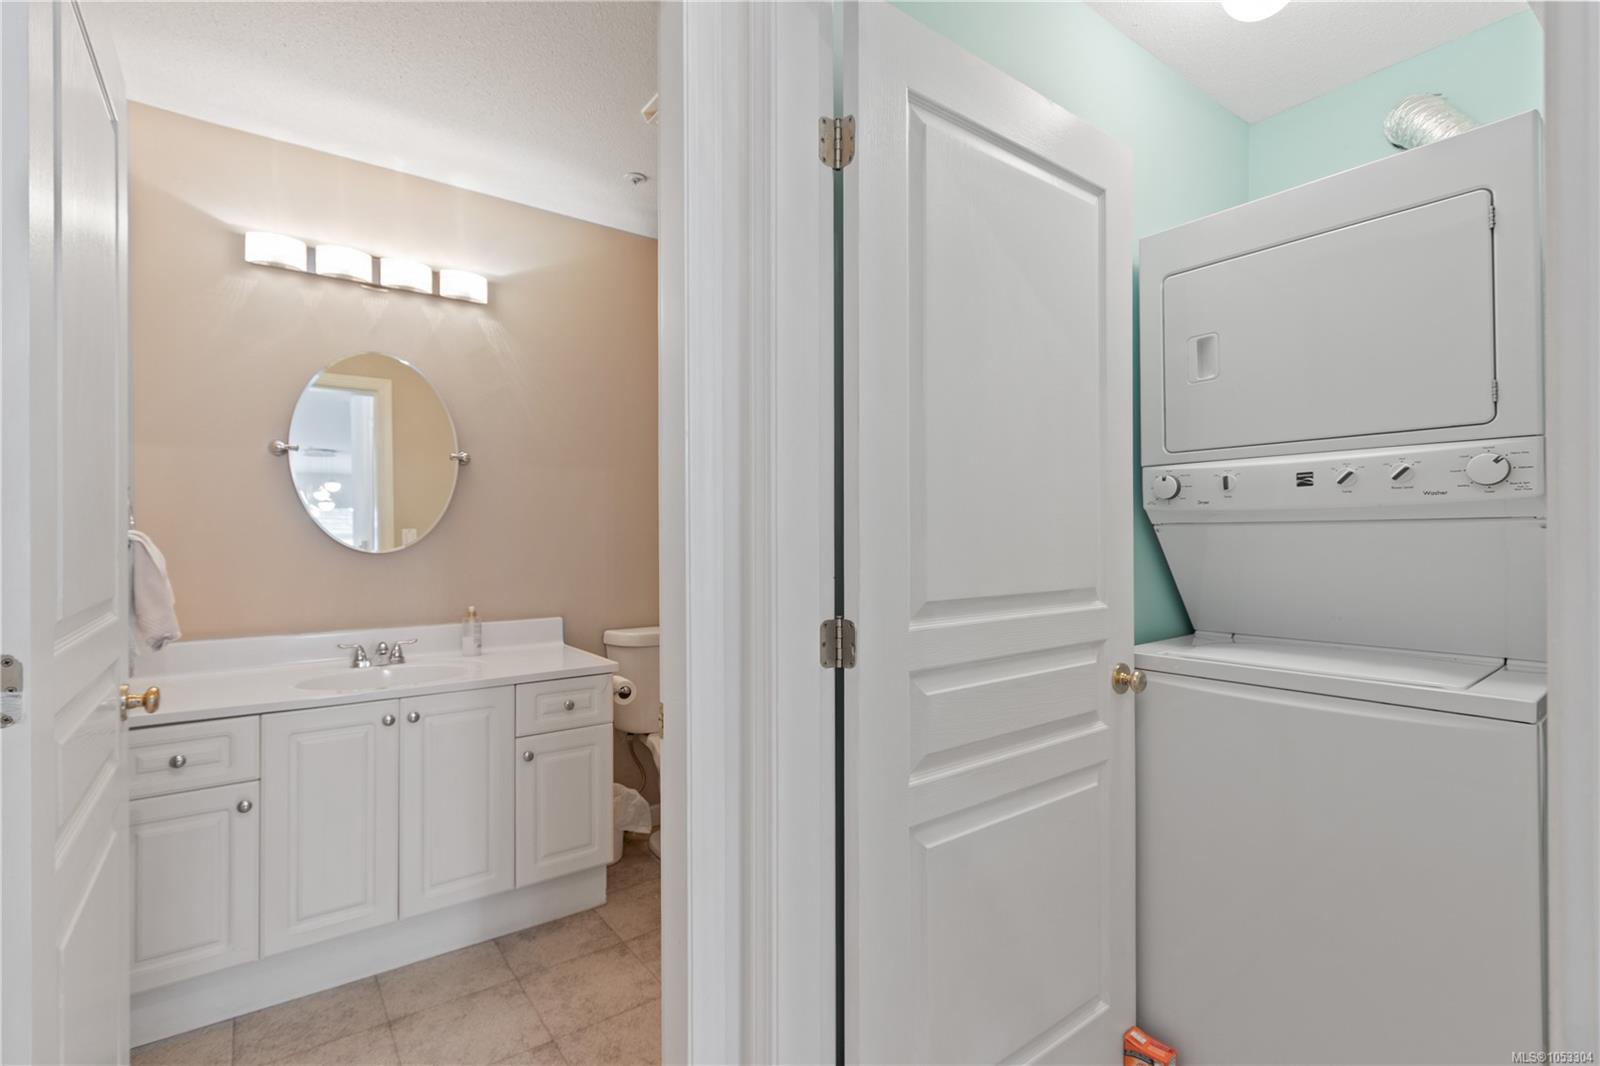
| Laundry | In House |
| Listed Date | Oct 29, 2026 |
| Lot Size | 0.00 acres |