Description
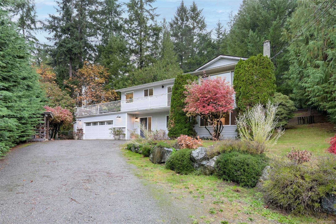
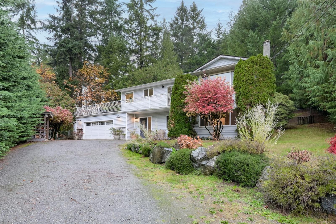
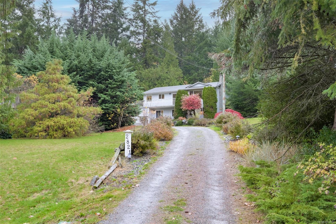
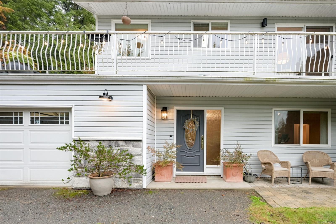
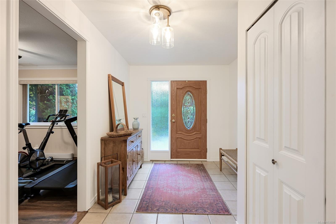
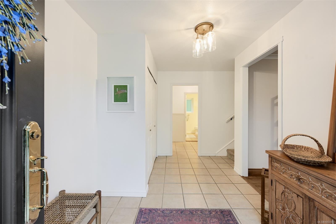
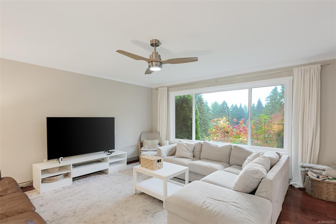
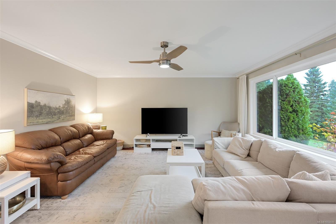
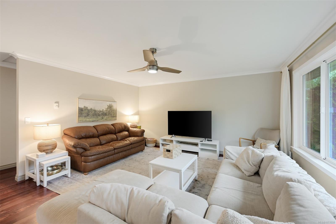
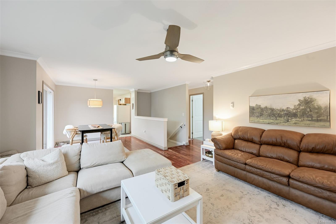
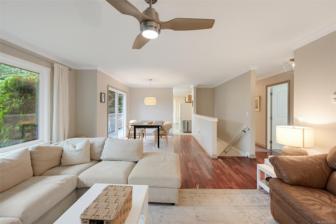
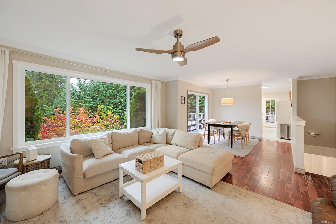
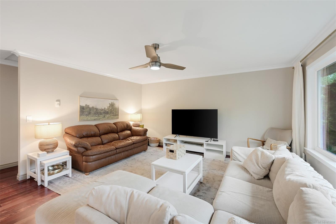
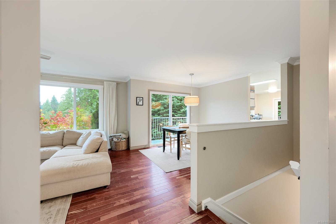
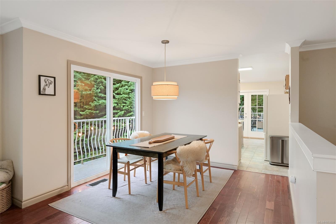
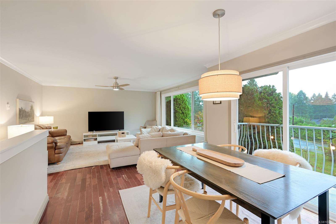
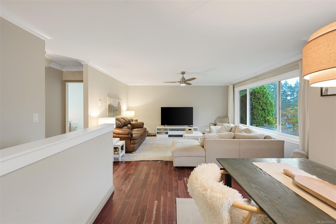
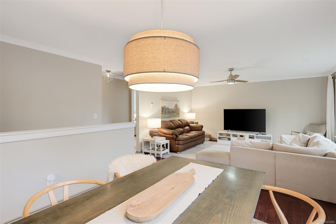
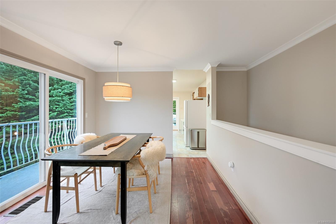
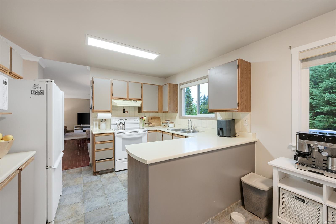
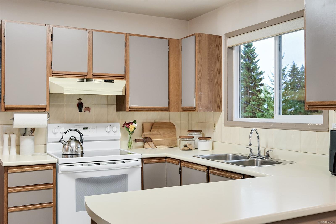
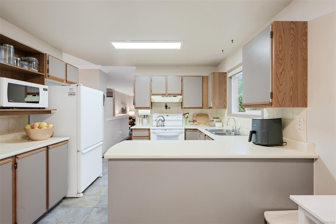
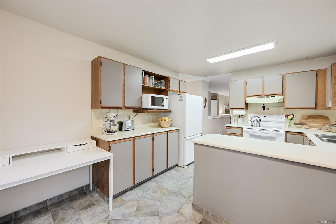
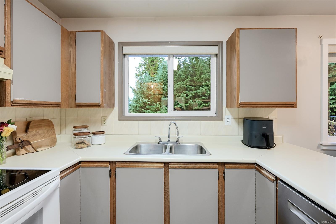
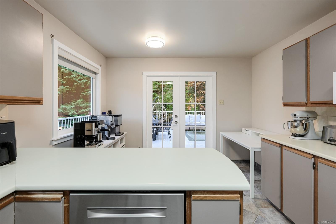
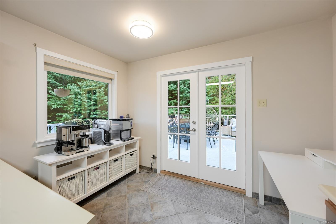
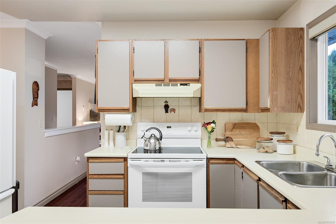
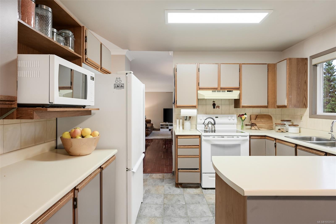
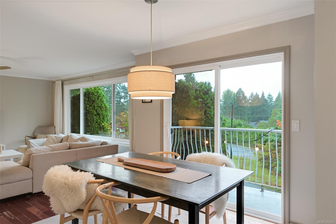
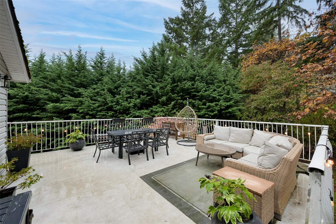
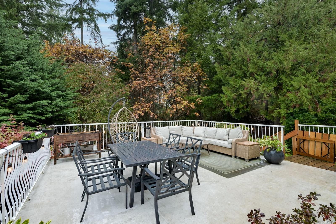
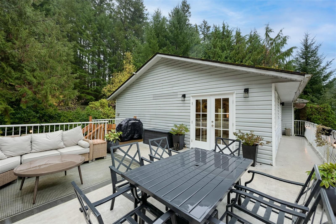
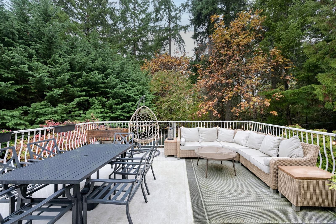
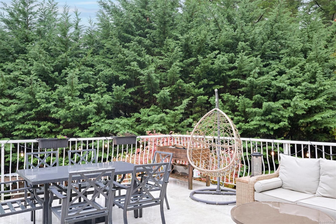
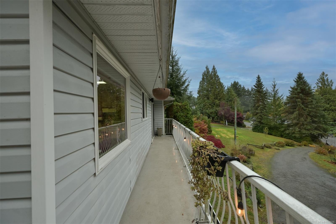
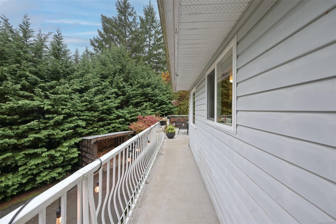
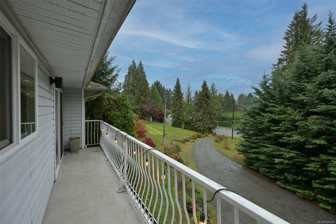
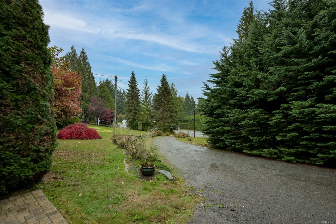
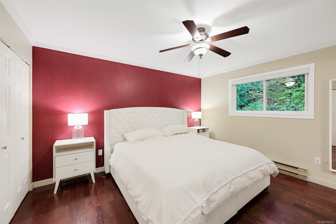
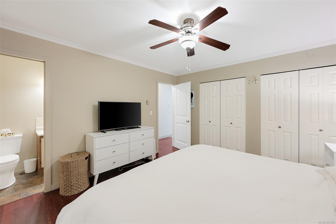
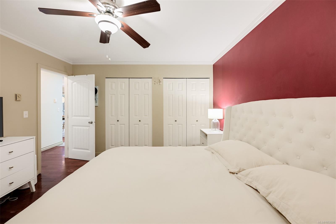
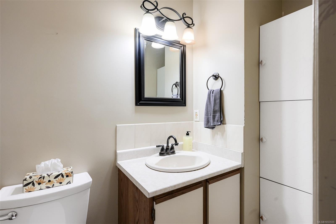
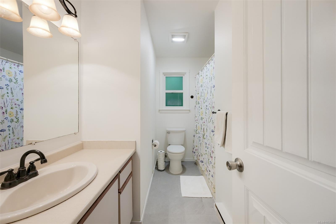
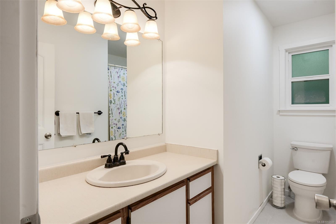
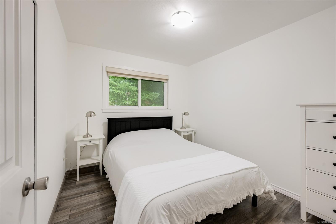
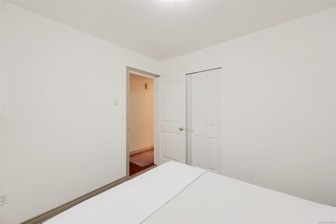
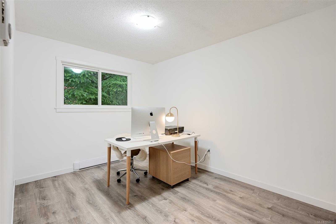
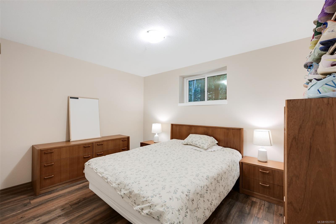
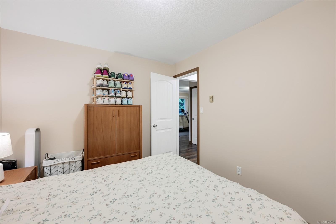
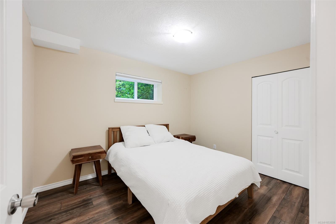
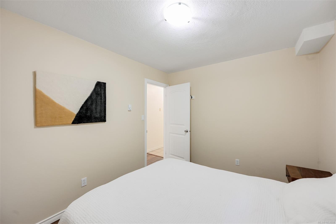
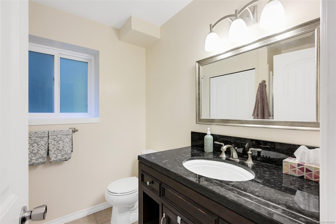
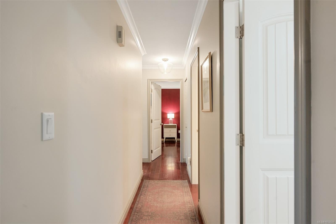
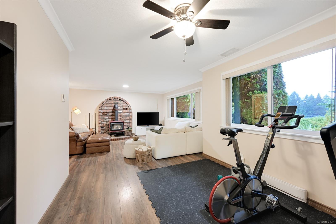
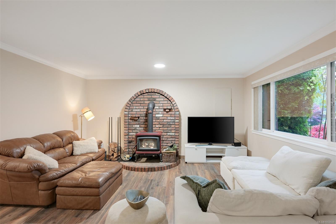
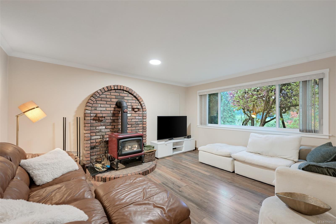
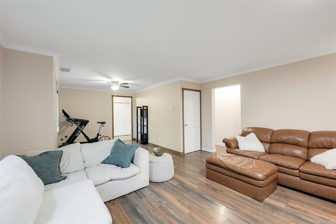
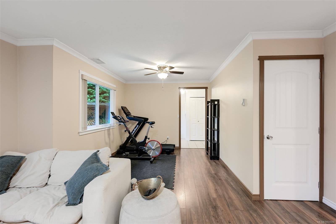
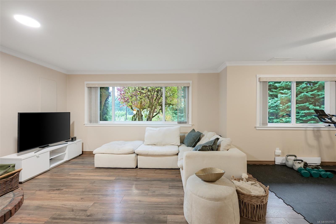
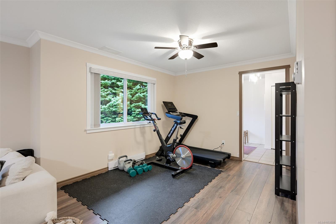
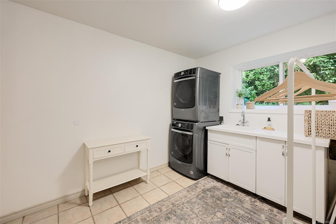
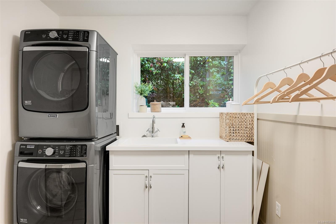
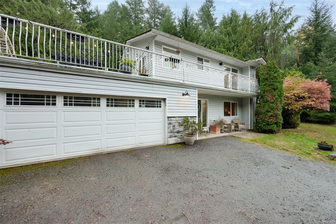
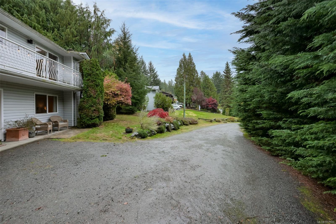
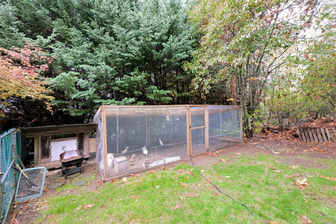
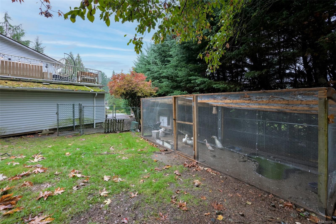
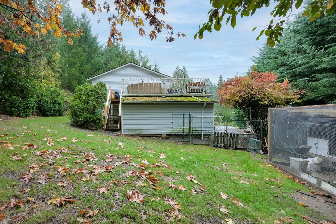
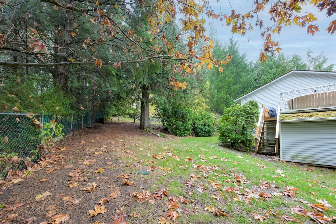
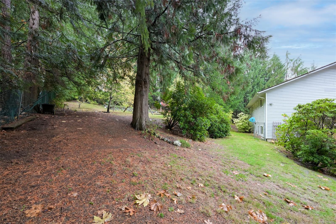
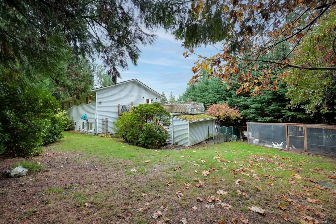
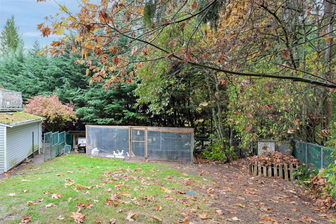
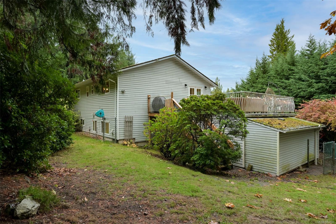
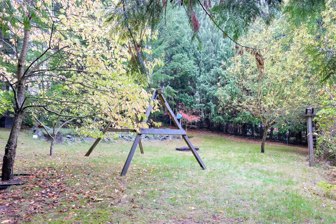
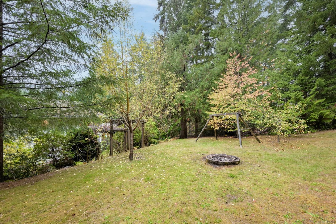
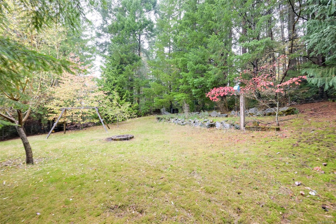
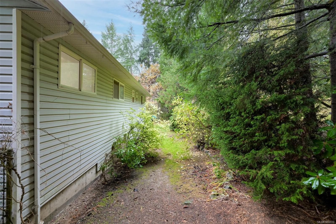
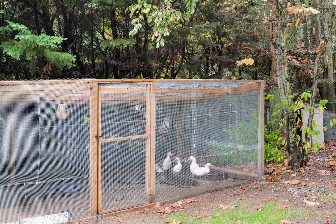
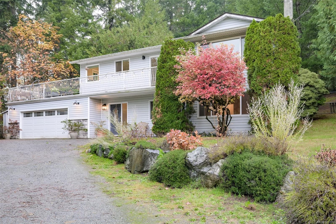
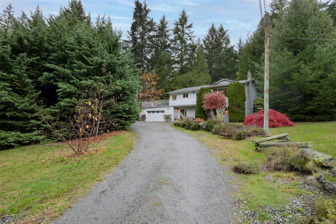
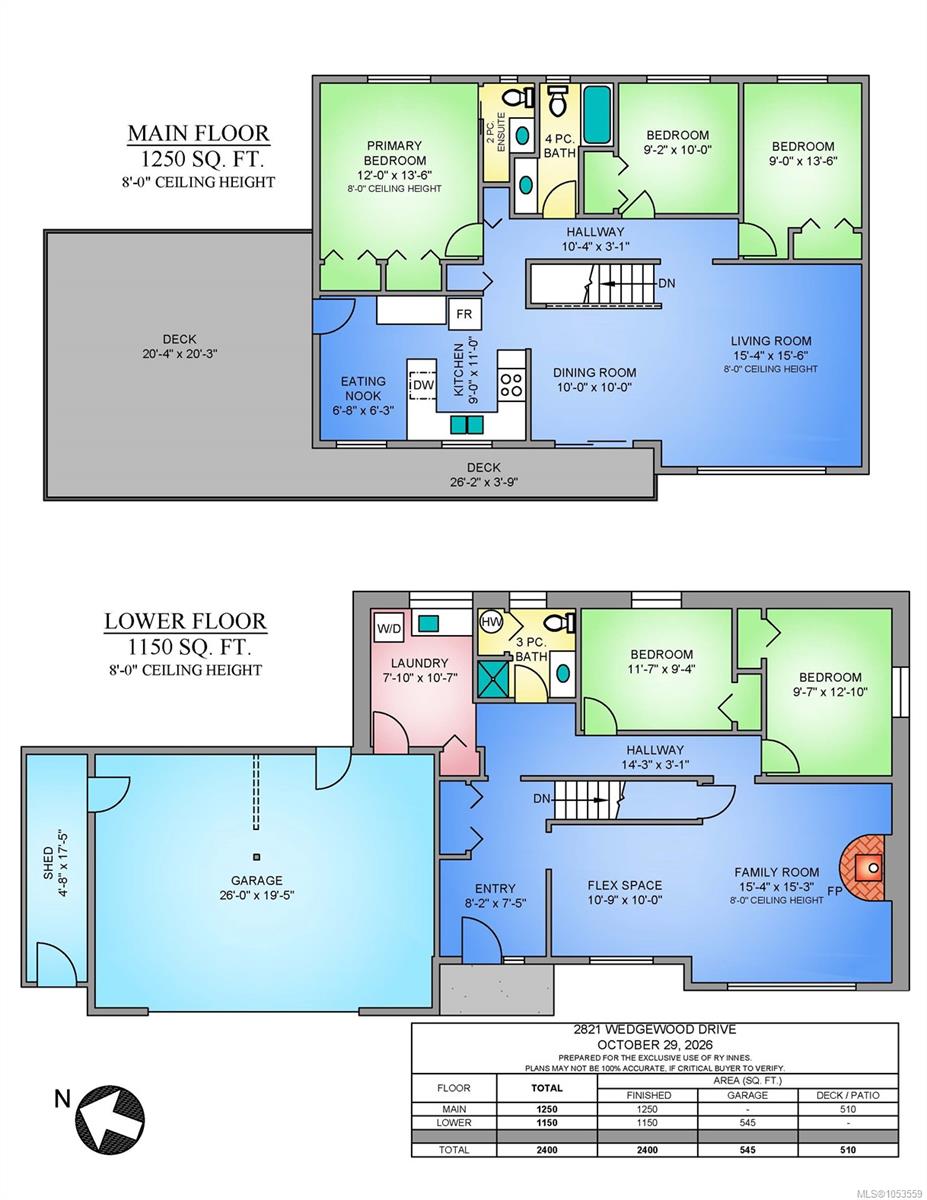
Open house Saturday 11:30-1:00 Welcome to this spacious 5-bedroom, 3-bathroom family home, ideally situated just north of town on a generous, private lot with peaceful surroundings. Offering a versatile layout with room for the whole family, the lower level features a comfortable family room with a cozy woodstove that provides warmth throughout the home, along with two bedrooms, a full bathroom and laundry. Upstairs, the bright and inviting living room captures an abundance of natural light. The adjoining dining area and kitchen enjoy a picturesque outlook, with direct access to an expansive, sun-soaked wraparound deck—perfect for entertaining, relaxing or enjoying the scenery. Three bedrooms complete the upper level, including the primary suite with its own convenient 2-piece ensuite. A spacious double garage provides excellent parking and storage. With a large fenced backyard, functional floor plan and fantastic location, this home offers exceptional value.
Property Details
| Property Type | Residential |
| Property Sub Type | Single Family Detached |
| Listing ID | 1053559 |
| Status | Active |
| City | Duncan |
| Area | Duncan |
| Sub-Area | Du East Duncan |
| Postal Code | V9L 6B1 |
| Property Taxes | $4,481.67 (2026) |
| Parking Total | 4 |
| Zoning | R1 |
| Facing | Southwest |
| Water | Municipal |
| Sewer | Septic System |
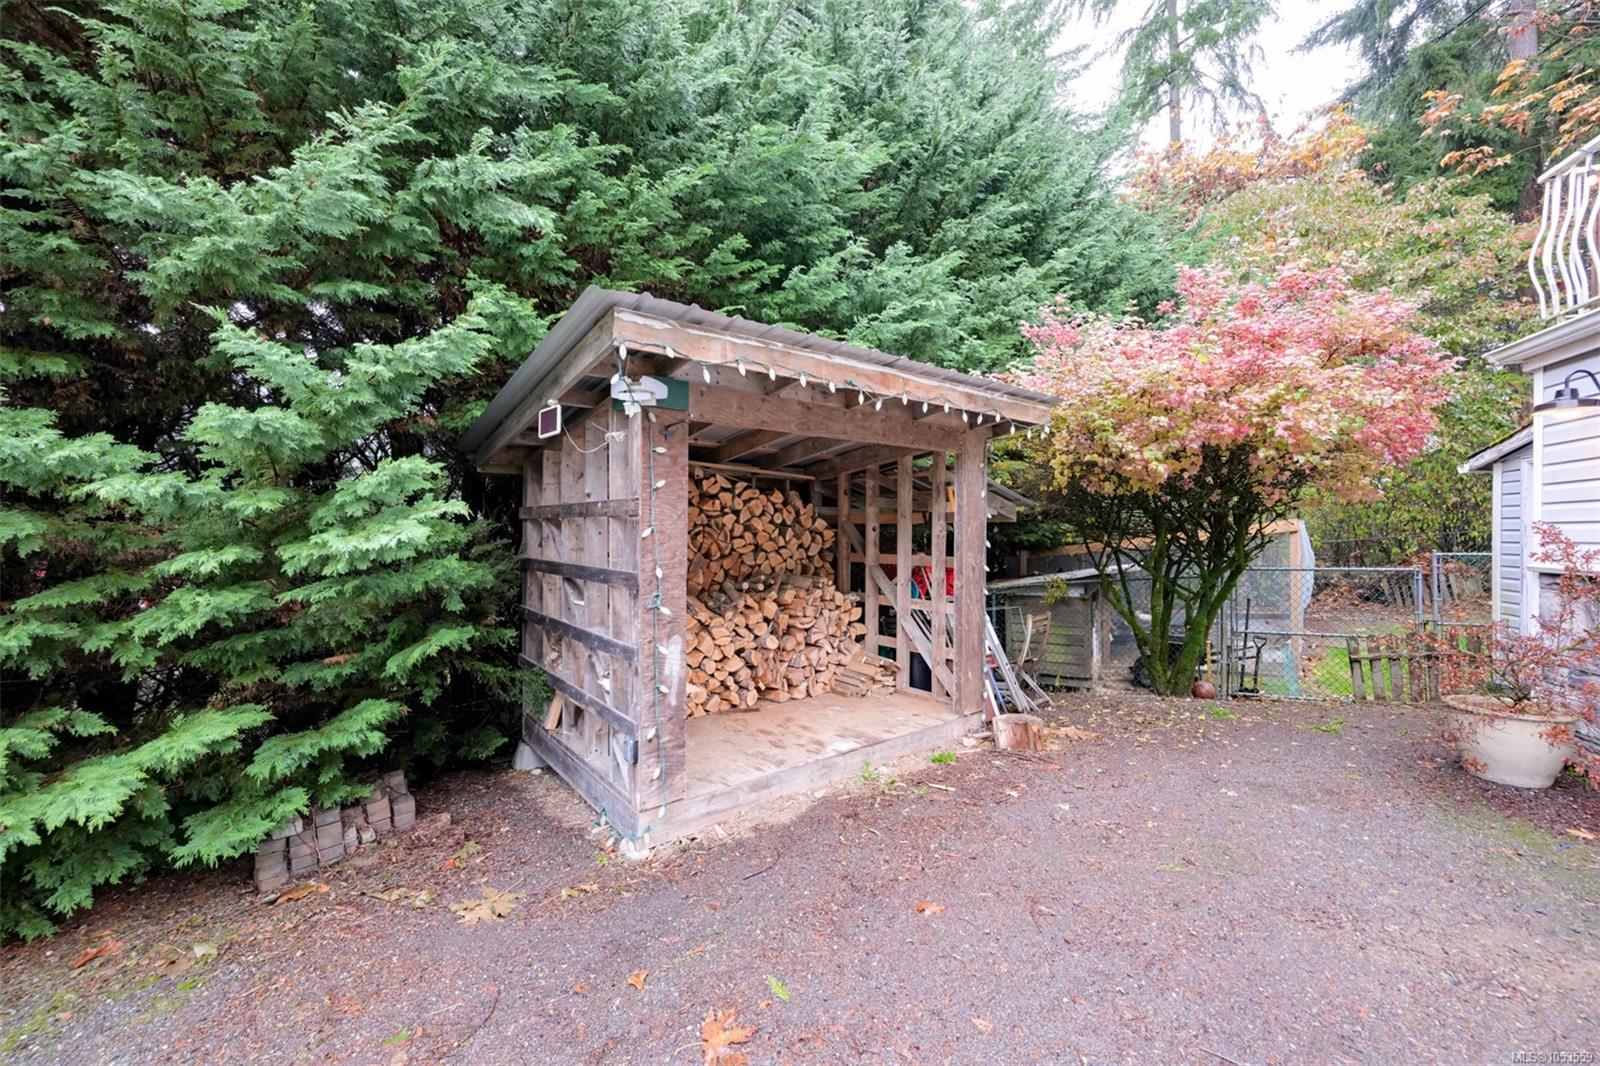
| Heating | Baseboard,Electric,Wood |
| Fireplaces | 1 |
| Fireplace Type | Family Room,Wood Stove |
| Appliances | Dishwasher,Dryer,Oven/Range Electric,Refrigerator,Washer |
| Exterior Features | Balcony/Deck,Fencing: Partial |
| Construction | Frame Wood,Insulation: Ceiling,Insulation: Walls,Vinyl Siding |
| Roof | Fibreglass Shingle |
| Foundation | Poured Concrete |
| Basement | Finished,Full |
| Laundry | In House |
| Listed Date | Nov 3, 2026 |
| Lot Size | 0.44 acres |