Description
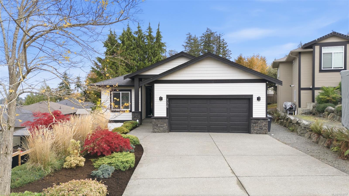
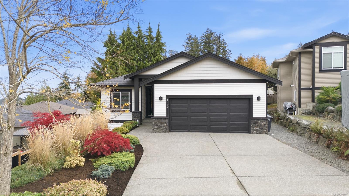
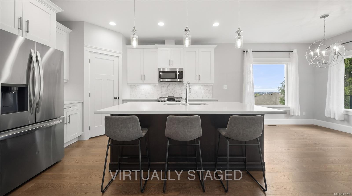
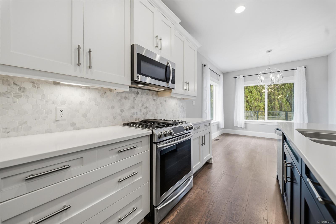
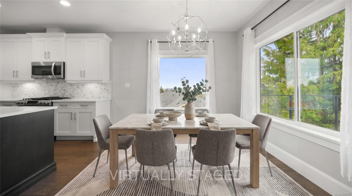
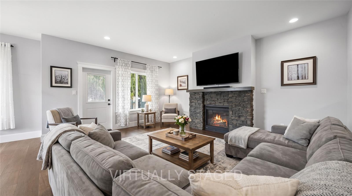
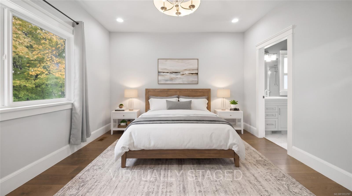
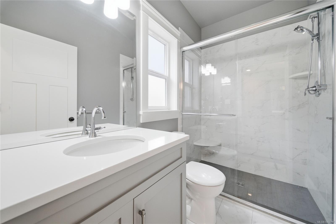
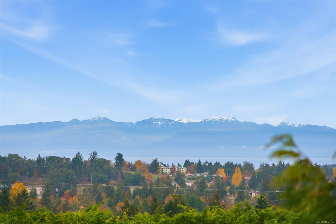
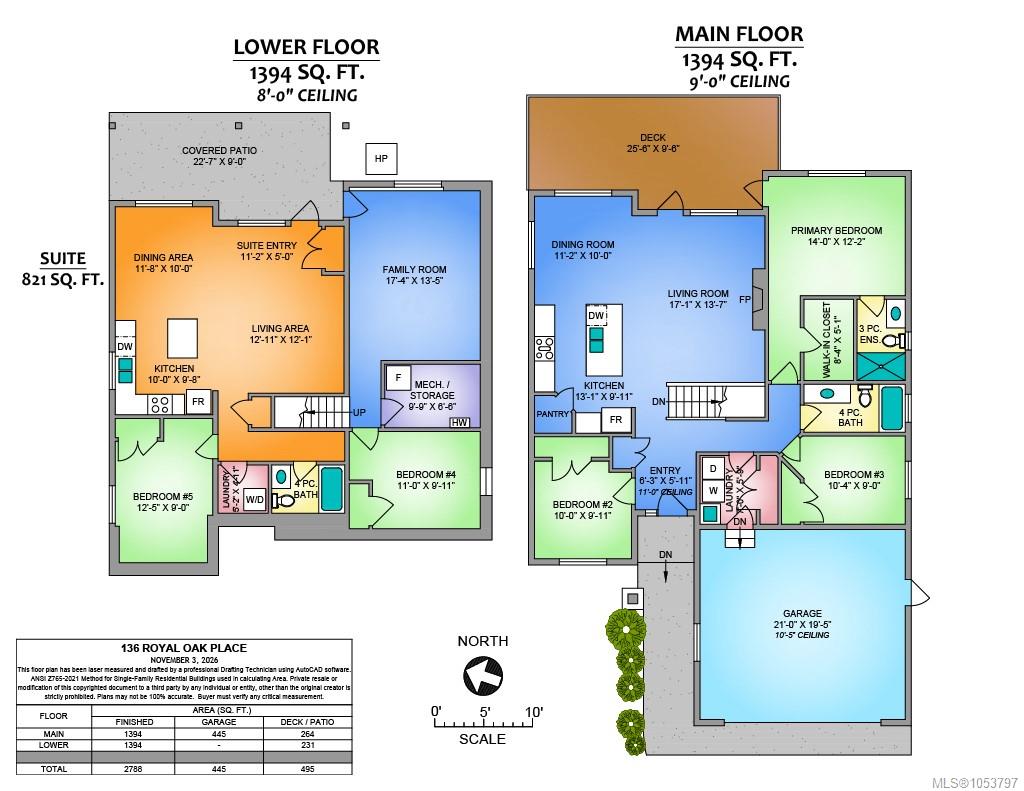
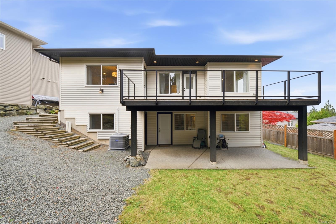
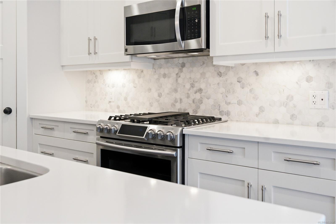
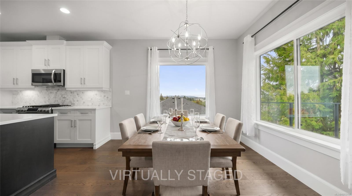
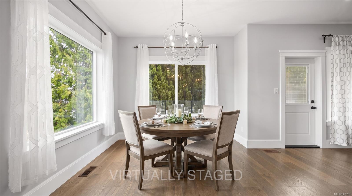
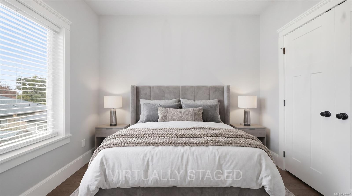
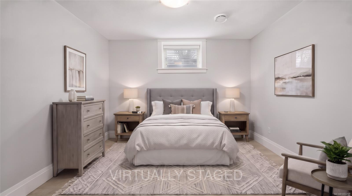
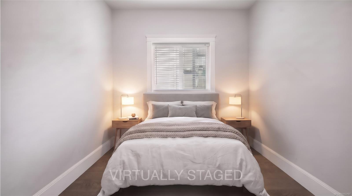
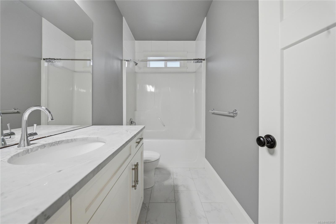
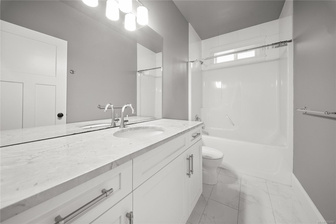
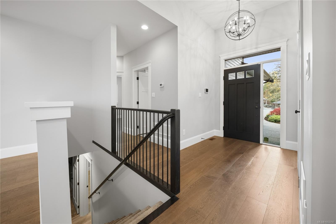
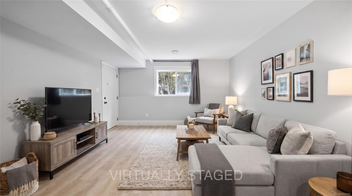
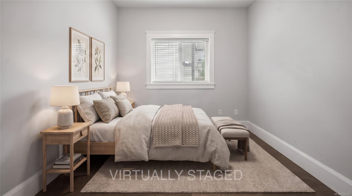
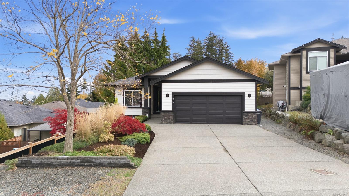
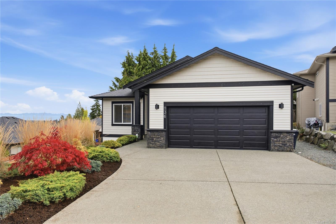
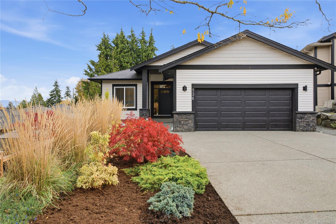
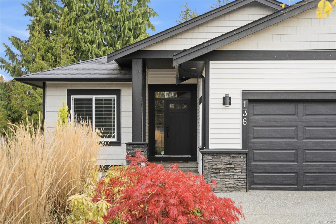
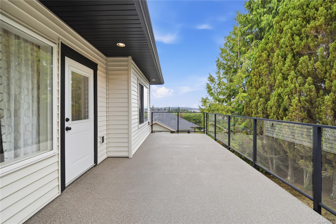
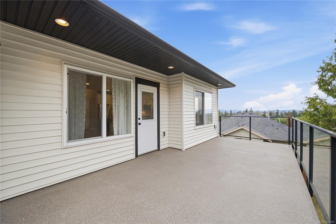
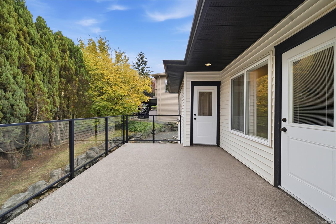
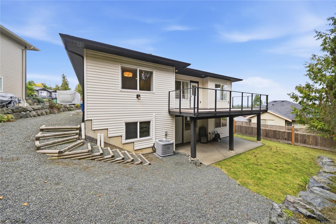
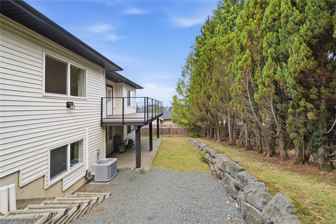
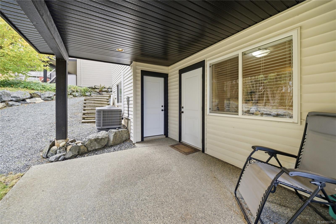
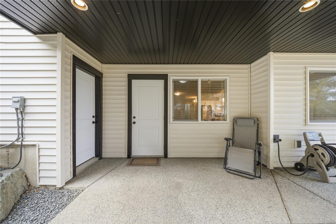
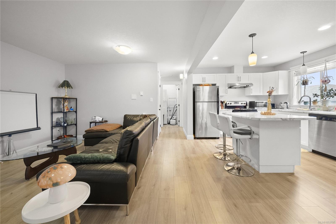
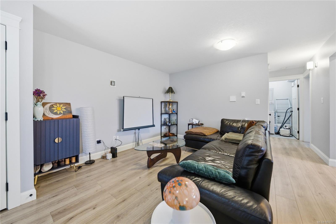
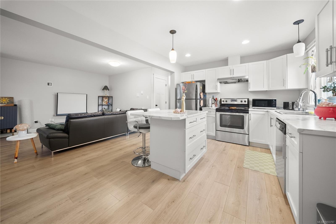
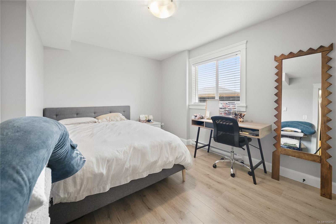
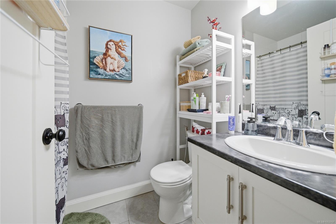
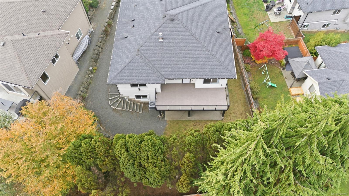
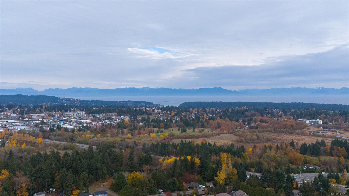
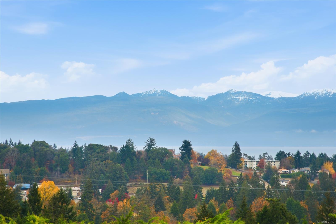
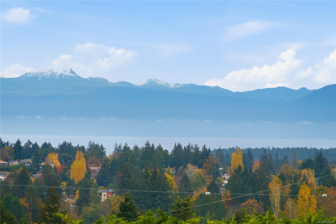
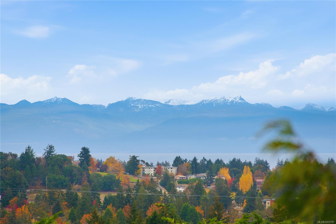
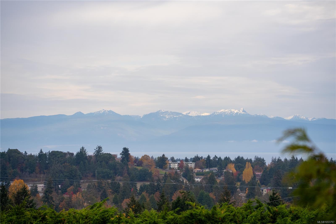
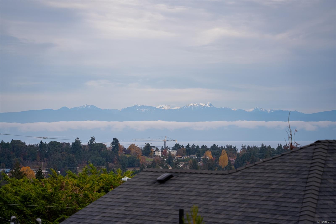
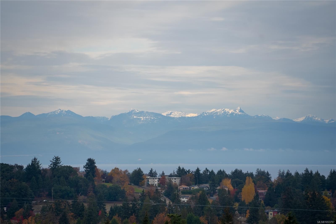
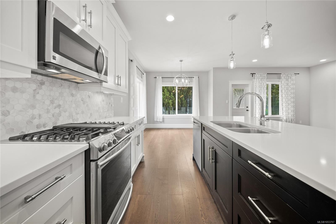
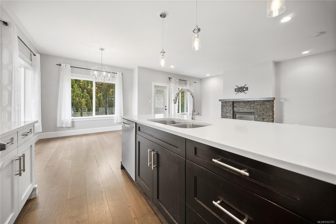
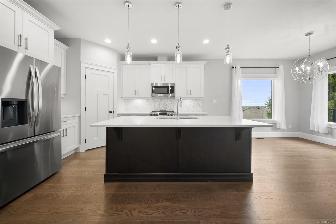
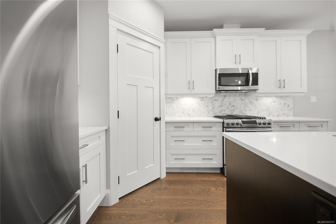
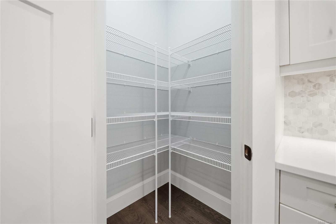
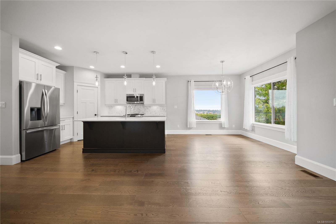
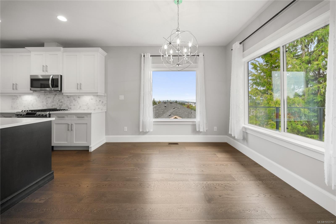
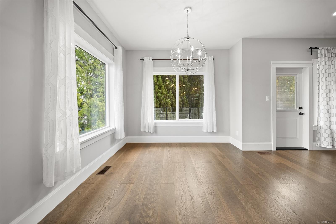
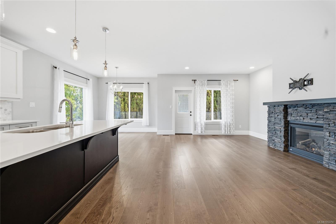
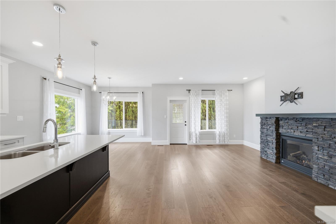
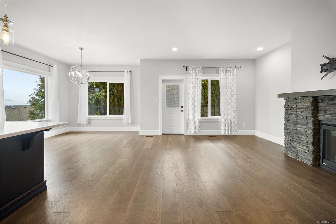
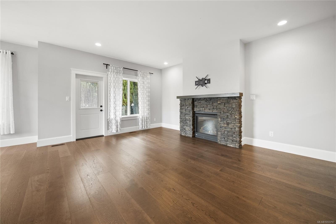
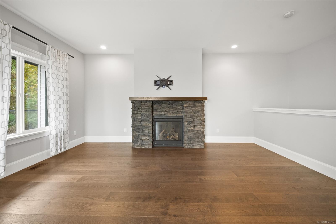
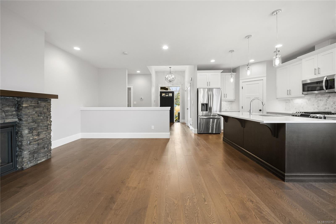
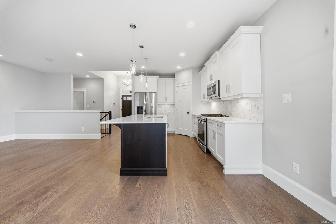
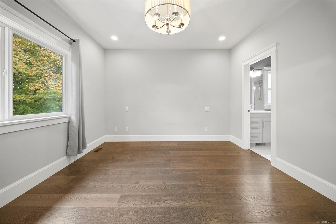
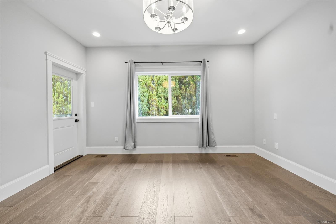
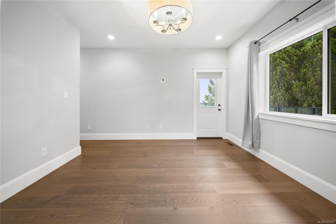
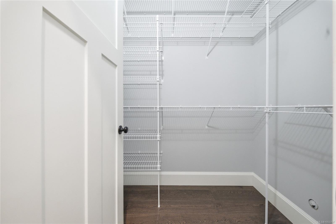
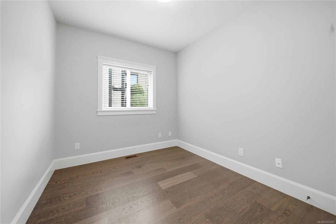
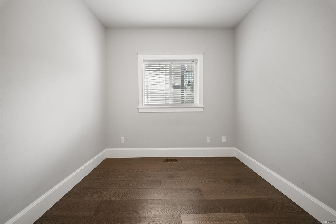
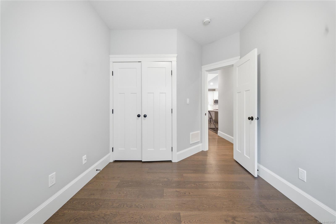
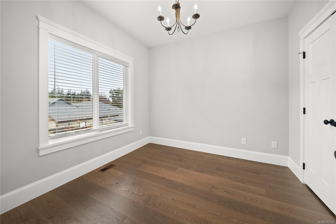
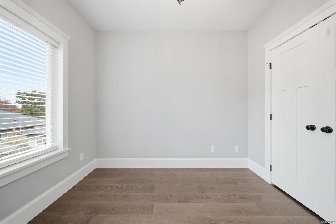
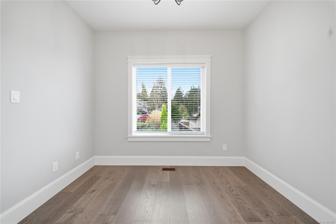
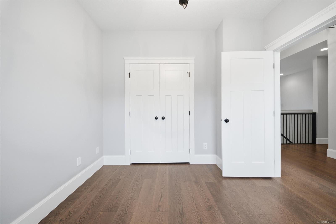
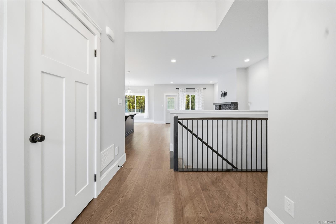
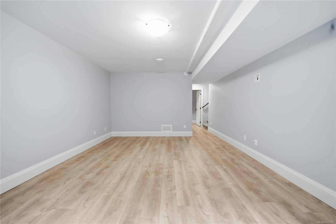
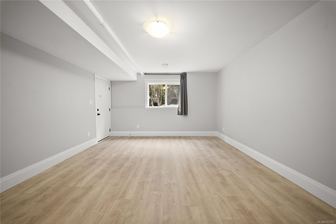
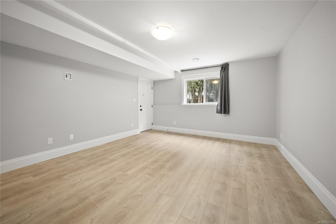
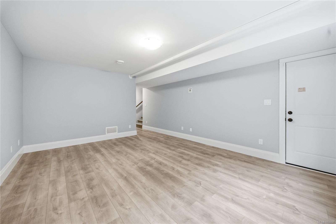
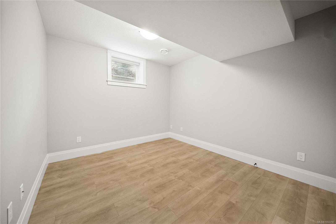
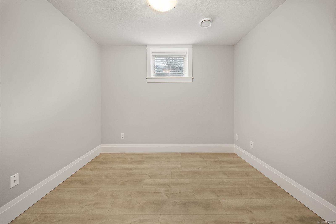
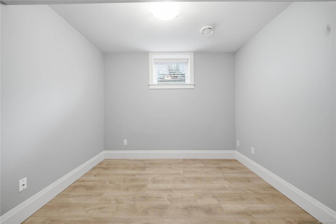
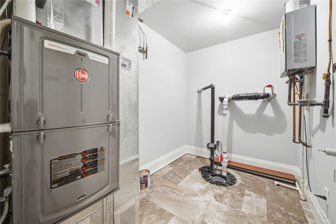
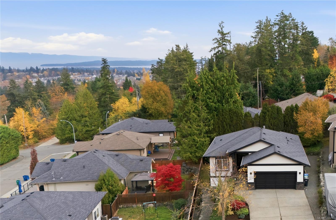
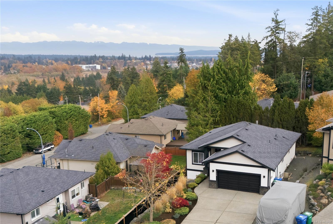
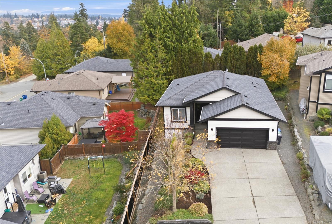
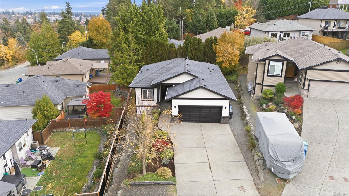
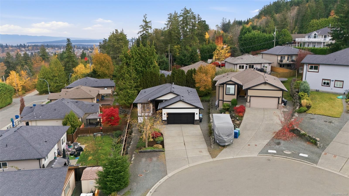
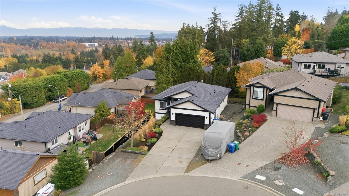
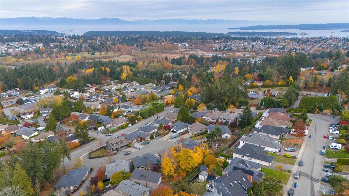
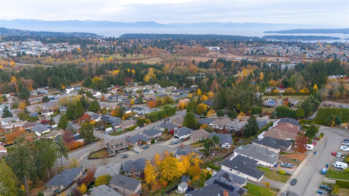
Priced Under Assessed Value! Immaculate, custom-built 5-bedroom, 3-bathroom level-entry home with walkout basement and legal 1-bedroom suite! Enjoy ocean views, gorgeous hardwood floors, quartz countertops in kitchens and bathrooms, designer backsplash, modern lighting and a bright, open-concept design. The gourmet kitchen flows into spacious living and dining areas and onto a large ocean view deck, ideal for entertaining. Features include gas forced-air heating, central air conditioning with exterior condenser unit and prewiring for EV charging. The main level offers 3 generous bedrooms, while the fully finished walkout basement features a spacious family room, additional bedroom and self-contained legal 1-bedroom suite, ideal for rental income or extended family. Situated on a quiet cul-de-sac near Westwood Lake, VIU, schools, shopping and recreation. A fantastic opportunity for homeowners and investors alike. Move-in ready and priced for a quick sale! Measurements are approximate.
Property Details
| Property Type | Residential |
| Property Sub Type | Single Family Detached |
| Listing ID | 1053797 |
| Status | Active |
| City | Nanaimo |
| Area | Nanaimo |
| Sub-Area | Na South Jingle Pot |
| Postal Code | V9R 6V4 |
| Property Taxes | $7,107.00 (2026) |
| Garage Spaces | 2 |
| Parking Total | 3 |
| Facing | West |
| Water | Municipal |
| Sewer | Sewer Connected |
| Heating | Forced Air,Natural Gas |
| Cooling | Air Conditioning |
| Fireplaces | 1 |
| Fireplace Type | Gas |
| Exterior Features | Balcony/Deck,Balcony/Patio,Fencing: Partial,Garden,Low Maintenance Yard |
| Construction | Frame Wood,Insulation: Ceiling,Insulation: Walls |
| Roof | Fibreglass Shingle |
| Foundation | Poured Concrete |
| Basement | Finished,Full |
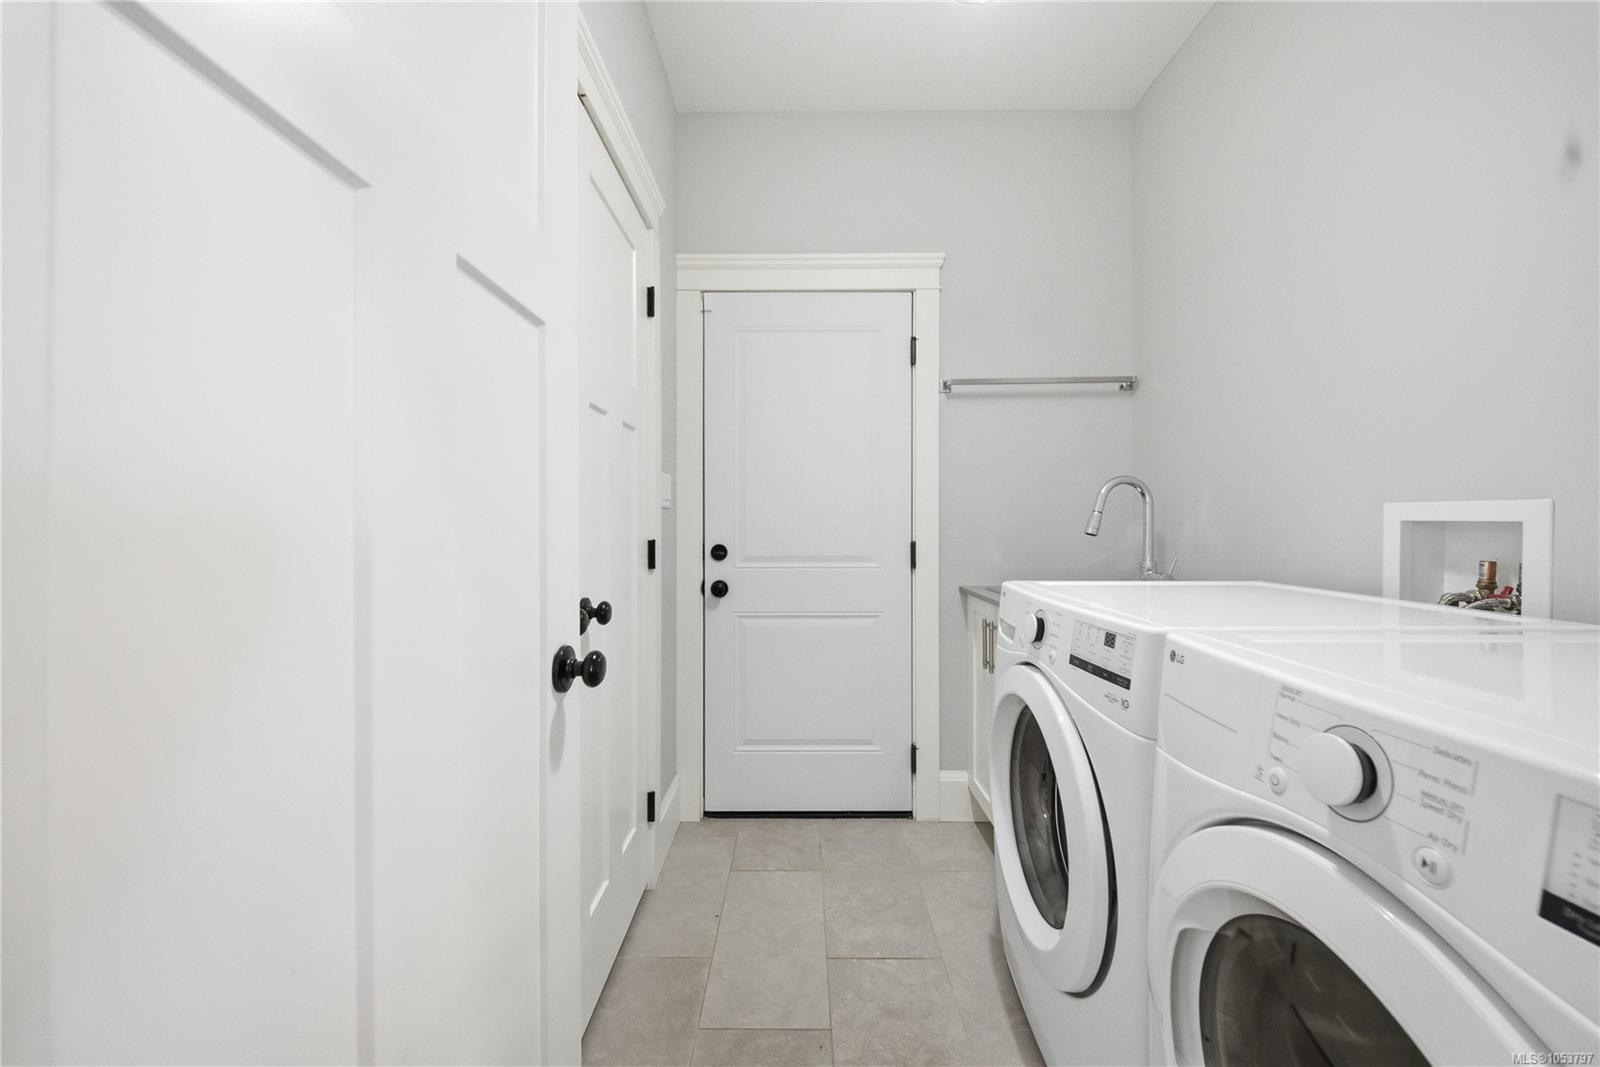
| Laundry | In House |
| Listed Date | Nov 5, 2026 |
| Lot Size | 0.18 acres |