Description
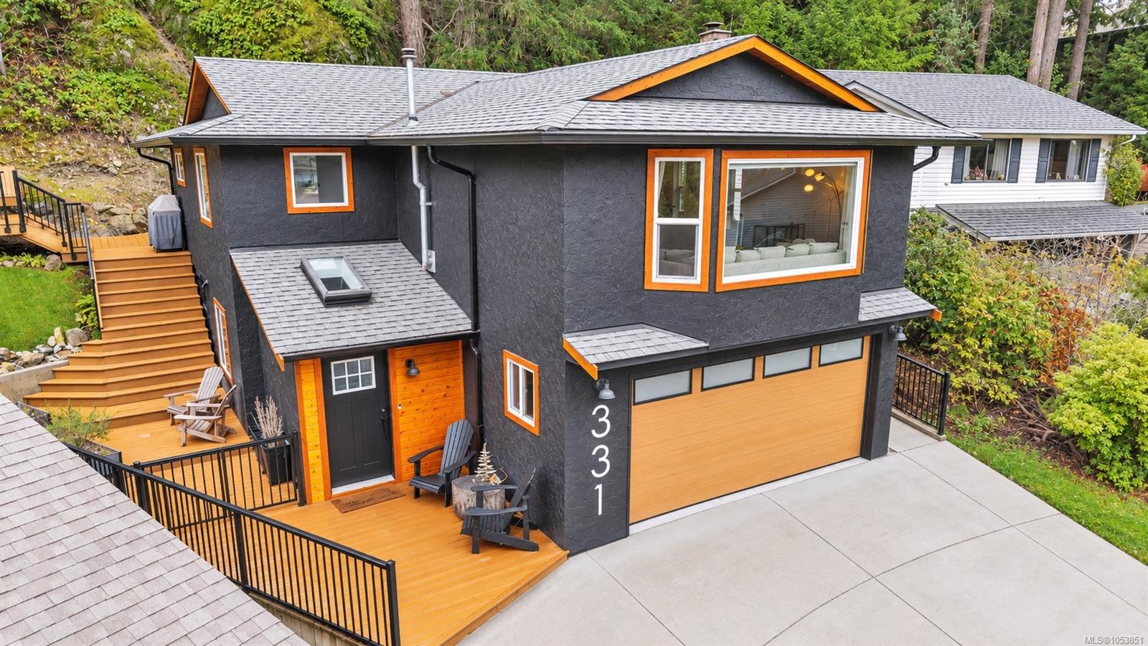
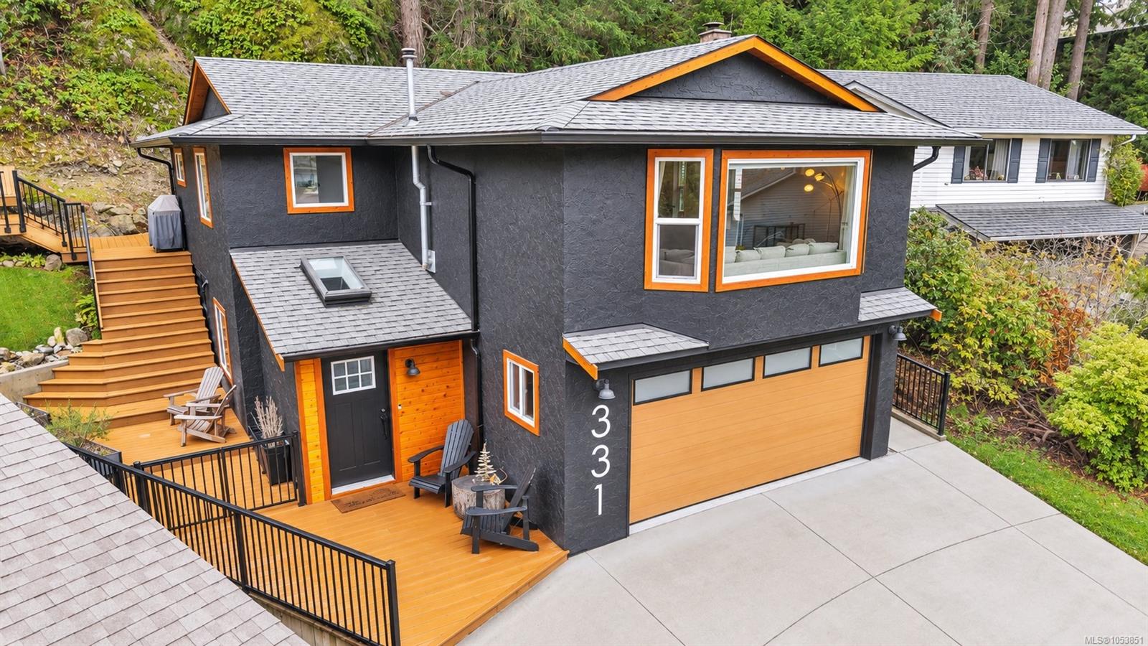
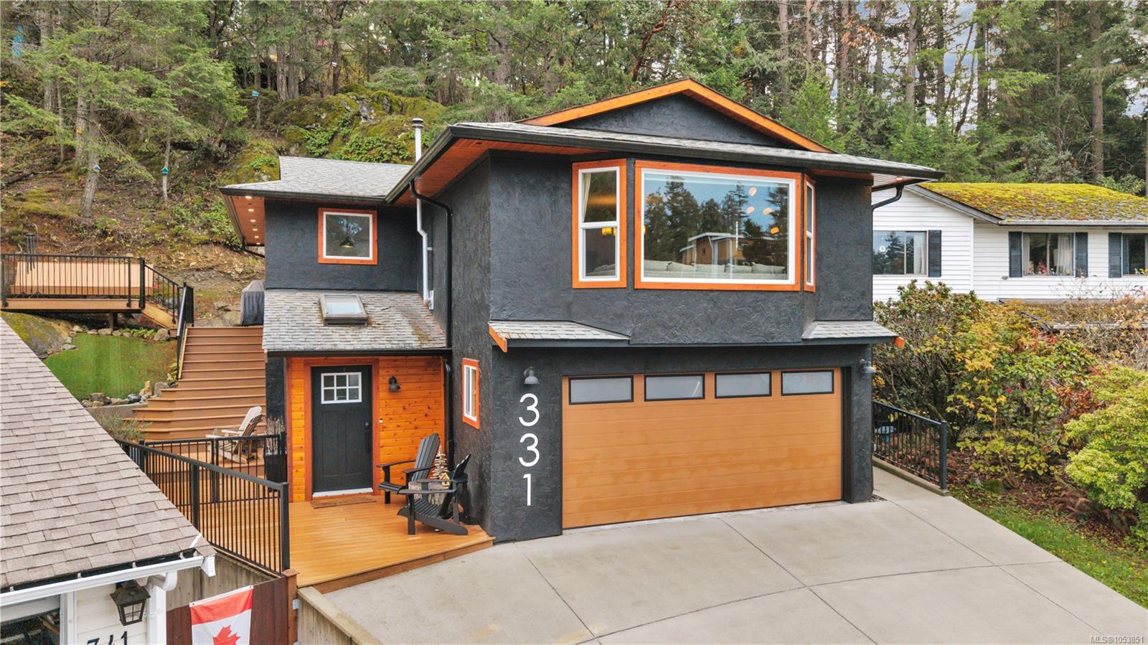
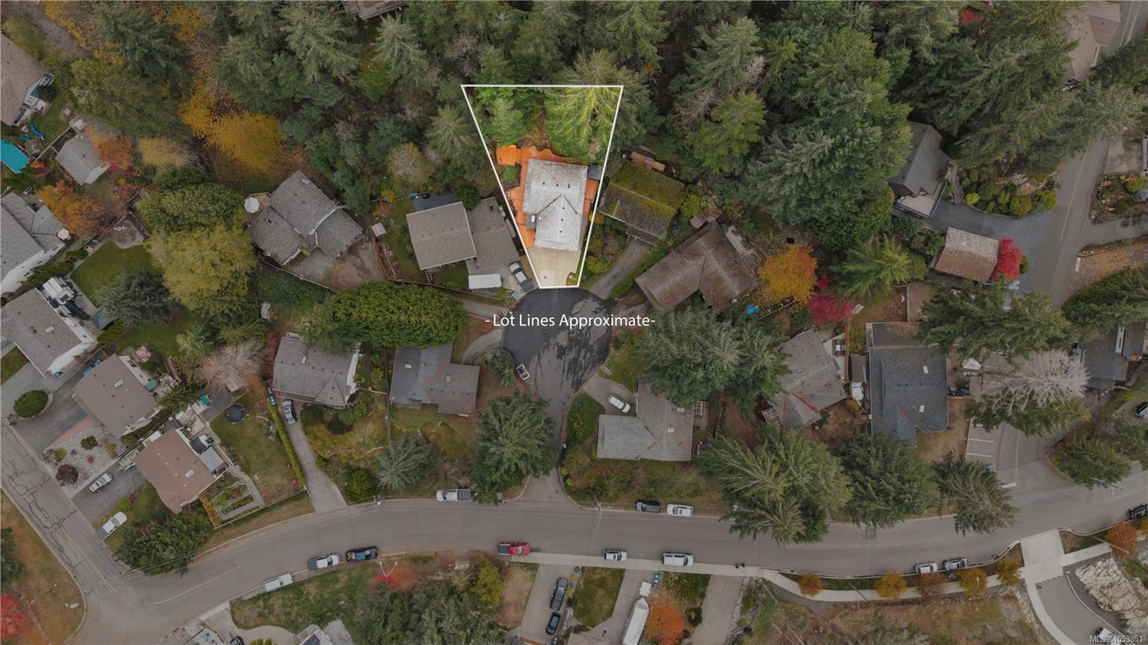
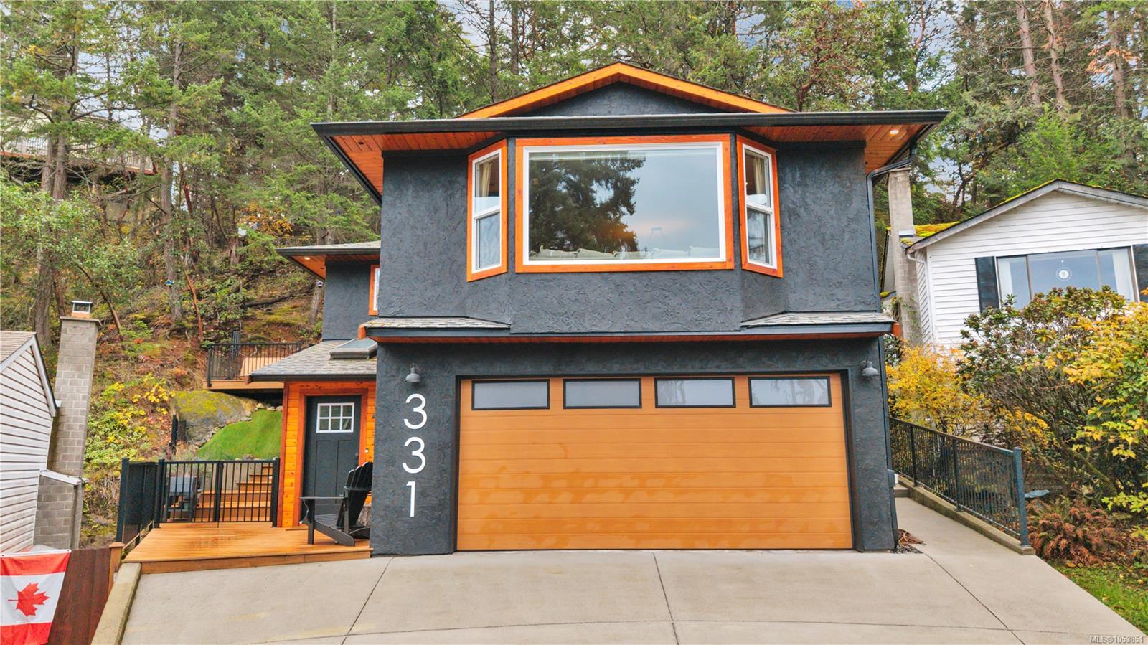
On a quiet cul-de-sac, this bright 3 bed, 3 bath home is designed for easy everyday living and entertaining.
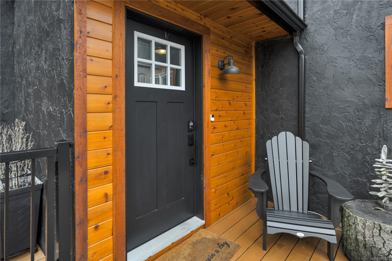
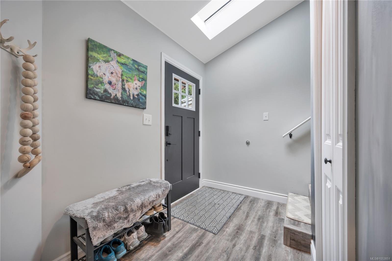
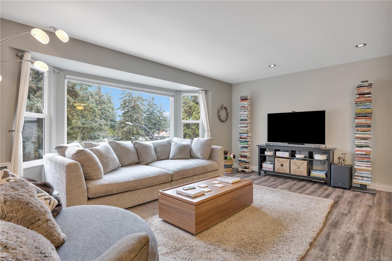
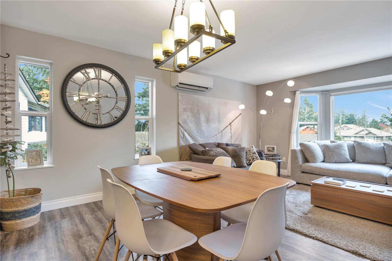
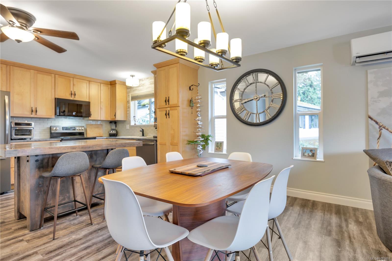
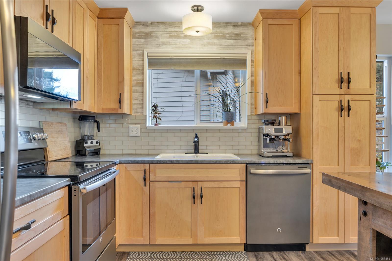
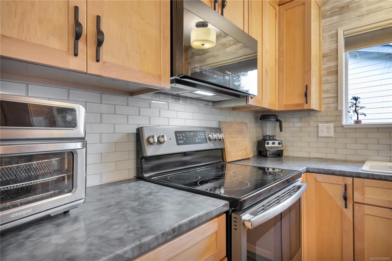
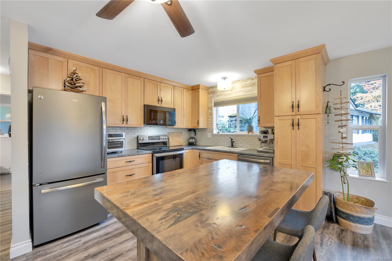
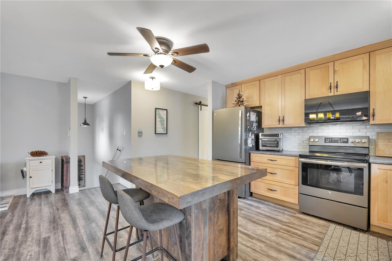
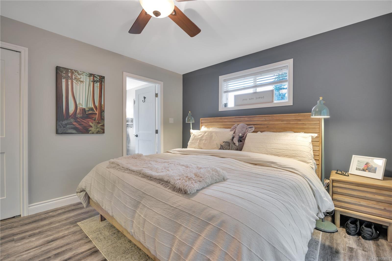
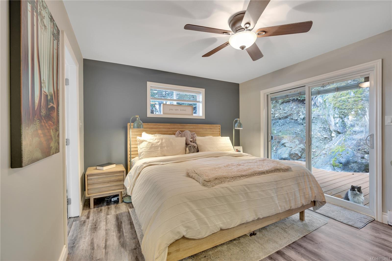
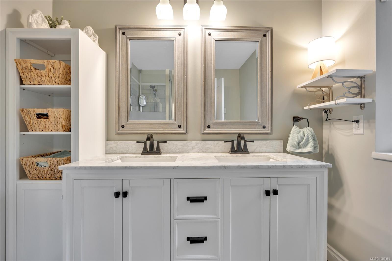
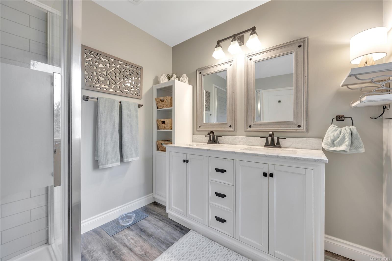
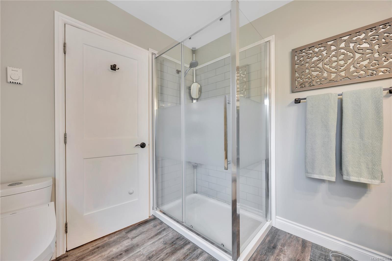
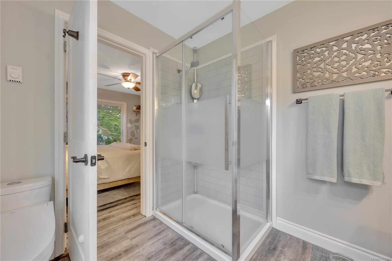
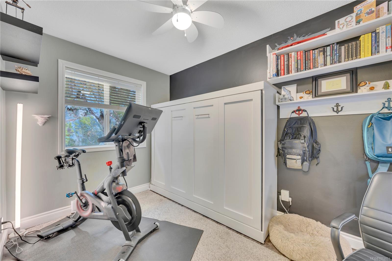
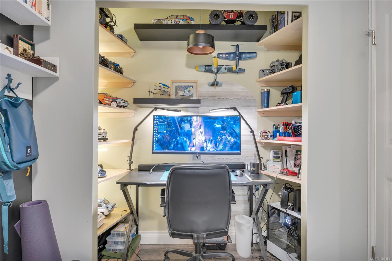
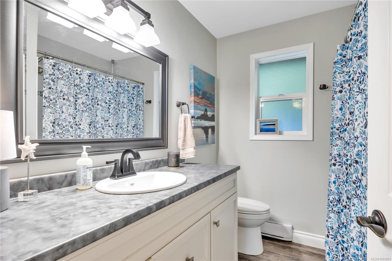
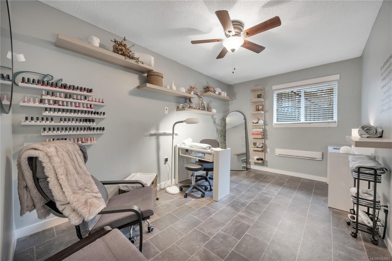
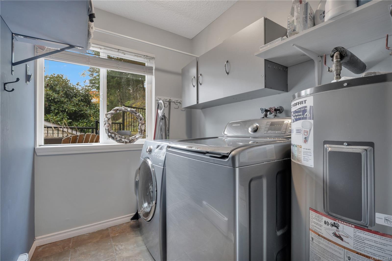
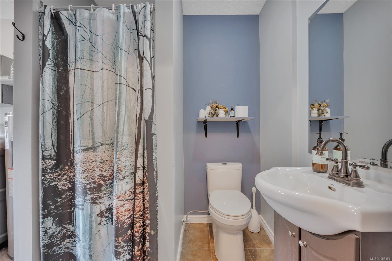
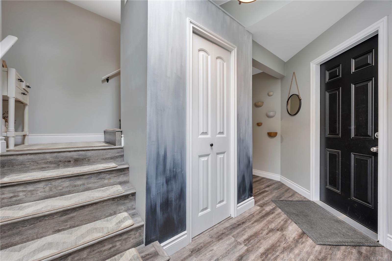
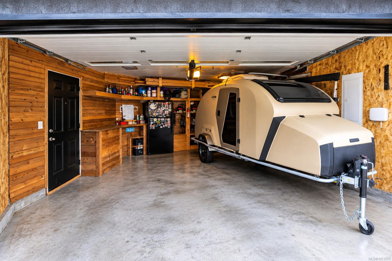
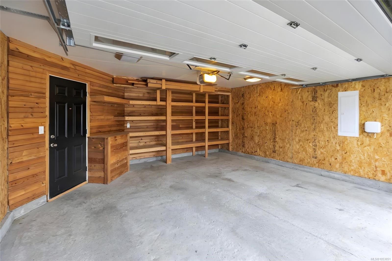
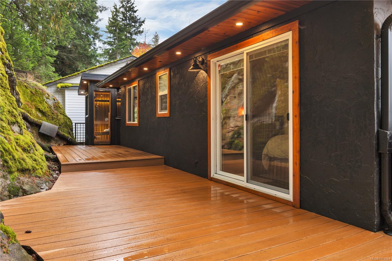
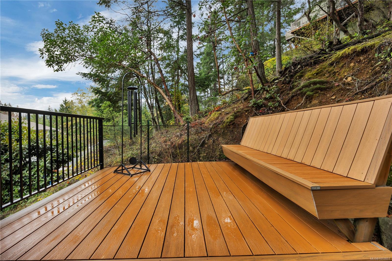
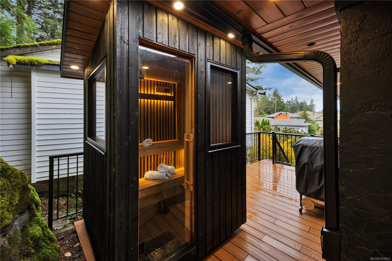
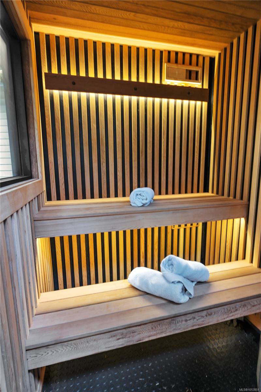
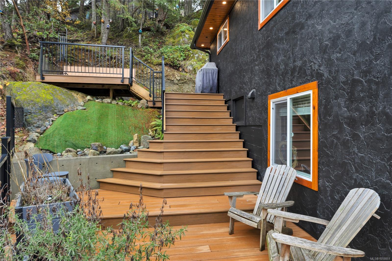
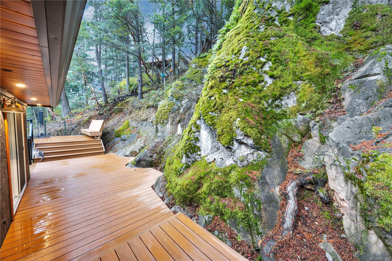
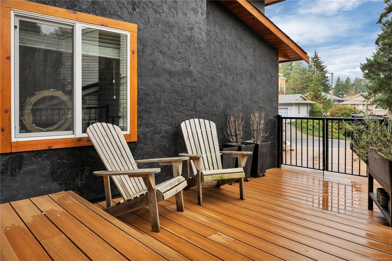
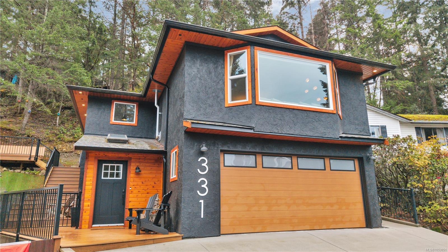
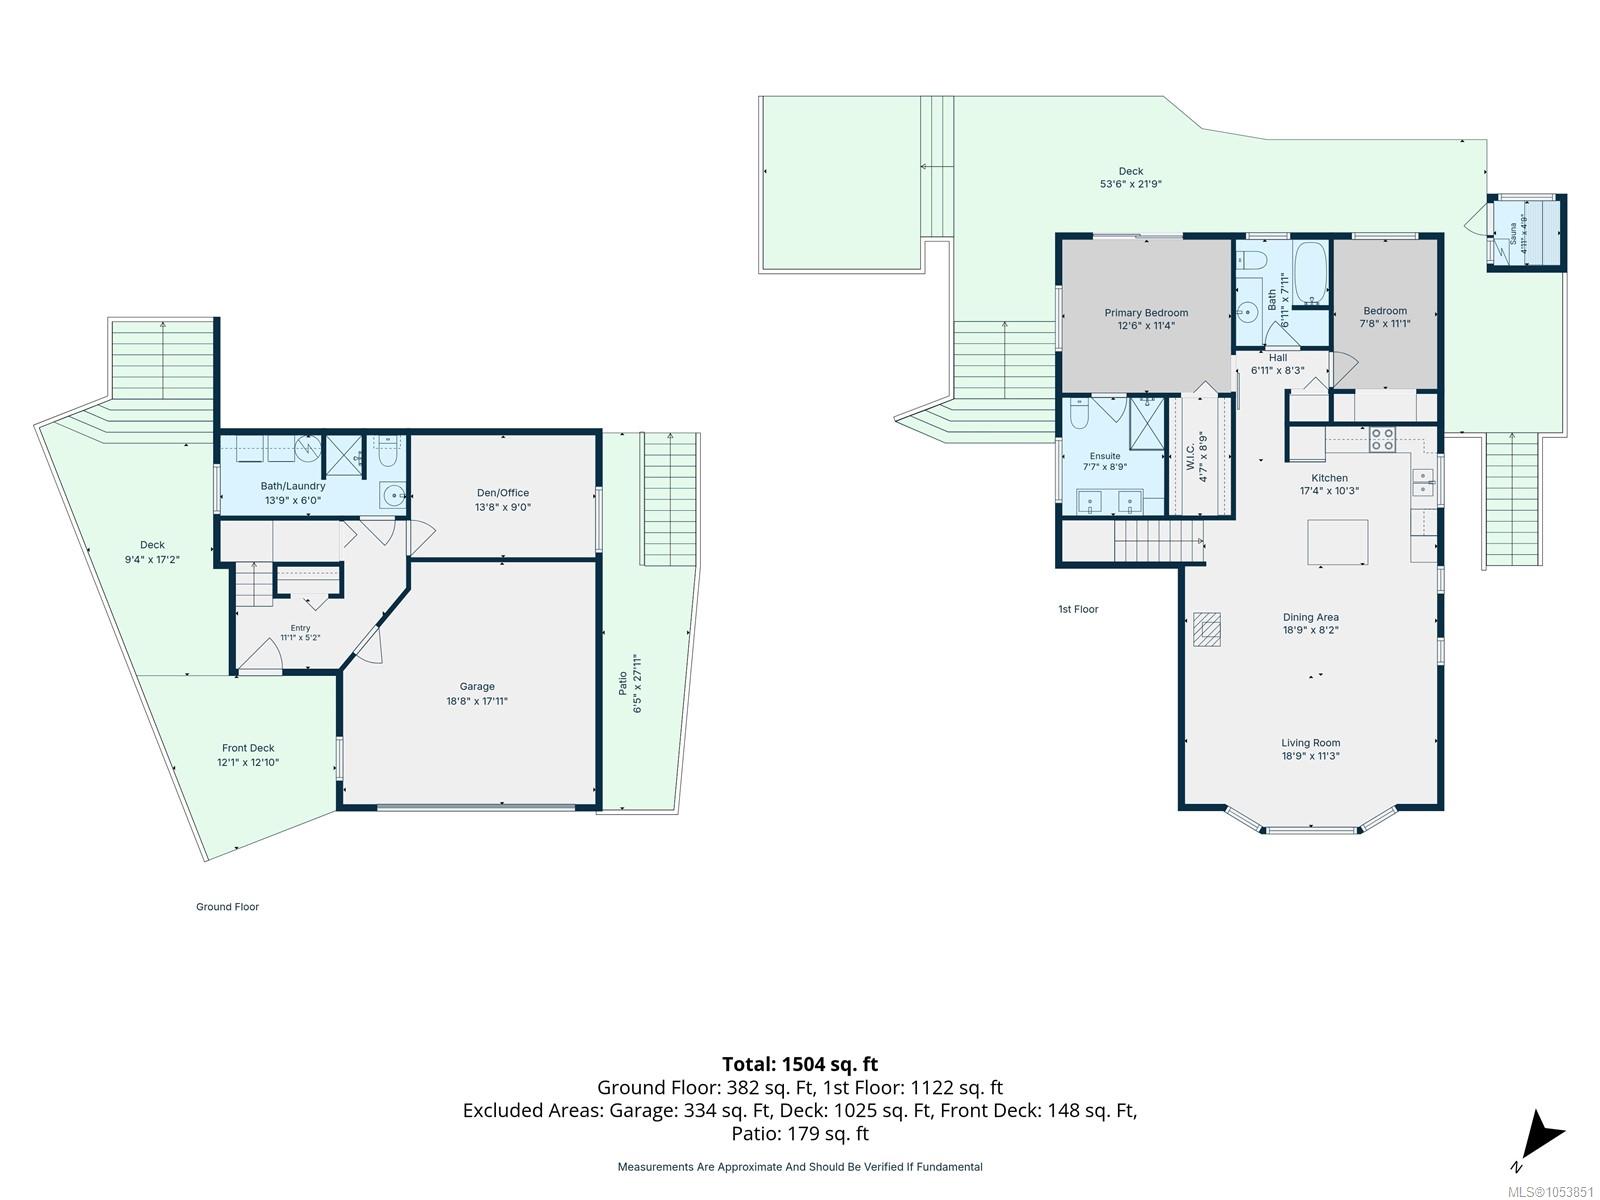
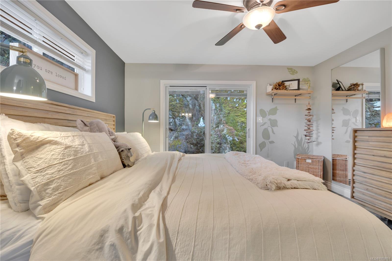
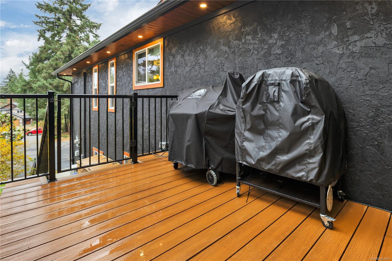
Enter the bright foyer on the lower level where you’ll find a spacious dbl garage, a bedroom (perfect for home business) and a bathrm w/ laundry. Upstairs, the open concept living area is bathed in natural light from large bay windows. The kitchen is nicely updated, w s/s appliances, and a wood counter island. With a cozy, efficient pellet stove, and a heat pump, you’ll be comfortable all year long. The private primary bedroom has a generous 4 pc ensuite bath, and is only steps away from the deluxe cedar sauna. A 2nd bedrm and full bath round out the main floor. Many upgrades, incl. new 200-amp electrical panel, EV ready plug in the garage, and new h/w tank. A low-maintenance natural yard surrounded by attractive composite decks, creates the perfect setting to unwind and enjoy the outdoors. Ideally located close to shops, amenities, schools and nature trails to Long Lake.
Property Details
| Property Type | Residential |
| Property Sub Type | Single Family Detached |
| Listing ID | 1053851 |
| Status | Active |
| City | Nanaimo |
| Area | Nanaimo |
| Sub-Area | Na Uplands |
| Postal Code | V9T 5L2 |
| Property Taxes | $5,074.00 (2026) |
| Strata/Maintenance Fee | $185.00 / Monthly |
| Garage Spaces | 2 |
| Parking Total | 4 |
| Facing | West |
| Water | Municipal |
| Sewer | Sewer Connected |
| Heating | Baseboard,Electric,Heat Pump |
| Cooling | Other |
| Fireplaces | 1 |
| Fireplace Type | Pellet Stove |
| Appliances | Dishwasher,Dryer,Microwave,Oven/Range Electric,Refrigerator,Washer |
| Interior Features | Sauna |
| Exterior Features | Balcony/Patio,Fenced,Low Maintenance Yard |
| Construction | Frame Wood,Vinyl Siding |
| Roof | Asphalt Shingle |
| Foundation | Poured Concrete |
| Basement | Finished |
| Laundry | In House |
| Listed Date | Nov 5, 2026 |
| Lot Size | 0.19 acres |