Description
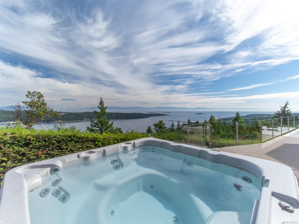
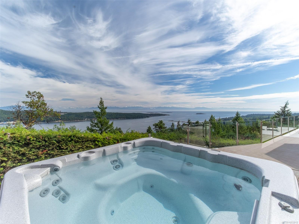
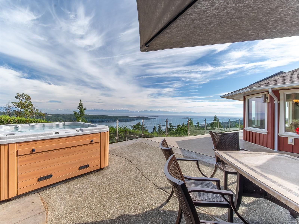
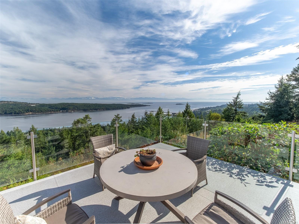
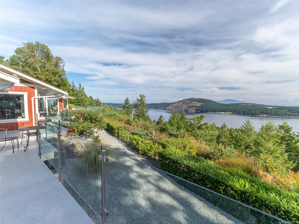
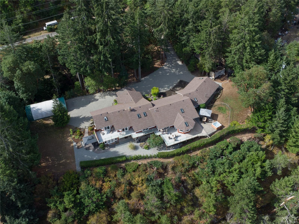
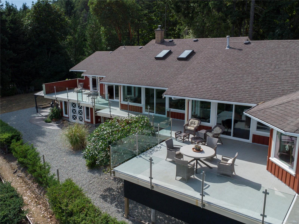
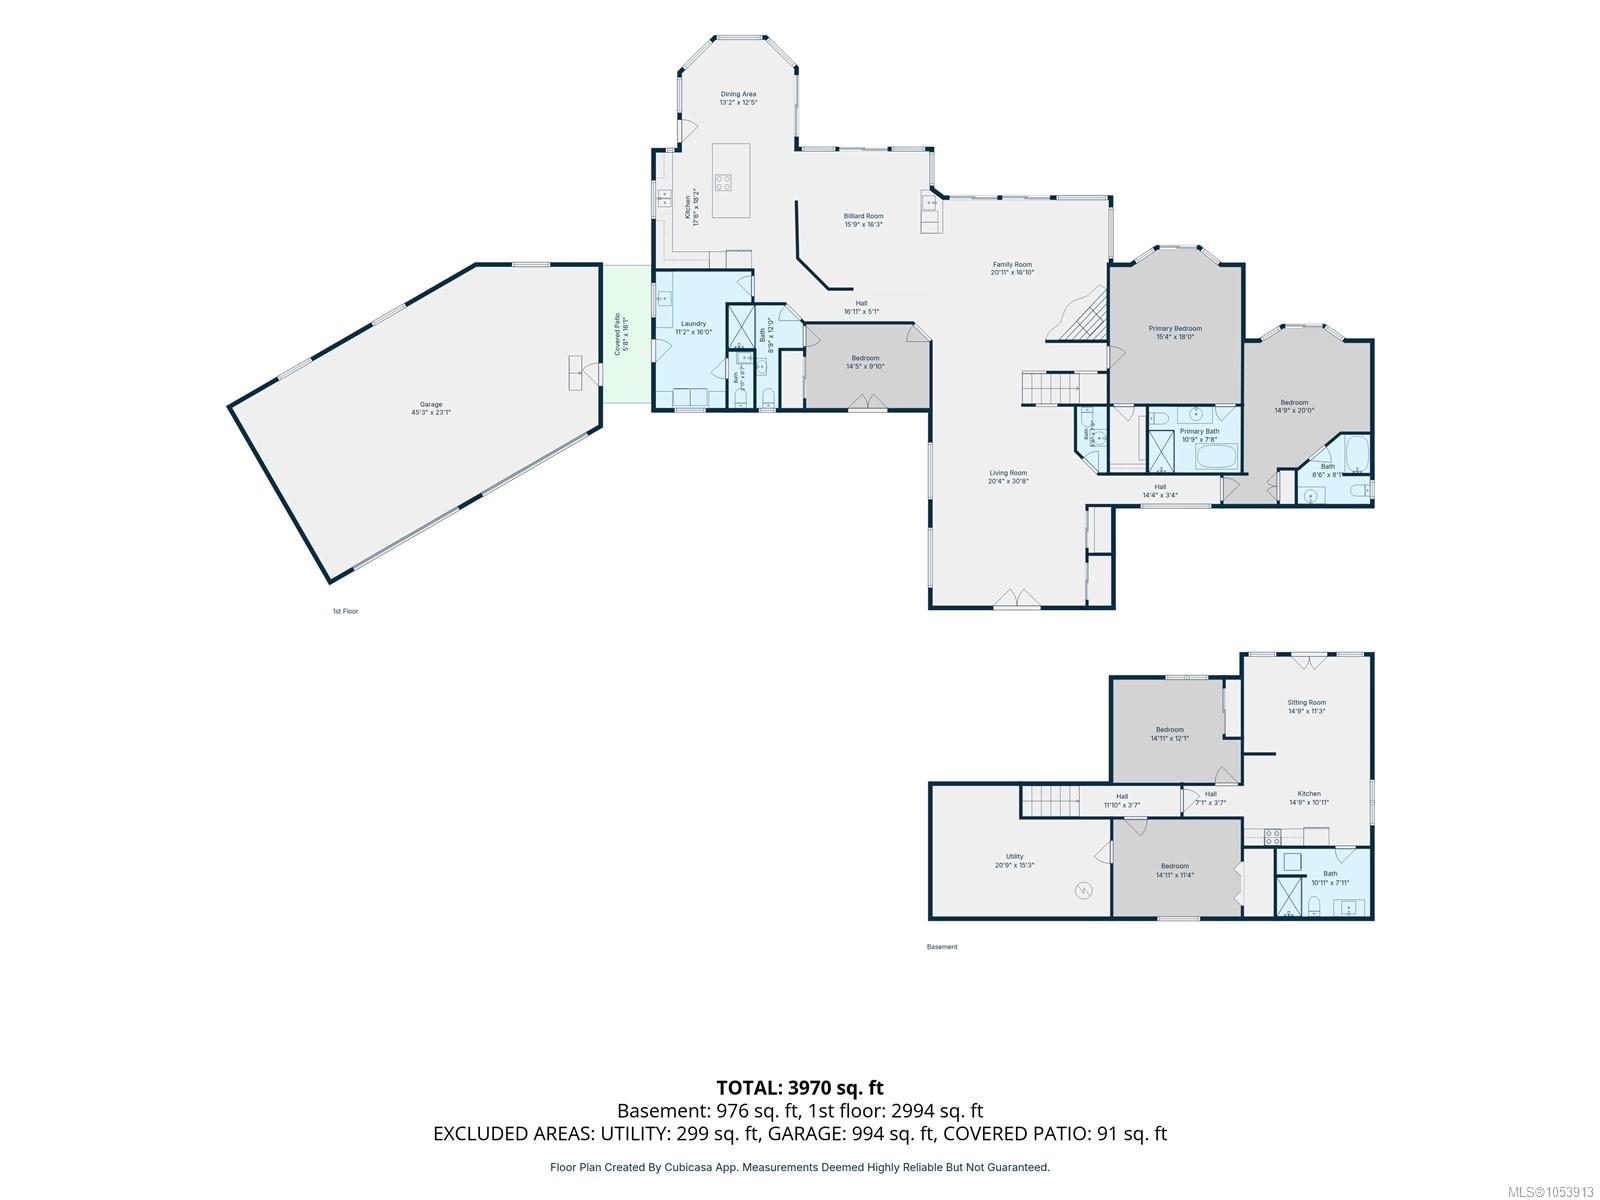
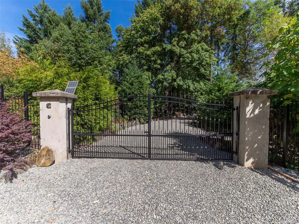
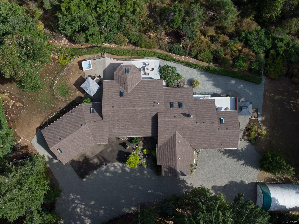
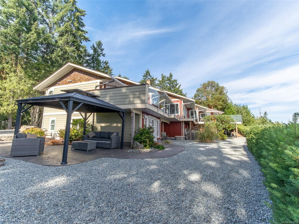
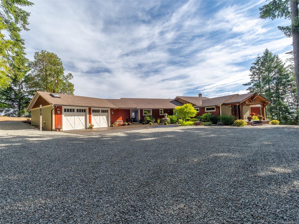
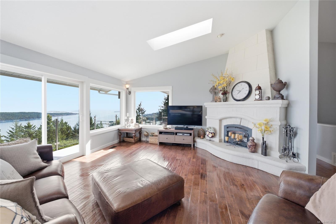
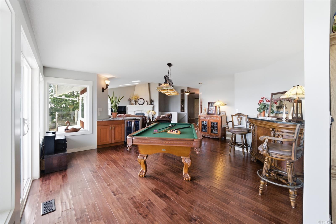
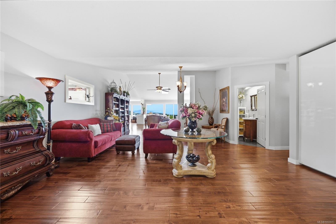
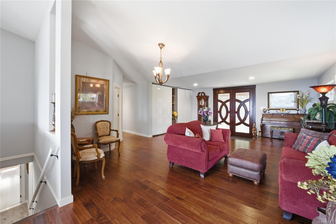
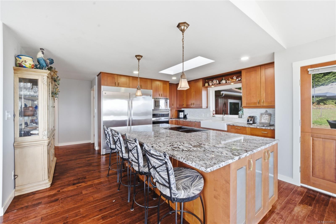
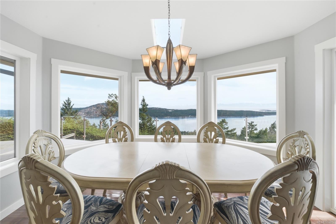
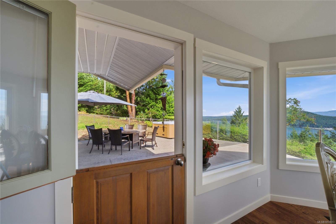
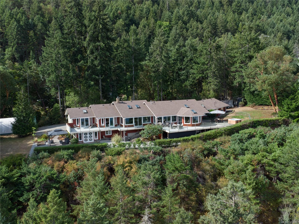
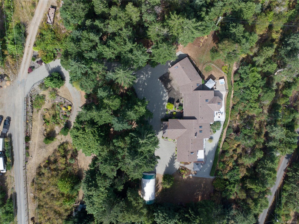
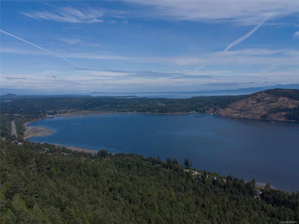
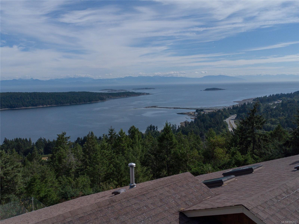
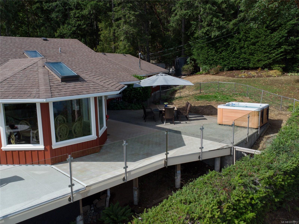
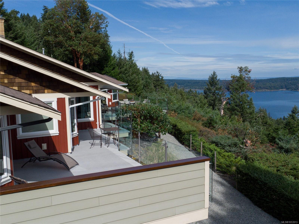
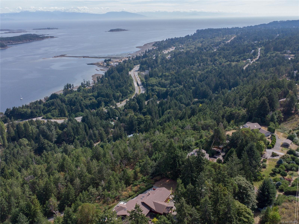
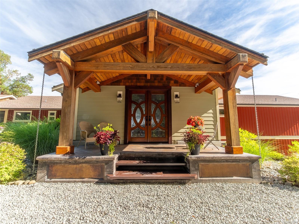
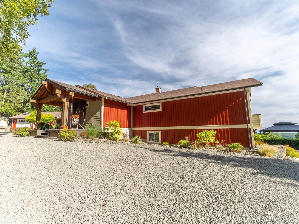
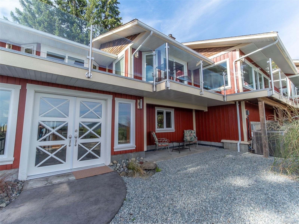
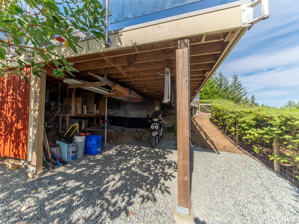
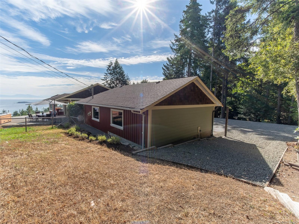
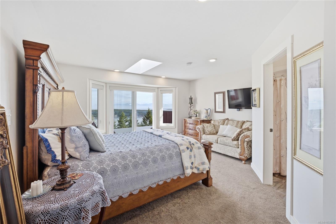
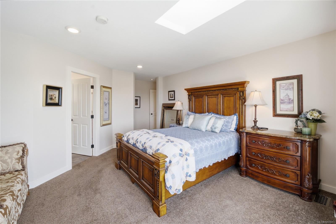
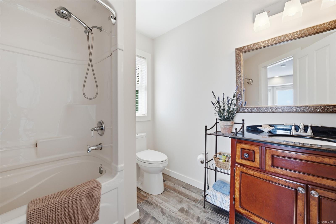
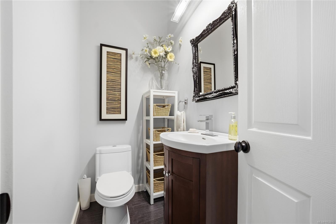
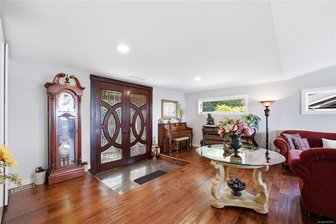
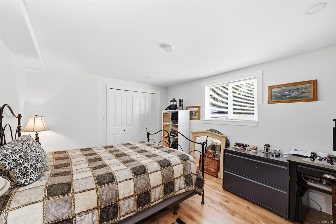
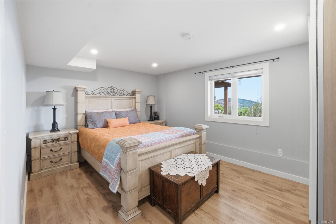
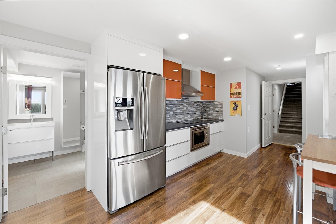
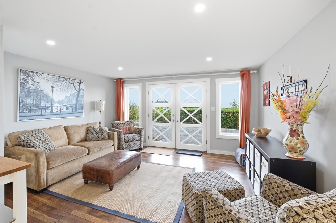
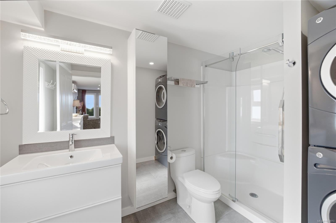
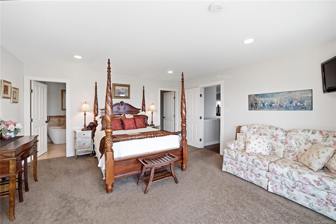
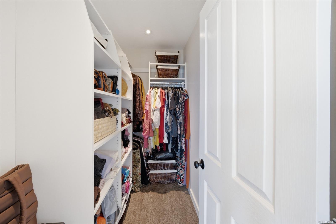
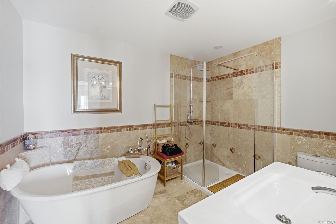
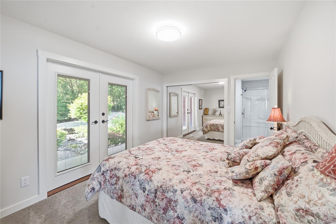
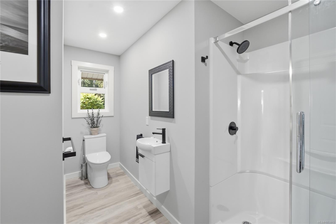
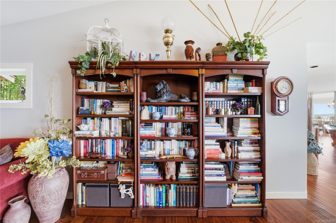
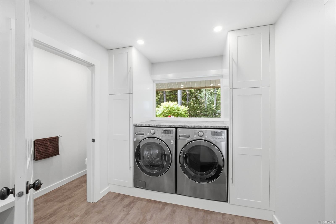
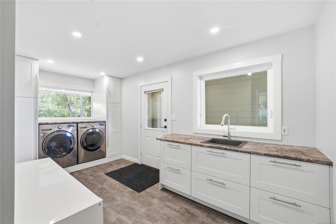
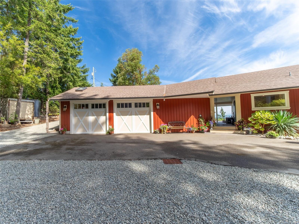
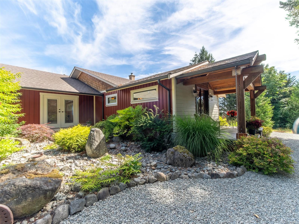
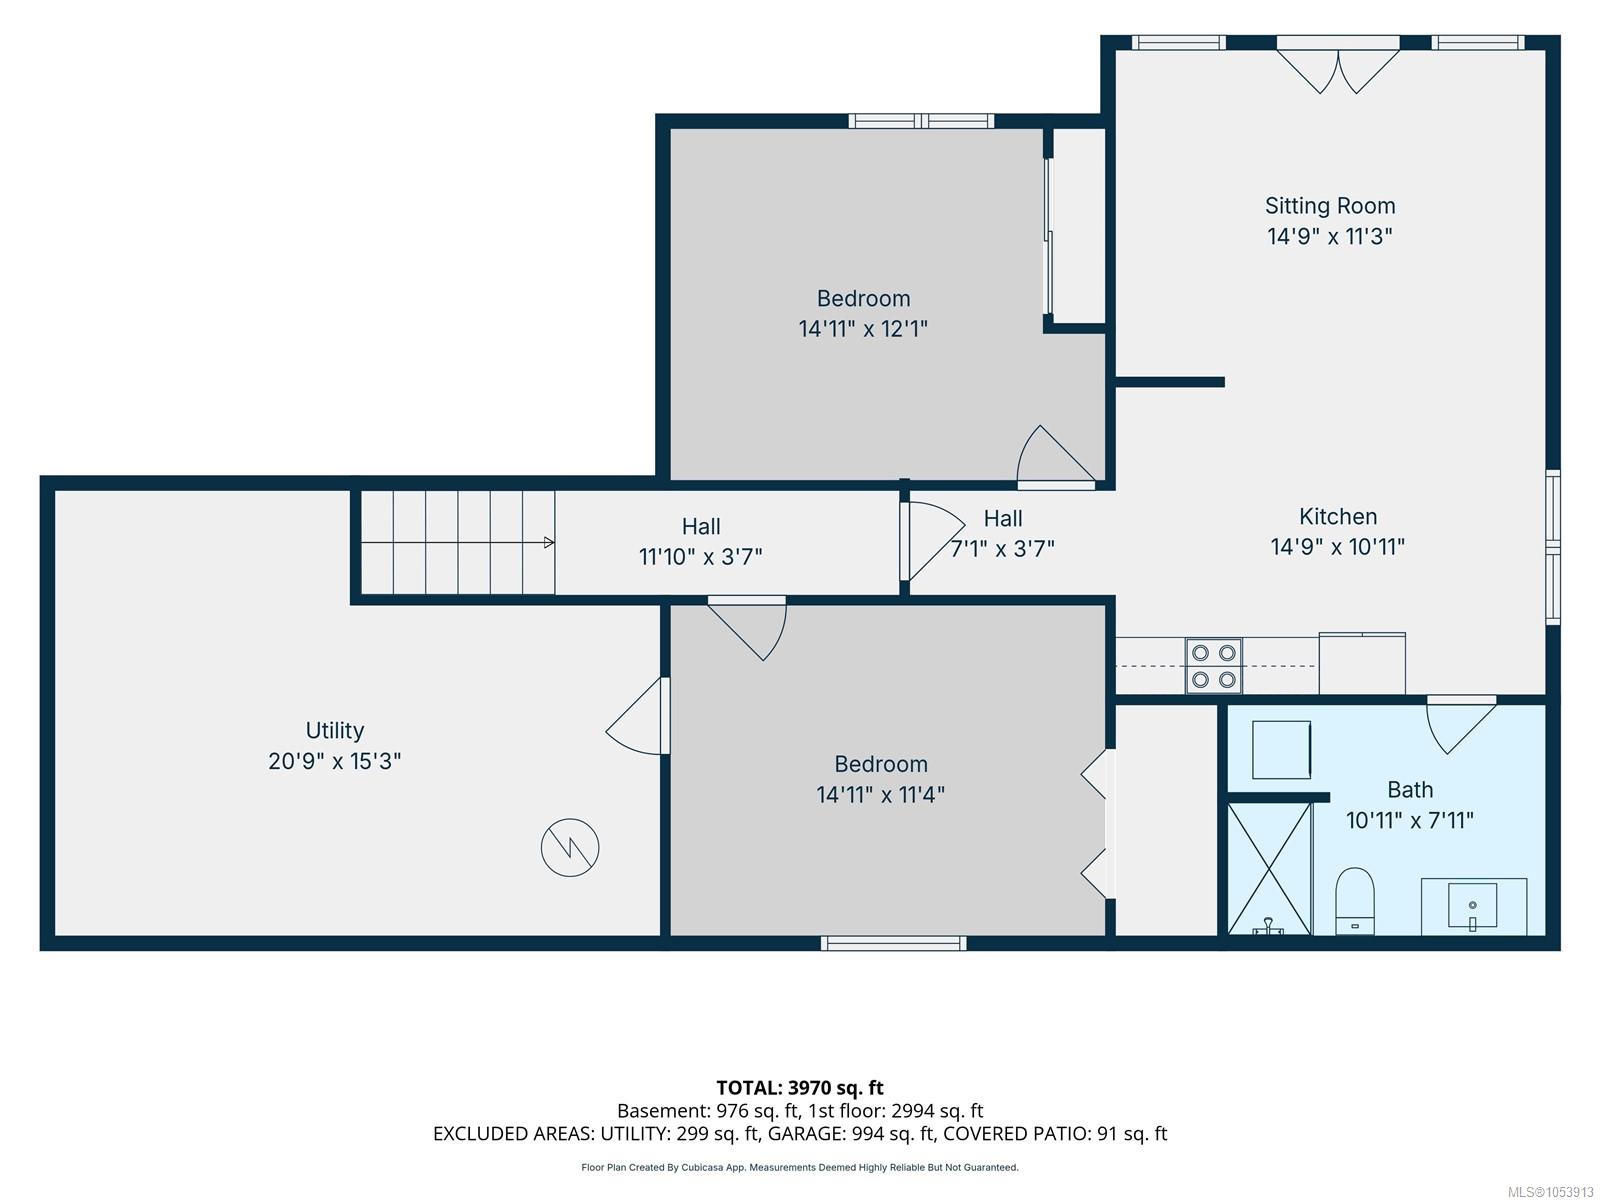
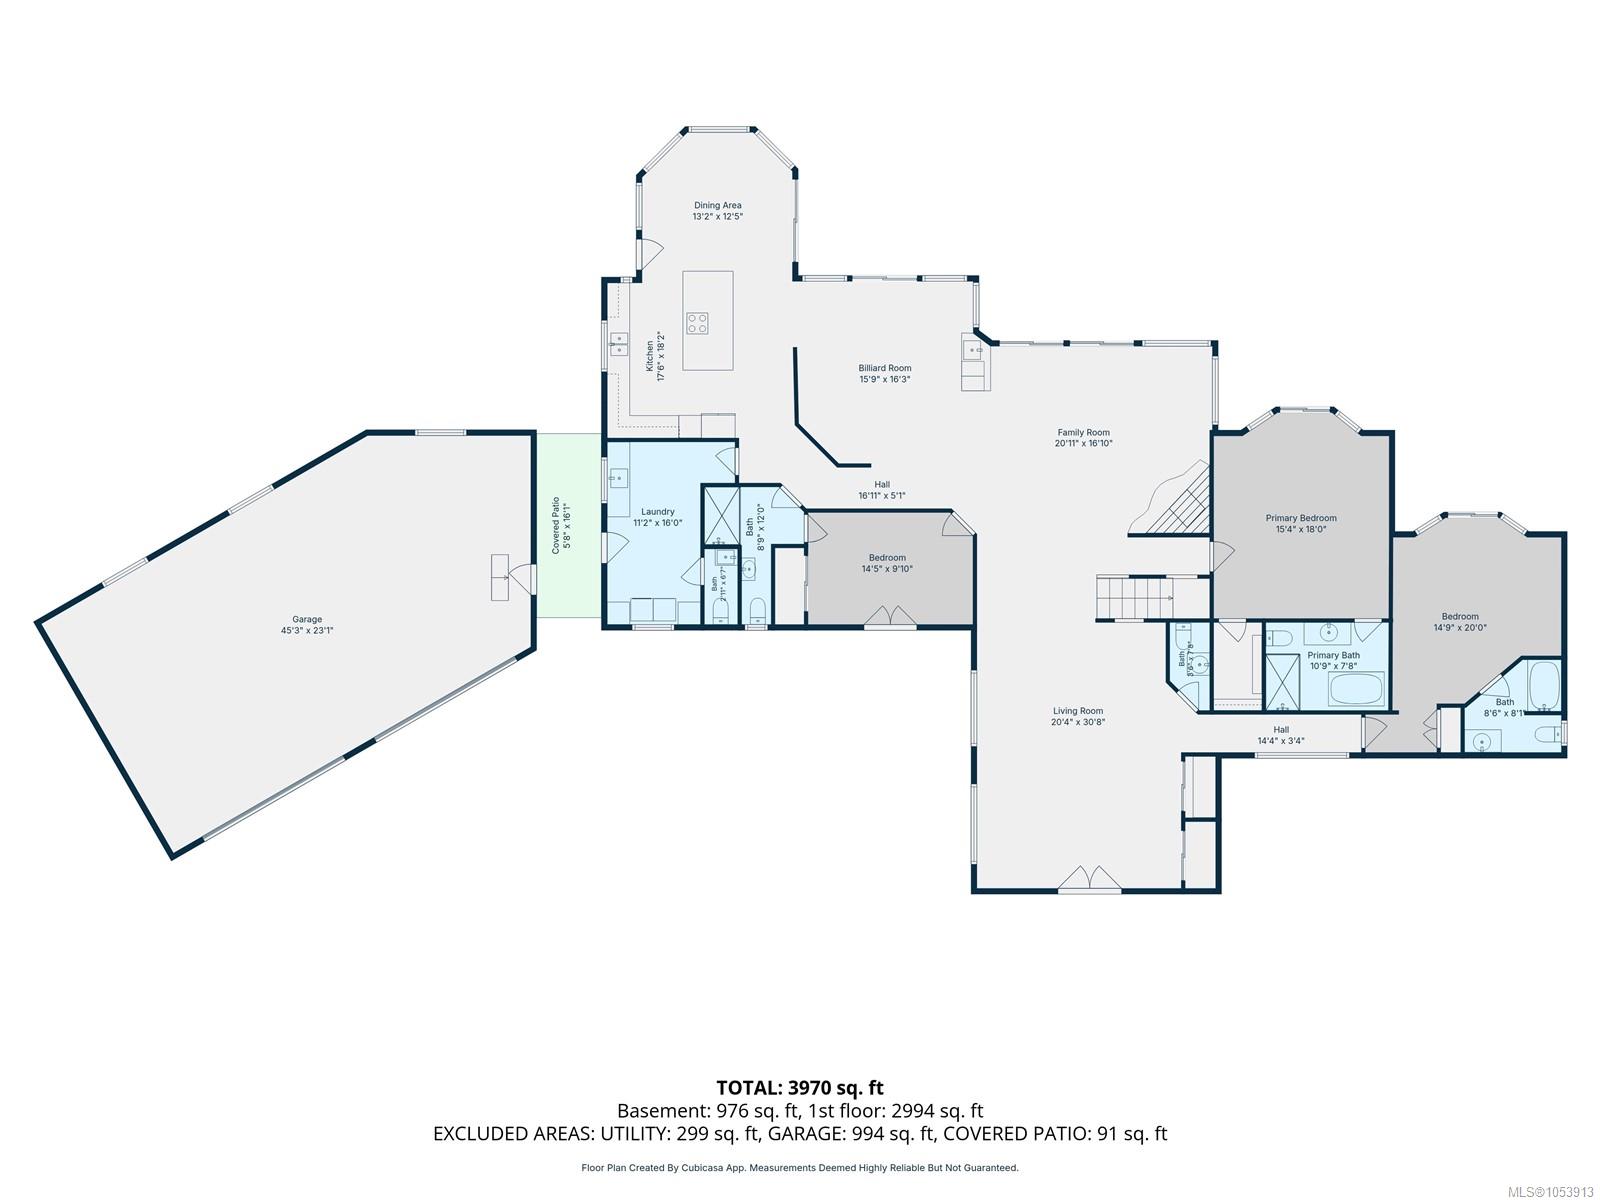
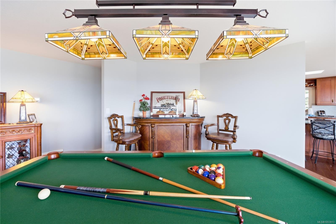
Wind your way up the 1km private road through automated gates to this beautiful true Oceanview Island Estate. Set on 3 private acres, it offers privacy, seclusion, and 180-degree ocean views stretching from Denman & Hornby islands to the Vancouver skyline. Inside, the open floor plan features up to 12-foot ceilings, spacious living room, family room with fireplace, and a games room with a wet bar (or Formal Dining) The gourmet kitchen boasts a massive island and dining area. Rear wall of windows brings ocean vistas into every area and an expansive area of deck/patios make outside entertaining a breeze. The main level also includes 3 en-suite bedrooms, a guest bath, and a laundry/mudroom leading to a covered breezeway and triple garage. The lower walkout features a 1-bed, 1-bath in-law suite, plus an additional bedroom and storage area. Outside, enjoy a large fully fenced yard, garden areas, space for RVs, and natural woods. All while less than 10 mins to the Woodgrove shopping area.
Property Details
| Property Type | Residential |
| Property Sub Type | Single Family Detached |
| Listing ID | 1053913 |
| Status | Active |
| City | Lantzville |
| Area | Nanaimo |
| Sub-Area | Na Upper Lantzville |
| Postal Code | V0R 2H0 |
| Property Taxes | $5,645.00 (2022) |
| Garage Spaces | 3 |
| Parking Total | 10 |
| Zoning | R5 |
| Facing | Southwest |
| Water | Well: Drilled |
| Sewer | Septic System |
| Heating | Electric,Forced Air,Heat Pump |
| Cooling | Other |
| Fireplaces | 1 |
| Fireplace Type | Wood Burning |
| Appliances | Dishwasher,Dryer,Freezer,Hot Tub,Microwave,Refrigerator,Washer |
| Interior Features | Bar,Dining/Living Combo,Eating Area,French Doors,Storage,Vaulted Ceiling(s),Workshop |
| Exterior Features | Garden |
| Construction | Insulation: Ceiling,Insulation: Walls,Vinyl Siding |
| Roof | Asphalt Shingle |
| Foundation | Poured Concrete |
| Basement | Finished,Walk-Out Access |
| Laundry | In House,In Unit |
| Listed Date | Nov 5, 2026 |
| Lot Size | 3.08 acres |