Description
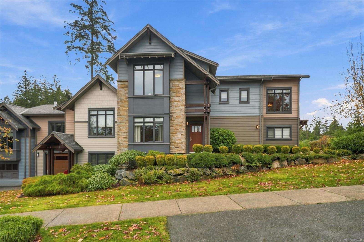
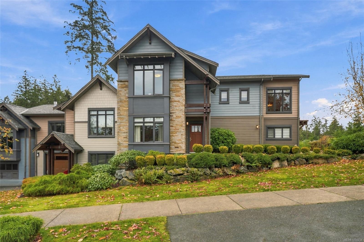
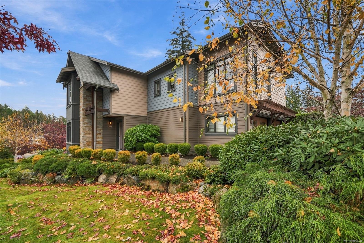
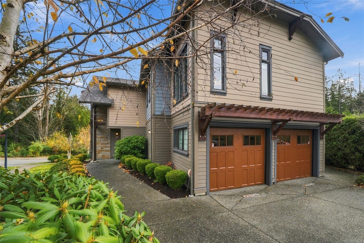
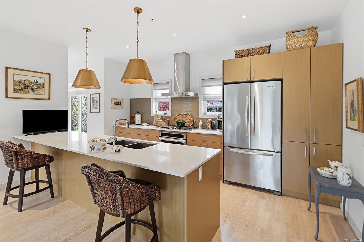
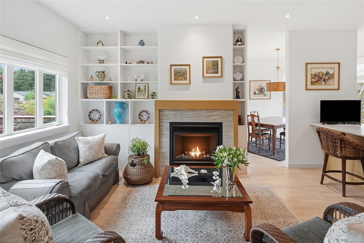
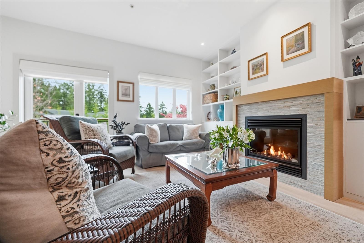
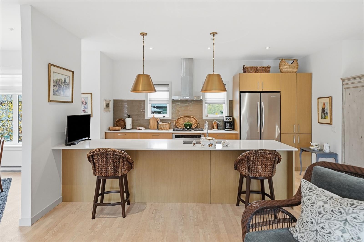
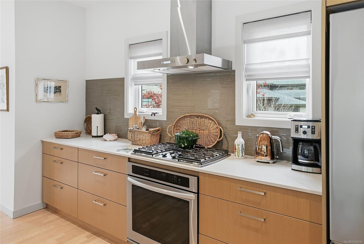
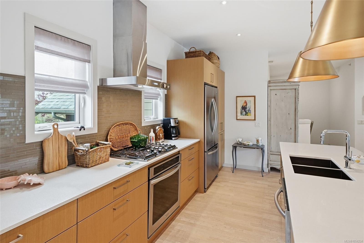
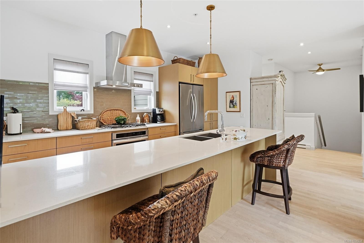
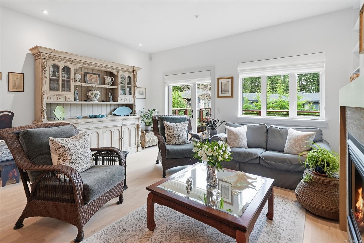
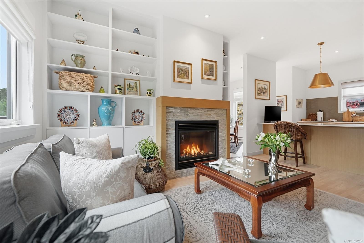
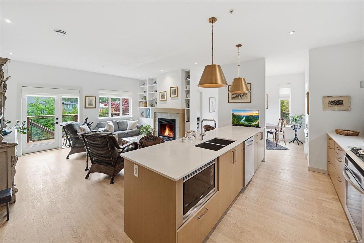
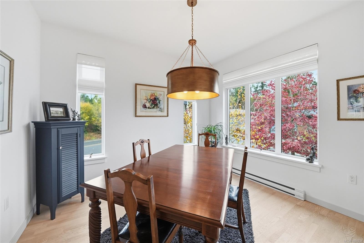
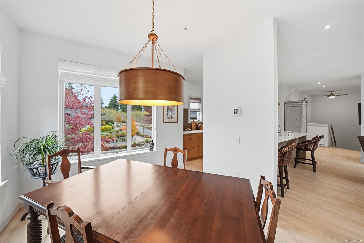
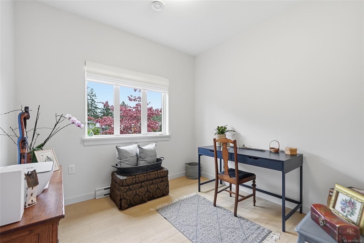
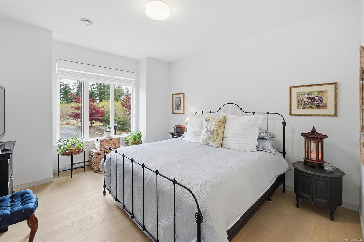
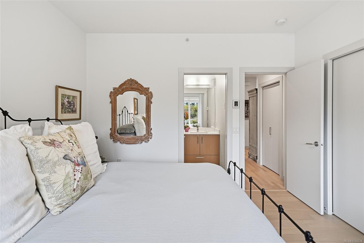
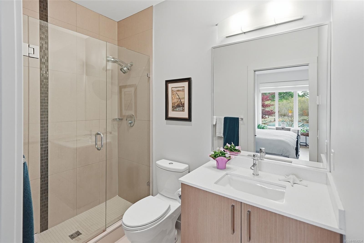
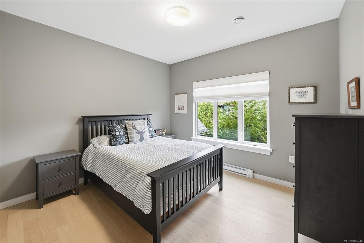
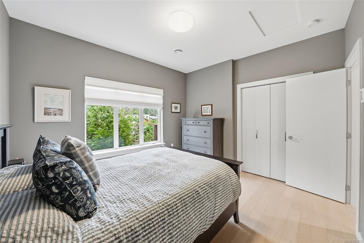
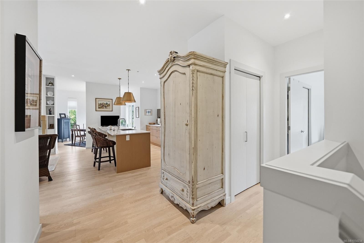
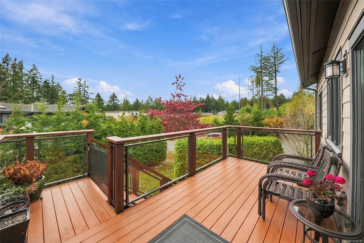
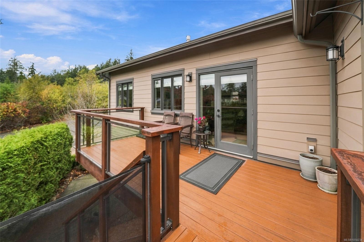
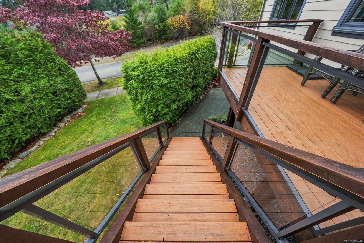
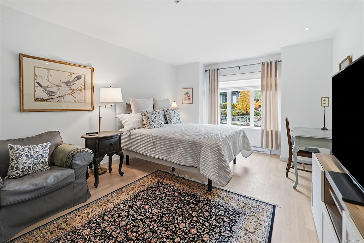
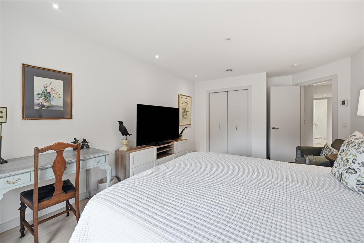
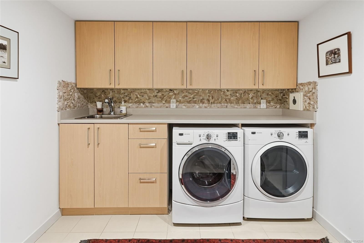
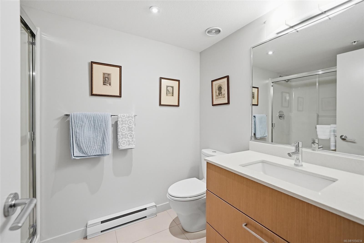
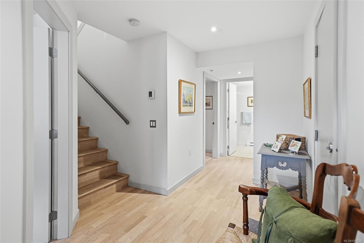
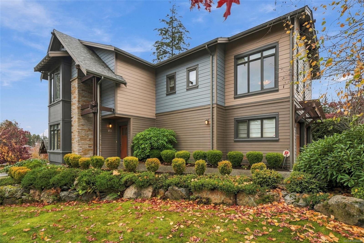
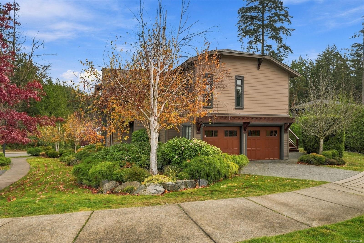
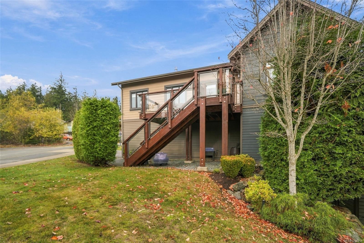
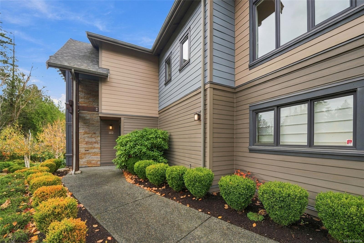
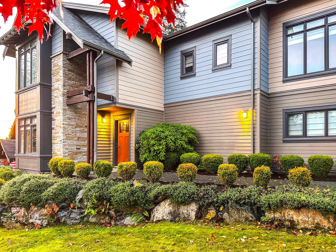
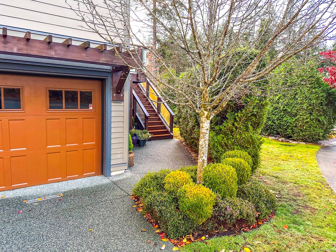
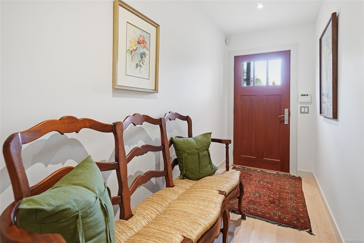
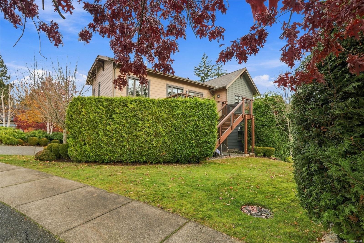
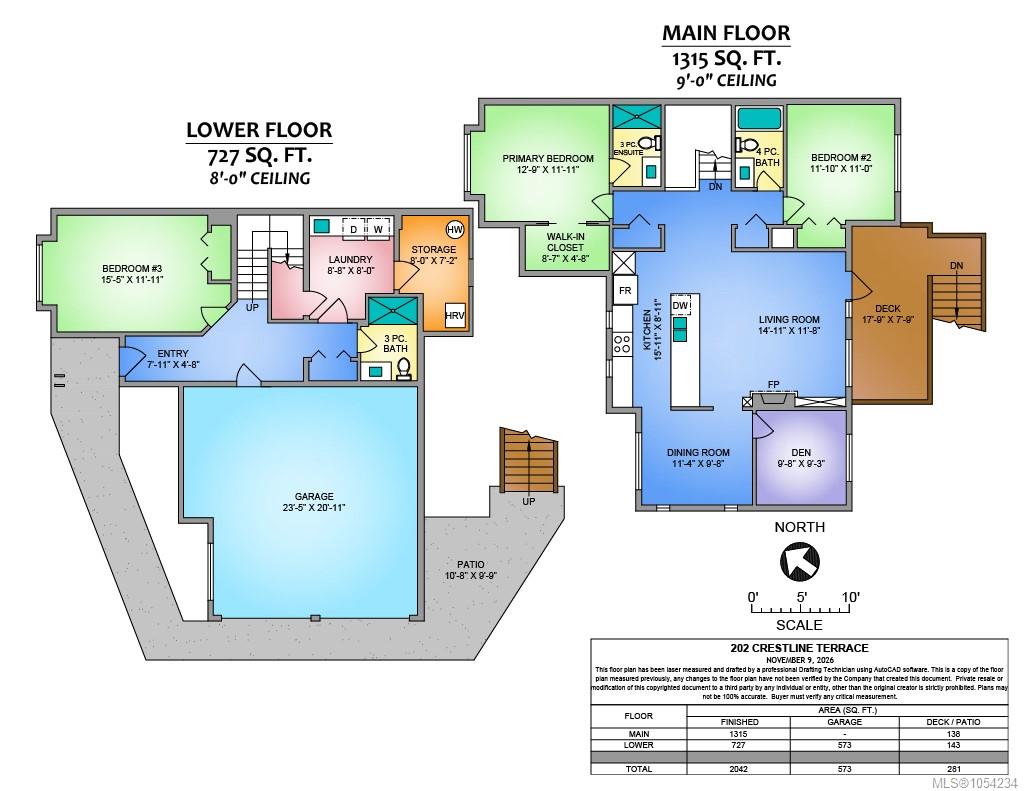
Bright Executive townhome at The Ridge. This end unit is filled with natural light and feels more like a single family home than a townhome. The main level showcases a gourmet kitchen with gas stove, built-in oven, quartz countertops and spacious central island + dining room - ideal for entertaining. The living room features a gas fireplace with custom millwork and access to the southern exposure deck. This level includes a den/office, 2nd bedroom, 4pc bathroom and primary bedroom with walk-in closet and ensuite boasting heated tile floors. Lovely engineered hardwood throughout and custom window shades. The lower level offers a generous laundry room and 3pc bathroom as well as a flex family room or great optional 3rd bedroom. A rare feature is the oversized double garage that easily holds two cars. The grounds are beautifully landscaped and border 400+ acres of forest, parkland and trails. Just minutes away from amenities, waterfront parks. Come view this easy living dream home.
Property Details
| Property Type | Residential |
| Property Sub Type | Row/Townhouse |
| Listing ID | 1054234 |
| Status | Active |
| City | Nanaimo |
| Area | Nanaimo |
| Sub-Area | Na Hammond Bay |
| Postal Code | V9T 0G9 |
| Property Taxes | $5,740.00 (2026) |
| Strata/Maintenance Fee | $577.46 / Monthly |
| Garage Spaces | 2 |
| Parking Total | 2 |
| Zoning | R10 |
| Facing | North |
| Water | Municipal |
| Sewer | Sewer Connected |
| Heating | Baseboard,Electric,Heat Recovery |
| Cooling | Other |
| Fireplaces | 1 |
| Fireplace Type | Gas,Living Room |
| Appliances | Dishwasher,Oven Built-In,Oven/Range Electric,Range Hood,Refrigerator,Washer |
| Interior Features | Ceiling Fan(s),Closet Organizer,Dining Room,Storage |
| Exterior Features | Balcony/Deck,Balcony/Patio,Low Maintenance Yard,Sprinkler System |
| Construction | Cement Fibre,Frame Wood,Insulation All |
| Roof | Asphalt Shingle |
| Foundation | Poured Concrete,Slab |
| Basement | None |
| Laundry | In Unit |
| Listed Date | Nov 13, 2026 |
| Lot Size | 0.00 acres |